Apartment
1 bedroom
Area from: 67 м²
Price from
$ 269 755
$ 4 000 per m²


Buy property at the developer prices0%our commission
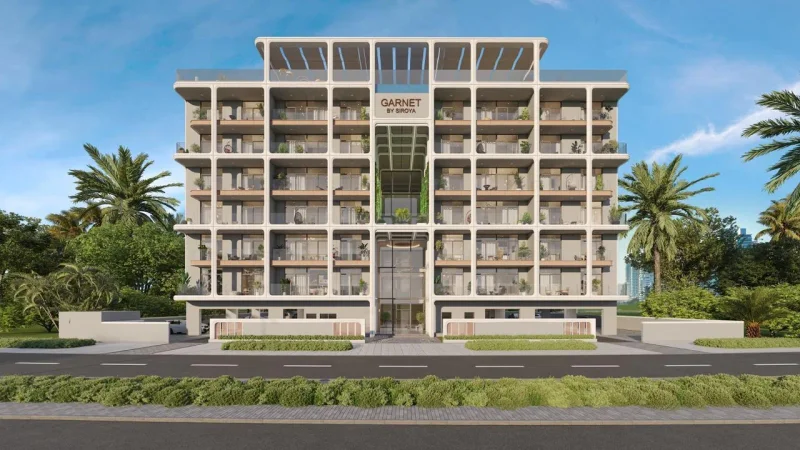
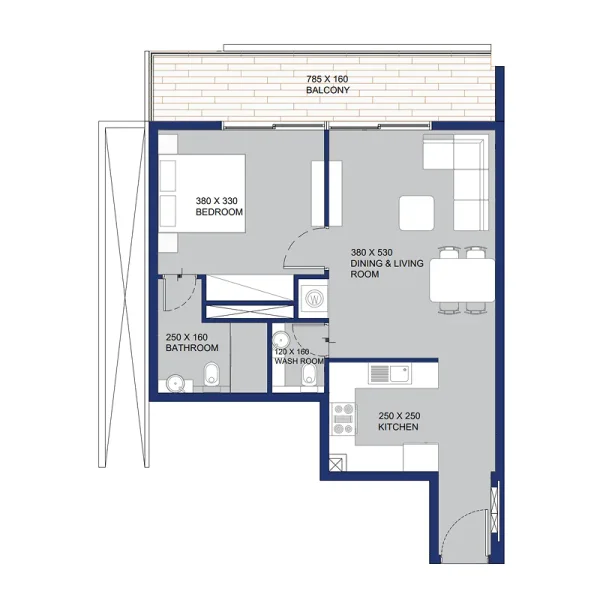
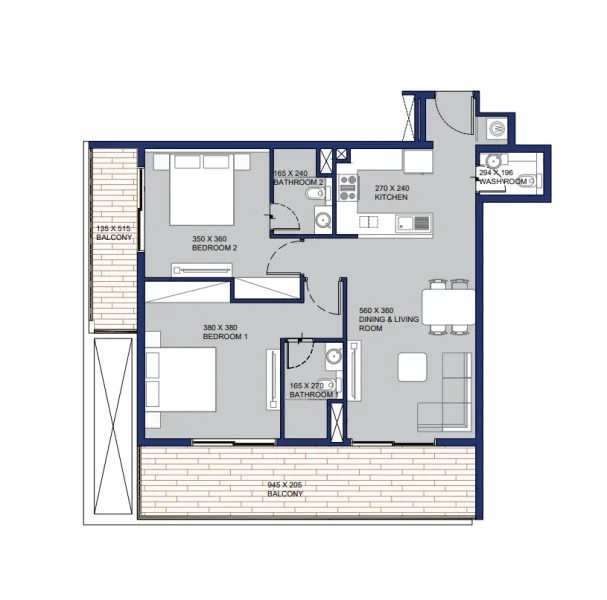
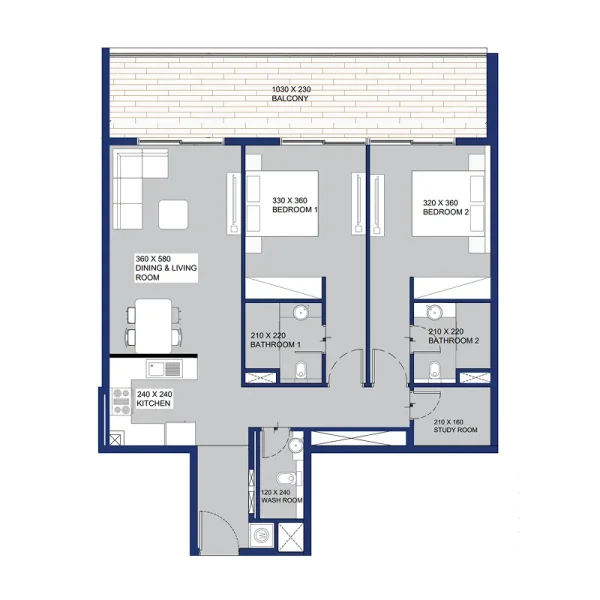
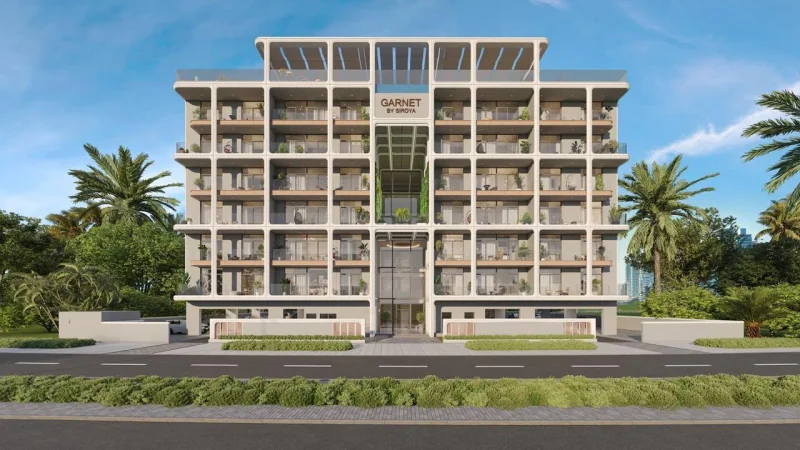
Garnet by Siroya represents a sophisticated residential offering from Siroya Ventures Realty, strategically positioned within Dubai South's rapidly expanding landscape. The development showcases contemporary architectural design, featuring crisp geometric forms, expansive balconies, and an elegant exterior that establishes a harmonious and serene urban aesthetic. This thoughtfully planned residence presents a curated collection of 1, 2, and 2.5-bedroom units, each meticulously designed to optimize natural illumination and daily livability while ensuring residents enjoy both privacy and comfort.
This development embodies a lifestyle-centric philosophy, prioritizing wellness, recreation, and community engagement. The comprehensive amenity portfolio includes a state-of-the-art fitness center, swimming facilities with dedicated children's area, outdoor wellness and exercise zones, and beautifully landscaped tranquil spaces. Family-oriented amenities such as dedicated children's play areas, indoor recreational rooms, and open-air leisure terraces work in harmony with communal spaces featuring a rooftop cinema, multi-sport court, mini-golf facility, and outdoor gathering areas, fostering an environment that embraces both dynamic living and peaceful relaxation.
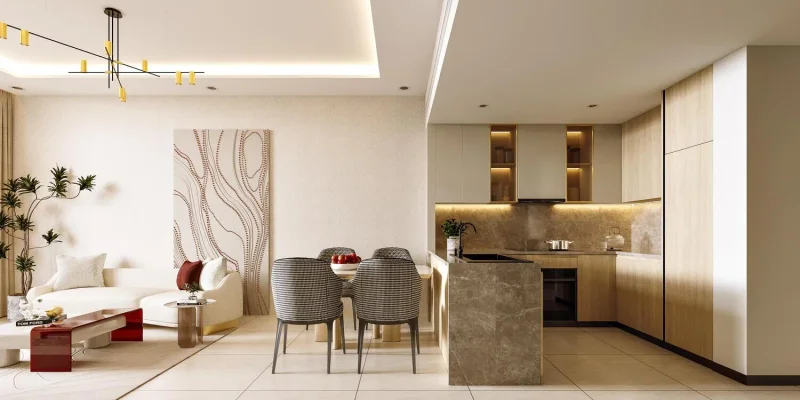
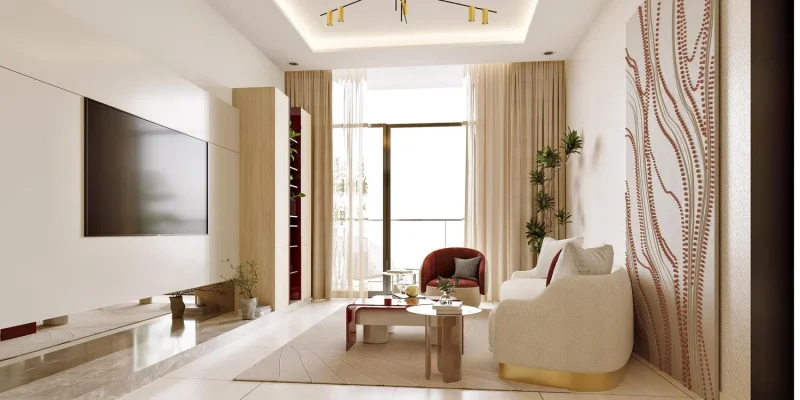
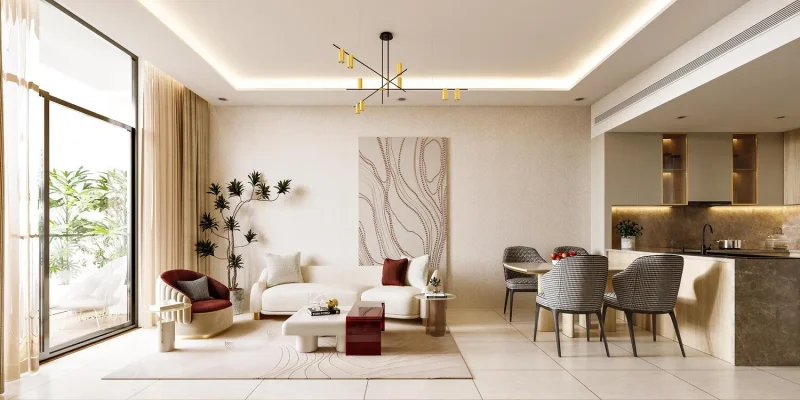
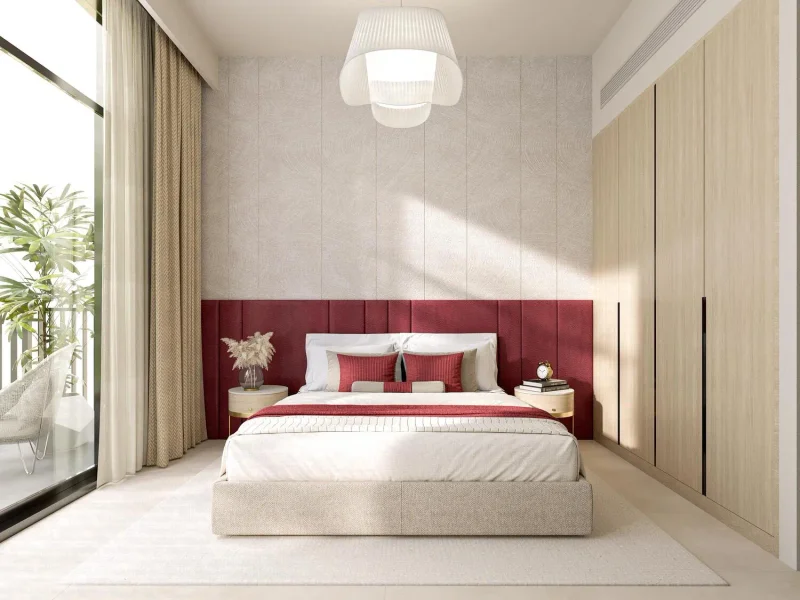
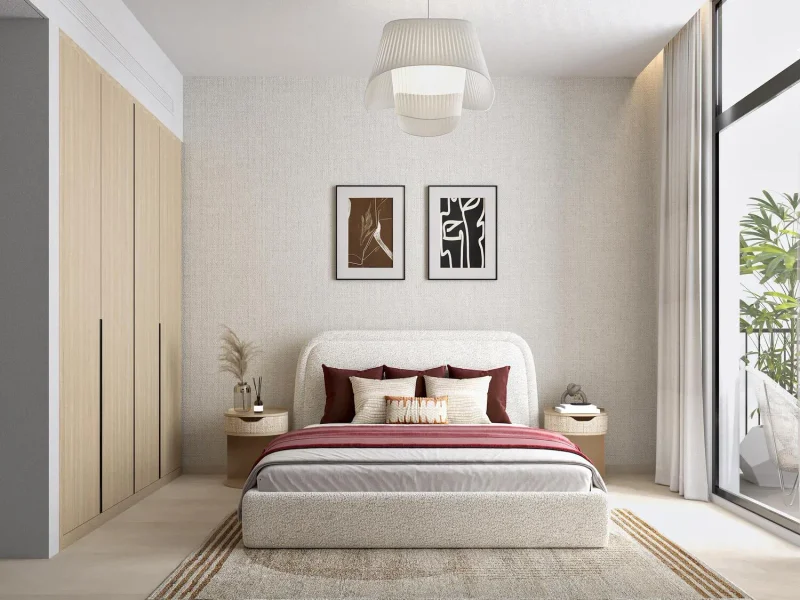
The interior design philosophy at Garnet by Siroya embraces a warm, contemporary aesthetic characterized by natural textures and enduring materials. Residential spaces showcase premium flooring solutions, gentle neutral wall treatments, and expansive glazed elements that amplify natural brightness. Kitchen spaces feature sleek modern cabinetry, stone-surfaced countertops, intelligent storage systems, and premium integrated appliances, delivering both sophistication and functionality. Bedrooms incorporate custom-fitted storage solutions and refined finishing touches, while bathrooms feature contemporary sanitary fixtures, superior tiling, and streamlined fittings to deliver a unified and luxurious residential experience.
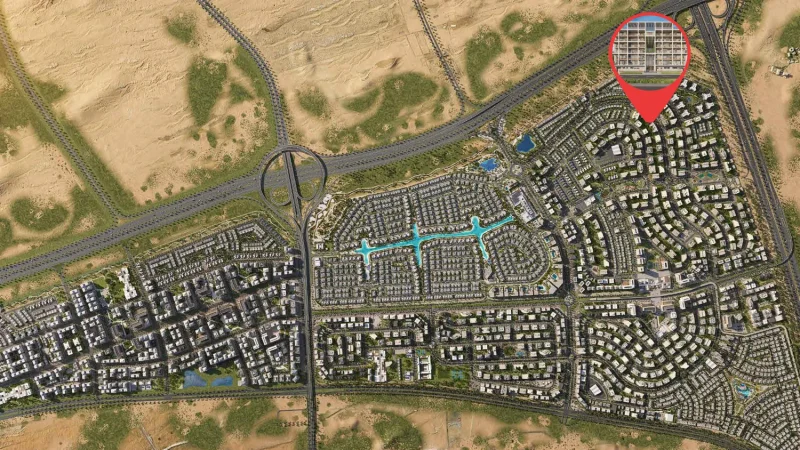
Dubai South emerges as a vibrant, master-planned district positioned in Dubai's southern corridor. This area functions as a pivotal center for economic, commercial, and logistics operations, conceived with an ambitious vision to foster diverse industrial growth. A defining characteristic is its adjacency to Al Maktoum International Airport, recognized as the world's largest cargo facility by volume, establishing the district as a crucial component in global logistics and aviation networks.
Beyond its logistics excellence, Dubai South encompasses the former Dubai Expo 2020 venue, which demonstrated the district's capability to accommodate major international gatherings. This Expo location has evolved into a legacy precinct, providing extensive amenities and infrastructure encompassing residential developments, academic institutions, and entertainment facilities. The district's dedication to environmental responsibility is reflected in its sustainable initiatives, emphasizing environmentally conscious urban development and energy-efficient construction practices.
Dubai South maintains its trajectory as a flourishing commercial and residential center, drawing both international and domestic investment interest. Its advantageous positioning, cutting-edge infrastructure, and varied opportunity landscape establish it as an attractive prospect for enterprises and residents alike, supporting Dubai's continued expansion and economic diversification objectives.
1, 2 & 2.5 bedroom apartments