Apartment
2 bedroom
Area from: 91 м²
Price from
$ 376 294
$ 4 150 per m²


Buy property at the developer prices0%our commission
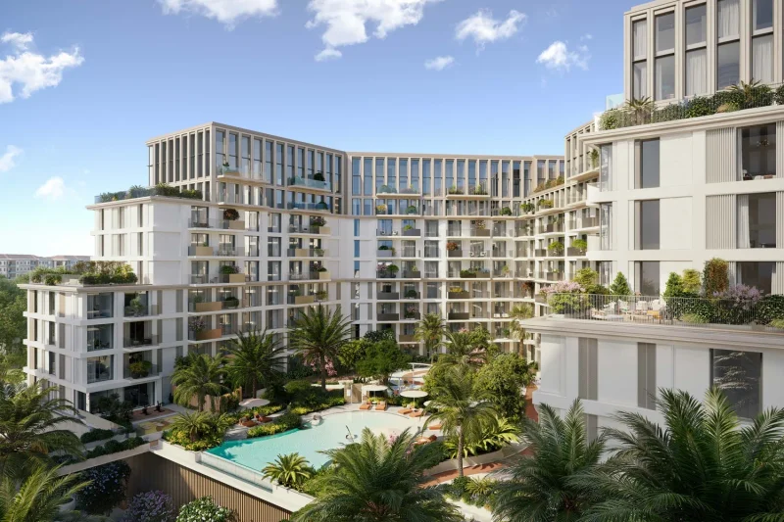
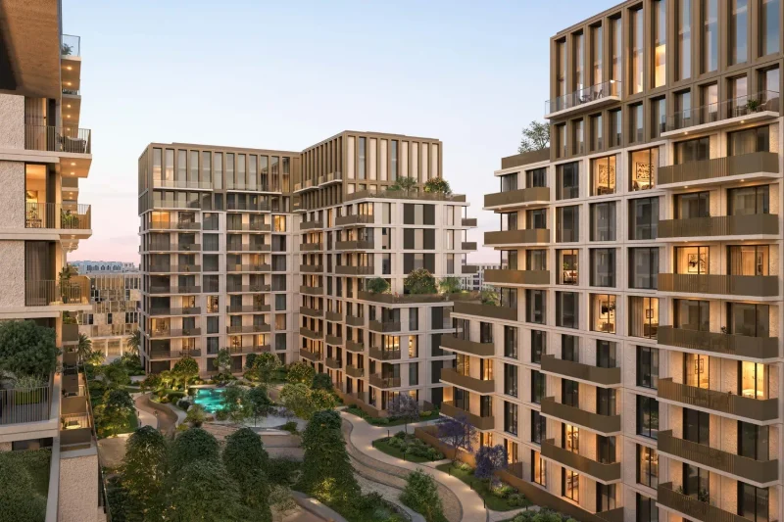
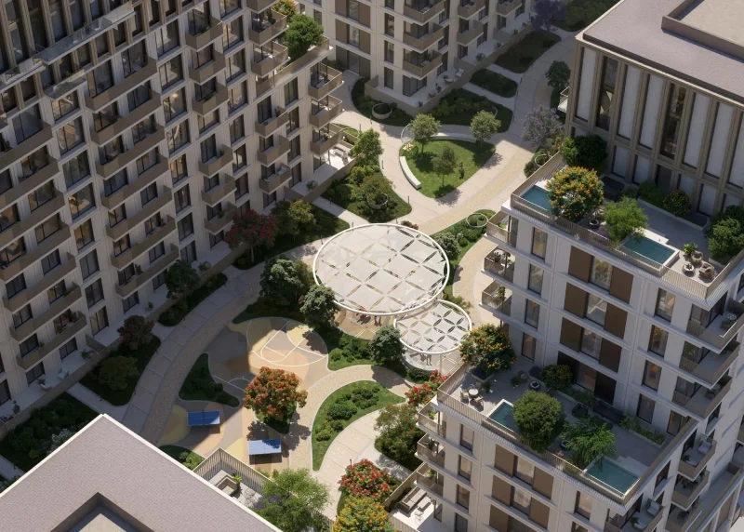
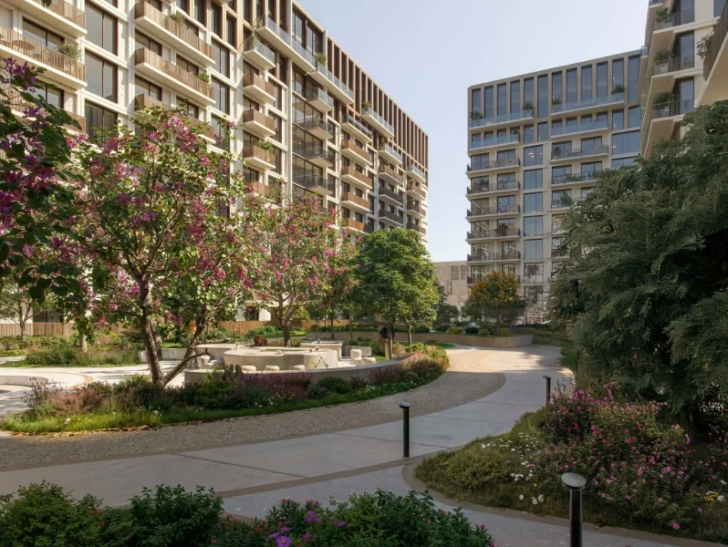
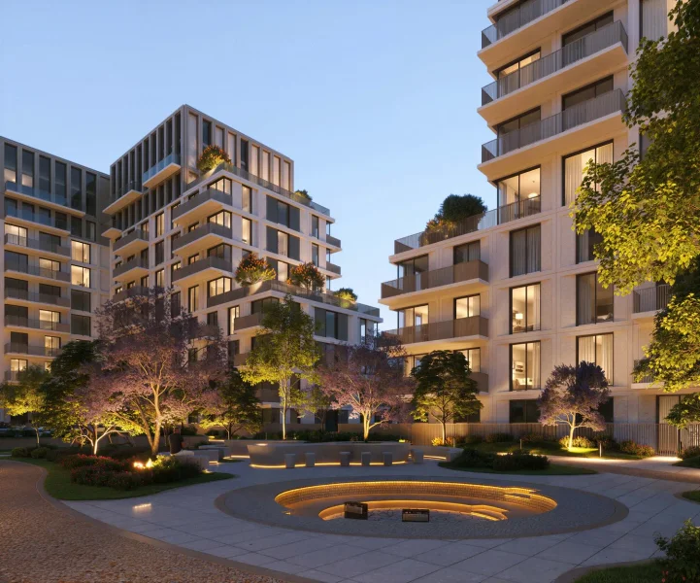
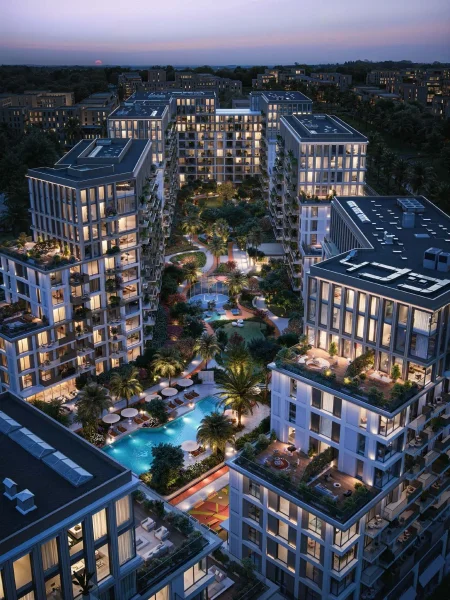
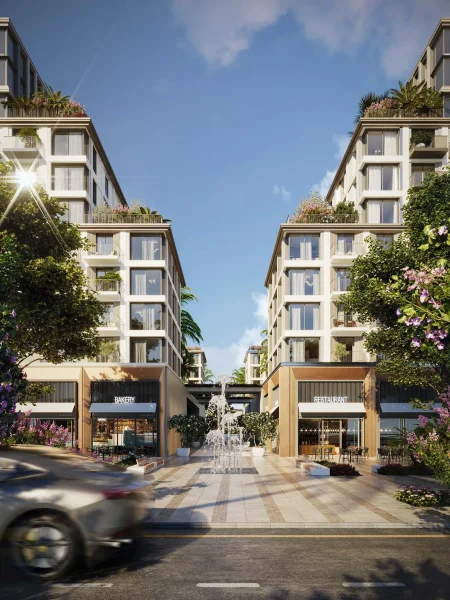
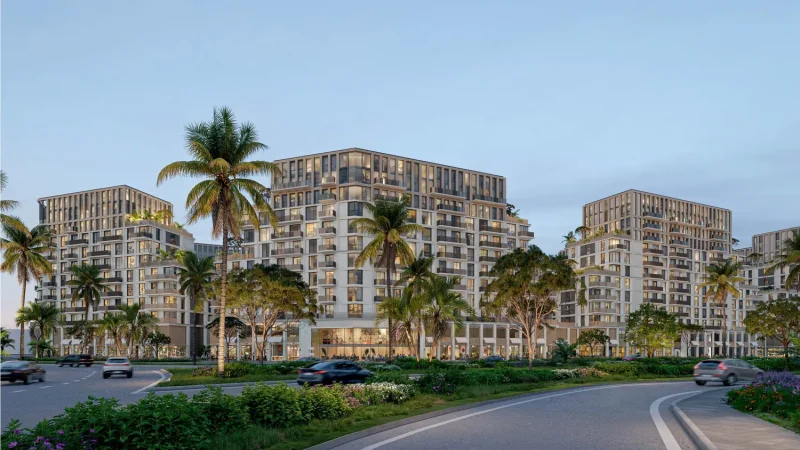
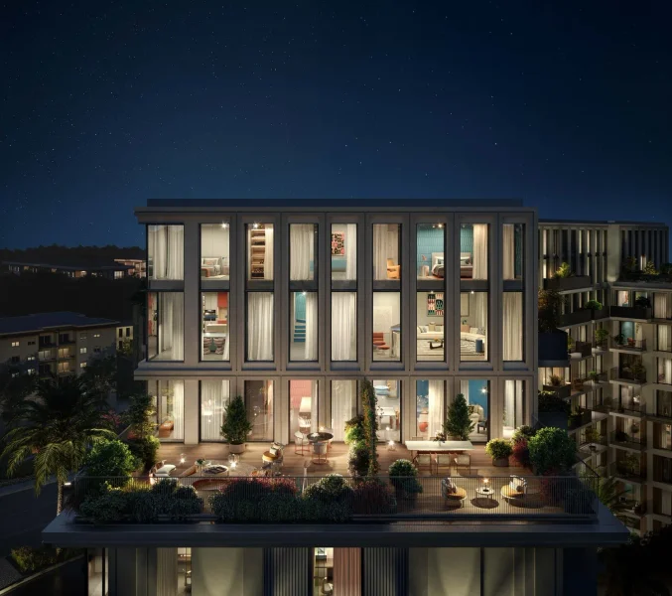
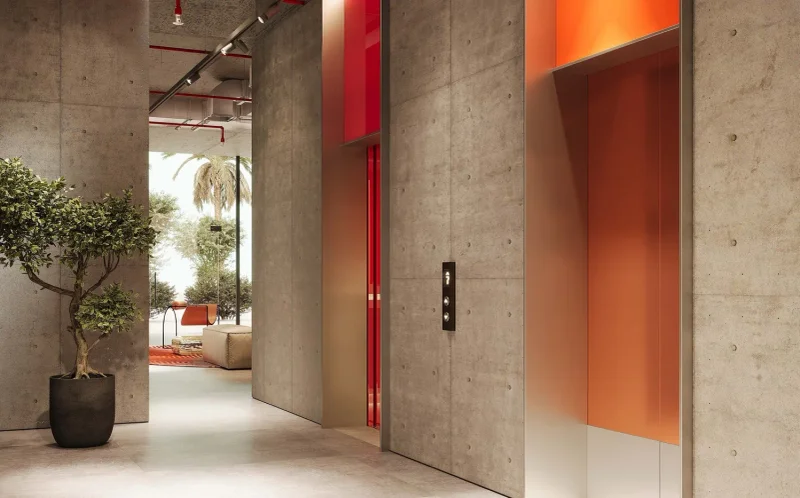
Avenew 888 – Loom represents a sophisticated residential community that stands as part of an intelligently conceived development focused on fostering connectivity, wellness, and contemporary metropolitan lifestyle. This multi-building project features several mid-rise structures showcasing sleek, modern exteriors and distinctive architectural character, establishing a harmonious setting that balances personal sanctuary with collaborative spaces. Meticulously designed landscaping and shared outdoor terraces create a serene yet vibrant ambiance where residents can thrive, engage, and flourish.
The community places emphasis on lifestyle enhancement and neighborly bonds, providing an environment that nurtures daily convenience alongside social engagement. Verdant recreational areas, shared living zones, and health-oriented facilities are woven throughout the development, cultivating a welcoming atmosphere for both individuals and families. Avenew 888 – Loom positions itself as a destination where contemporary architecture, wellness principles, and communal living merge harmoniously.
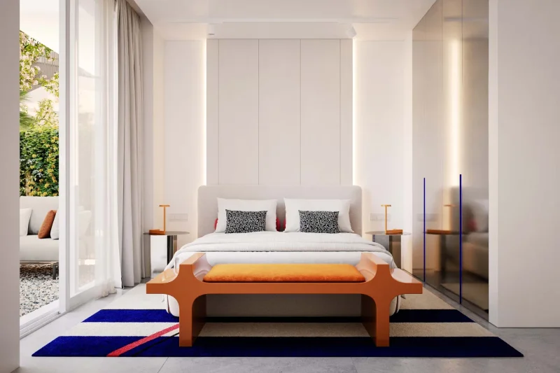
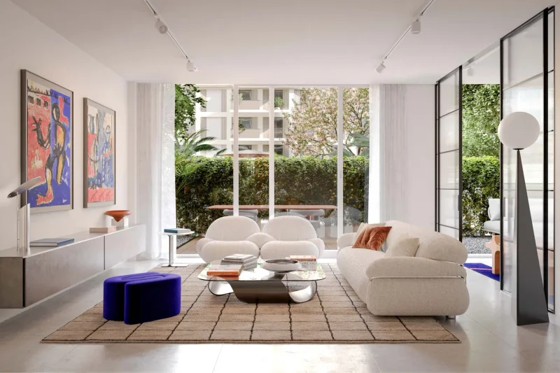
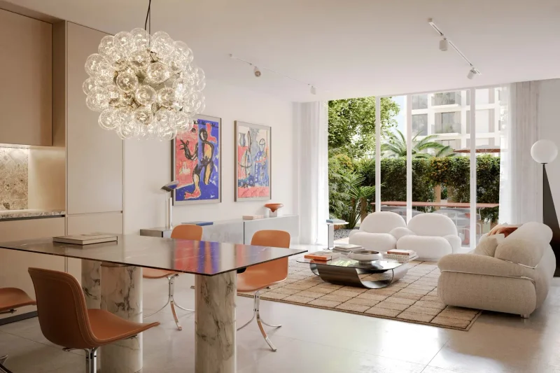
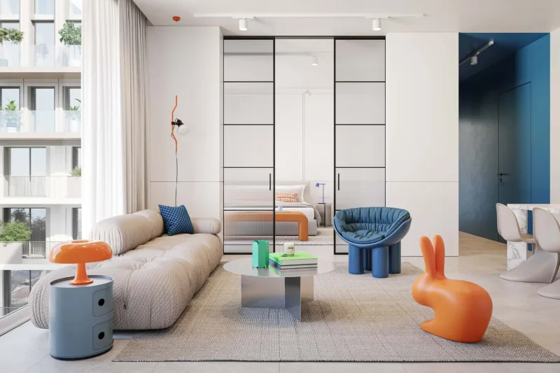
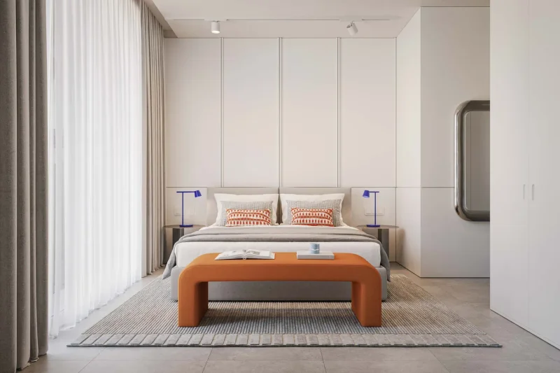
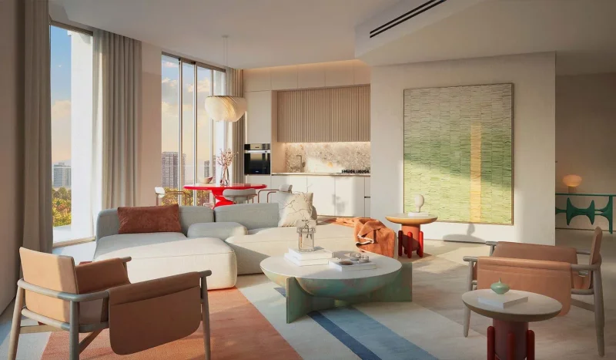
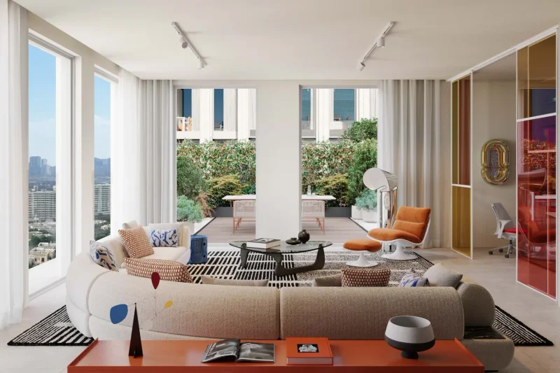
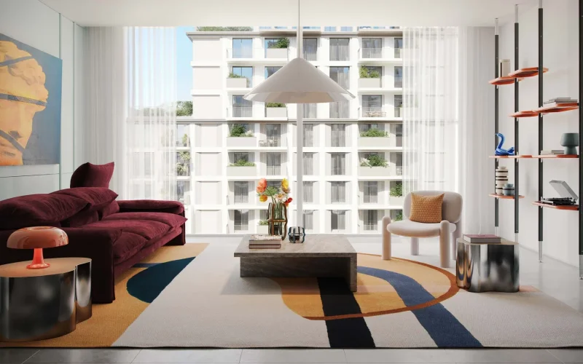
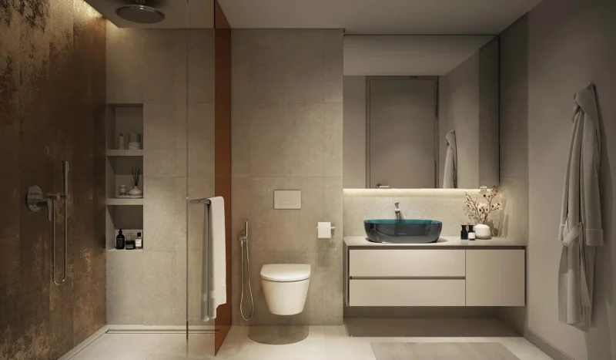
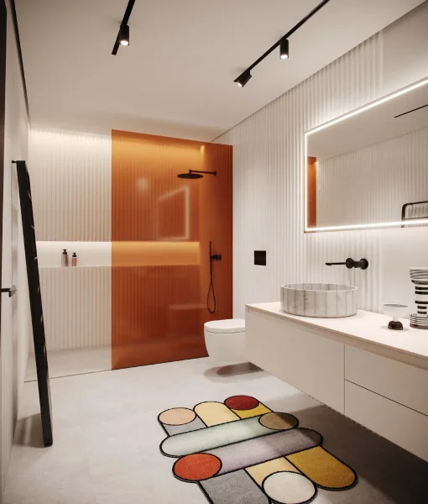
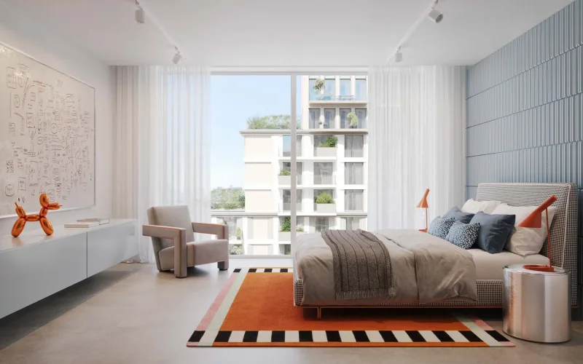
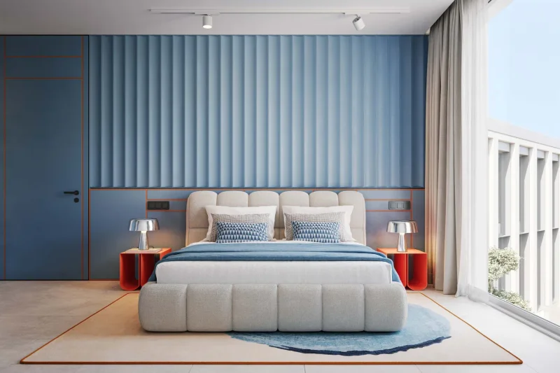
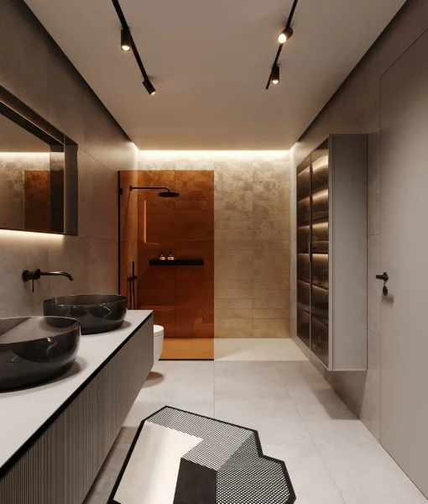
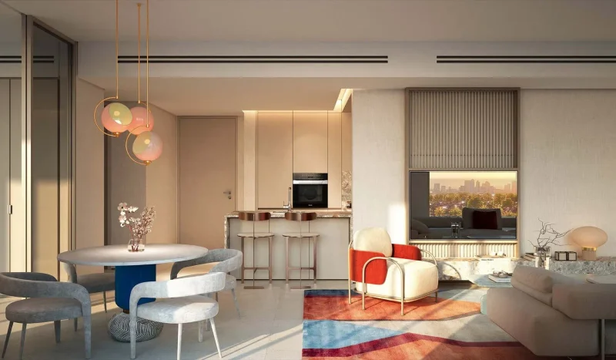
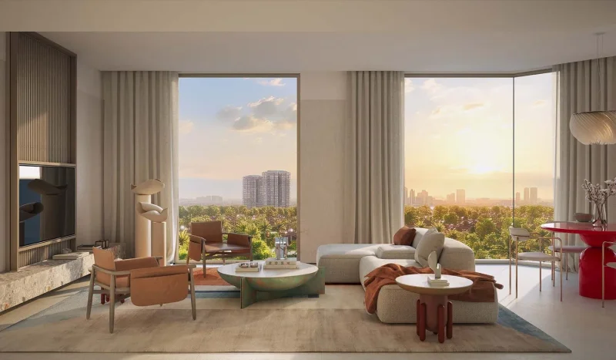
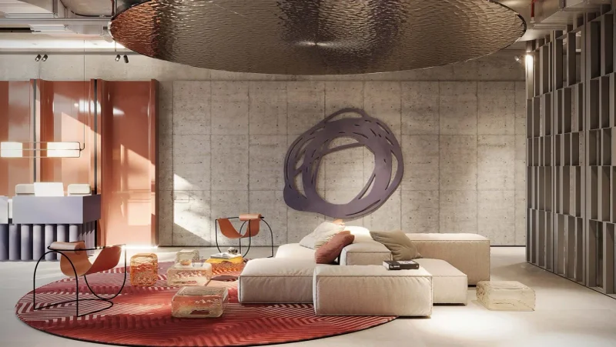
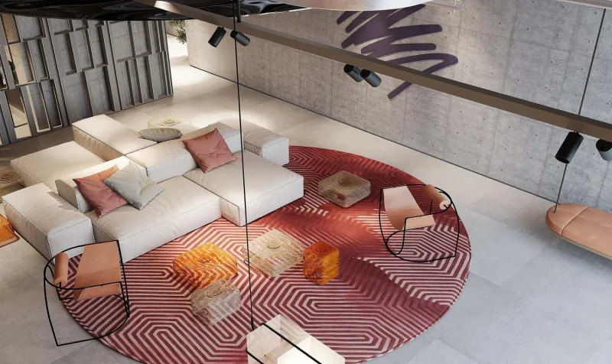
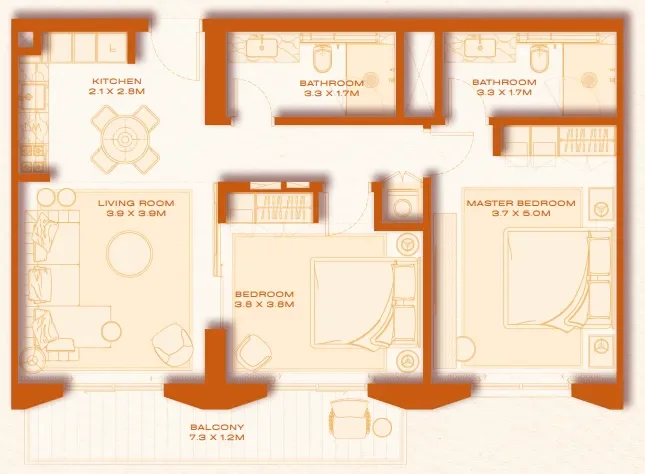
Interior spaces showcase modern, premium materials with a sleek, current-day design philosophy. Residences present thoughtfully crafted floor plans featuring sophisticated flooring, refined wall treatments, and expansive windows that maximize daylight penetration. Kitchens come complete with premium cabinetry, resilient work surfaces, and built-in appliances, while units are delivered semi-furnished with essential integrated features that enable residents to customize their personal environment.
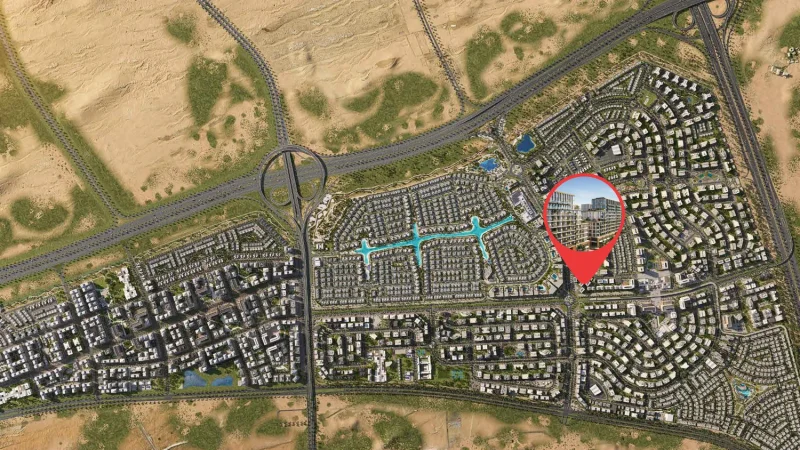
Dubai South stands as a vibrant and strategically developed district positioned in Dubai's southern corridor. This area functions as a significant center for economic, commercial, and logistics operations, conceived with an ambitious vision to facilitate diverse industry expansion. A key distinguishing element is its adjacency to Al Maktoum International Airport, recognized as the world's largest cargo airport by volume, establishing it as a crucial participant in international logistics and aviation industries.
Beyond its logistics capabilities, Dubai South houses the former Dubai Expo 2020 venue, which demonstrated the district's ability to accommodate major international gatherings. This Expo location has evolved into a heritage district, providing extensive amenities and infrastructure encompassing residential neighborhoods, academic institutions, and leisure facilities. Dubai South's dedication to environmental responsibility shines through its sustainability programs, emphasizing environmentally conscious urban development and energy-efficient construction.
Dubai South maintains its trajectory as a flourishing commercial and residential center, drawing both global and domestic investors. Its strategic positioning, cutting-edge infrastructure, and varied opportunities establish it as an attractive choice for enterprises and residents alike, supporting Dubai's continued expansion and economic diversification efforts.
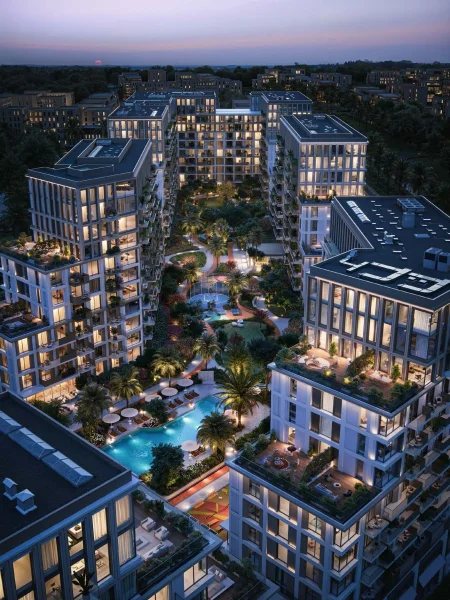
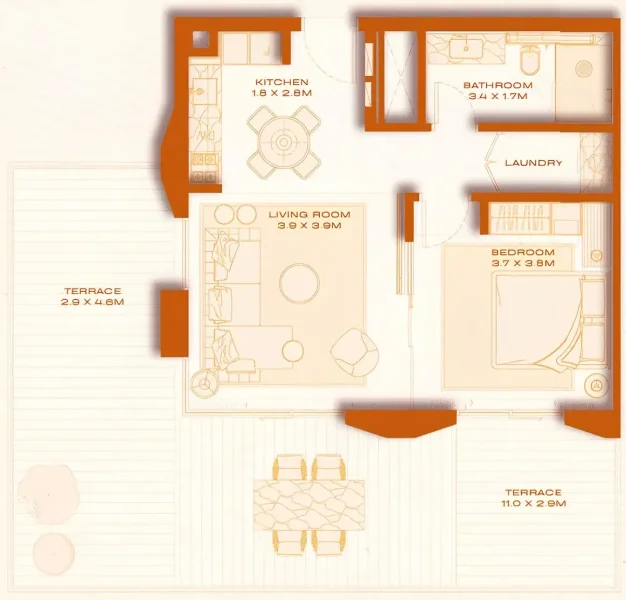
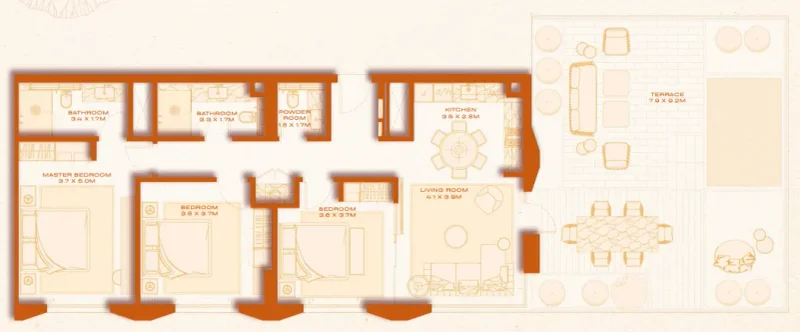
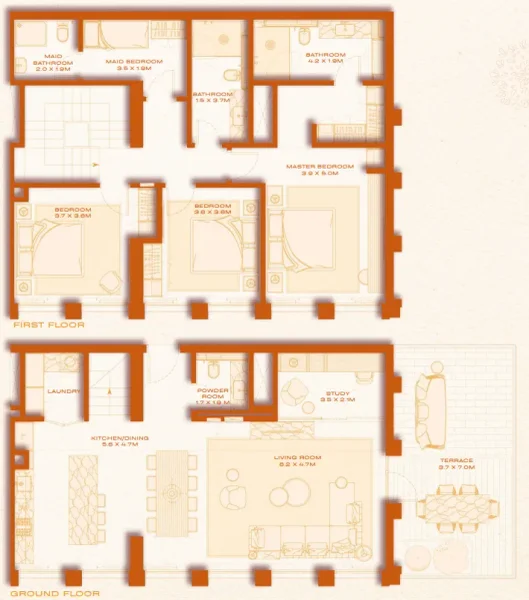
1, 2 & 3 bedroom apartments