Apartment
0
Area from: 41 м²
Price from
$ 187 738
$ 4 550 per m²


Buy property at the developer prices0%our commission
Aristo by OKSA Developer represents a sophisticated residential development that seamlessly blends contemporary architecture, luxury, and practical living into a cohesive, elegant vision. This thoughtfully planned community presents a curated collection of studio, 1, and 2 bedroom residences, each meticulously crafted to optimize spatial flow, abundant natural illumination, and daily functionality. Each home embodies modern urban living, positioning Aristo as an outstanding opportunity for discerning homeowners and astute investors pursuing excellence and enduring value.
The development distinguishes itself through an expertly assembled collection of premium amenities that transform everyday living into an elevated experience of comfort and tranquility. Residents benefit from exquisitely appointed shared spaces that foster a warm, community atmosphere, complemented by recreational and wellness amenities designed to promote an active, well-rounded lifestyle. Each aspect has been meticulously planned to provide a fluid living experience where luxury and practicality merge harmoniously.
Within each residence, Aristo demonstrates superior craftsmanship through premium finishes and carefully chosen materials that establish a sophisticated, contemporary atmosphere. The fully appointed kitchens balance utility with aesthetic appeal, incorporating modern cabinetry and high-end fixtures that enhance both performance and visual impact. From elegant surfaces to distinctive accents, each component has been selected to create a refined, turnkey residence that exudes both opulence and warmth.
Dubai South stands as a vibrant, masterfully planned community situated in Dubai's southern corridor. This district functions as a central nexus for business, commerce, and logistics operations, conceived with a forward-thinking approach to foster diverse industrial expansion. A defining characteristic is its adjacency to Al Maktoum International Airport, recognized as the world's most extensive airport by cargo capacity, positioning it as a crucial component in international logistics and aviation networks.
Beyond its logistical capabilities, Dubai South houses the former Dubai Expo 2020 venue, which demonstrated the area's ability to accommodate major international gatherings. This Expo location has evolved into a permanent legacy community, providing extensive amenities and infrastructure encompassing residential neighborhoods, academic facilities, and entertainment venues. Dubai South's dedication to environmental stewardship is demonstrated through its sustainability programs, emphasizing environmentally conscious development and energy-efficient construction.
Dubai South maintains its evolution as a flourishing commercial and residential center, drawing both global and domestic investment interest. Its advantageous positioning, cutting-edge infrastructure, and broad spectrum of possibilities establish it as an attractive locale for enterprises and residents, supporting Dubai's continued expansion and economic diversification initiatives.


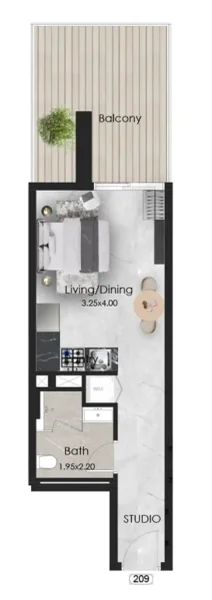
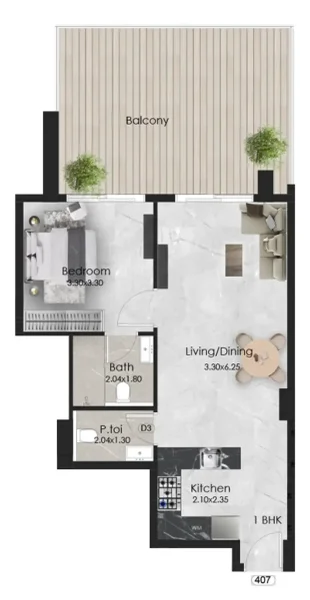
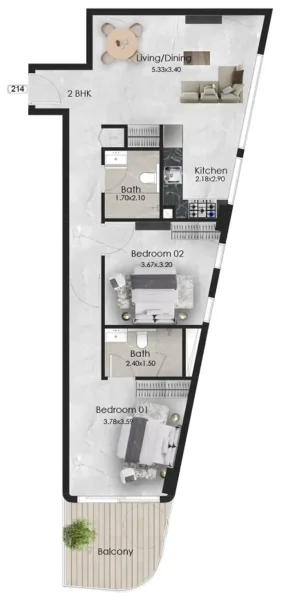
Studio, 1 & 2 bedroom apartments


