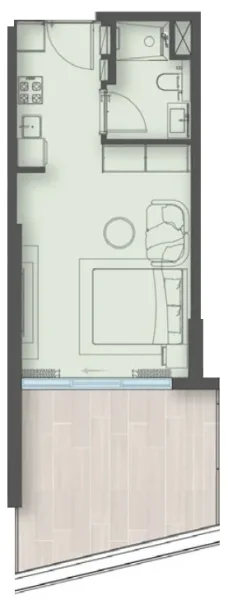
Apartment
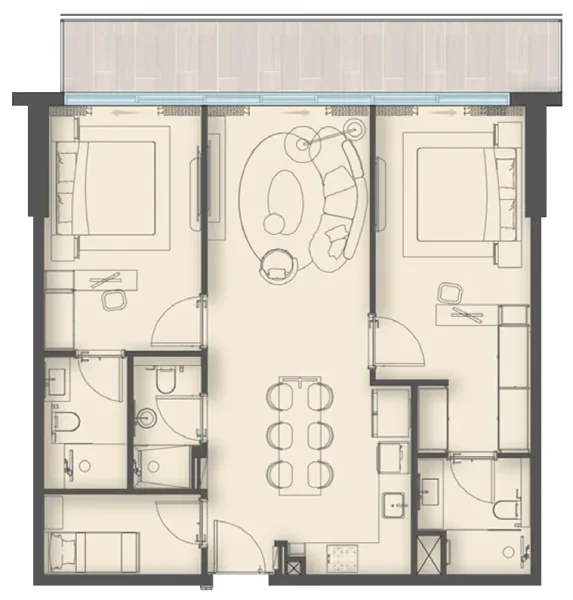
2 bedroom
Area from: 102 м²
Price from
$ 462 247
$ 4 530 per m²


Buy property at the developer prices0%our commission
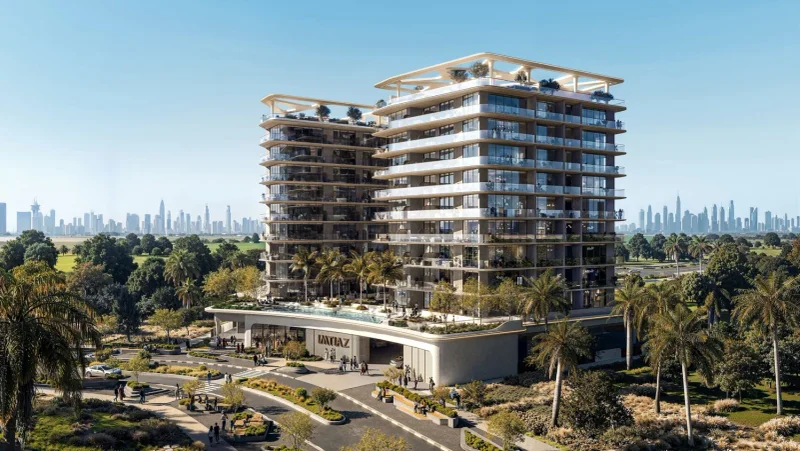
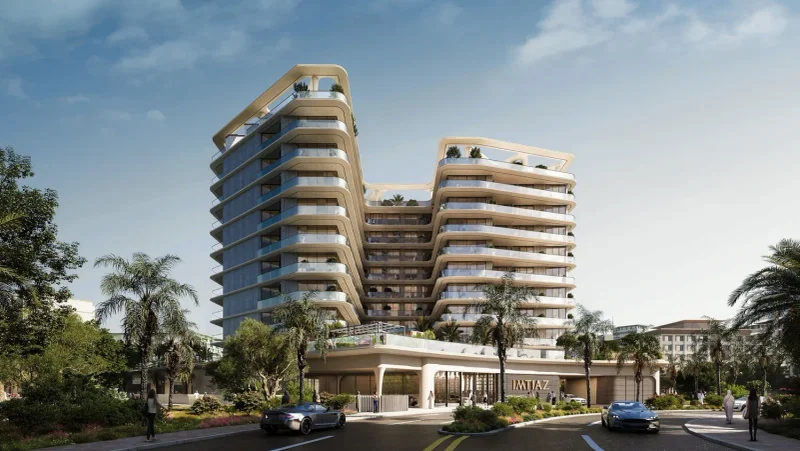
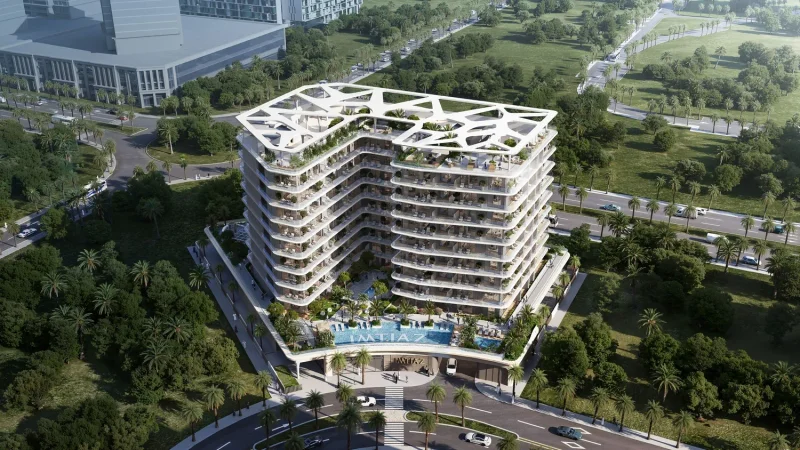
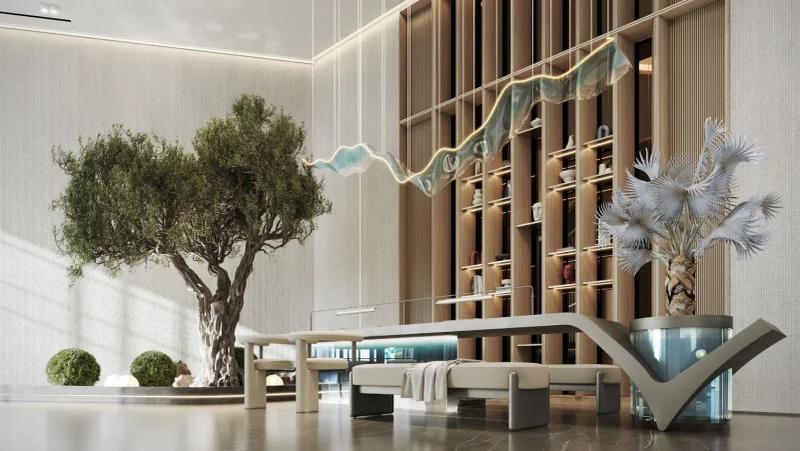
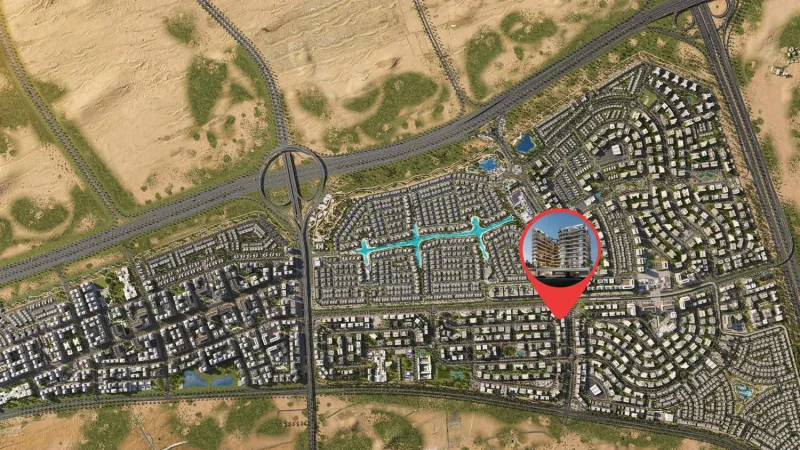
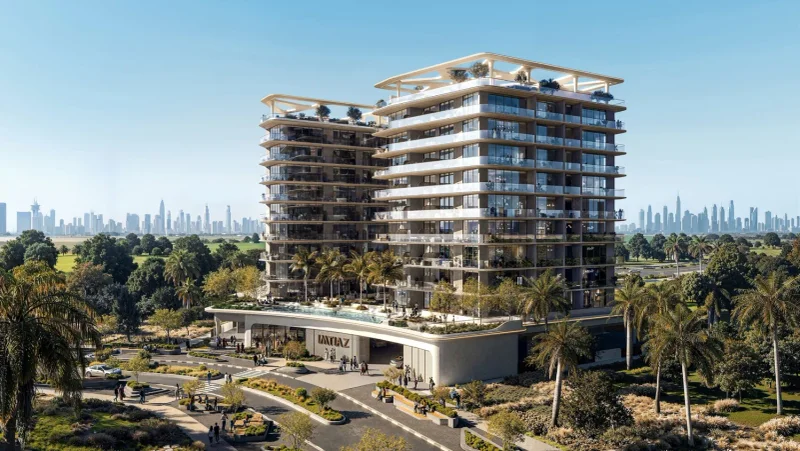
Inara Residence by Imtiaz represents a sophisticated residential development within Dubai South, conceived through the philosophy of harmonious natural living. Enveloped by carefully curated landscaping and expansive open areas, this project cultivates a serene, resort-inspired ambiance while maintaining strategic proximity to essential hubs including Al Maktoum International Airport and Expo City. The architectural approach prioritizes luminosity, spatial flow, and seamless connectivity, establishing a peaceful setting that marries contemporary sophistication with natural grounding.
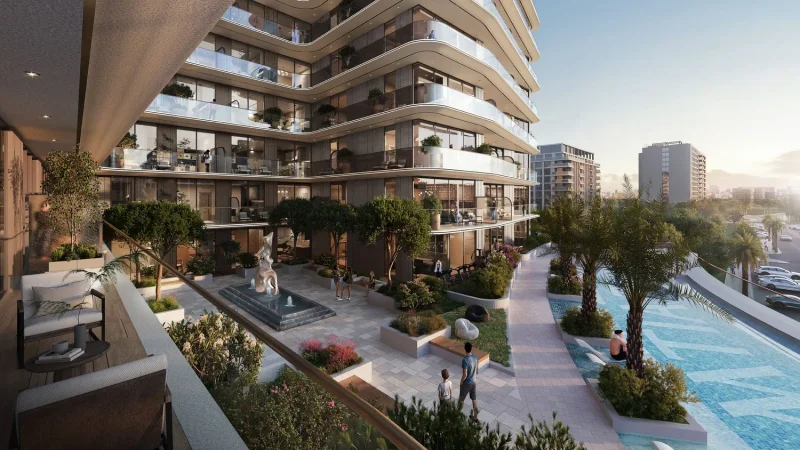
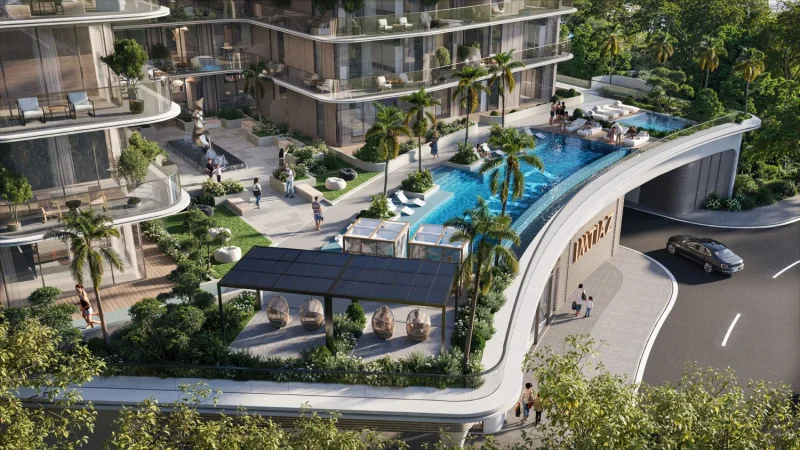
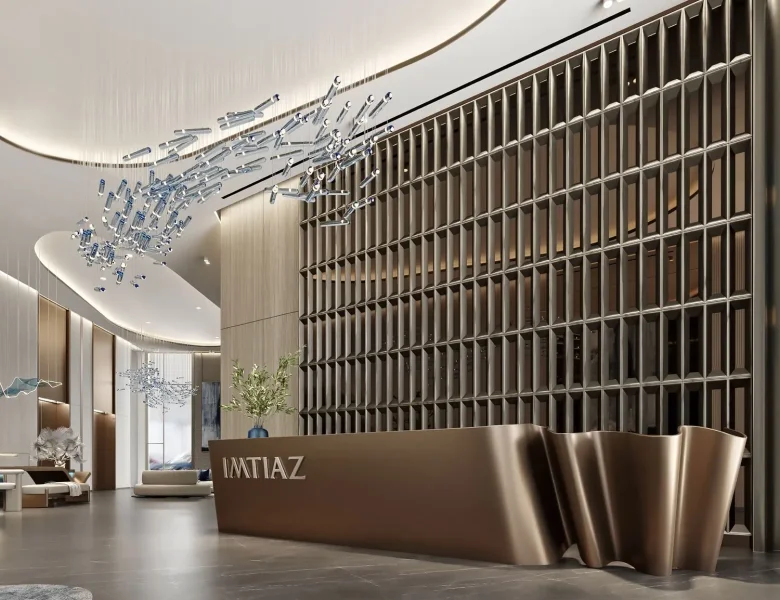
This thoughtfully conceived development presents a curated selection of studio, one-bedroom, and two-bedroom residences, complemented by carefully chosen ground-floor retail opportunities. Shared spaces are intentionally crafted to promote rejuvenation, wellness, and community engagement, with particular emphasis on al fresco living, botanical elements, and lifestyle-focused amenities. Inara Residence establishes itself as an elegant metropolitan retreat, harmonizing daily convenience with a distinctive sense of community within Dubai South's progressive landscape.
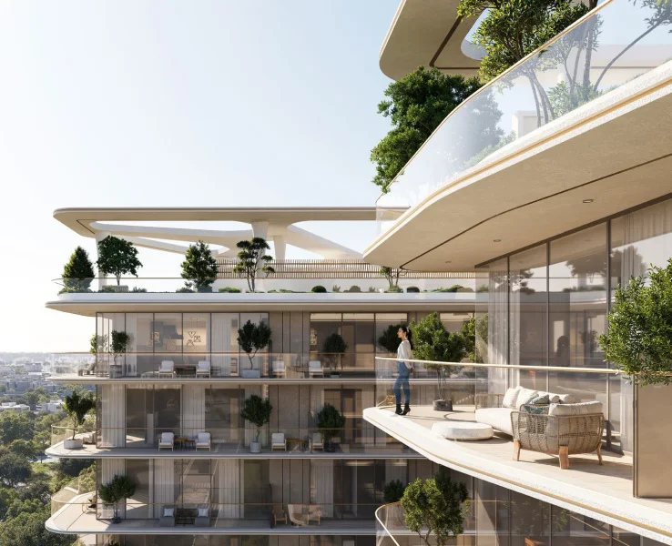
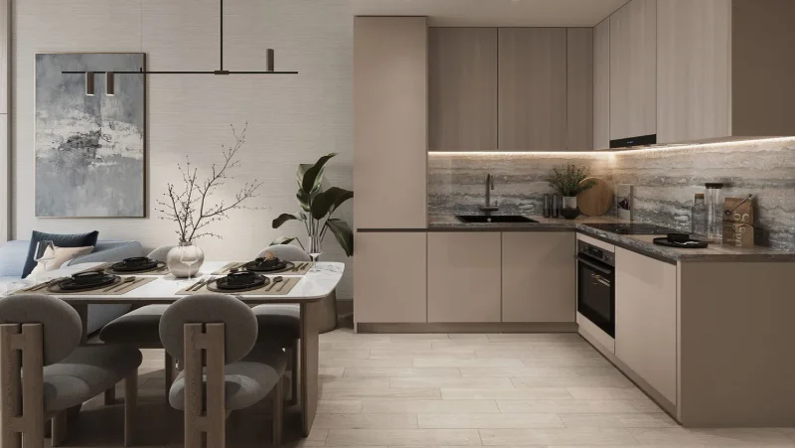
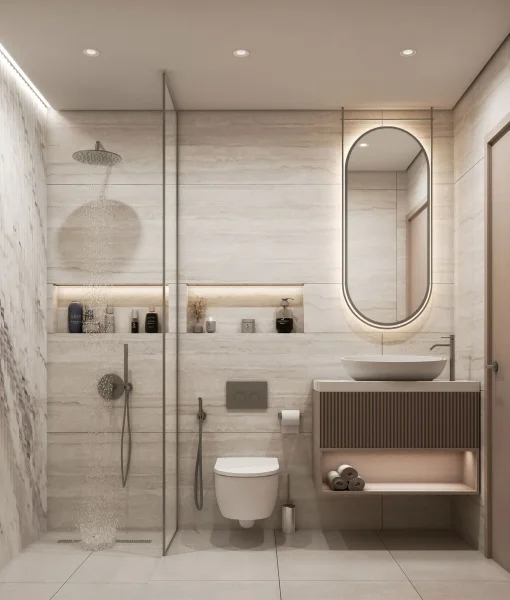
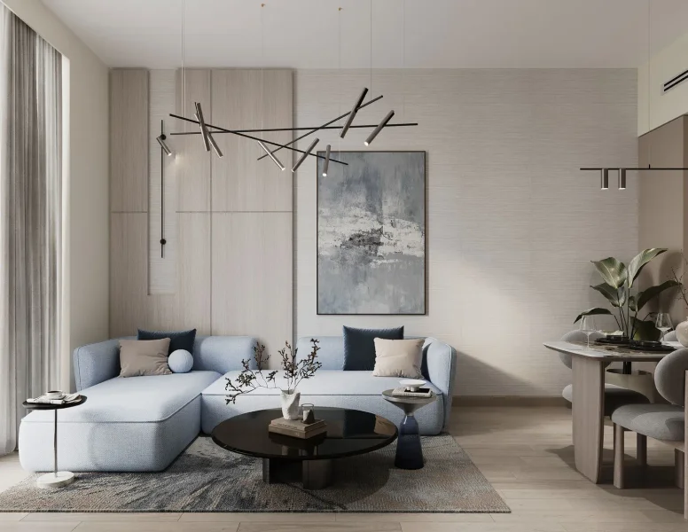
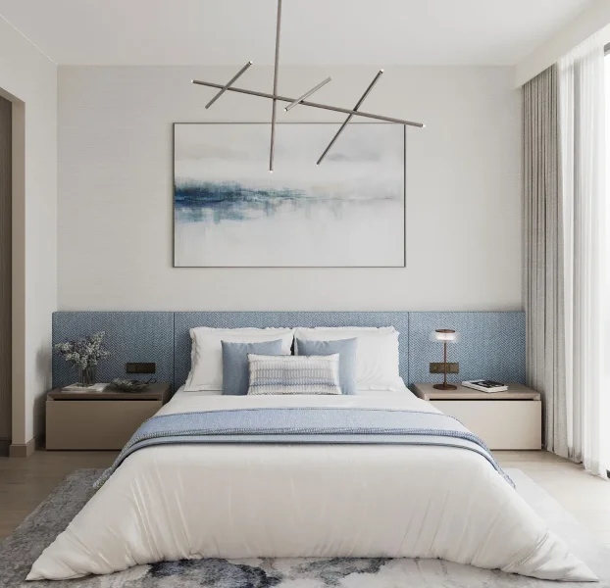
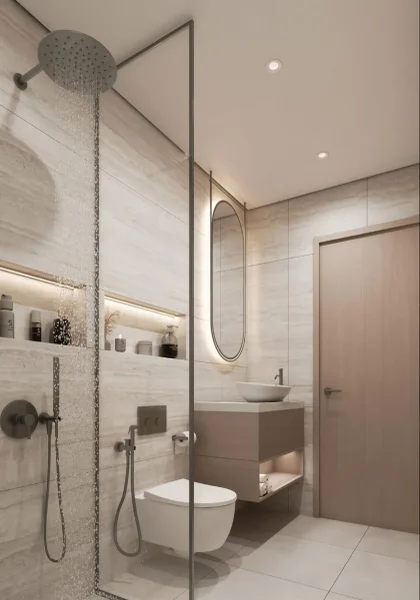
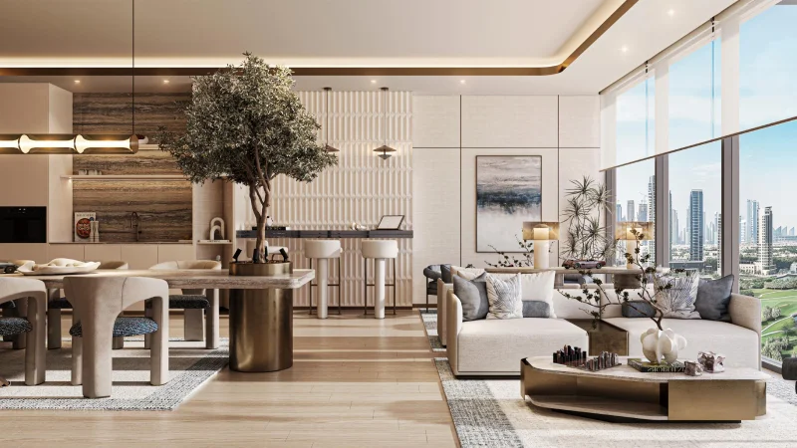
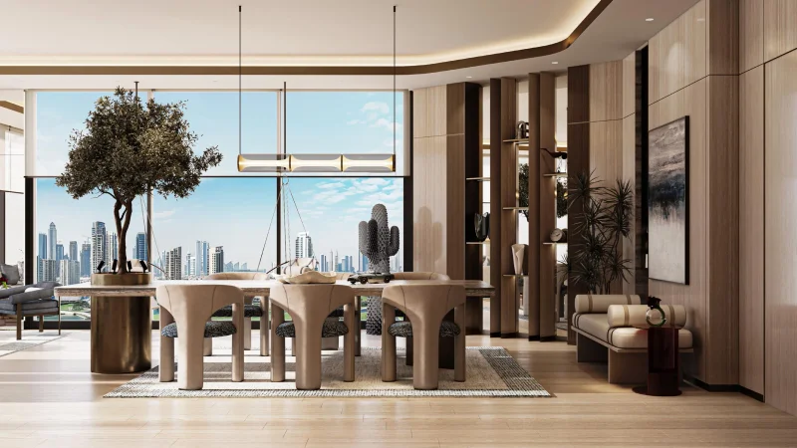
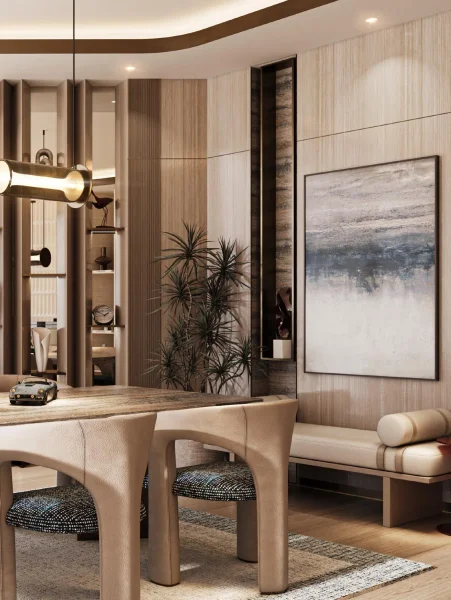
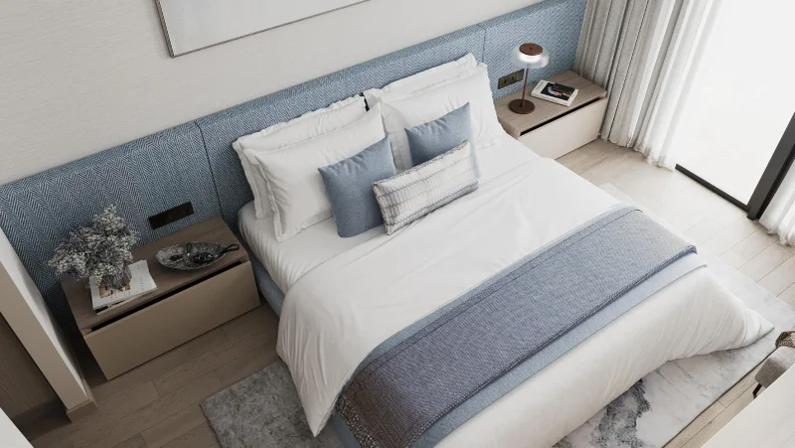
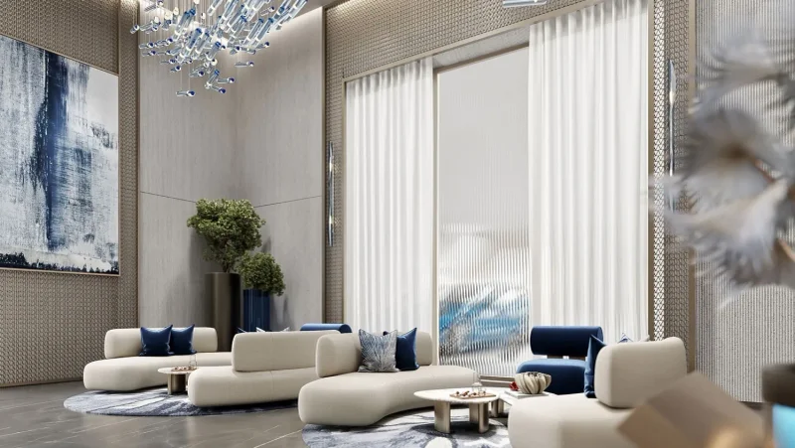
Residential interiors feature contemporary, premium finishes that embody sophisticated and minimalist design principles. Material selections favor neutral, earth-inspired palettes that maximize natural illumination while fostering serene living environments. Kitchen areas showcase streamlined cabinetry, robust work surfaces, and integrated configurations prioritizing practicality and daily functionality. All apartments are delivered with comprehensive furnishing packages.
Dubai South represents a vibrant and masterfully planned district positioned in Dubai's southern territory. This area functions as a significant center for economic, commercial, and logistics operations, conceived with the ambition to facilitate diverse industry expansion. Among its most notable attributes is the close proximity to Al Maktoum International Airport, recognized globally as the largest cargo airport by volume, establishing it as a crucial component in international logistics and aviation networks.
Beyond its logistics capabilities, Dubai South encompasses the former Dubai Expo 2020 venue, which demonstrated the district's ability to accommodate major international gatherings. This Expo location has evolved into a legacy precinct, providing comprehensive amenities and infrastructure including residential neighborhoods, academic facilities, and leisure destinations. Dubai South's dedication to environmental responsibility is reflected through its green programs, emphasizing sustainable urban development and energy-conscious construction practices.
Dubai South maintains its trajectory as a flourishing commercial and residential center, drawing both global and regional investment interest. Its advantageous positioning, cutting-edge infrastructure, and varied opportunity portfolio establish it as an attractive prospect for enterprises and residents, supporting Dubai's continued expansion and economic portfolio diversification.
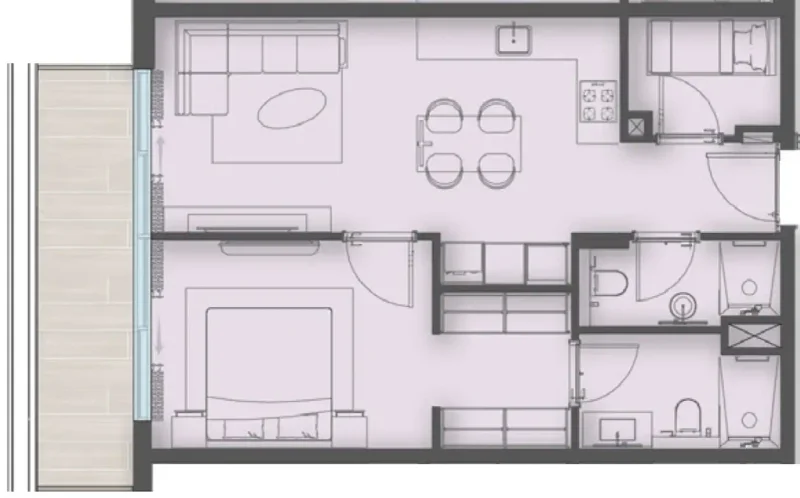
Studio, 1 & 2 bedroom apartments