Apartment
2 bedroom
Area from: 115 м²
Price from
$ 485 190
$ 4 220 per m²


Buy property at the developer prices0%our commission
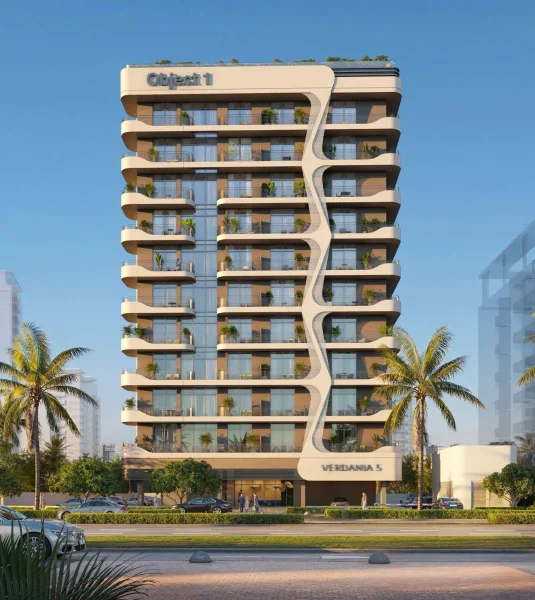
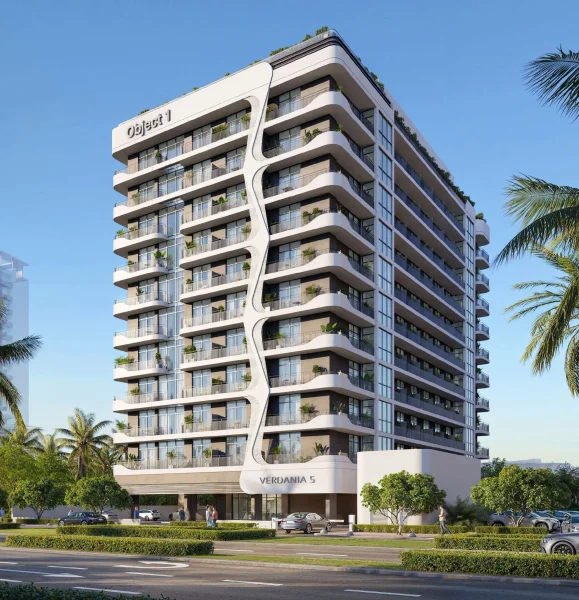
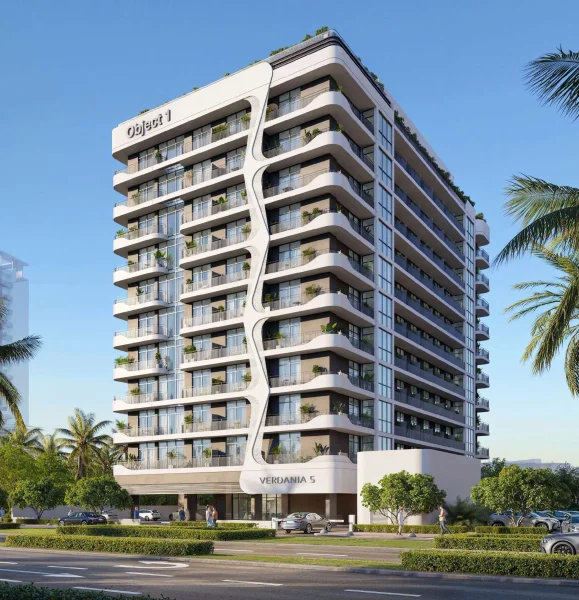
VERDAN1A 5 by Object 1 represents a carefully conceived residential development that embodies contemporary living harmonized with nature, environmental consciousness, and sophisticated design. This distinctive project presents a curated collection of studio, 1-bedroom, and 2-bedroom residences, meticulously crafted to deliver comfort, practicality, and a serene living environment. Through its modern architectural language and eco-conscious philosophy, VERDAN1A 5 delivers a harmonious and premium residential lifestyle.
The development boasts an extensive array of lifestyle amenities meticulously planned to enrich daily living for residents across all demographics. Facilities encompass an elegant swimming pool, children's pool, sun deck with lounging areas, fitness center, community clubhouse, outdoor recreational sports facilities, barbecue area, indoor children's playroom, outdoor kids' zone, and separate gentlemen's and ladies' shower and sauna amenities. Every facility has been thoughtfully designed to foster relaxation, wellness, family bonding, and an energetic lifestyle within the residential community.
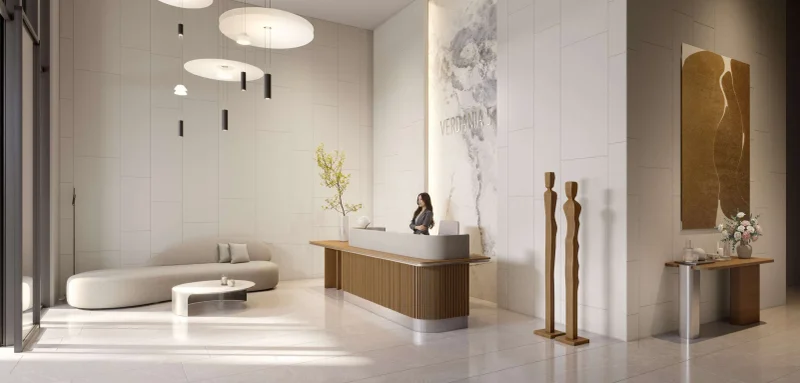
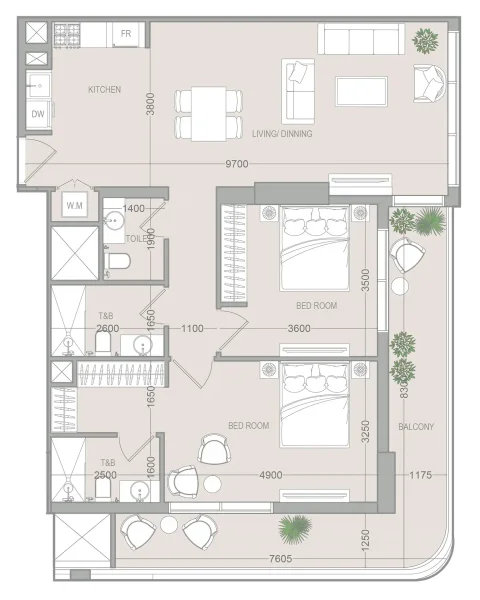
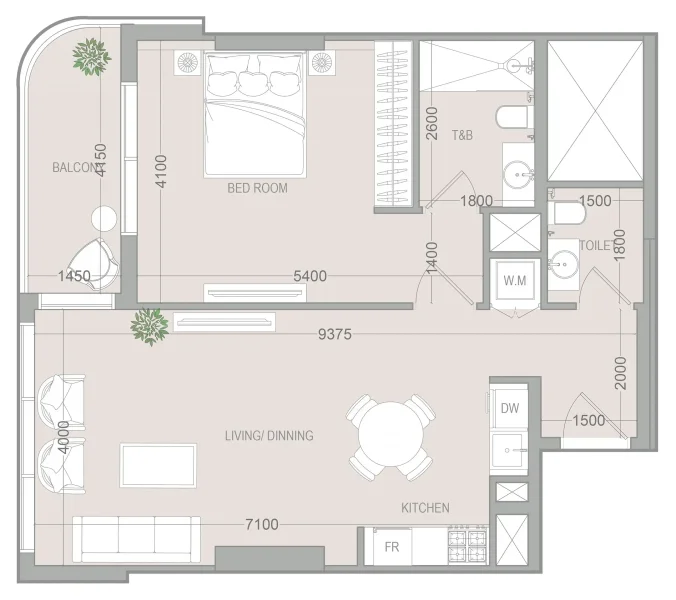
The residences within VERDAN1A 5 showcase contemporary, strategically planned interiors engineered to optimize comfort, spatial efficiency, and natural illumination. The floor plans feature clean, functional designs that embrace a modern aesthetic philosophy supporting daily life. These interior spaces prioritize minimalism, functionality, and a tranquil residential ambiance that perfectly complements the development's sustainable living vision.
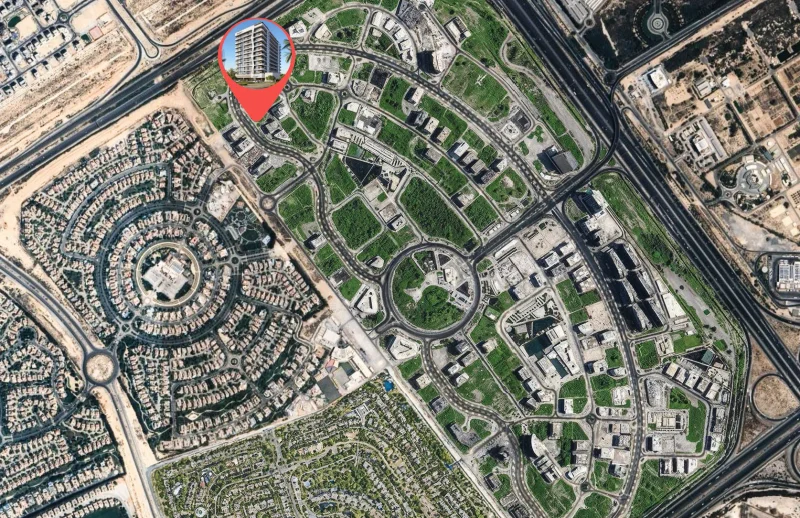
Dubai Land Residence Complex (DLRC) stands as an expansive and dynamic community situated in Dubai, presenting numerous entertainment, recreational, and housing possibilities. This energetic neighborhood has earned recognition for its comprehensive selection of attractions and experiences, establishing it as an exceptional destination serving residents and guests across all age groups.
Central to Dubai Land Residence Complex (DLRC) lies its comprehensive portfolio of premier entertainment and recreational venues. The community houses multiple theme parks, notably Dubai Parks and Resorts, encompassing Legoland, Motiongate, Bollywood Parks, and the engaging aquatic adventure of Legoland Water Park. These destinations deliver limitless enjoyment and entertainment for families, generating unforgettable moments for children and adults together.
Dubai Land Residence Complex (DLRC) additionally features diverse sporting amenities and green spaces, addressing the requirements of athletics enthusiasts and individuals pursuing an active way of life. The neighborhood encompasses distinguished golf courses, tennis facilities, cycling pathways, and vast parklands, offering possibilities for outdoor recreation and leisurely activities.
Studio, 1 & 2 bedroom apartments