Apartment
2 bedroom
Area from: 174 м²
Price from
$ 485 095
$ 2 790 per m²


Buy property at the developer prices0%our commission
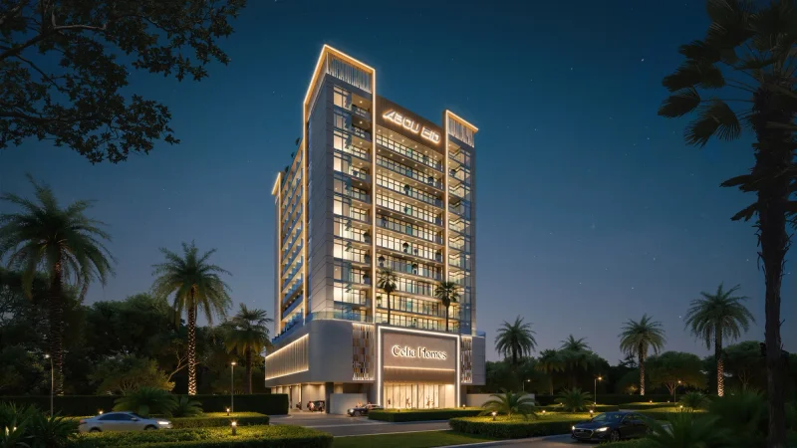
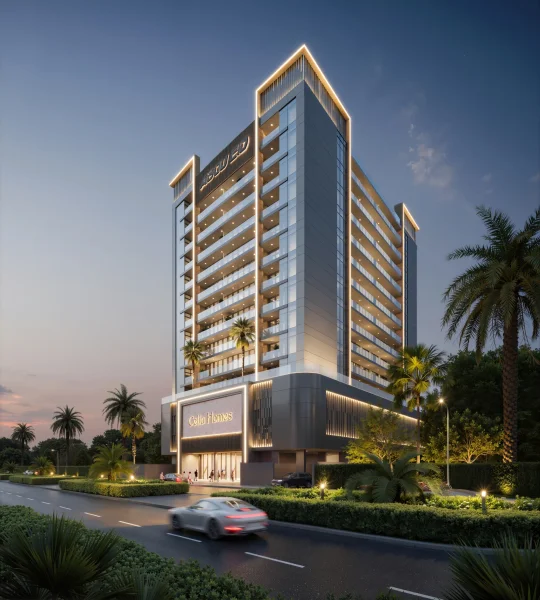
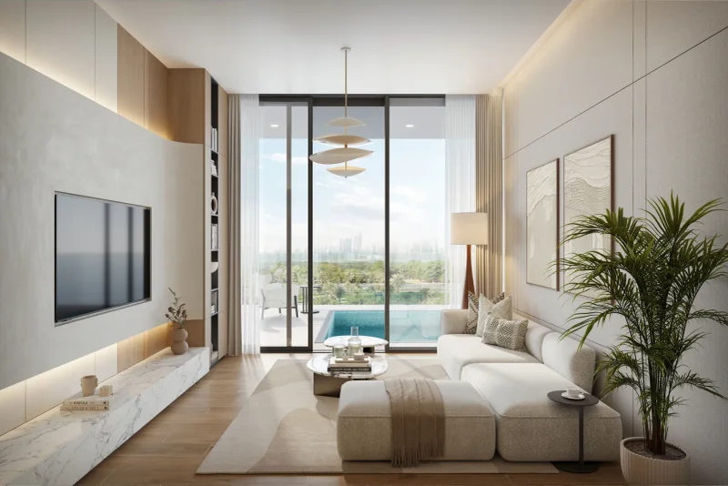
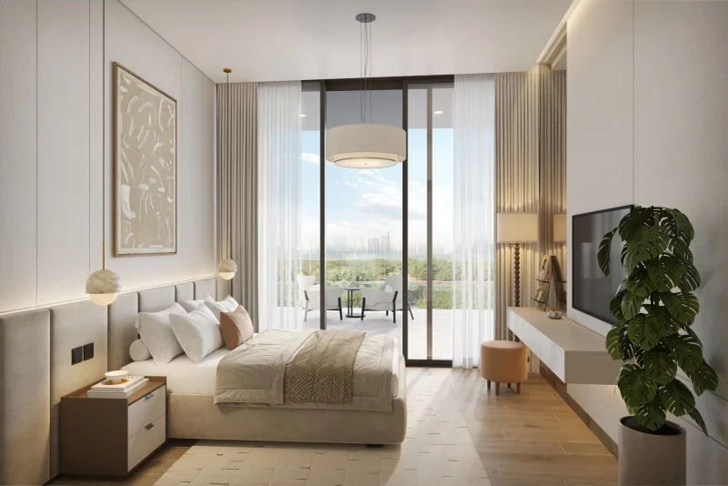
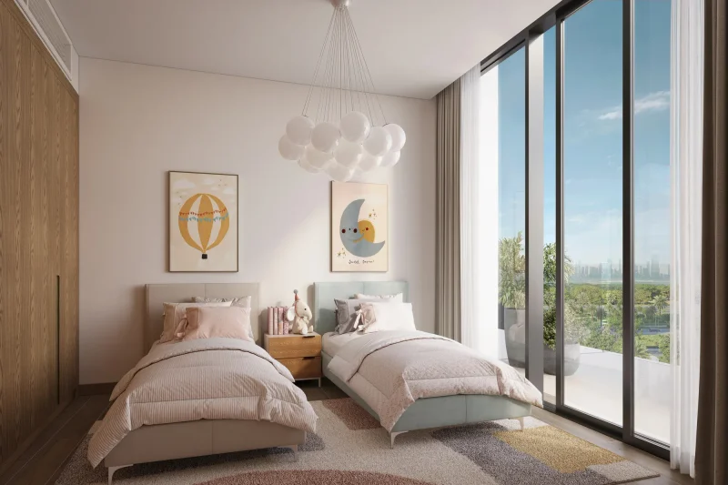
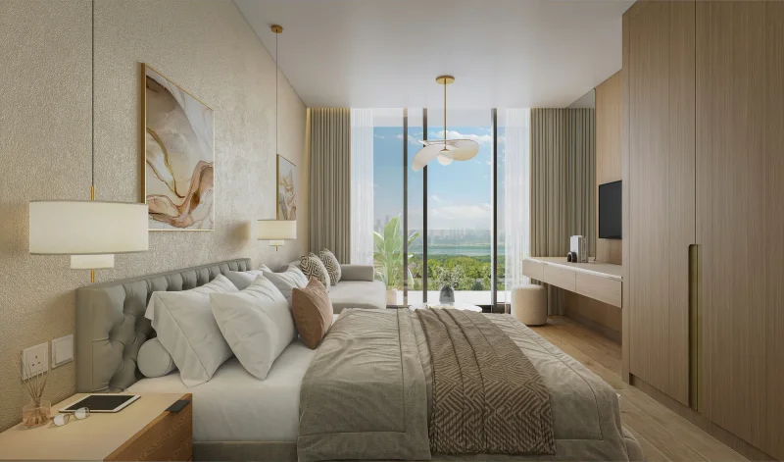
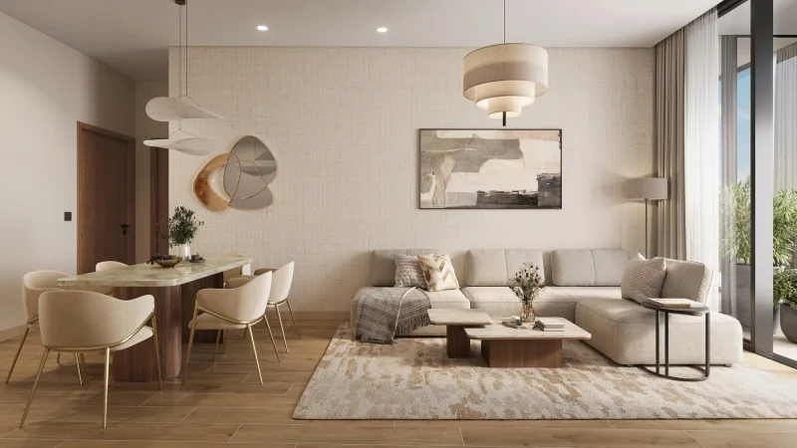
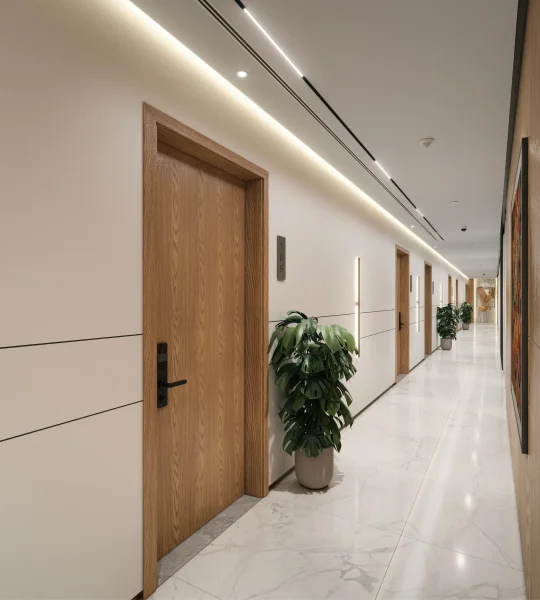
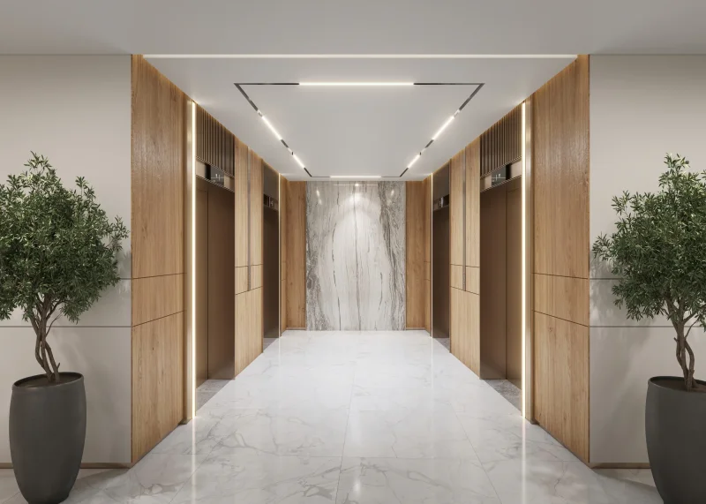
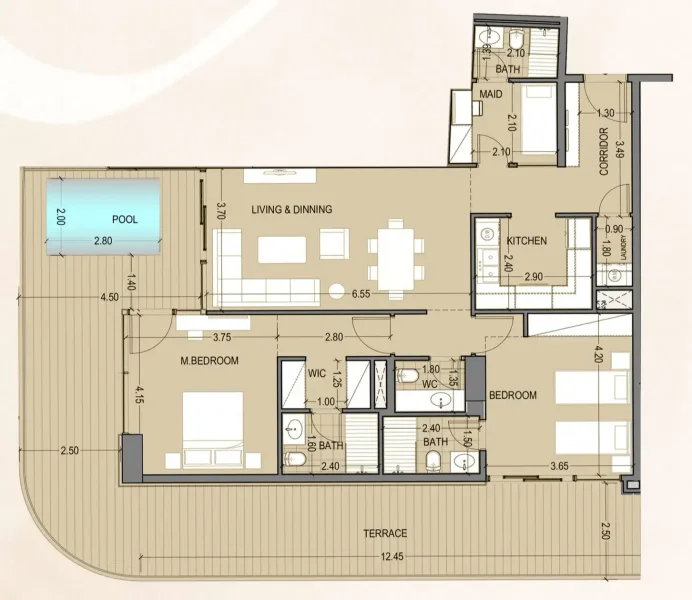
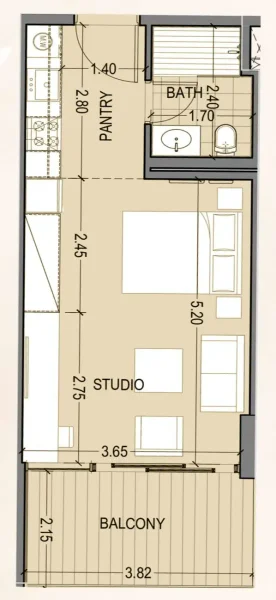
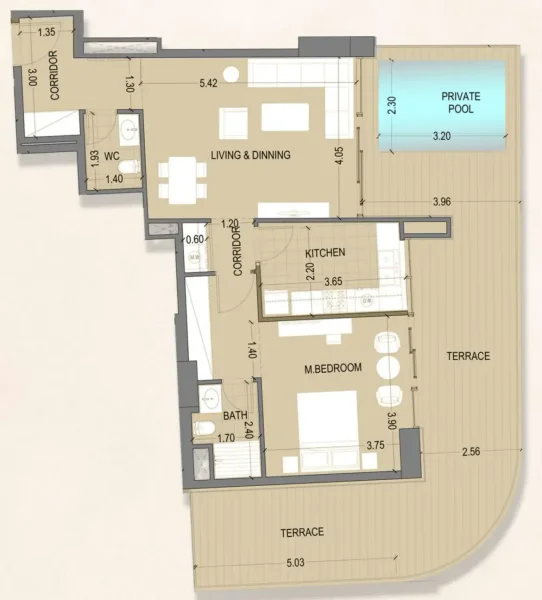
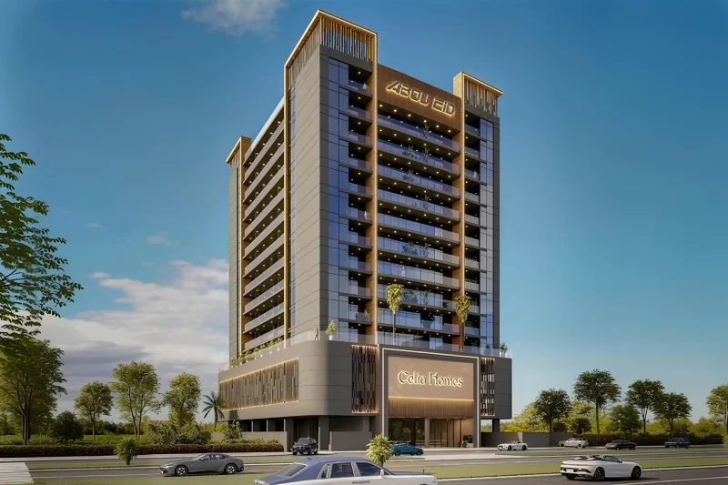
Developed by Abou Eid, Celia Homes delivers an expertly designed residential development that seamlessly blends contemporary architecture, intelligent floor plans, and luxurious living within an elegantly conceived framework. The development features Studio, 1 and 2 bedroom residences, each meticulously designed to optimize space utilization, natural illumination, and daily functionality. Each residence serves as a tranquil sanctuary, providing inhabitants with serenity, comfort, and modern sophistication.
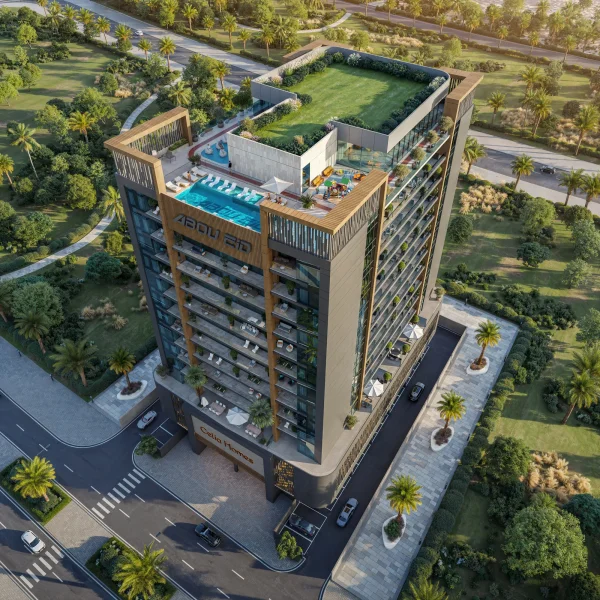
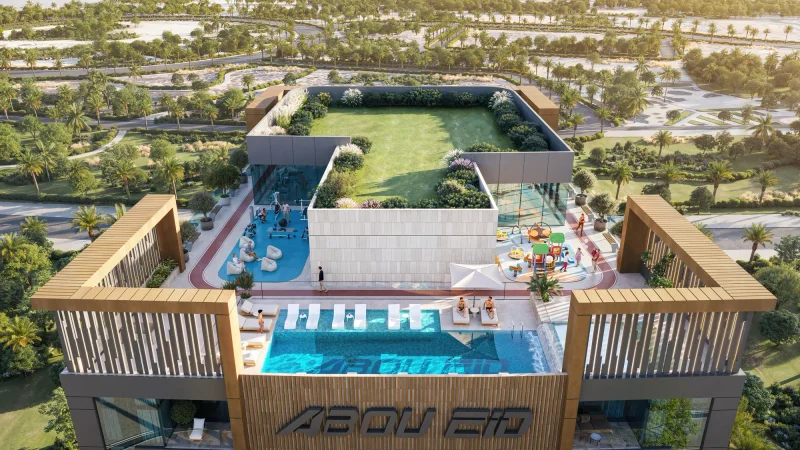
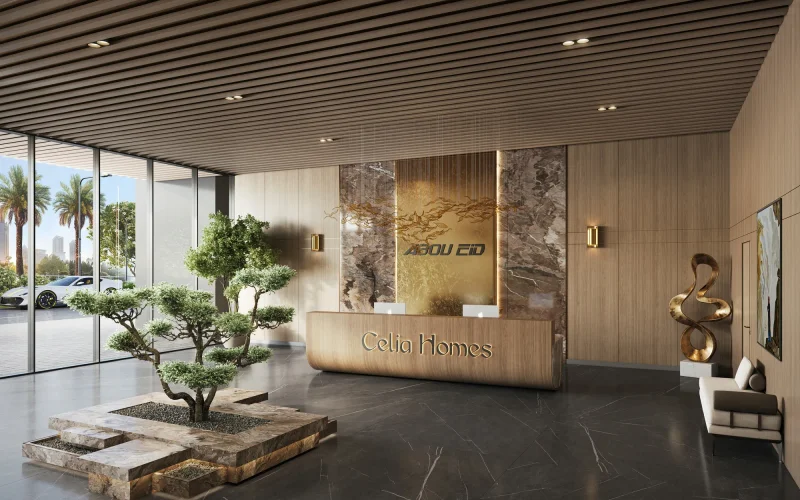
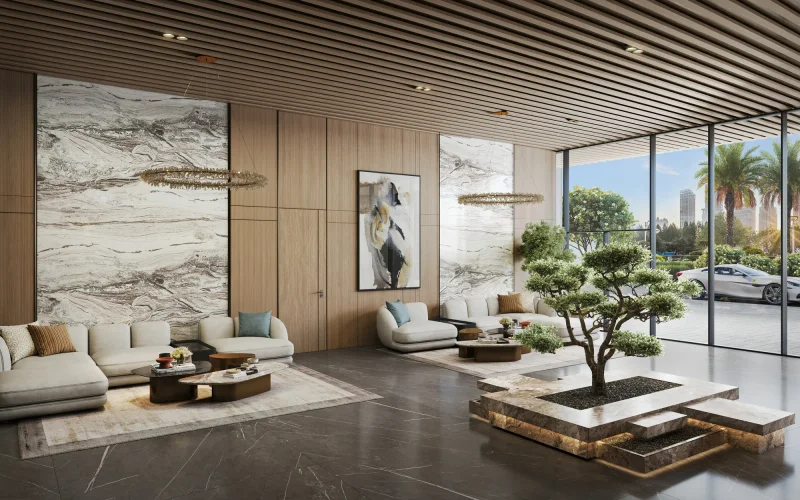
Celia Homes' amenities are curated to enhance residents' daily experiences, fostering an inviting environment for leisure and entertainment. The community features an elegant swimming area, comprehensively appointed gym facilities, and charming communal areas that cultivate a dynamic and welcoming neighborhood atmosphere. Each component is carefully designed to deliver comfort and lifestyle harmony, establishing the development as a premium yet accessible residential destination.
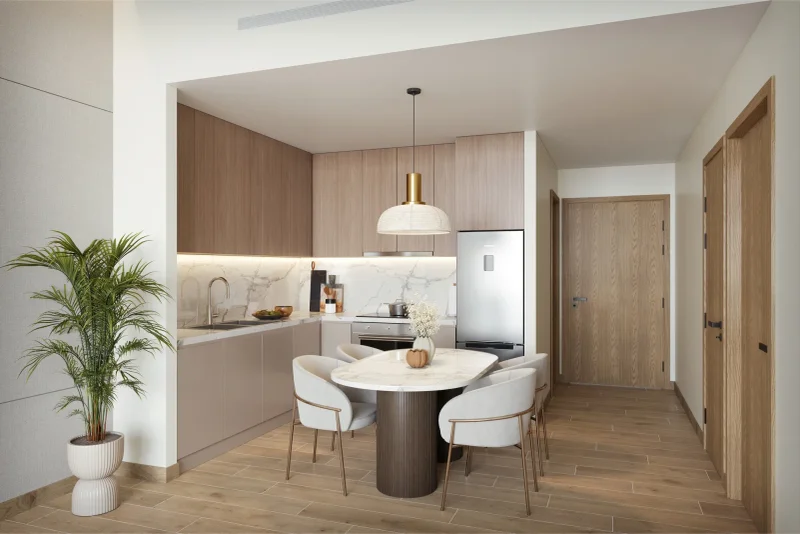
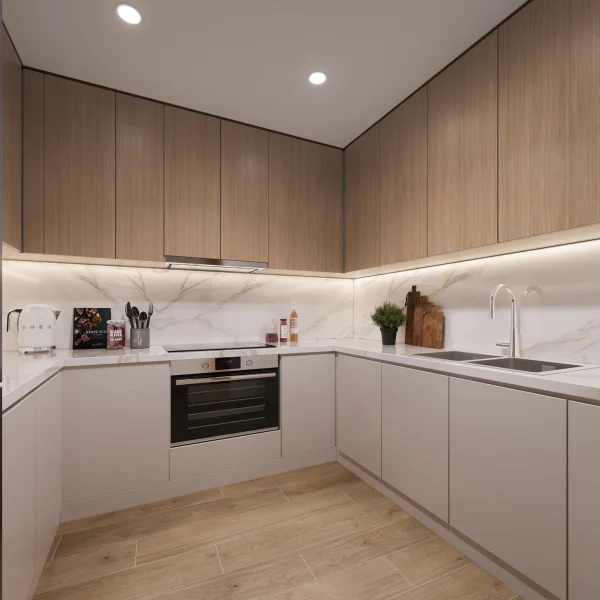
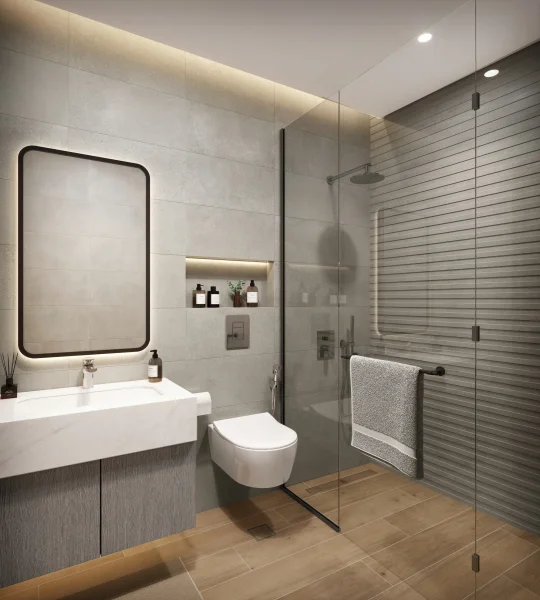
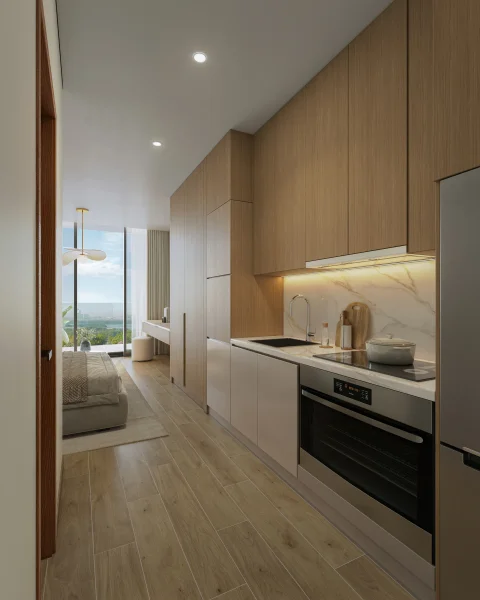
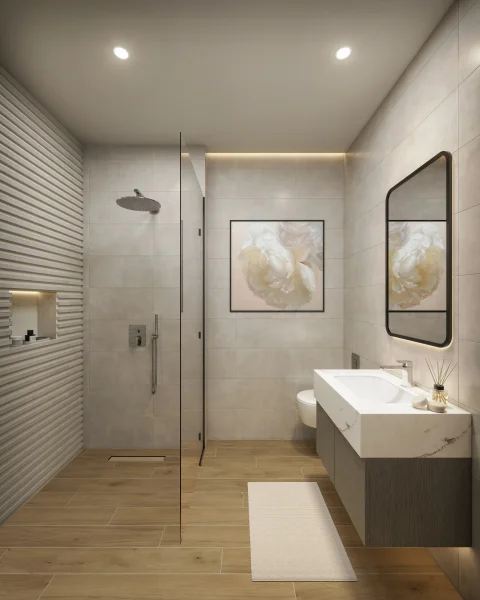
Throughout the residences, interior appointments and materials showcase sophisticated, contemporary design principles utilizing premium-grade materials selected for longevity and visual appeal. Kitchen spaces incorporate streamlined cabinetry, efficient configurations, and polished surfaces that transform culinary activities into pleasurable experiences. Carefully considered elements — including lustrous flooring, seamless countertops, and refined fixtures — elevate every space, creating homes with a pristine, professionally finished, and expertly executed character.
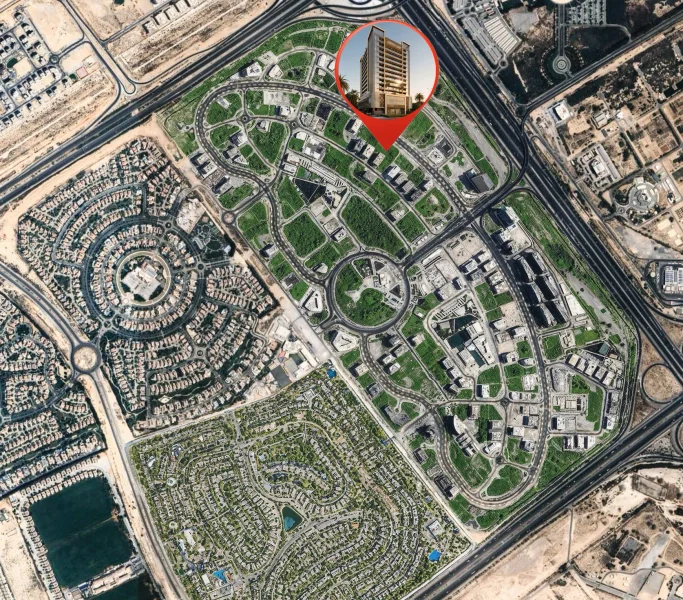
Dubai Land Residence Complex (DLRC) represents an expansive and multifaceted neighborhood situated within Dubai, providing an abundance of entertainment, recreational, and living possibilities. This dynamic district has earned recognition for its comprehensive collection of attractions and experiences, establishing it as an exceptional locale that serves residents and guests across all demographics.
Central to Dubai Land Residence Complex (DLRC) lies its remarkable collection of internationally acclaimed entertainment and recreational venues. The district houses multiple theme parks, notably Dubai Parks and Resorts, encompassing Legoland, Motiongate, Bollywood Parks, and the engaging aquatic adventure of Legoland Water Park. These destinations deliver continuous excitement and amusement for households, generating unforgettable moments for youngsters and adults throughout the family.
Dubai Land Residence Complex (DLRC) additionally features diverse athletic amenities and recreational areas, addressing the requirements of fitness devotees and individuals pursuing active lifestyles. The district encompasses distinguished golf facilities, tennis facilities, bicycle pathways, and vast parklands, offering possibilities for outdoor recreation and peaceful activities.
Studio, 1 & 2 bedroom apartments