Apartment
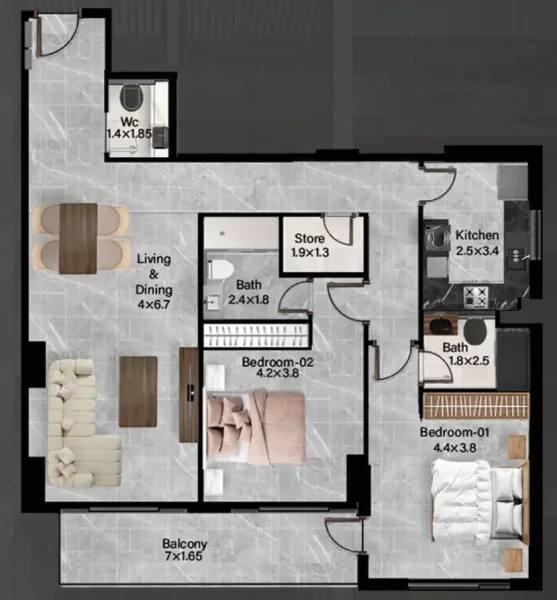
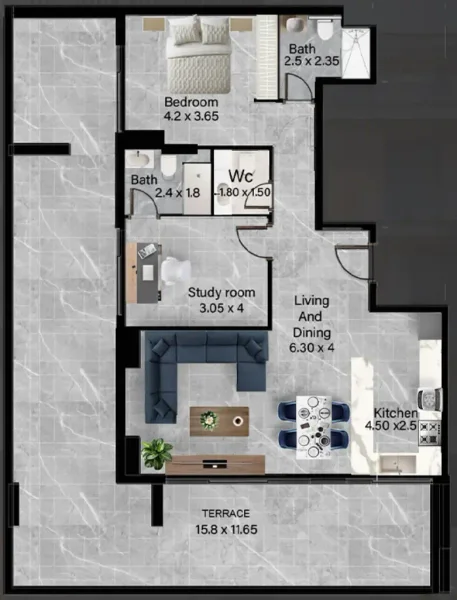
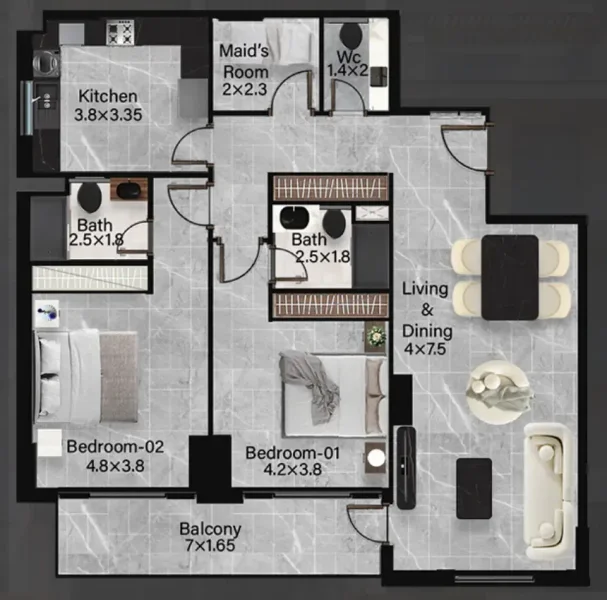
2 bedroom
Area from: 129 м²
Price from
$ 477 755
$ 3 700 per m²


Buy property at the developer prices0%our commission
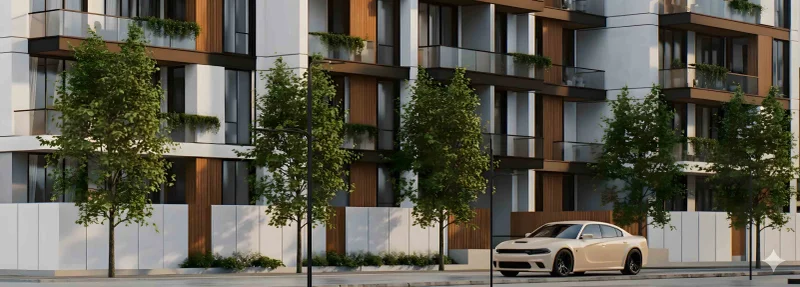
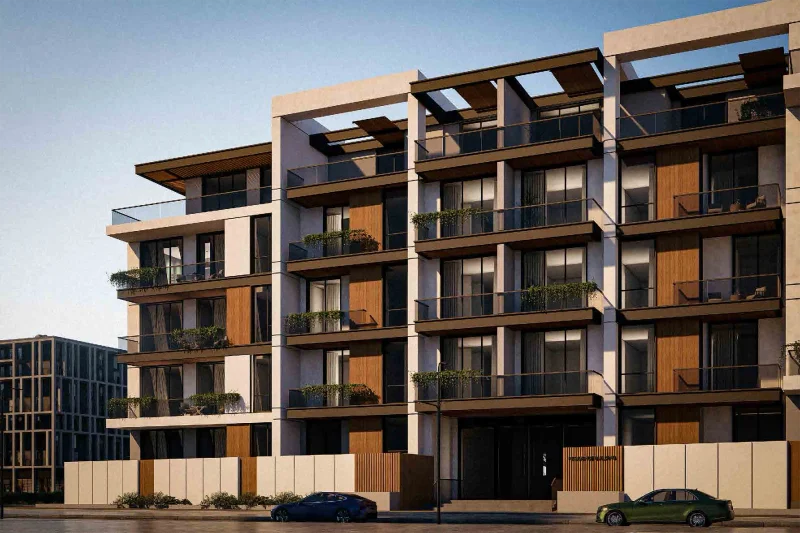
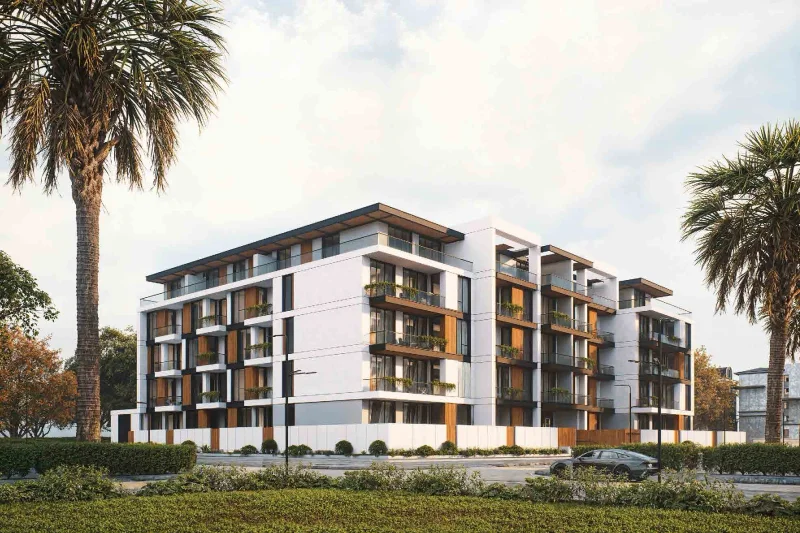
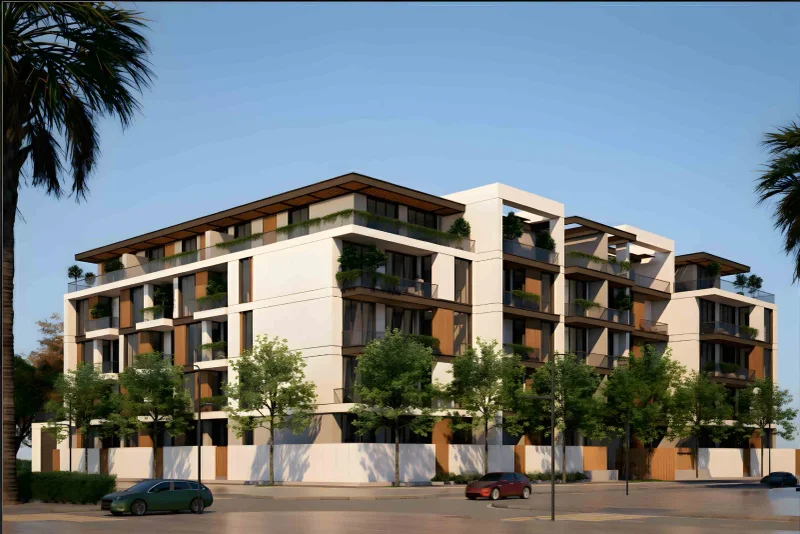
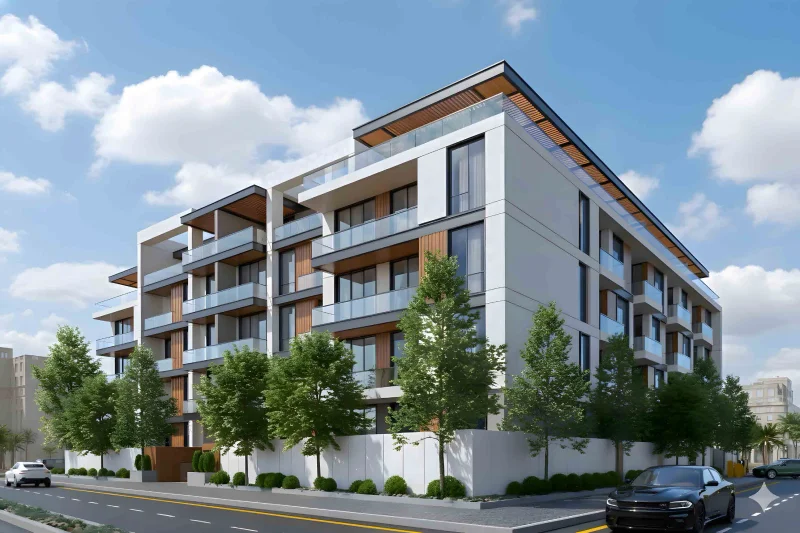
Rose Gardens 2 emerges as an elegant urban retreat where modern living harmoniously merges with an inviting, residential-scale environment. The development embodies tranquil refinement through strategic spatial design, generous natural illumination, and a philosophy centered on seamless daily living.
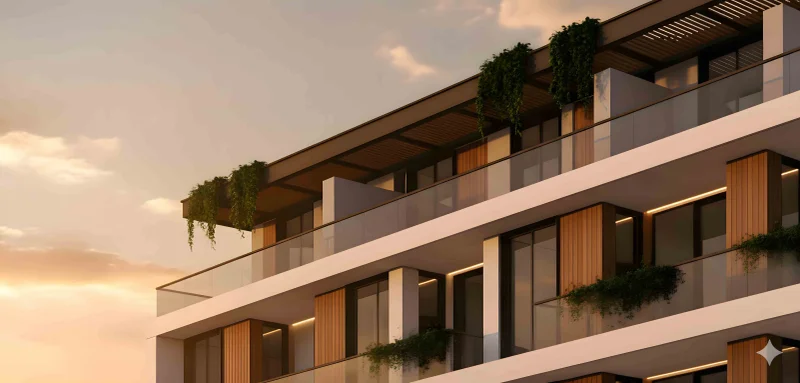
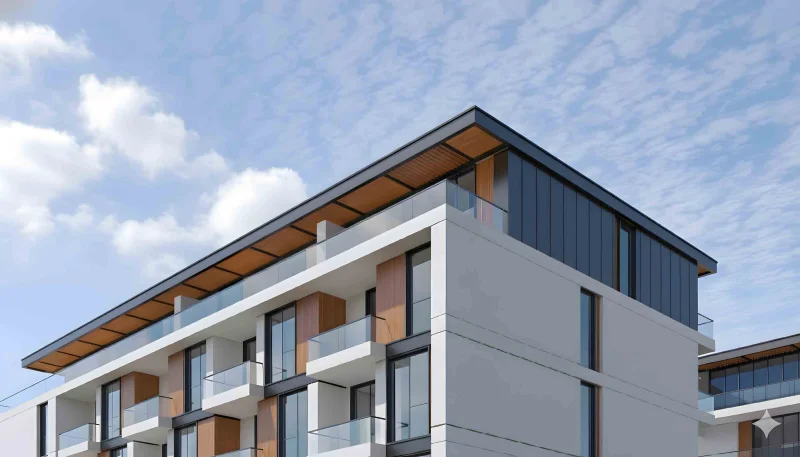
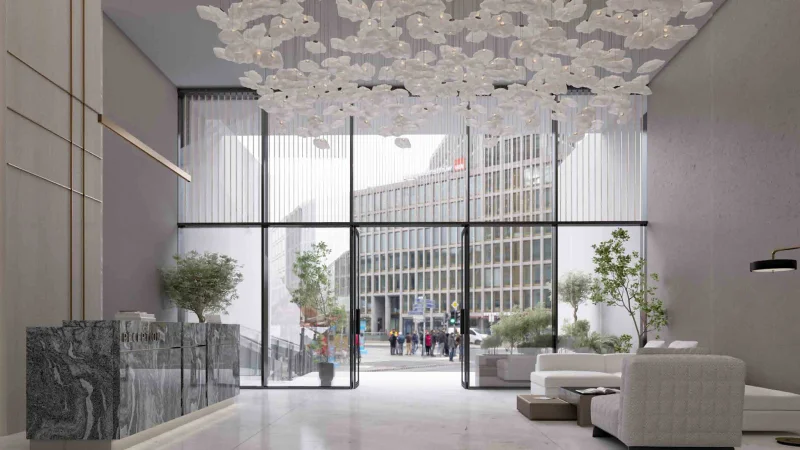
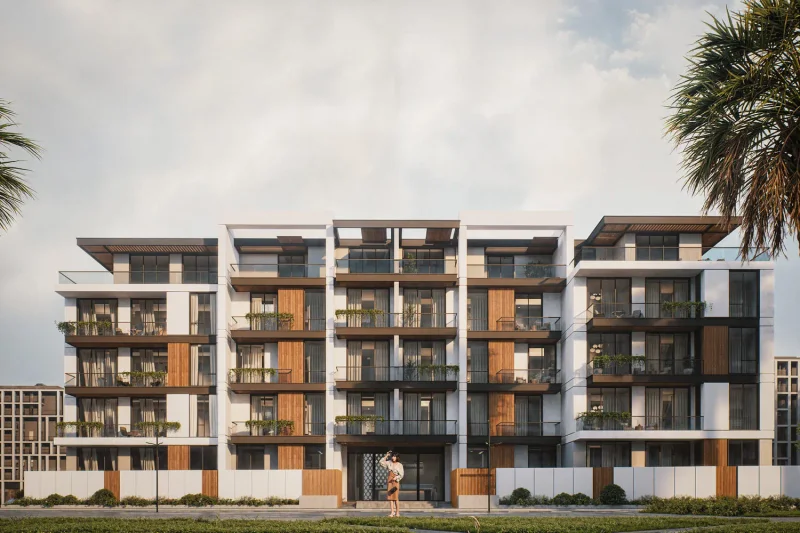
The architectural approach marries sleek contemporary aesthetics with a cozy low-rise profile, establishing a harmonious and visually striking presence. This modern design philosophy integrates naturally within the neighborhood context, while superior interior craftsmanship and smart home technology integration demonstrate an unwavering dedication to quality, forward-thinking innovation, and an authentically contemporary living experience.
The community provides residents with comprehensive recreational and health-focused facilities that enhance everyday living. Features include a climate-controlled swimming pool, separate children's pool, manicured garden spaces, vibrant kids' recreational zone, and a cutting-edge fitness center that collectively create an atmosphere where serenity and active living blend seamlessly, establishing a lifestyle foundation built on comfort, wellness, and community connection.
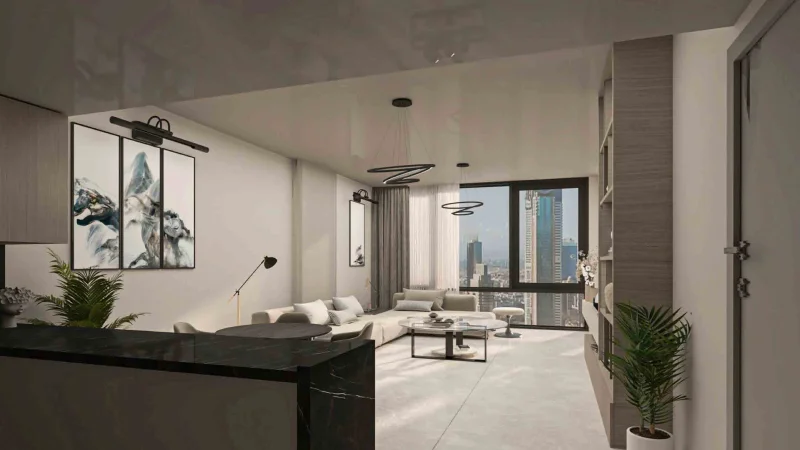
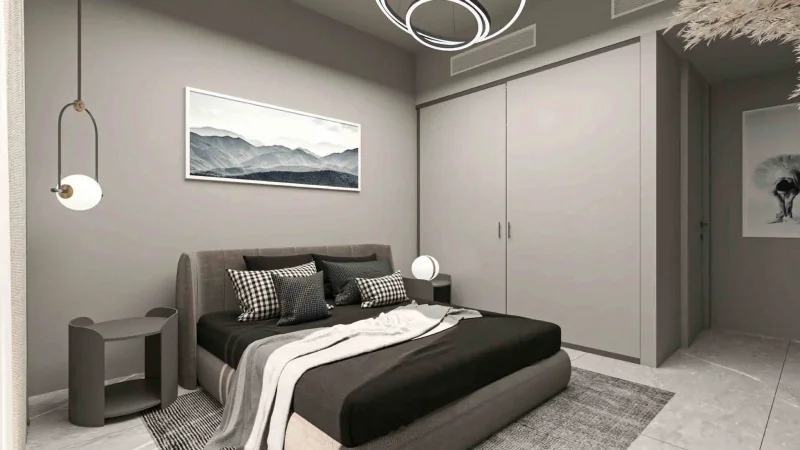
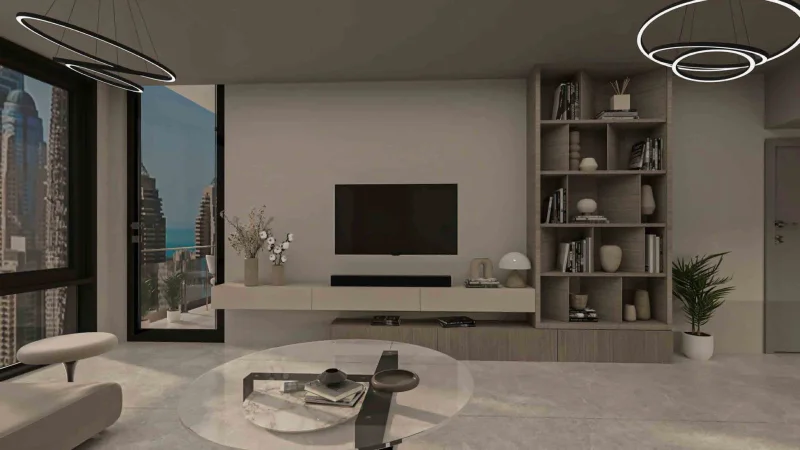
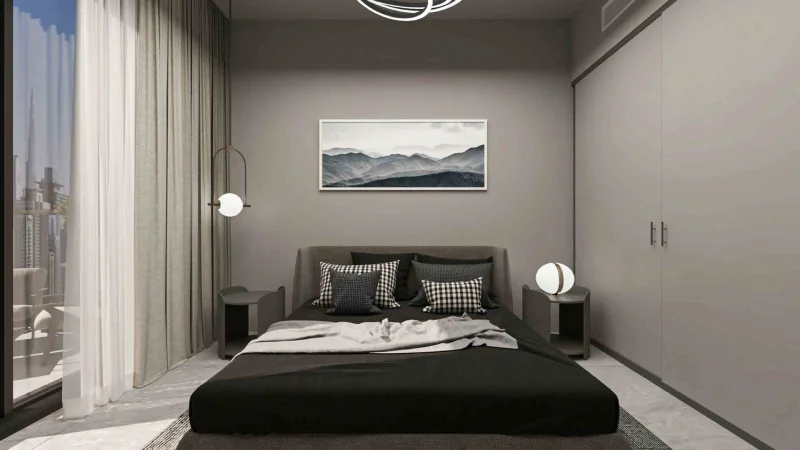
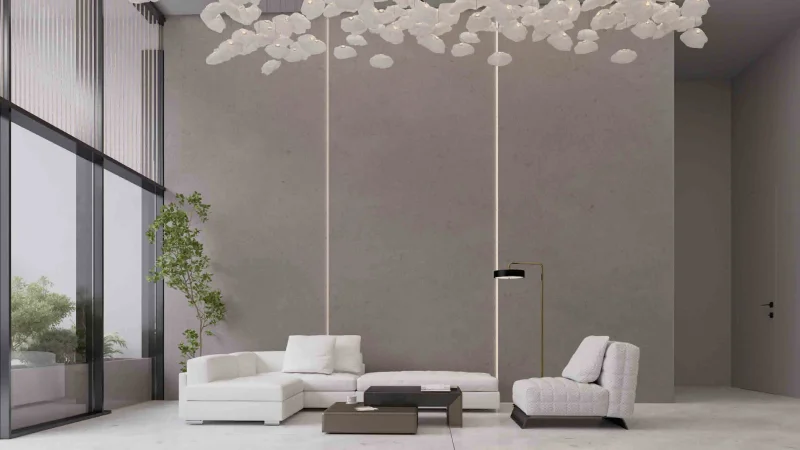
Interior spaces showcase premium materials with meticulous craftsmanship, enhanced by contemporary fixtures and seamlessly integrated smart technology across living areas and bedrooms. The finishing embodies a modern design philosophy engineered to deliver both aesthetic excellence and enduring performance.
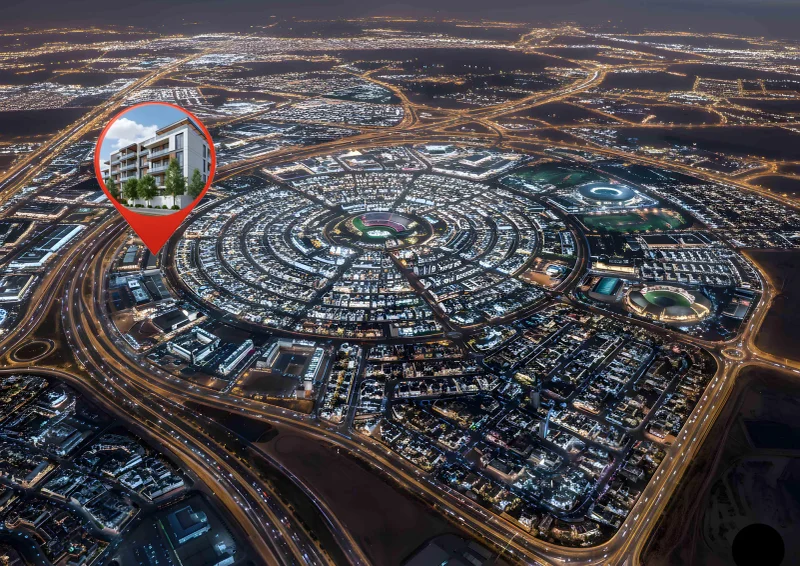
Located within Dubai's dynamic landscape, Jumeirah Village Circle (JVC) represents a vibrant and progressively evolving district that captivates both homeowners and guests. This distinctive, circular-planned community merges modern residential living with elements of organic beauty.
Featuring verdant tree-lined streets, serene parklands, and diverse selections of generous villas and residential units, JVC distinguishes itself as an welcoming and unique living destination. The area provides residents with tranquility and balance, offering a refreshing escape from urban intensity while preserving superior accessibility throughout Dubai.
JVC residents enjoy access to comprehensive lifestyle amenities — educational institutions, retail destinations, green spaces, and leisure facilities — all thoughtfully integrated within the community's master plan. This creates an environment where families thrive, working professionals discover convenience, and those seeking natural surroundings can enjoy the peaceful outdoor settings.
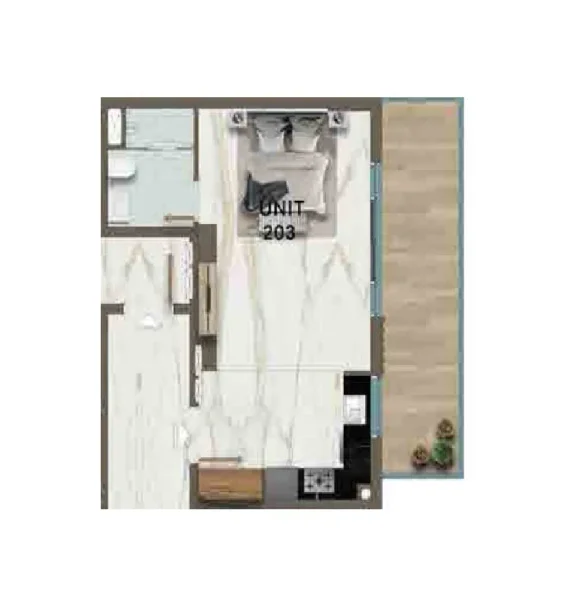
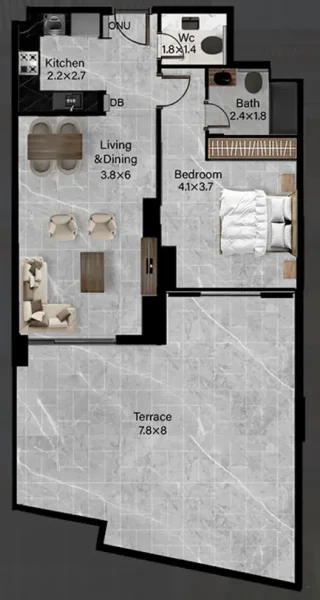
Studio, 1 & 2 bedroom apartments