Apartment
4 bedroom
Area from: 319 м²
Price asking






Buy property at the developer prices0%our commission
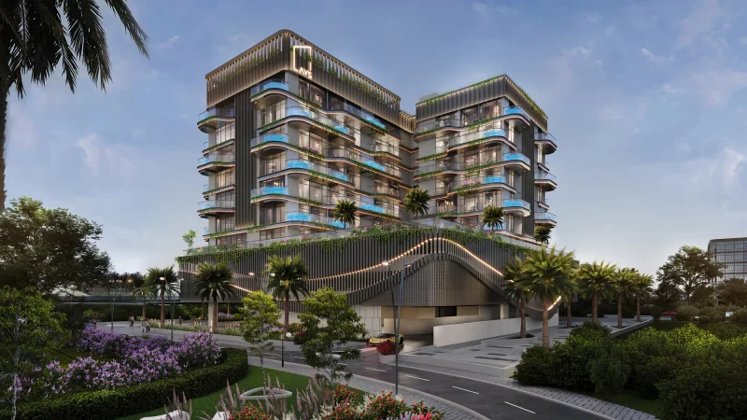
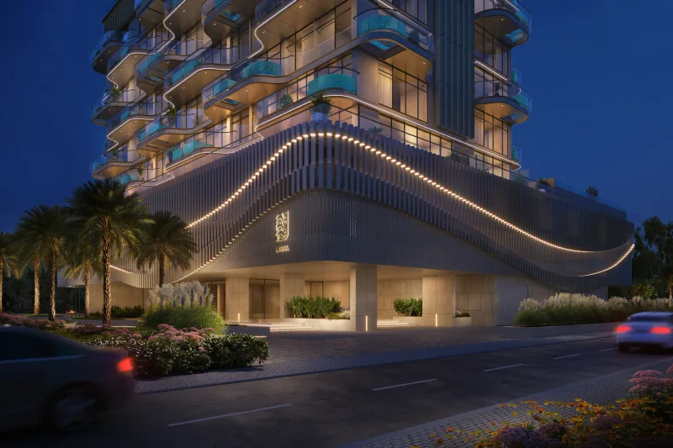
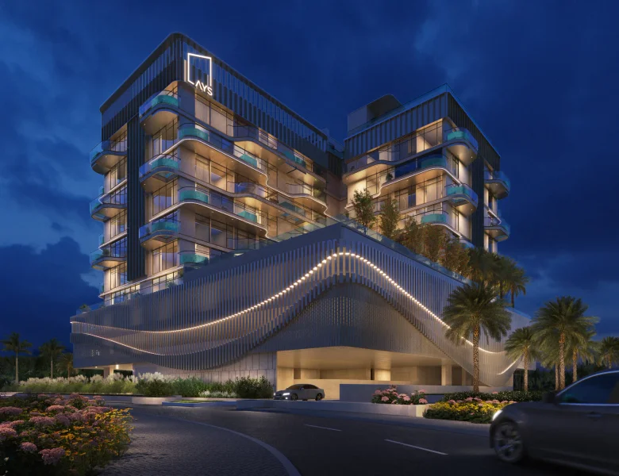
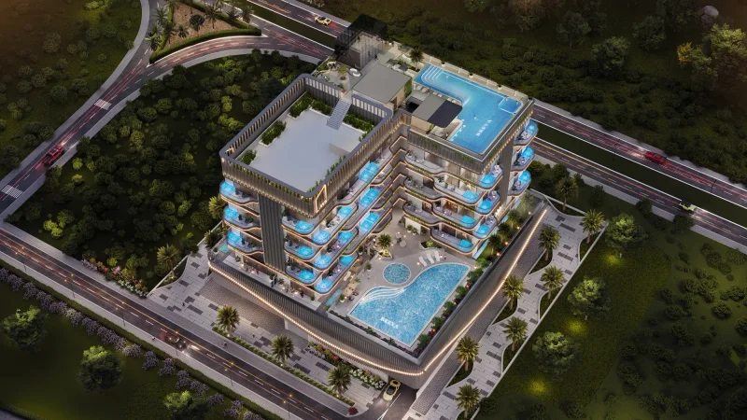
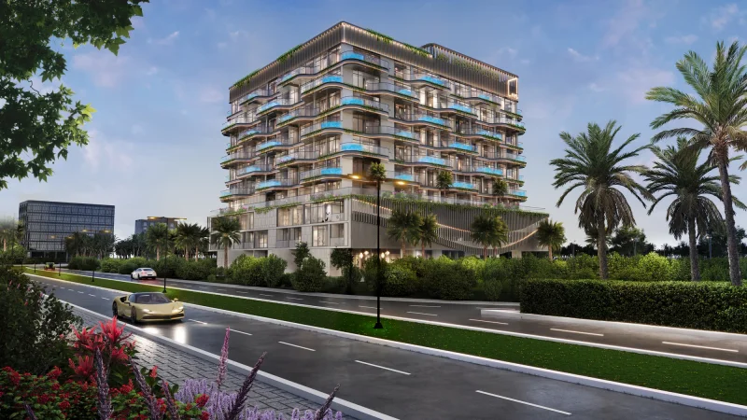
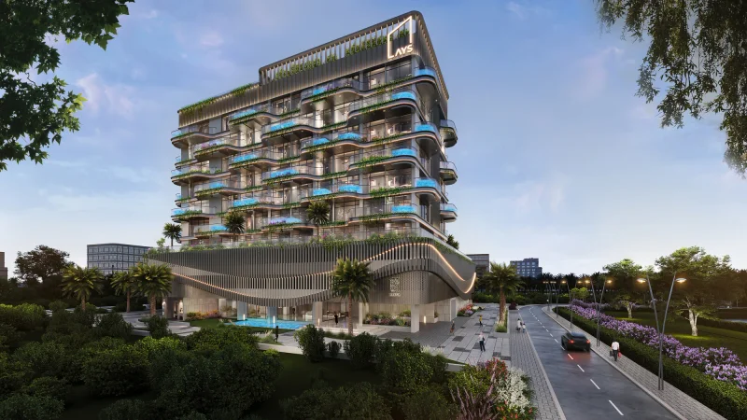
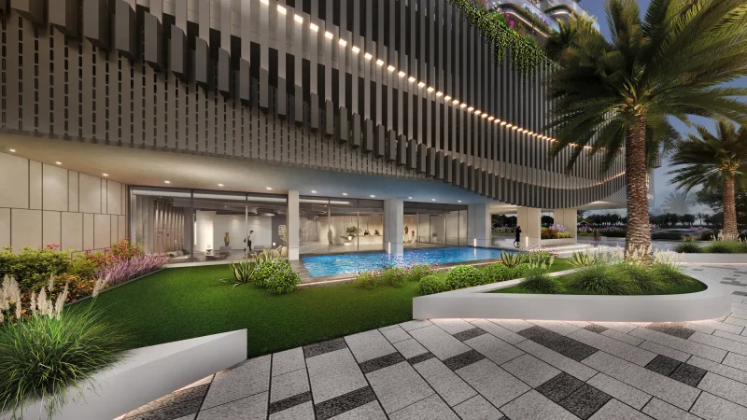
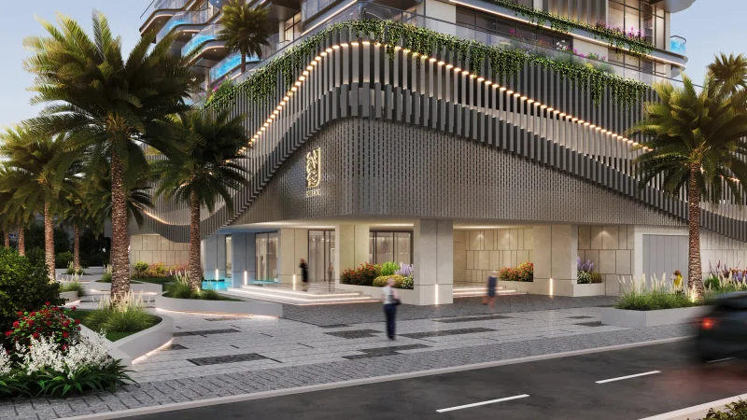
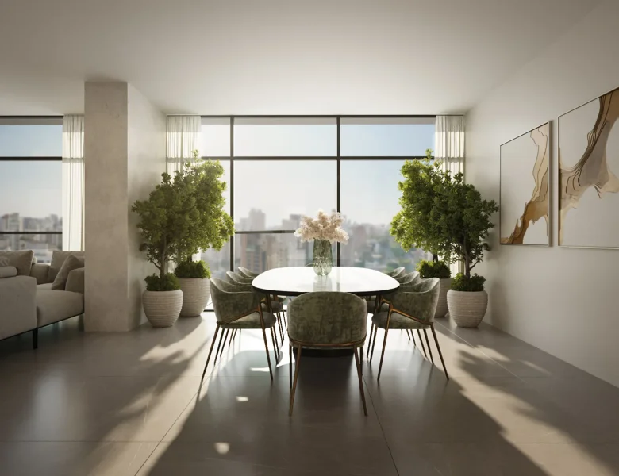
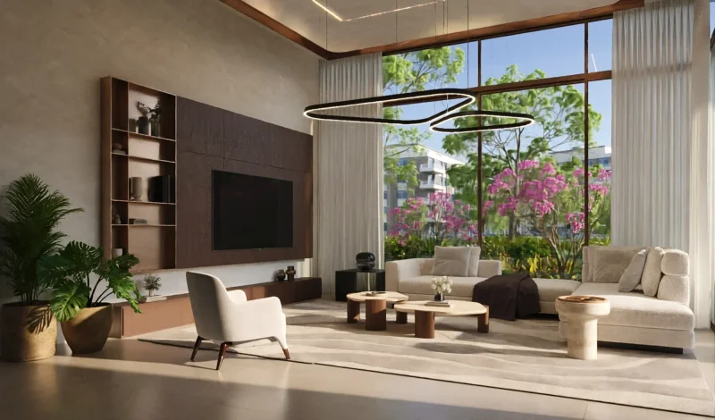
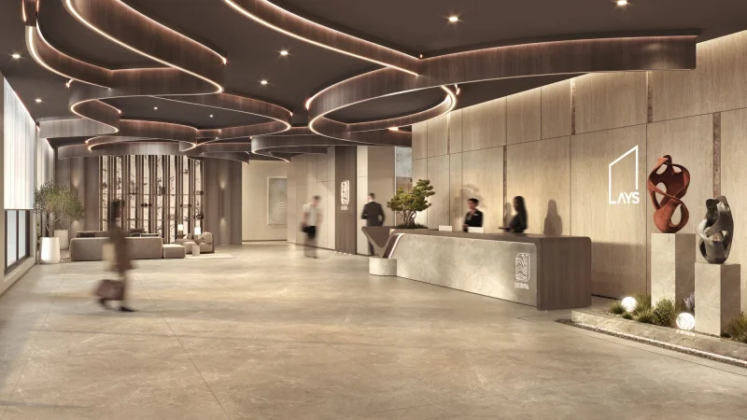
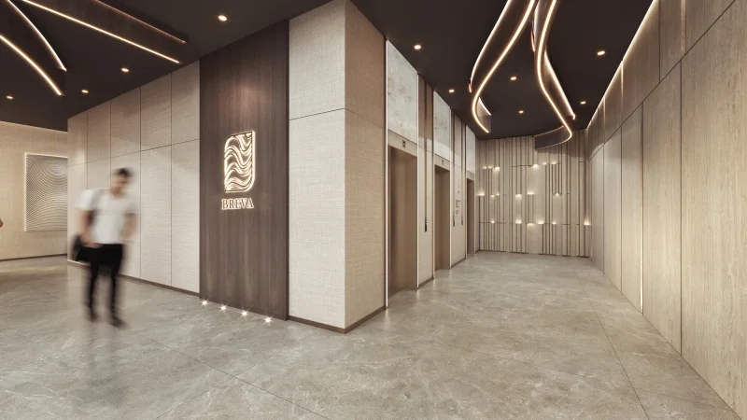
Breva by AYS represents a sophisticated architectural concept centered on clean lines, extensive glass facades, and fluid integration with the surrounding natural landscape. The contemporary design prioritizes seclusion, sweeping vistas, and a serene residential environment, establishing a peaceful sanctuary that complements the island's maritime setting. This development merges elegant design principles with purposeful space allocation, delivering an enhanced and tranquil living experience for residents.
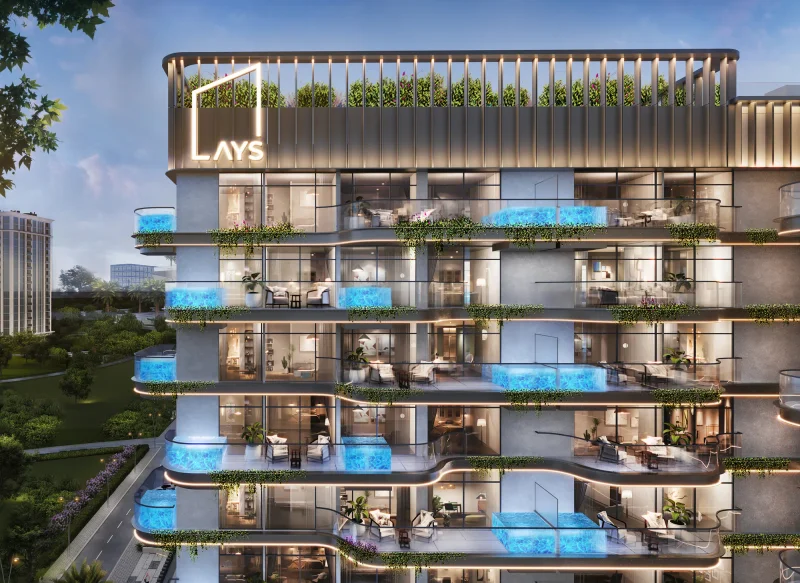
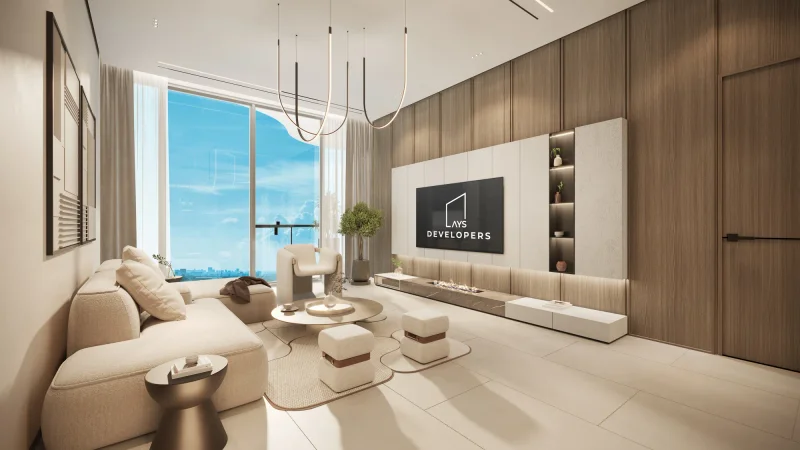
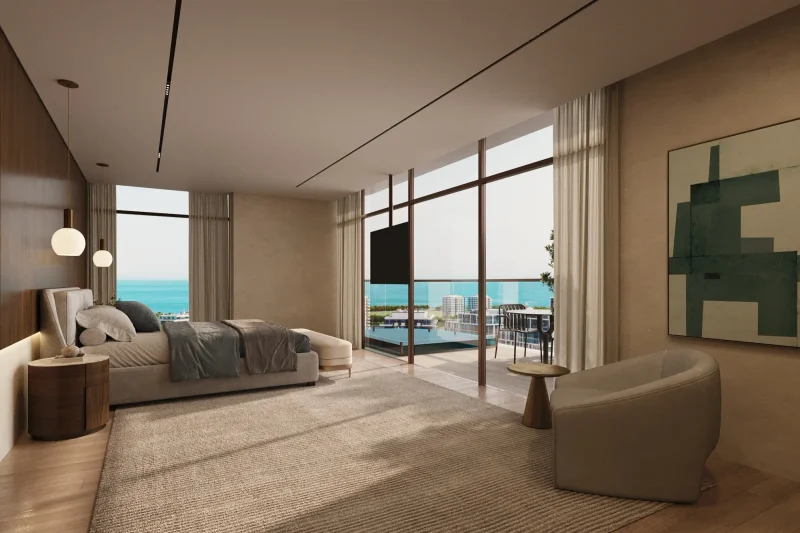
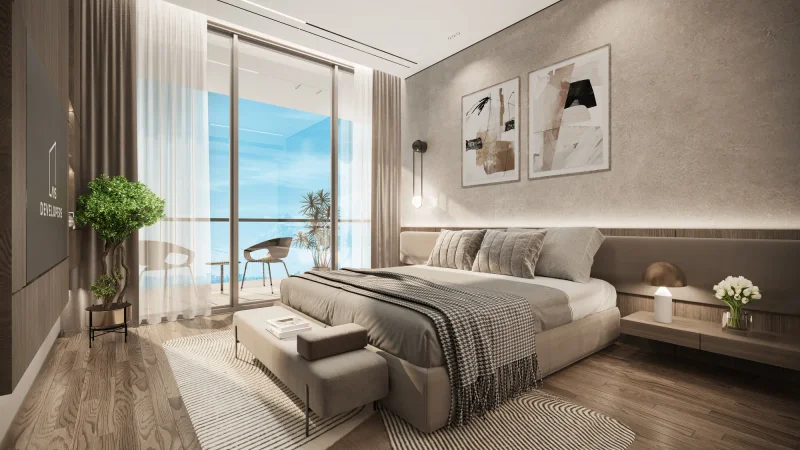
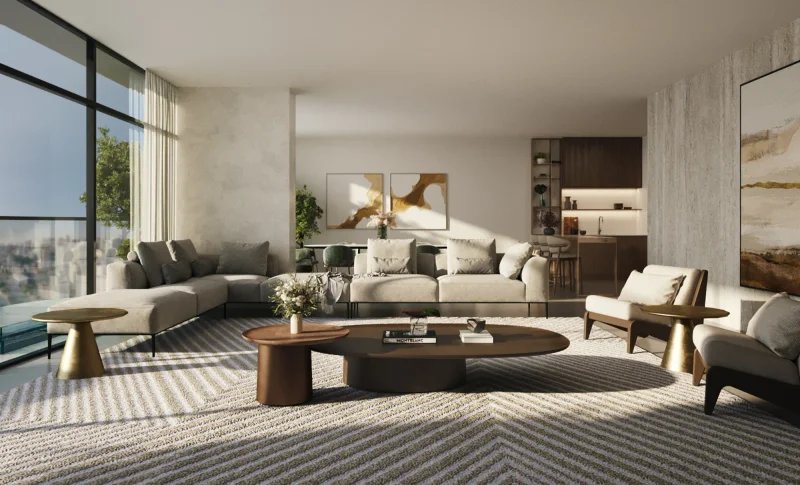
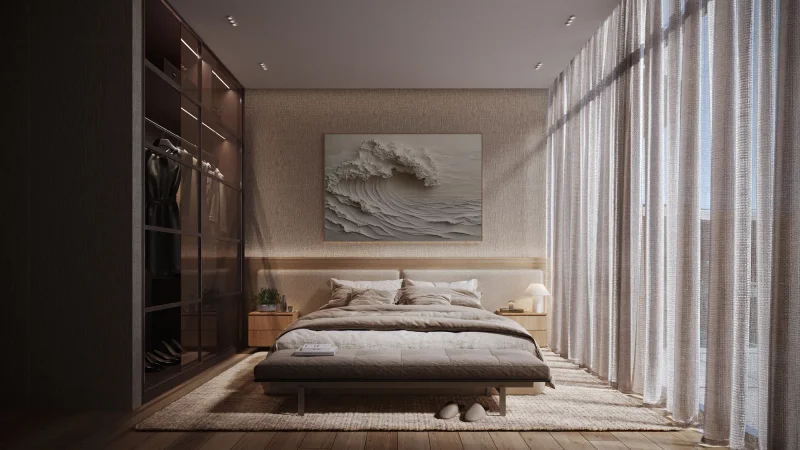
The homes feature generous, luminous floor plans accentuated by full-height glazing, private outdoor terraces, and carefully curated interior spaces. Ranging from refined apartments to premium sky-level residences, each dwelling celebrates openness, transparency, and comfort. The integration of cutting-edge smart-home technology, sophisticated finishes, and premium-grade specifications ensures that everyday living feels seamless, peaceful, and perfectly suited to both families and individuals desiring a coastal-influenced atmosphere.
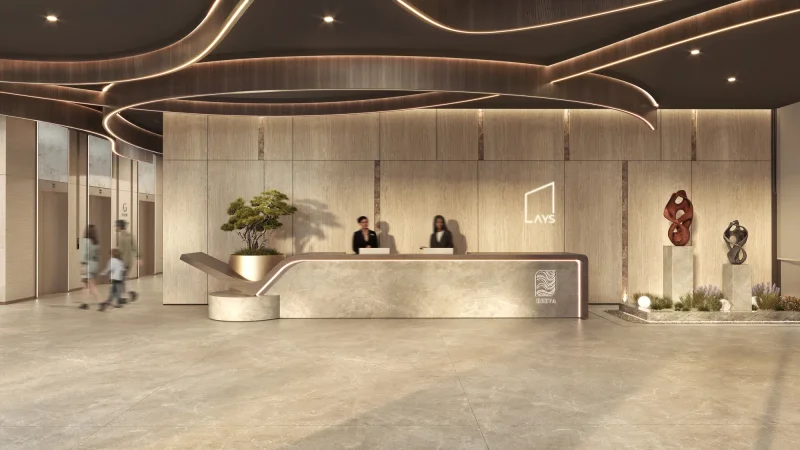
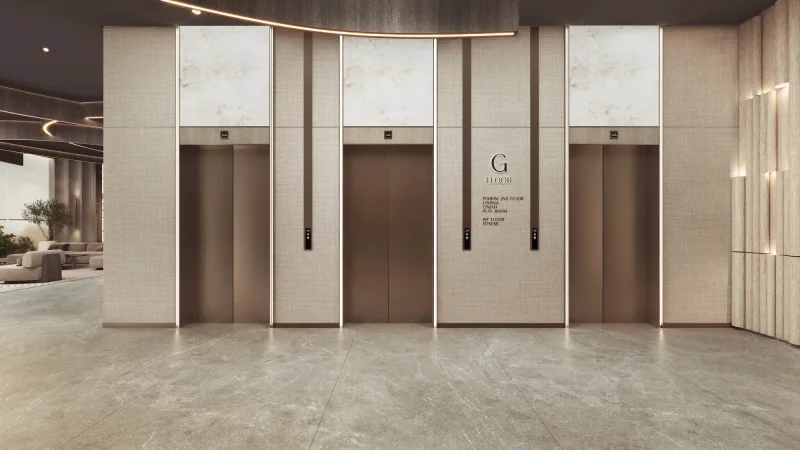
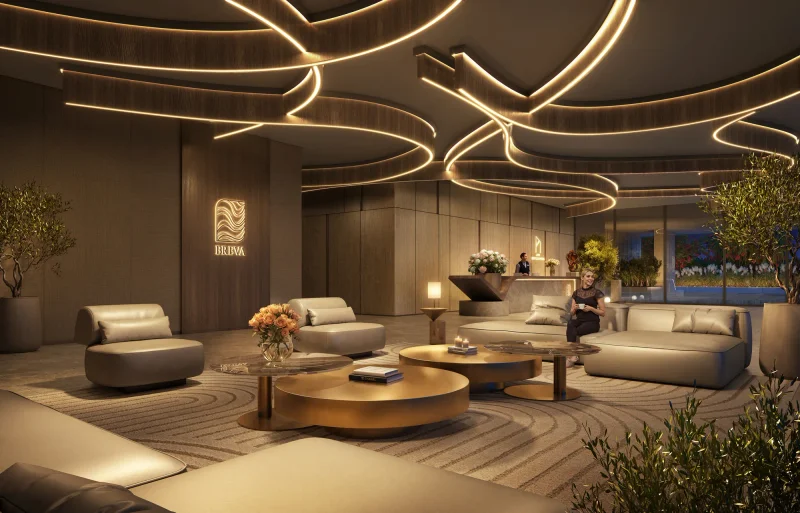
An exclusive collection of lifestyle amenities enhances the residential experience, featuring an infinity rooftop saltwater pool overlooking the sea and harbor, a podium-level saltwater pool, interior and exterior lounging areas, a business lounge equipped with espresso bar, cinema hall, fitness center with Technogym equipment, game room, children's area, rooftop sundeck with jacuzzi, yoga and meditation spaces, BBQ areas, and 24-hour concierge service. These facilities are conceived to unite wellness, recreation, and premium social living within an island serenity setting.
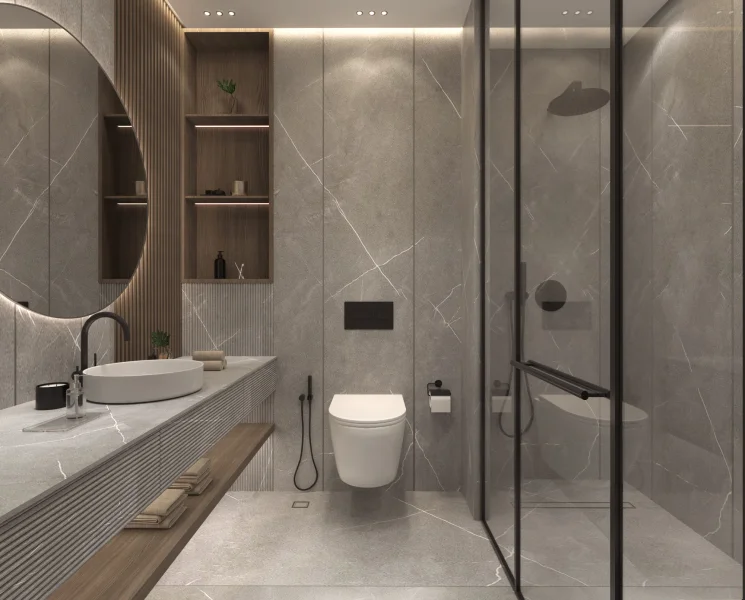
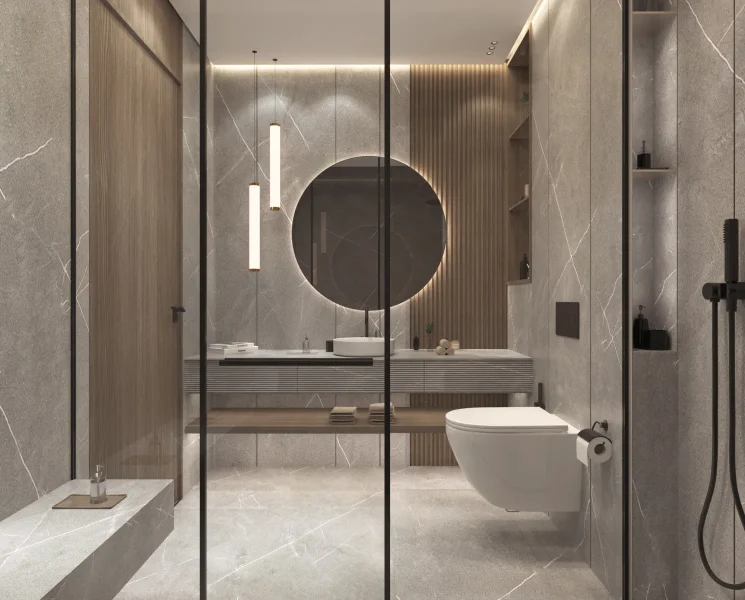
The interior spaces are executed with meticulous craftsmanship, incorporating distinguished international brands that enhance both visual appeal and practicality. Units include a comprehensive Alexa smart-home system, frameless Bertolotto doors, Scavolini kitchens featuring Italian travertine countertops, Dornbracht sanitary fittings, and superior aluminum systems by Gutmann, accompanied by luxury furnishings and refined finishing touches. Properties are delivered semi furnished with kitchen appliances from premier global brands, including Bosch, Scavolini, Dornbracht, Legrand, Gutmann and others utilized throughout the developer's portfolio. These components guarantee an upscale living environment and maintain consistent quality standards across all AYS developments.
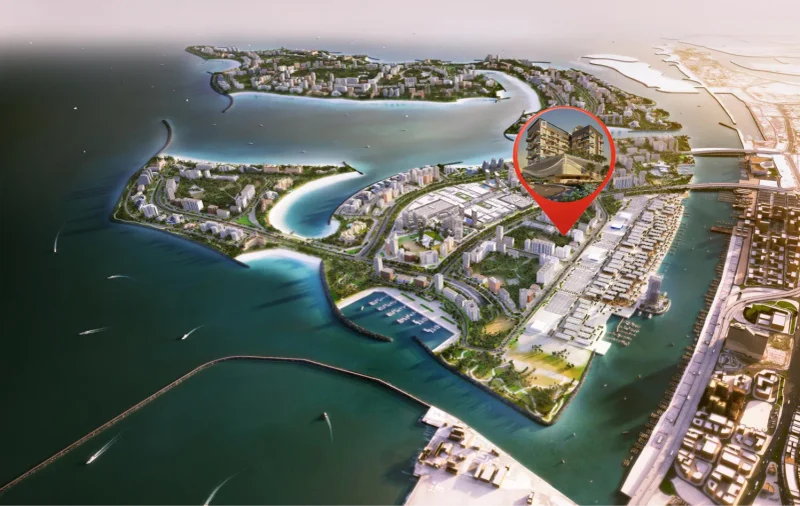
Dubai Islands represents a forward-thinking development that captures the opulent and progressive essence of Dubai. Positioned strategically along the coastline, this extraordinary project encompasses five artificial islands conceived to deliver a harmonious mix of residential, commercial, and recreational environments. Each island is carefully orchestrated to provide a distinctive living experience, enveloped by immaculate shorelines, verdant greenery, and azure waters.
The islands maintain connectivity to the mainland through sophisticated infrastructure networks, guaranteeing effortless access to the broader metropolitan area. This coveted position enables residents and guests to embrace the serenity of island living while remaining within convenient reach of Dubai's dynamic urban core, including renowned landmarks and energetic neighborhoods such as Downtown Dubai, Dubai Marina, and Palm Jumeirah. The development encompasses an array of premium amenities, featuring luxury hospitality venues, fine dining establishments, exclusive retail destinations, and superior recreational amenities.
Dubai Islands is conceived to accommodate varied lifestyle preferences, providing everything from peaceful residential enclaves to vibrant entertainment districts. The project champions sustainability and innovation, implementing environmentally conscious construction methods and state-of-the-art technologies to establish a balanced and eco-conscious community. Through its remarkable natural splendor, outstanding amenities, and advantageous positioning, Dubai Islands emerges as an elite destination for those pursuing an extraordinary lifestyle in one of the globe's most progressive metropolises.