Apartment
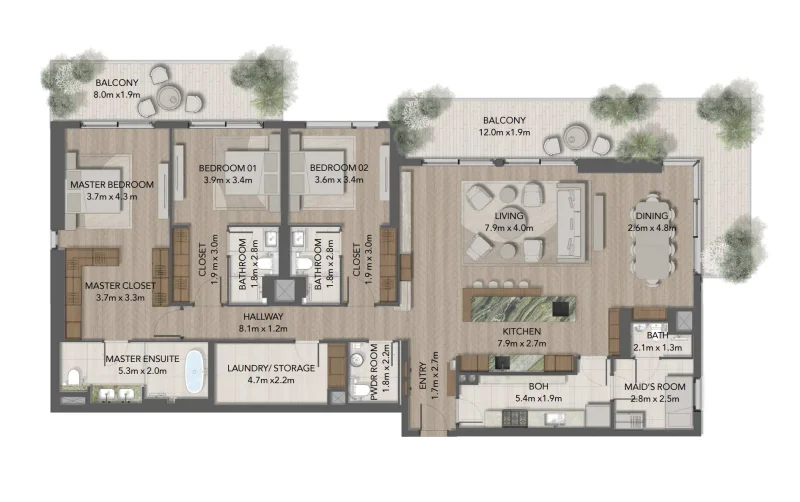
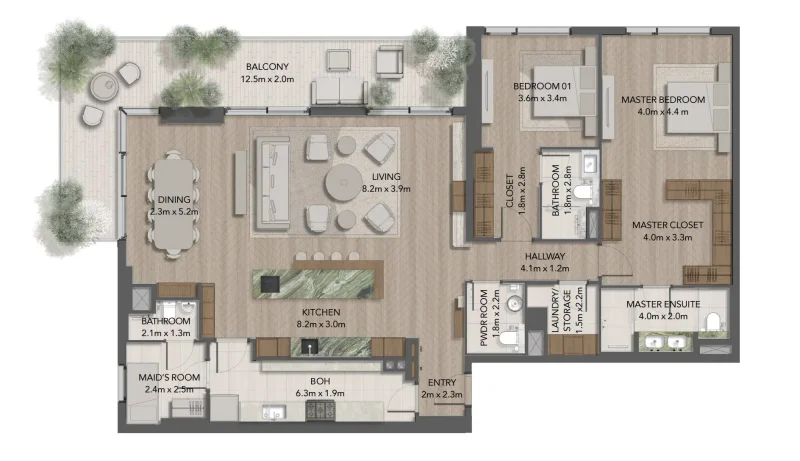
3 bedroom
Area from: 264 м²
Price from
$ 1 779 019
$ 6 740 per m²


Buy property at the developer prices0%our commission
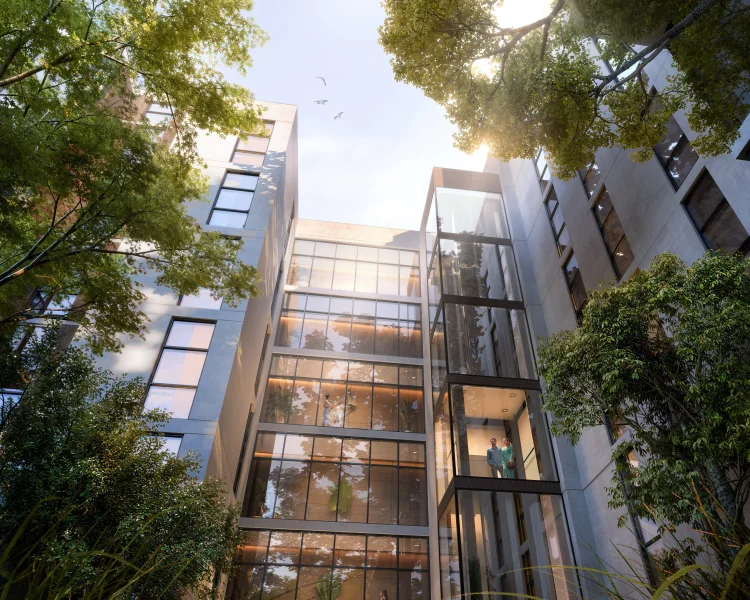
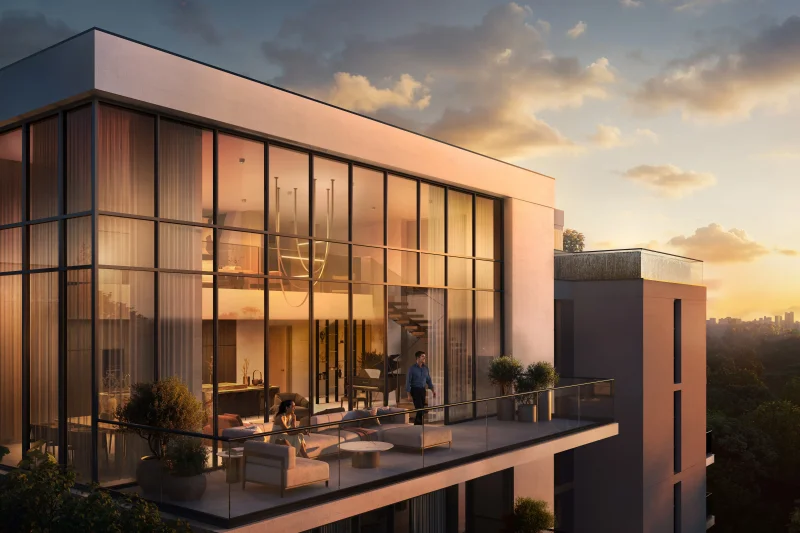
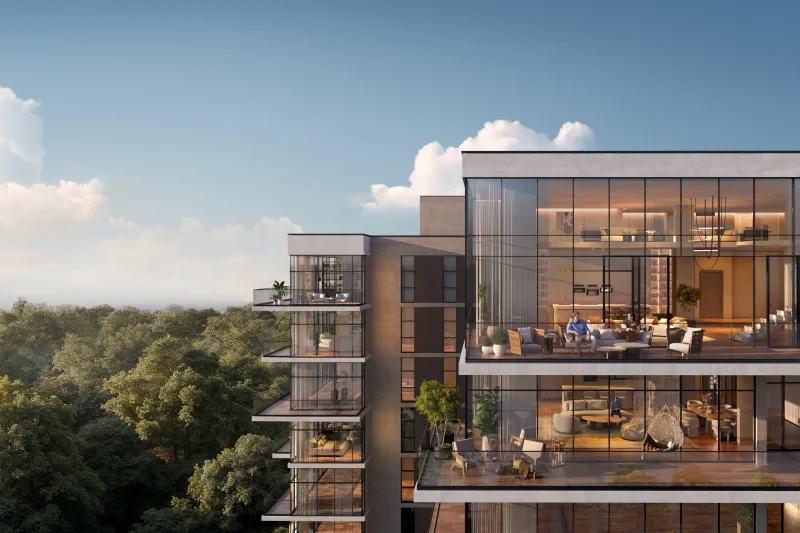
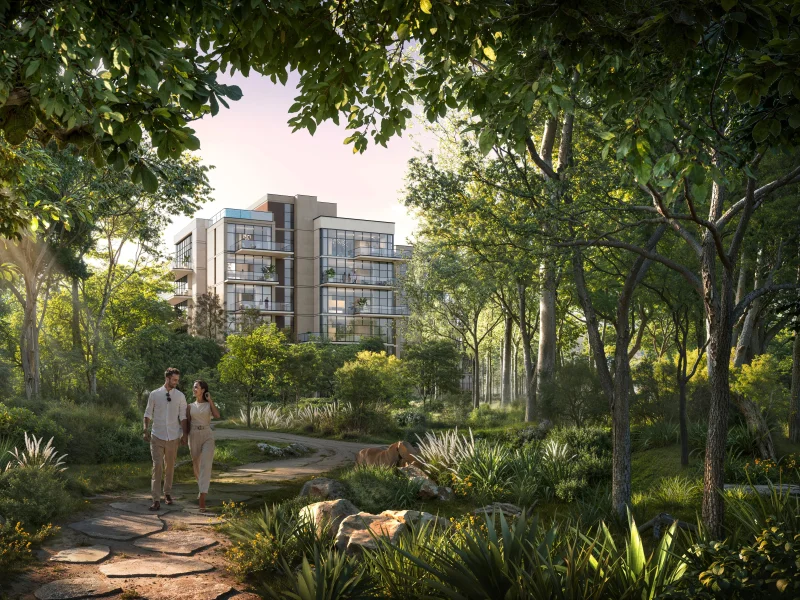
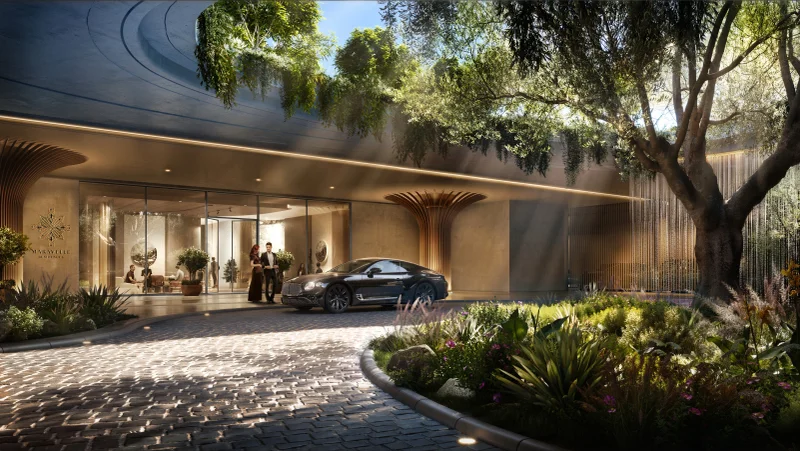
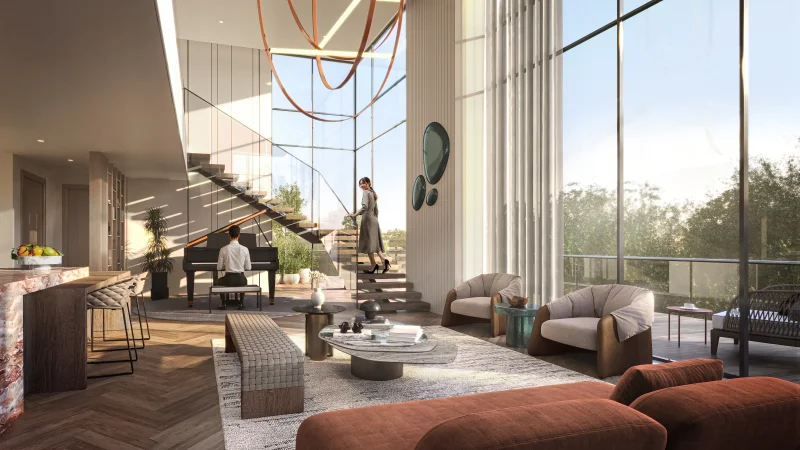
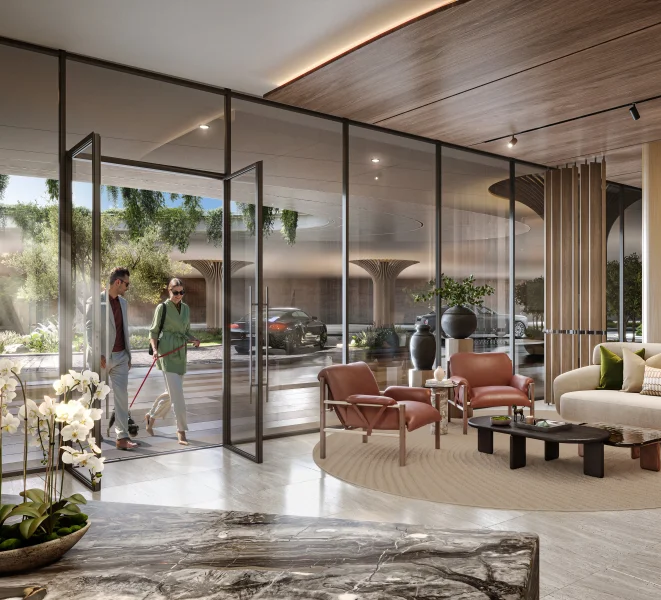
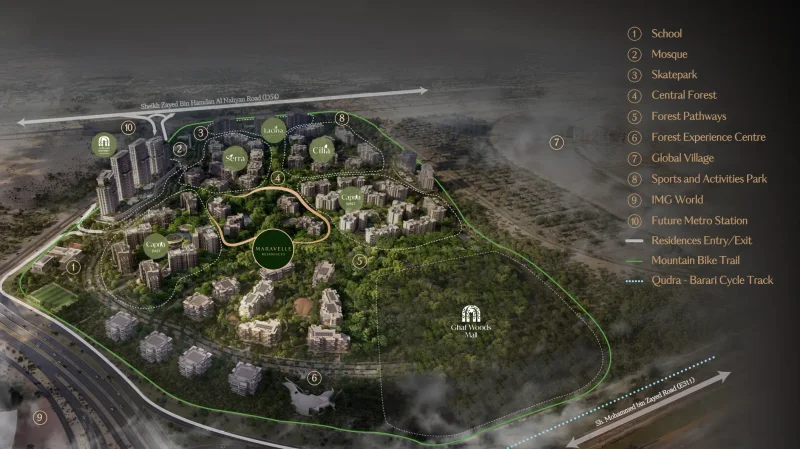
Developed by Majid Al Futtaim, Maravelle Residences stands as a tranquil boutique community thoughtfully designed with profound reverence for the natural environment. This exclusive development encompasses 96 carefully curated homes, fostering an ambiance of serenity and seclusion. Featuring 2 and 3 bedroom residences alongside generous 4 bedroom duplexes, the project provides an enhanced living standard where each dwelling offers an intimate connection to nature's embrace.
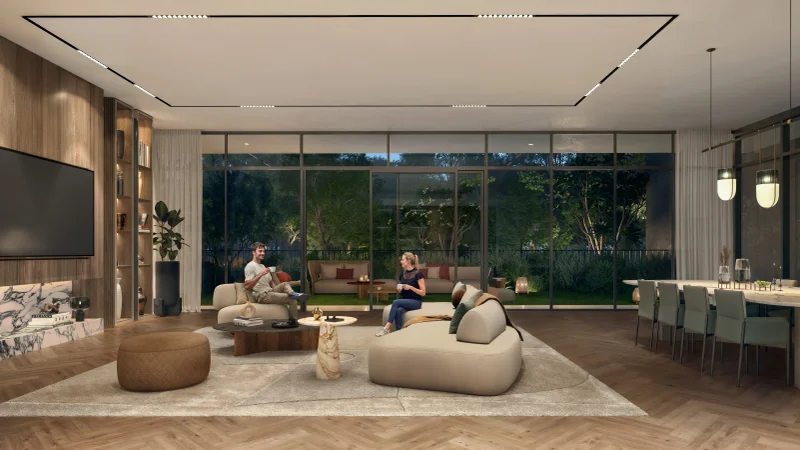
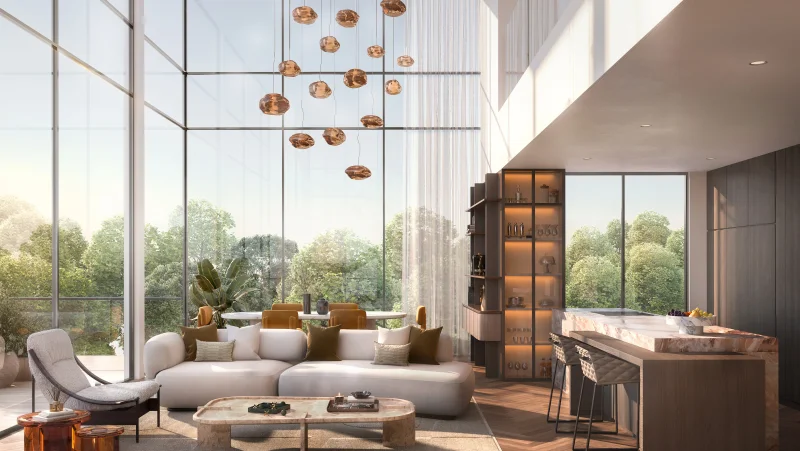
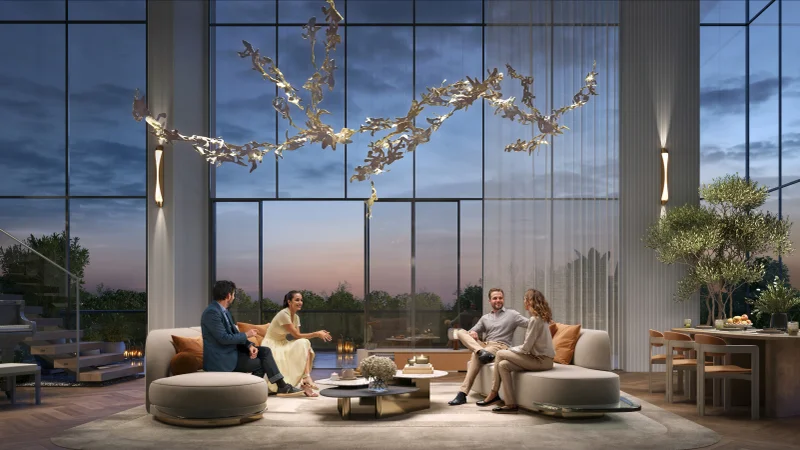
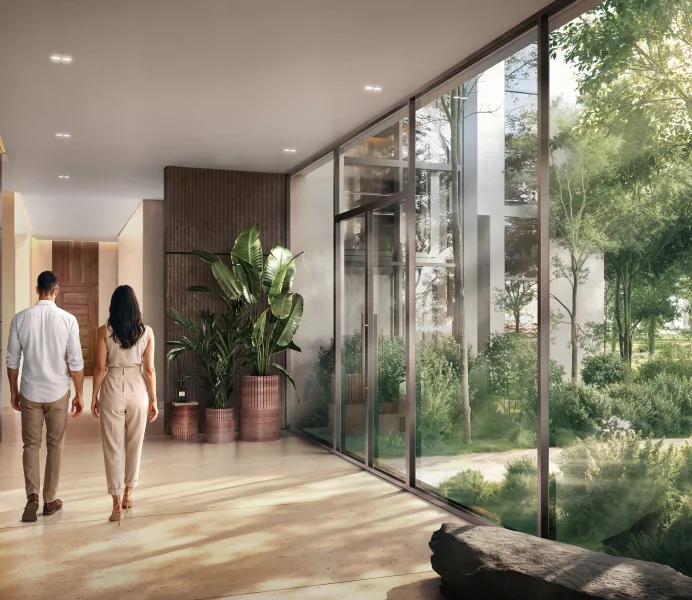
Maravelle Residences represents a harmonious blend of wellness principles, environmental consciousness, and intentional architecture. Abundant natural illumination, verdant landscapes, and expansive layouts define each residence's essence, establishing a peaceful atmosphere that enriches everyday experiences. Through floor plans that optimize sunlight penetration and forge connections with the adjacent forest habitat, this community epitomizes a lifestyle that seamlessly merges opulence with mindfulness.
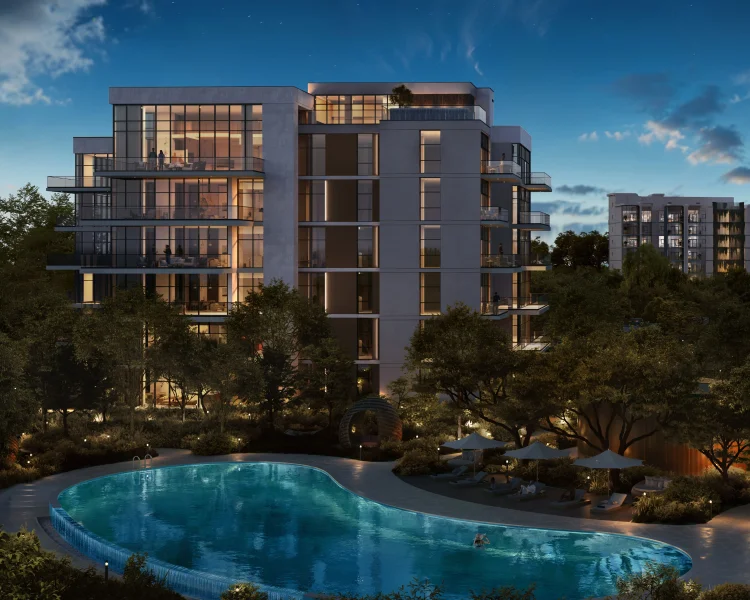
An extensive collection of premium amenities transforms routine living into a restorative sanctuary experience. Homeowners have access to peaceful swimming pools, organic cultivation spaces, relaxation hammock areas, and a comprehensive wellness facility dedicated to physical and mental restoration. The setting prioritizes equilibrium through gentle ambient lighting, peaceful walkways, and carefully selected wellness programs that enhance life's natural rhythm.
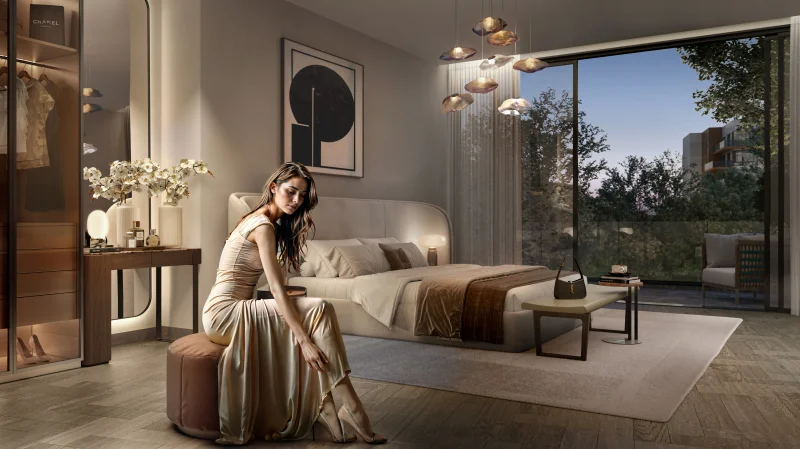
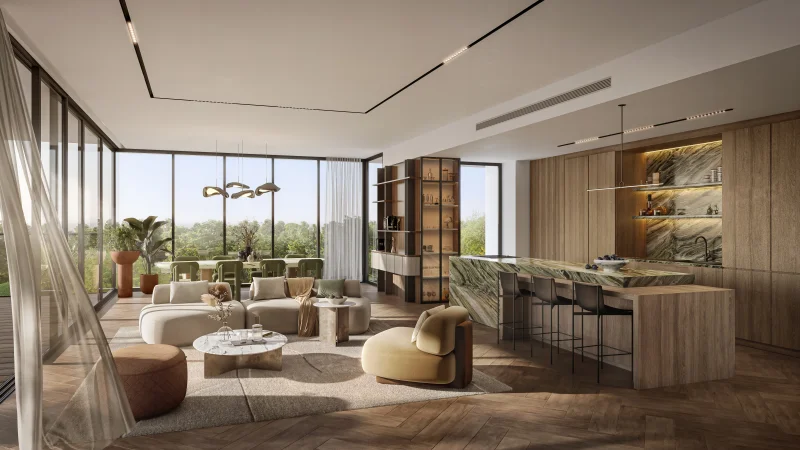
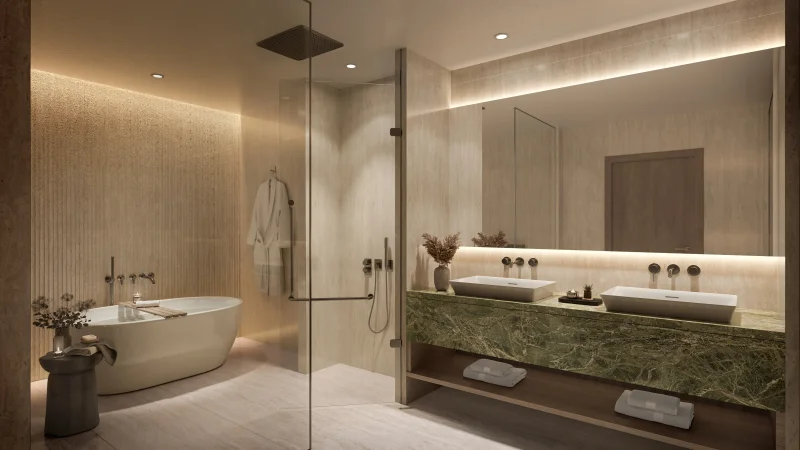
Within each residence, selected materials and surface treatments demonstrate the project's commitment to excellence and organic aesthetics. Featuring emerald marble surfaces, nature-inspired textures, rich wooden accents, and distinctive red travertine elements, every design scheme creates an immersive, earth-connected haven. Premium kitchen cabinetry, sophisticated work surfaces, luxury storage solutions, and polished bathroom appointments combine to establish homes distinguished by superior artisanship, environmental responsibility, and enduring elegance.
City of Arabia represents a visionary mixed-use community within Dubailand, conceived as a comprehensive urban environment incorporating residential and commercial elements. The district features an array of towering residential buildings, premium villas, and sophisticated townhouses that collectively establish a varied and energetic neighborhood. Urban planning prioritizes accessibility by incorporating shopping, culinary, and leisure facilities within easy reach, creating an optimal environment for families and working professionals pursuing an active urban experience.
Anchoring City of Arabia is the Mall of Arabia, projected to become among the region's most expansive retail destinations, attracting guests from throughout Dubai and neighboring areas. This substantial commercial center will showcase a comprehensive array of global brands, entertainment facilities, and culinary establishments. Adjacent to this retail hub, the Restless Planet prehistoric theme park provides an exceptional destination merging learning with recreation, captivating both family visitors and tourists.
City of Arabia incorporates extensive landscaping and advanced transportation infrastructure to promote quality of life and environmental stewardship. The district's botanical design and aquatic elements, featuring integrated waterway systems, introduce natural splendor and calm to the metropolitan setting. Through planned monorail connections linking other Dubai districts, City of Arabia aims to deliver effortless accessibility while championing environmentally conscious, walkable design that aligns with Dubai's sustainable development objectives.
2, 3 bedroom apartments & 4 bedroom duplexes