Villa
4 bedroom
Area from: 369 м²
Price from
$ 1 504 087
$ 4 070 per m²


Buy property at the developer prices0%our commission
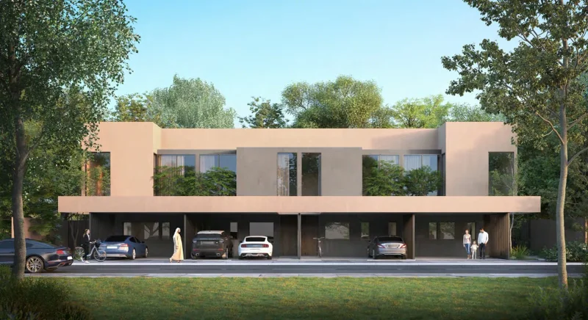
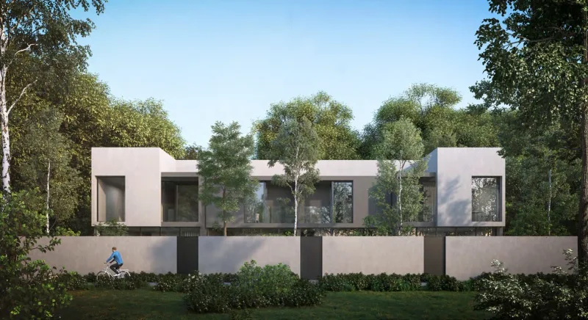
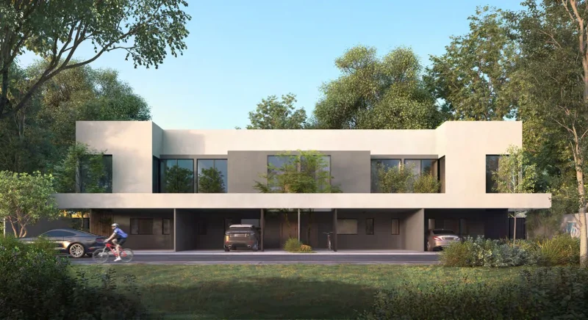
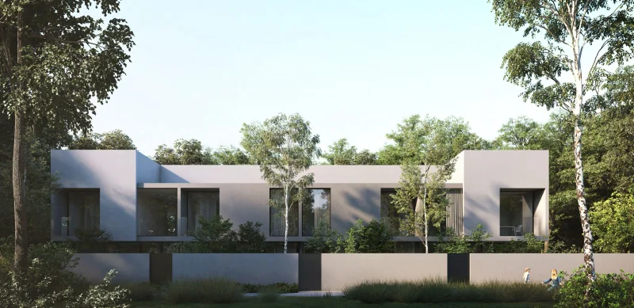
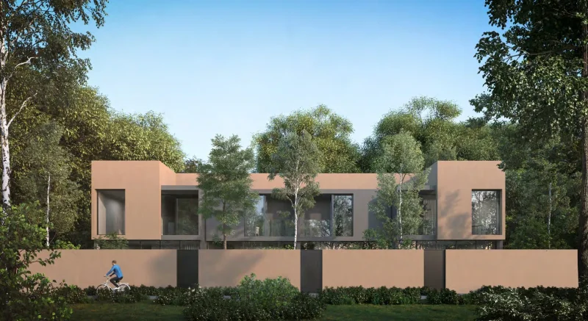
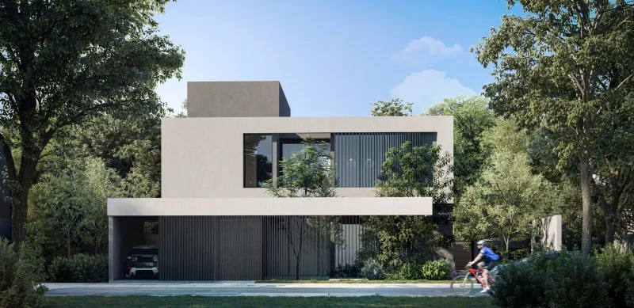
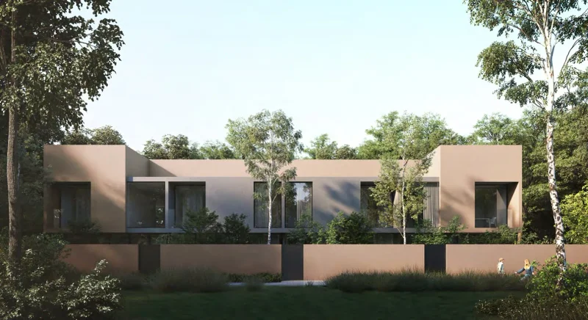
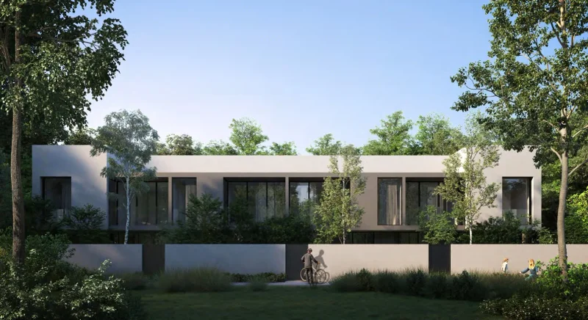
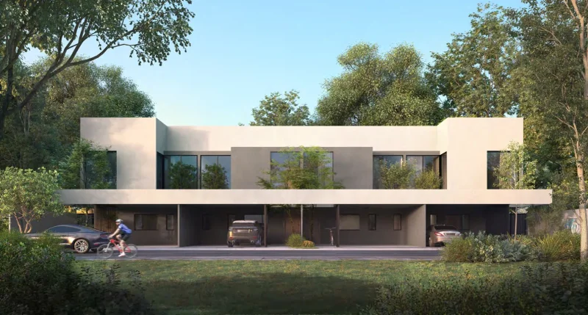
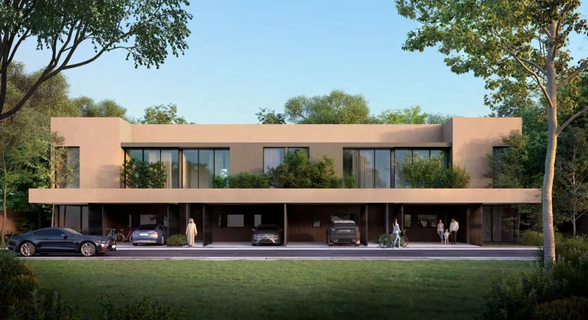
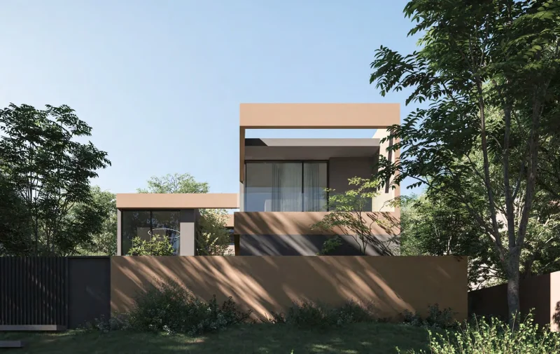
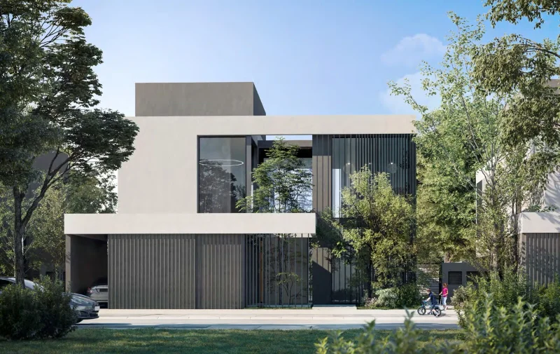
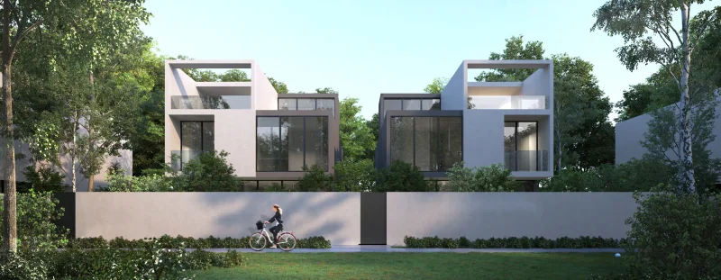
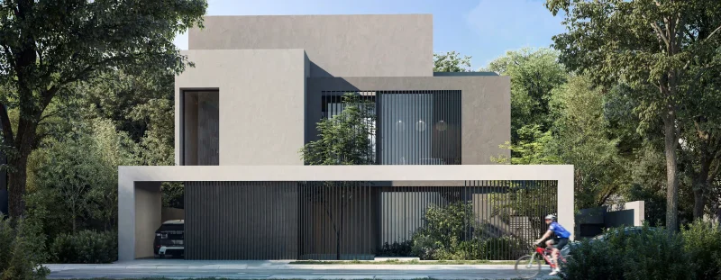
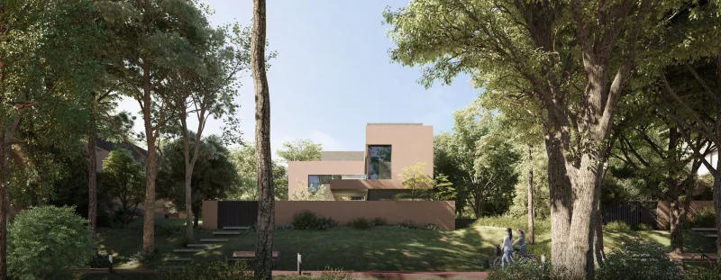
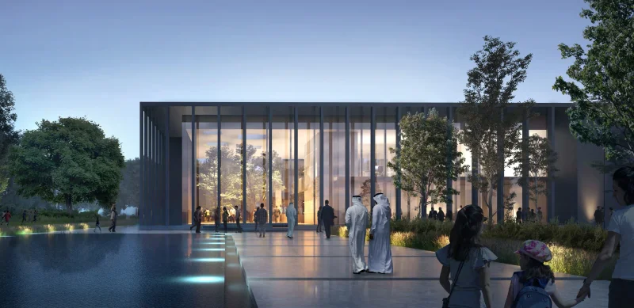
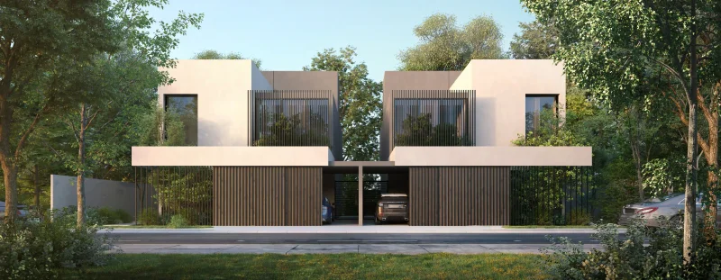
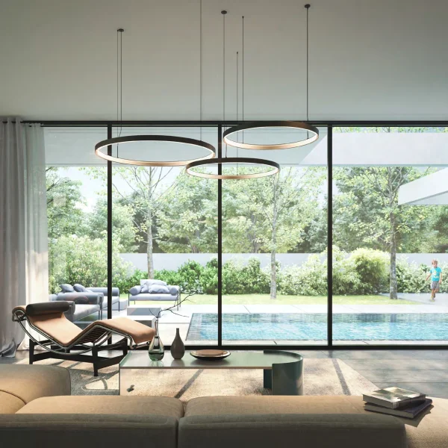
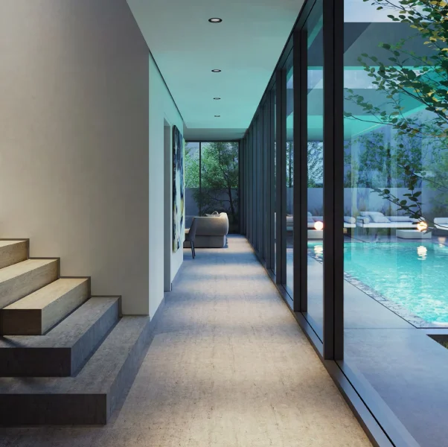
Arada's Masaar 1 Kaya represents an exceptional master-planned residential development that seamlessly harmonizes contemporary lifestyle with natural surroundings, establishing a serene and stimulating habitat for family living. This distinguished project presents a comprehensive selection of residences, featuring 2, 3, and 4-bedroom townhouses alongside generous 4 and 5-bedroom villas, each meticulously crafted to accommodate diverse living preferences. All residences are strategically nestled within verdant, wooded landscapes, ensuring daily life remains tranquil, secluded, and naturally comfortable.
Kaya's amenities stand as truly remarkable offerings, carefully curated to promote wellness, vitality, and community engagement. Homeowners benefit from an energetic community hub featuring retail outlets, dining establishments, cafes, fitness facilities, and an innovative food truck park, complemented by expertly landscaped gardens, recreational courts, and dedicated children's recreational zones. Additional highlights include picturesque pedestrian pathways, comprehensive cycling and running circuits winding through green spaces, and designated areas for leisure, facilitating effortless relaxation and daily fitness activities.
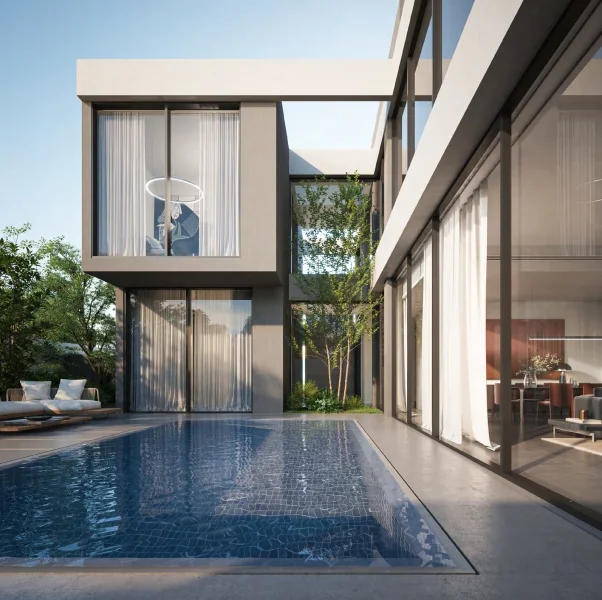
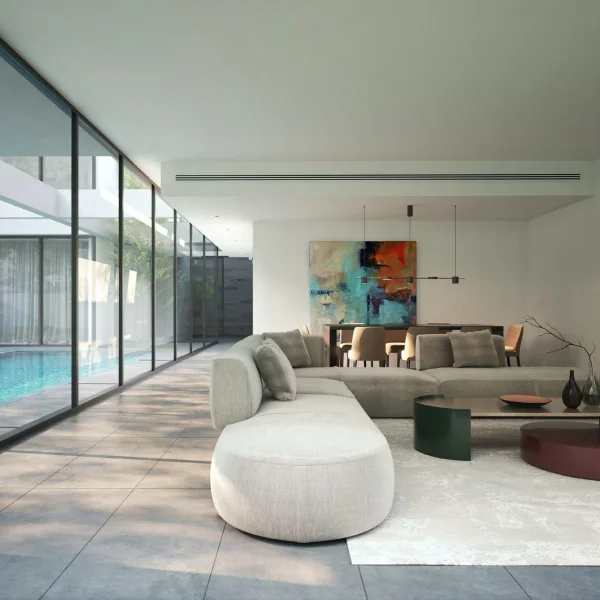
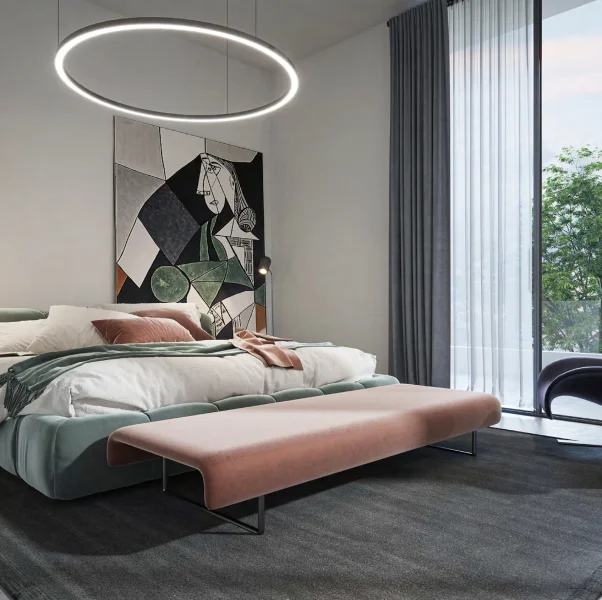
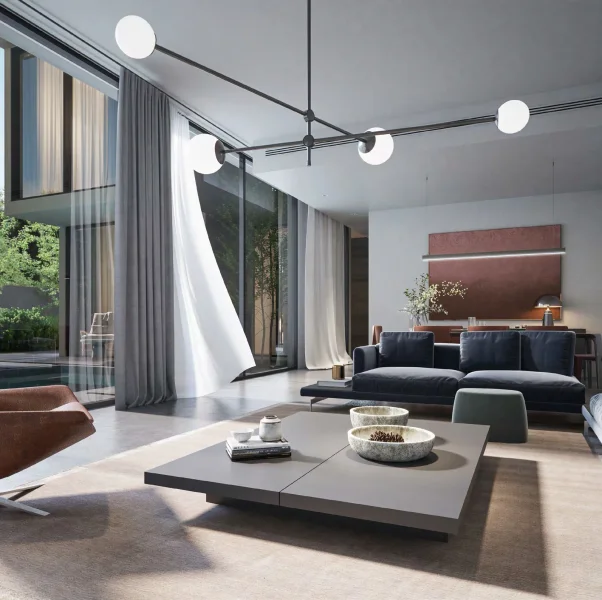
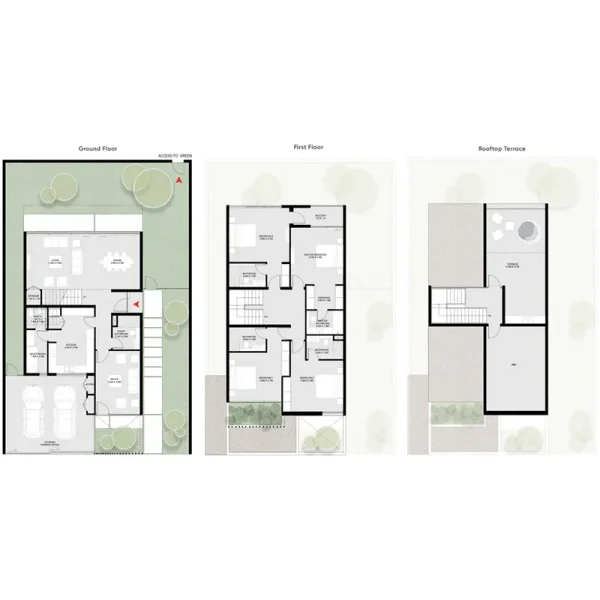
Each residence showcases superior finishing standards, emphasizing comfort, practicality, and sophisticated aesthetics. All units incorporate intelligent home automation systems alongside completely appointed kitchens featuring essential equipment including cooking ranges, ventilation systems, and washer-dryer units, guaranteeing immediate move-in convenience. The implementation of balanced floor plans, seamless natural integration, and meticulously chosen materials with coordinated color palettes produces interiors that exude warmth, contemporary appeal, and perfect harmony with the encompassing landscape.
Recognized as the Cultural Capital of the Arab World, Sharjah maintains distinguished stewardship of its historical heritage. The emirate beckons visitors to explore winding pathways lined with meticulously restored traditional structures, including the iconic Al Hisn Fort and renowned Sharjah Heritage Museum. This cultural preservation commitment finds further expression through the Sharjah Art Museum, serving as a premier venue for creative endeavors while showcasing remarkable collections spanning classical and modern artistic works.
Academic excellence flourishes throughout Sharjah, with prestigious establishments including the American University of Sharjah and University of Sharjah delivering superior educational experiences. The renowned annual Sharjah International Book Fair, a distinguished literary celebration, demonstrates the emirate's unwavering commitment to scholarship and intellectual advancement.
Sharjah's dedication to family-centered living manifests through abundant parklands and leisure facilities, notably Al Montazah Parks and Sharjah National Park. The magnificent Sharjah Mosque serves as an extraordinary architectural achievement, embodying the emirate's profound respect for Islamic cultural traditions.
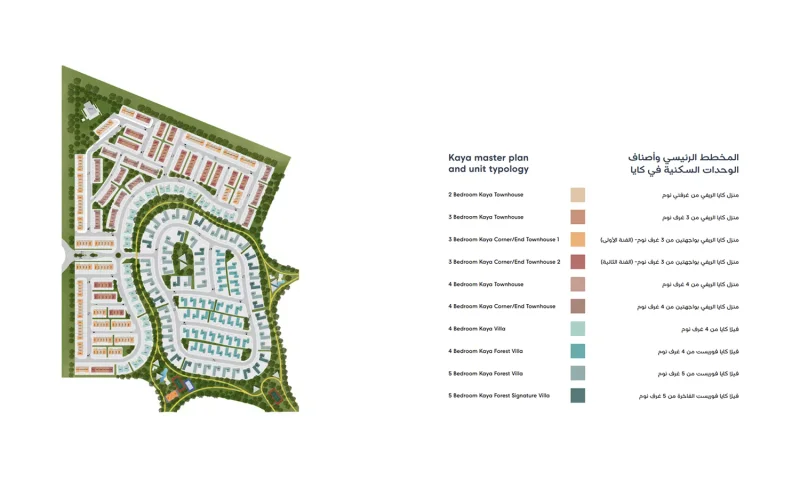
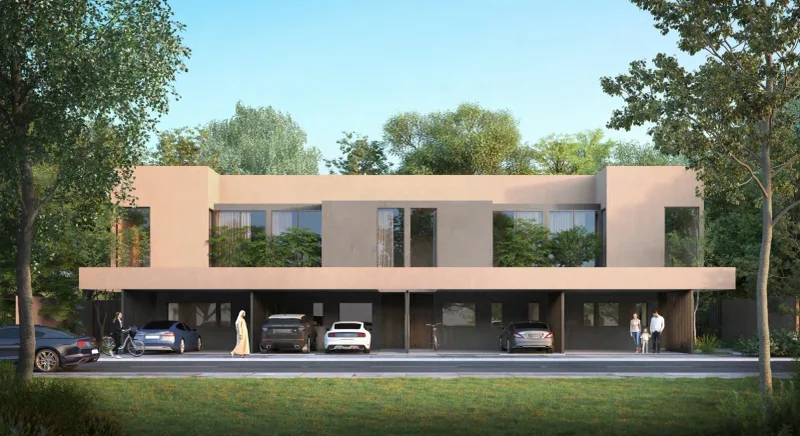
2, 3 & 4 bedroom townhouses
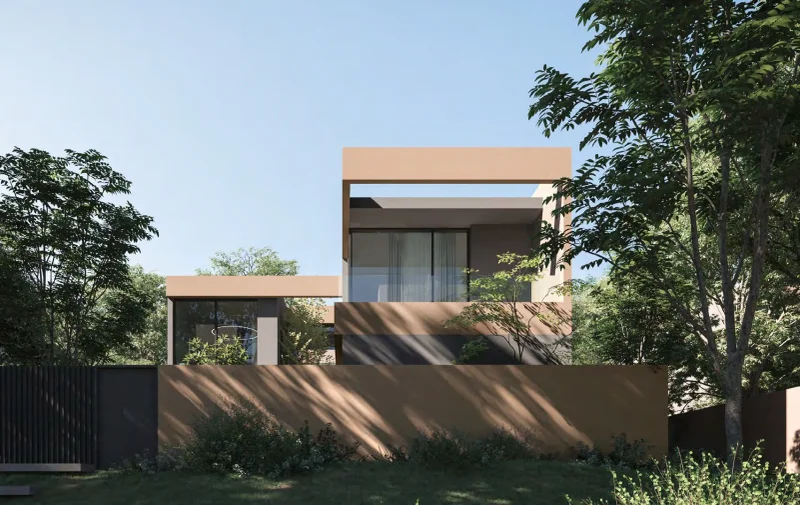
4 & 5 bedroom villas