Apartment
1 bedroom
Area from: 60 м²
Price from
$ 343 324
$ 5 730 per m²



Buy property at the developer prices0%our commission
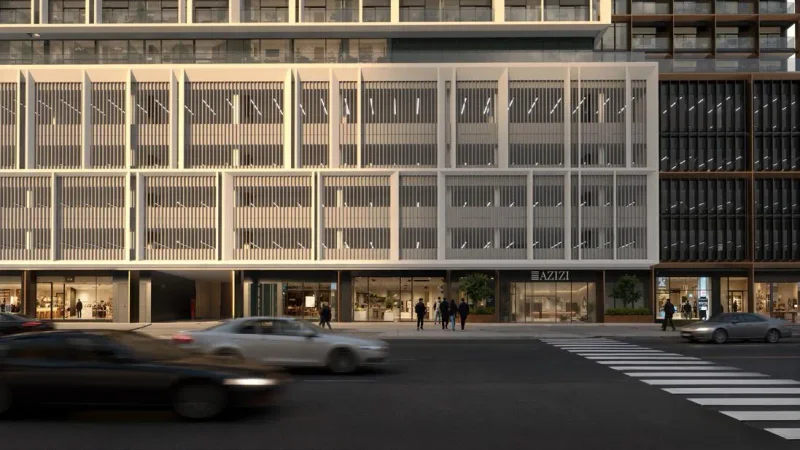
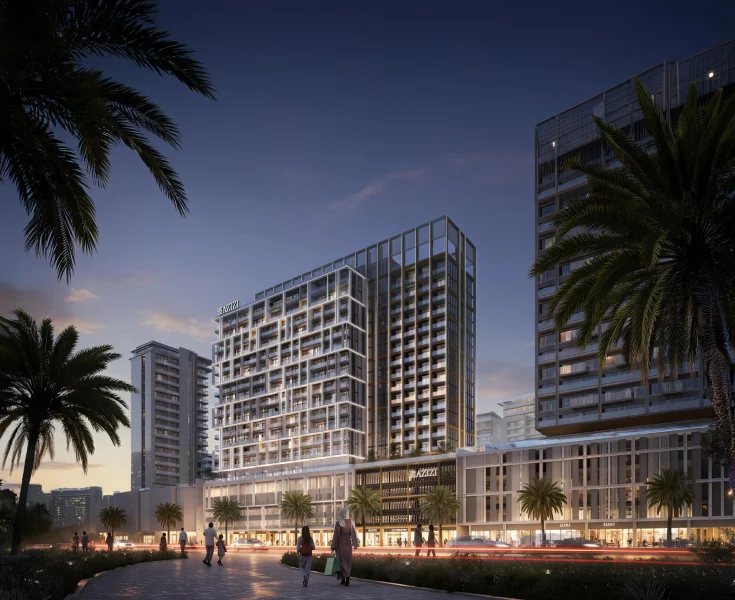
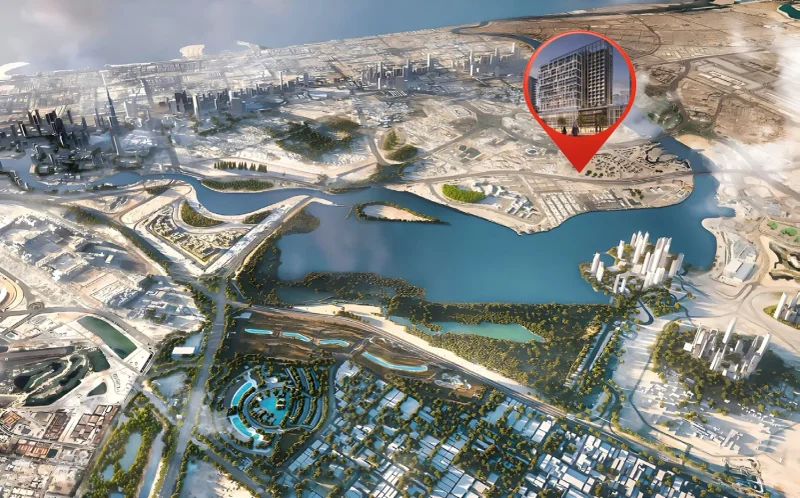
Standing majestically within Al Jaddaf's vibrant core, Azizi Farishta II emerges as a sophisticated contemporary monument where modern architectural excellence harmonizes with Dubai's rich cultural legacy. This development embodies a distinguished metropolitan design philosophy characterized by sleek geometries, gentle color schemes, and an exterior crafted to maximize natural illumination while showcasing panoramic vistas of Dubai Creek and the urban horizon. The prime location positions inhabitants within minutes of Downtown Dubai, principal commercial zones, and essential entertainment venues, creating a residence synonymous with distinction and accessibility.
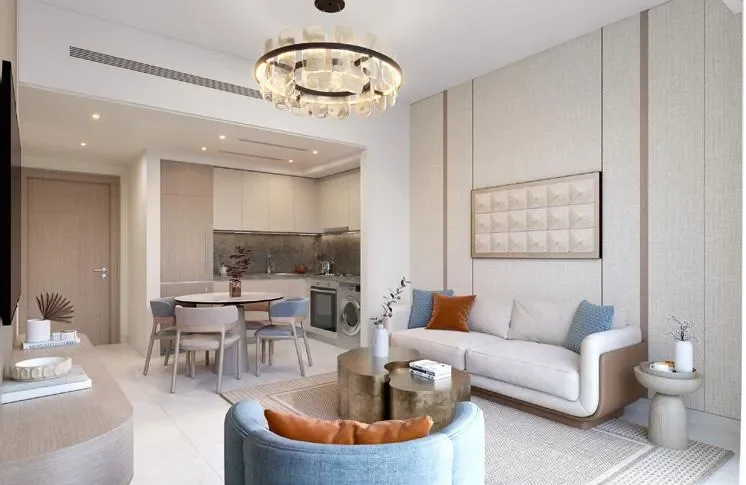
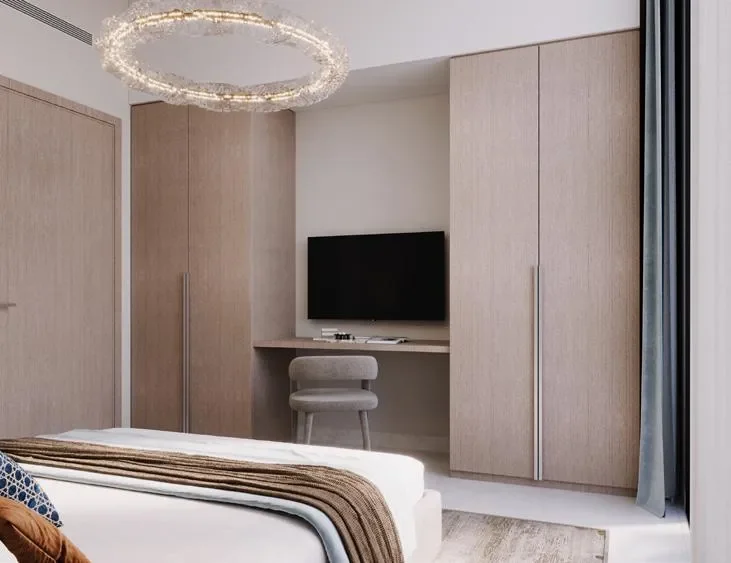
The interiors feature meticulously designed living spaces that harmoniously blend elegance with practicality, presenting studios, one-bedroom units, and penthouse suites conceived with emphasis on spaciousness and organic spatial flow. Expansive glazing welcomes generous natural light throughout, while serene interior color schemes establish a tranquil atmosphere ideally suited for contemporary metropolitan residence. Every dwelling exhibits careful attention to detail that amplifies daily practicality while enhancing the overall living environment.
An expertly chosen array of facilities elevates the residential experience at Azizi Farishta II. Inhabitants have access to swimming facilities for both adults and children, a comprehensively outfitted fitness center, sauna and steam facilities, interior and exterior recreational zones, an entertainment lounge, a dedicated screening room, a versatile community hall, and a serene rooftop botanical space. Supplementary features including extensive parking facilities and round-the-clock security services guarantee comfort, protection, and seamless daily life throughout the development.
The development incorporates premium finishing materials across all residential units, enhancing both visual appeal and longevity of every living space. Culinary areas arrive fully appointed and equipped for everyday practicality, while the apartments are delivered unfurnished, enabling inhabitants to customize their living spaces according to personal lifestyle requirements and design sensibilities.
Al Jaddaf, positioned within Dubai, United Arab Emirates, represents a vibrant and culturally significant neighborhood that effortlessly combines cultural heritage, business activity, and recreational opportunities. This locale maintains considerable cultural importance, featuring numerous museums, artistic venues, and cultural institutions that celebrate both regional and global traditions. The Dubai Culture Village particularly distinguishes itself as an energetic center for artistic innovation and creative discovery.
Thanks to its scenic positioning alongside Dubai Creek, Al Jaddaf provides magnificent waterfront panoramas. The area has experienced substantial transformation, attracting upscale hospitality establishments and modern residential developments that offer enchanting perspectives of Dubai Creek.
Al Jaddaf additionally serves recreational and lifestyle needs, featuring beautifully maintained parklands and green spaces where residents and guests can participate in outdoor pursuits. The variety of dining establishments and coffee houses enhances its appeal, establishing it as an excellent location for unwinding and culinary experiences. Furthermore, Al Jaddaf continues experiencing accelerated expansion, marked by continuous residential and commercial projects that define its metropolitan character. This neighborhood has evolved into an attractive option for residents desiring a central Dubai address and enterprises seeking advantageous positioning.
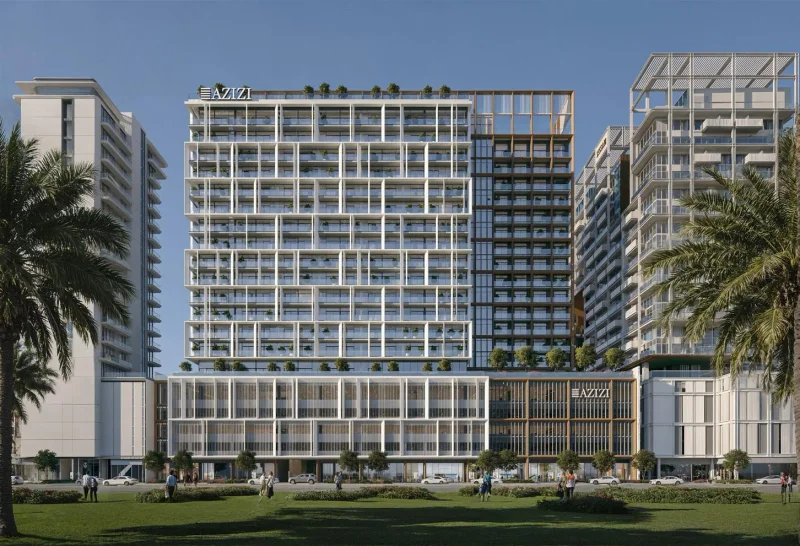
2B + G + 4P +15floors + R