Apartment
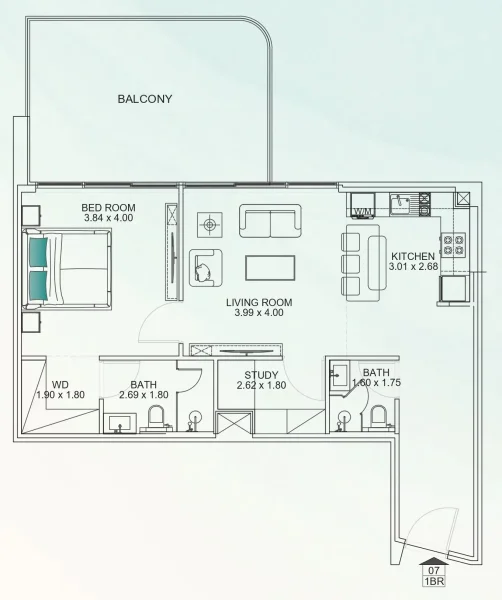
1 bedroom
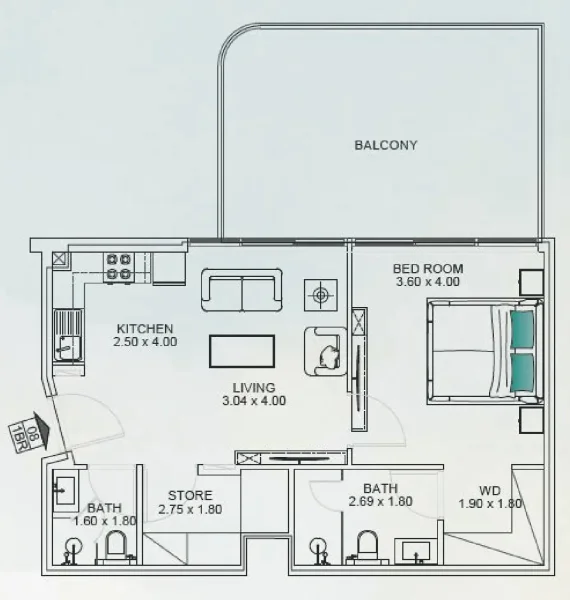
Area from: 82 м²
Price from
$ 517 439
$ 6 340 per m²


Buy property at the developer prices0%our commission
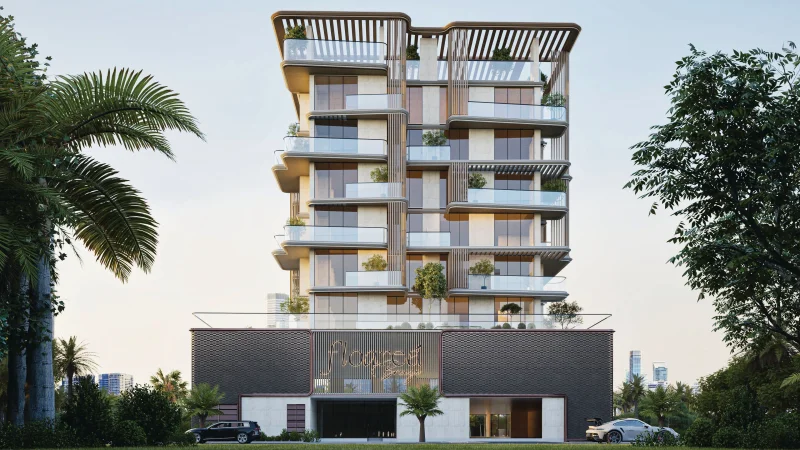
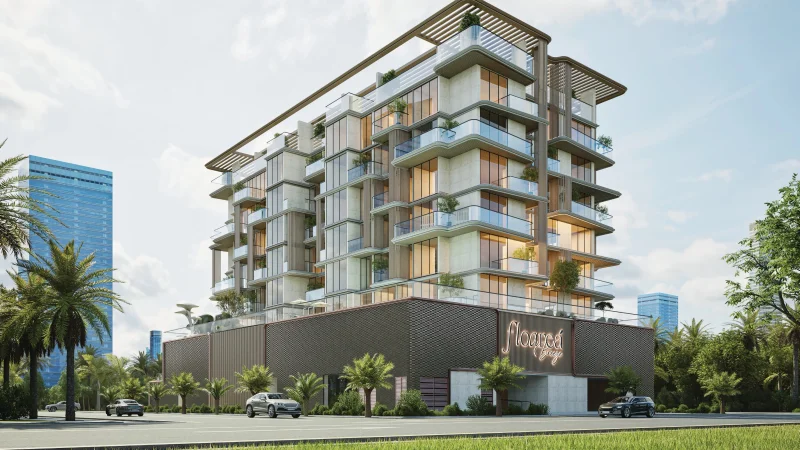
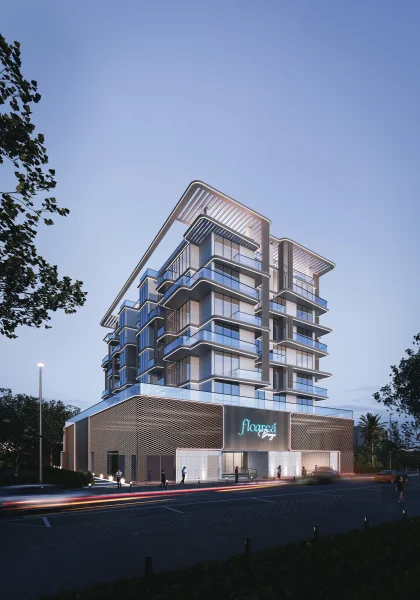
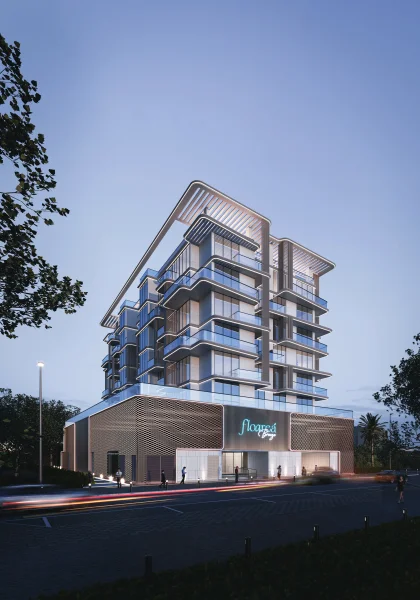
Floarea Breeze, masterfully crafted by Mashriq Elite Developments, introduces an elevated concept of island-inspired living to Dubai Islands' vibrant heart. The development seamlessly blends tranquility with urban accessibility, embodying the spirit of coastal living through carefully considered architecture and harmonious natural elements. This peaceful sanctuary, enriched by meticulously landscaped gardens and panoramic waterfront vistas, establishes a retreat where contemporary luxury aligns with the sea's natural cadence. Strategic proximity to Dubai's premier destinations and central districts ensures residents experience both secluded comfort and metropolitan convenience in harmonious unity.
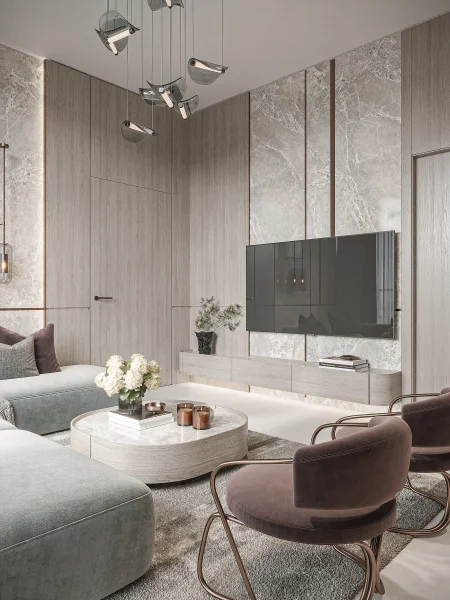
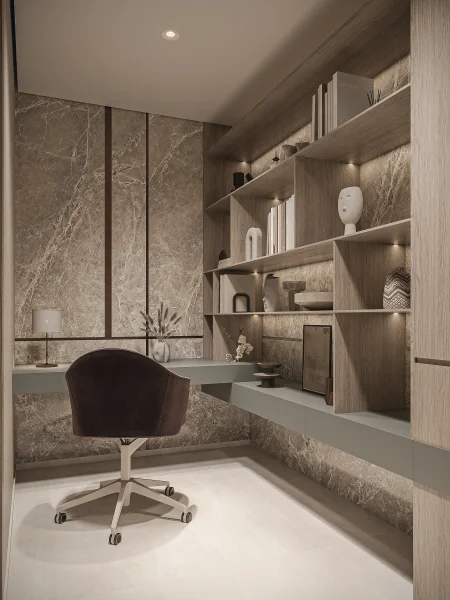
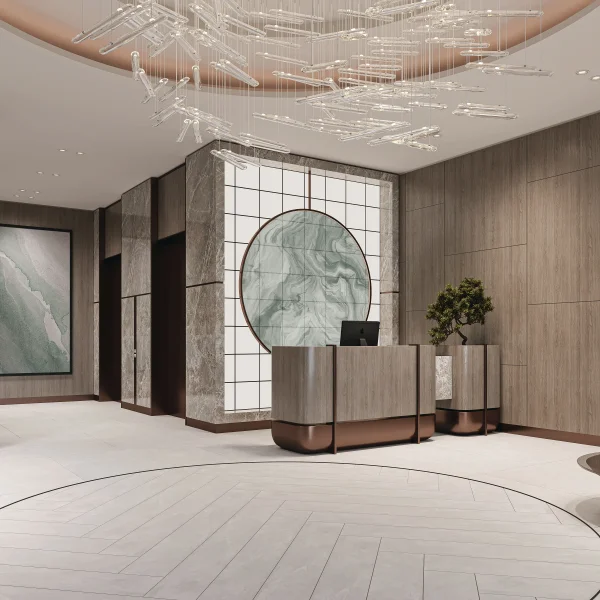
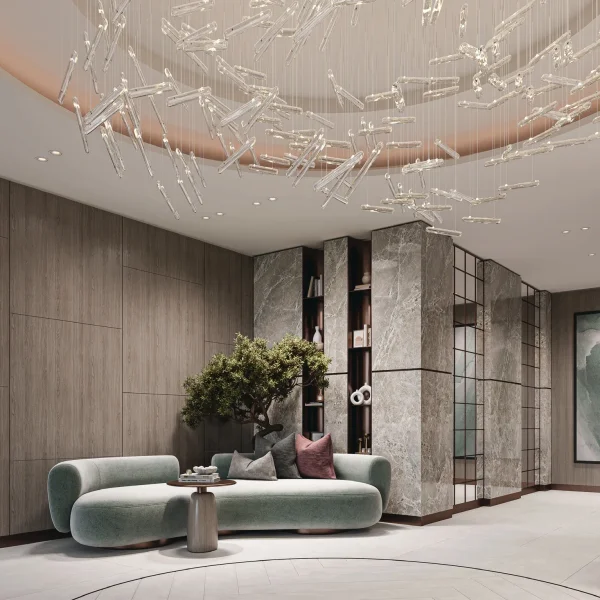
Floarea Breeze exemplifies Mashriq Elite's distinguished commitment to excellence and sophisticated living standards. Striking architectural facades, an impressive designer entrance lobby, and expansive floor-to-ceiling glazing establish the building's modern visual identity. The residential units are meticulously designed for optimal comfort, incorporating spacious floor plans that enhance natural illumination and spatial flow. Both families and working professionals will discover an environment that fosters privacy while encouraging community connection — where sophisticated design harmonizes with the serene energy of waterfront living.
The development provides comprehensive resort-caliber facilities that enhance residents' daily experiences. Amenities encompass a luxurious swimming pool, dedicated children's aquatic area, fully equipped indoor fitness center, outdoor exercise zone, tranquil meditation terrace, rooftop barbecue spaces, elevated sky lounge, and entertainment facilities including outdoor table tennis, carrom, and foosball areas. Advanced technological features such as Alexa-enabled home automation and ANPR parking solutions provide additional daily convenience, establishing Floarea Breeze as the quintessential expression of effortless elegance along Dubai's prestigious coastline.
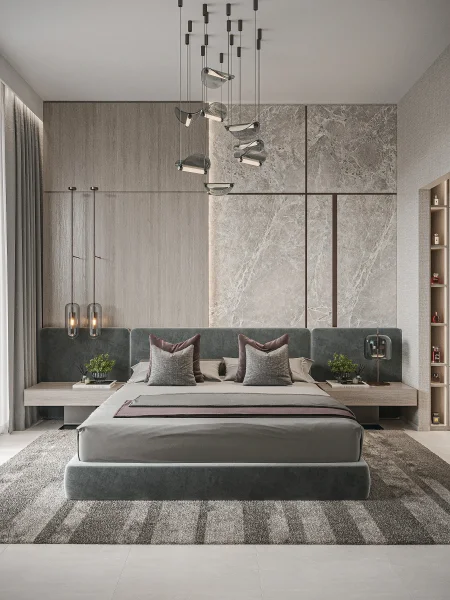
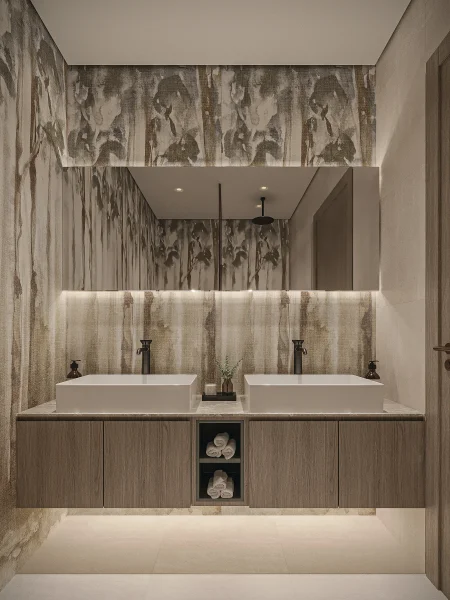
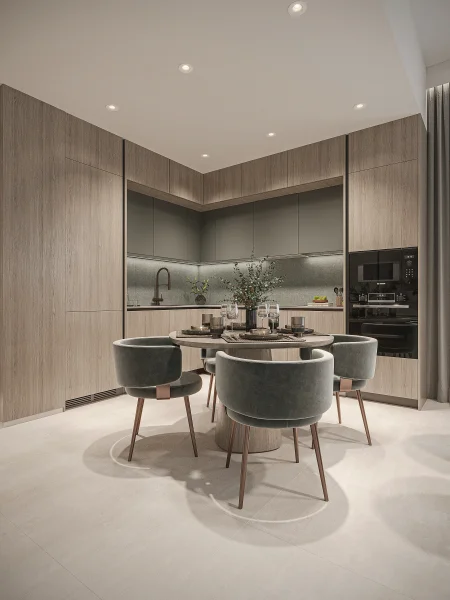
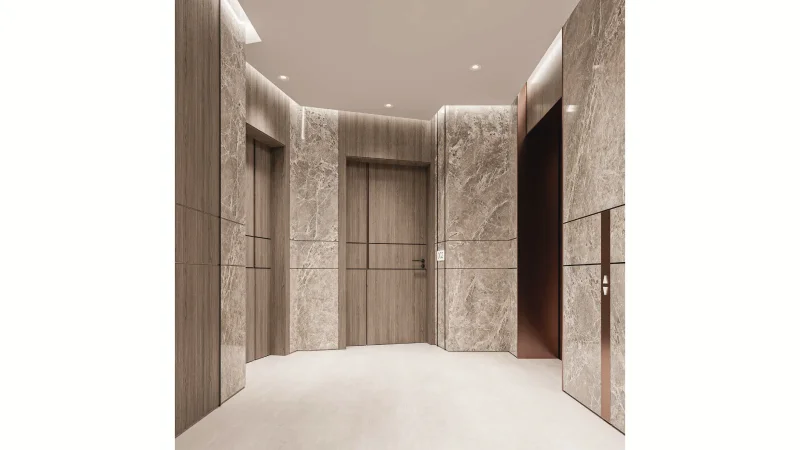
Floarea Breeze showcases superior European finishes and premium fixtures throughout. Common areas feature distinctive decorative walls with sophisticated wood-textured elements, while private bedrooms incorporate custom-built MDF wardrobes and integrated dresser consoles. Culinary spaces are comprehensively appointed with Bosch appliances and elegant quartz surfaces, enhanced by refined porcelain backsplashes and exceptional European hardware components. Bathroom facilities feature premium sanitary installations from GESSI, LAUFEN, and IWW. Every residence incorporates an intelligent Smart Home System utilizing Alexa technology, complete with sleek glass touch controls and advanced digital climate management for seamless comfort.
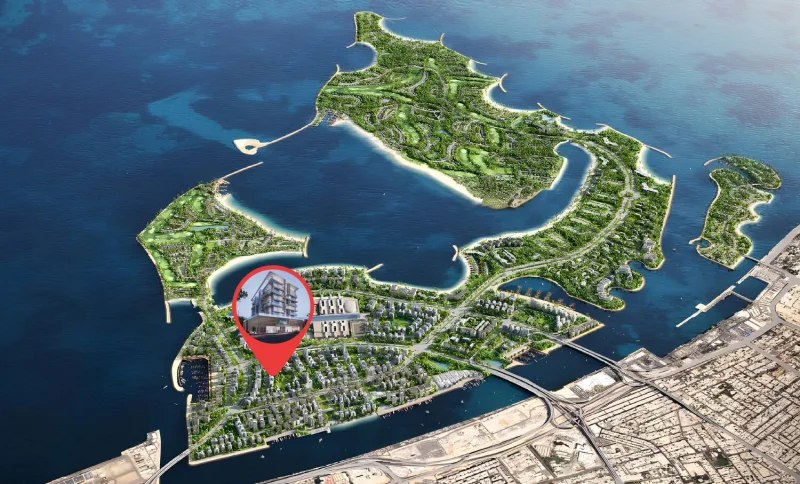
Dubai Islands represents a groundbreaking development that embodies Dubai's signature luxury and forward-thinking innovation. Positioned strategically along the pristine coastline, this extraordinary project encompasses five carefully engineered man-made islands, each designed to deliver an exceptional fusion of residential, commercial, and recreational environments. Every island has been thoughtfully conceived to provide distinctive living experiences, encompassed by immaculate beaches, verdant landscaping, and transparent azure waters.
These islands maintain seamless connectivity to the mainland through sophisticated infrastructure networks, guaranteeing effortless access throughout the greater metropolitan area. This coveted location enables residents and guests to experience peaceful island living while remaining minutes away from Dubai's dynamic urban centers, including renowned landmarks and energetic districts such as Downtown Dubai, Dubai Marina, and Palm Jumeirah. The comprehensive development encompasses an impressive selection of premium amenities, featuring luxury hospitality establishments, exceptional dining venues, exclusive retail destinations, and internationally acclaimed recreational facilities.
Dubai Islands caters to diverse lifestyle preferences, providing everything from peaceful residential neighborhoods to vibrant entertainment destinations. The project prioritizes environmental responsibility and technological advancement, implementing sustainable construction methods and cutting-edge systems to establish a balanced and environmentally conscious community. Through its breathtaking natural splendor, outstanding amenities, and advantageous location, Dubai Islands emerges as an exceptional destination for those pursuing an incomparable lifestyle within one of the globe's most progressive cities.
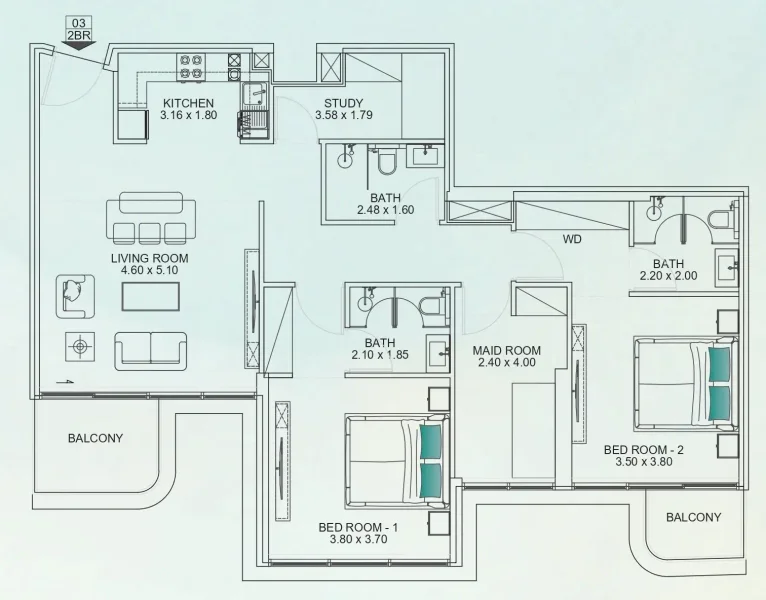
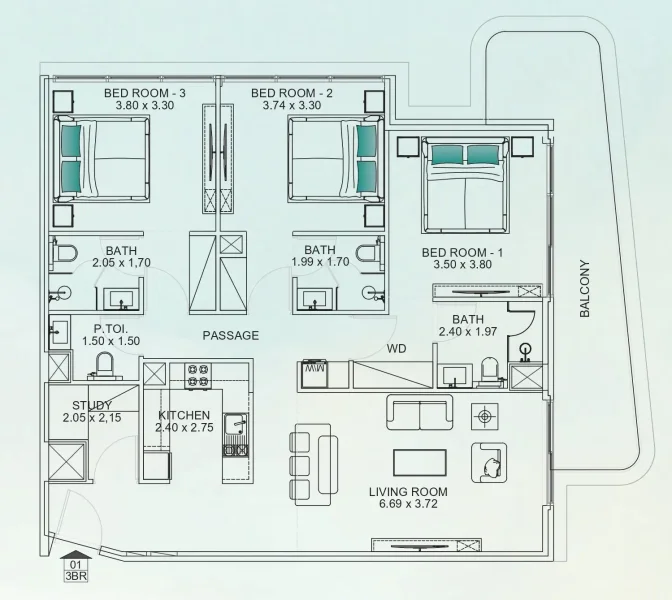
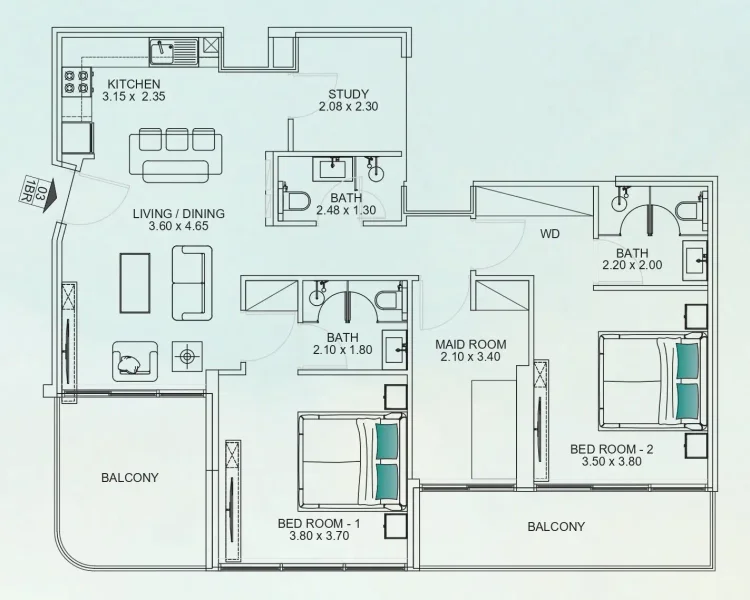
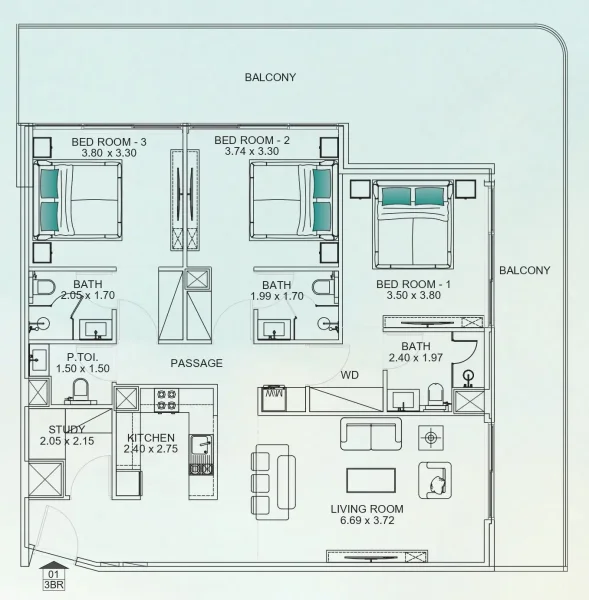
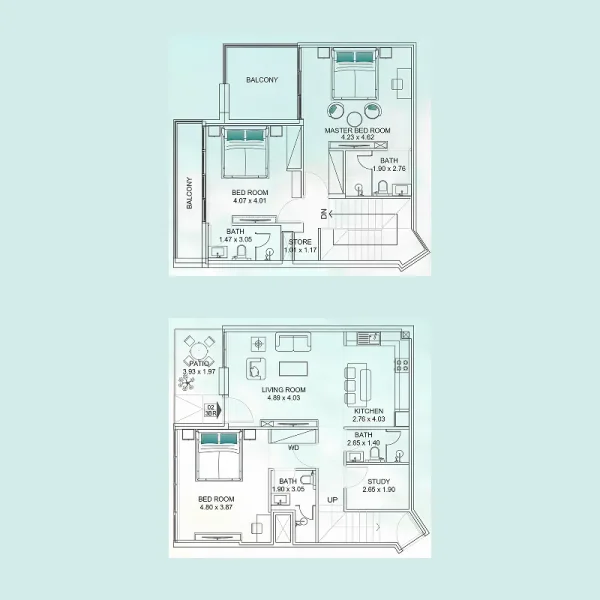
1, 2, 3 bedroom apartments & 3 bedroom townhouses