Apartment
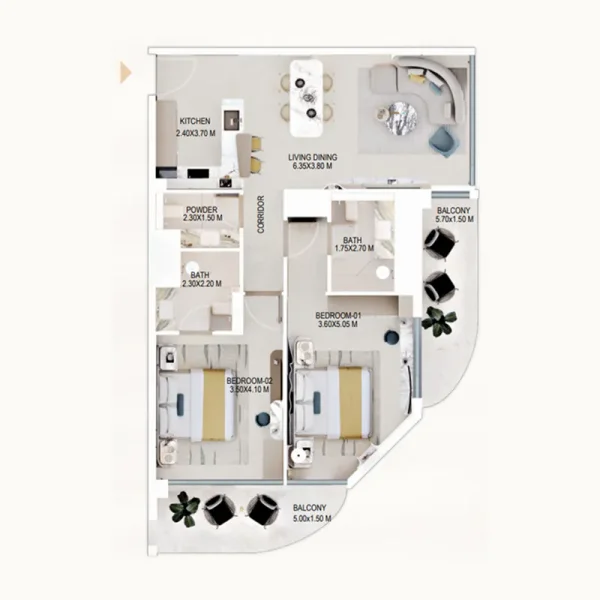
2 bedroom
Area from: 110 м²
Price from
$ 640 867
$ 5 850 per m²


Buy property at the developer prices0%our commission
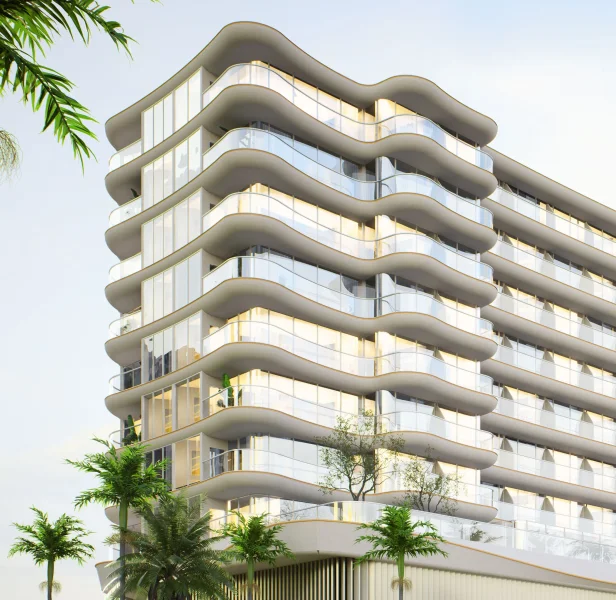
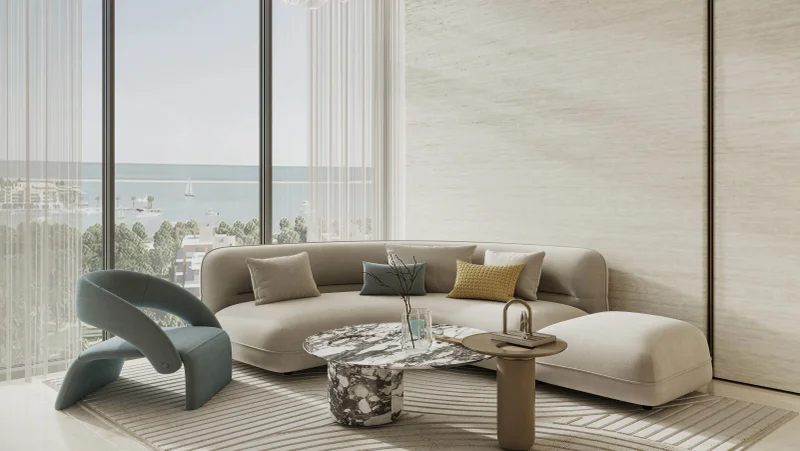
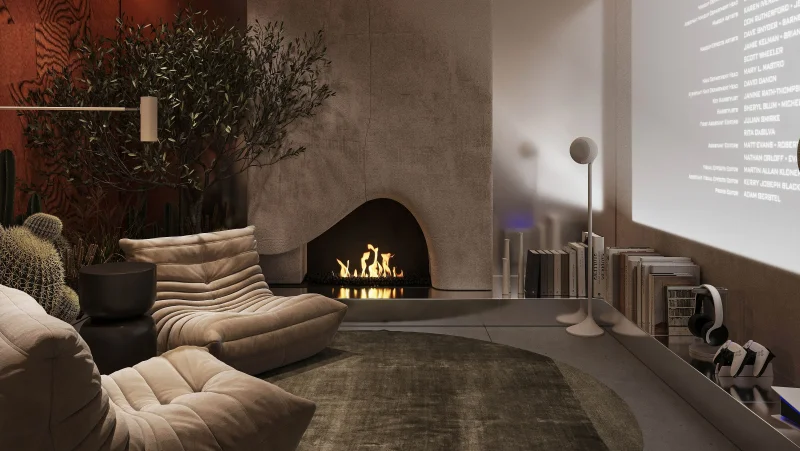
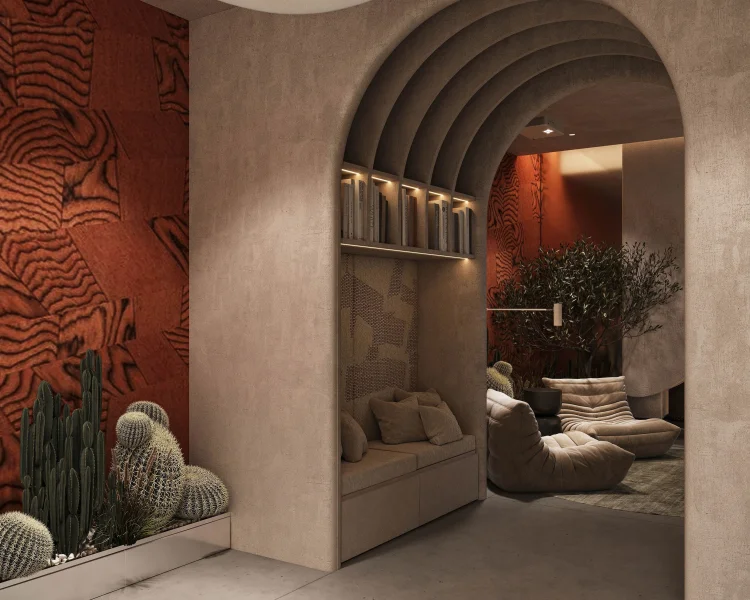
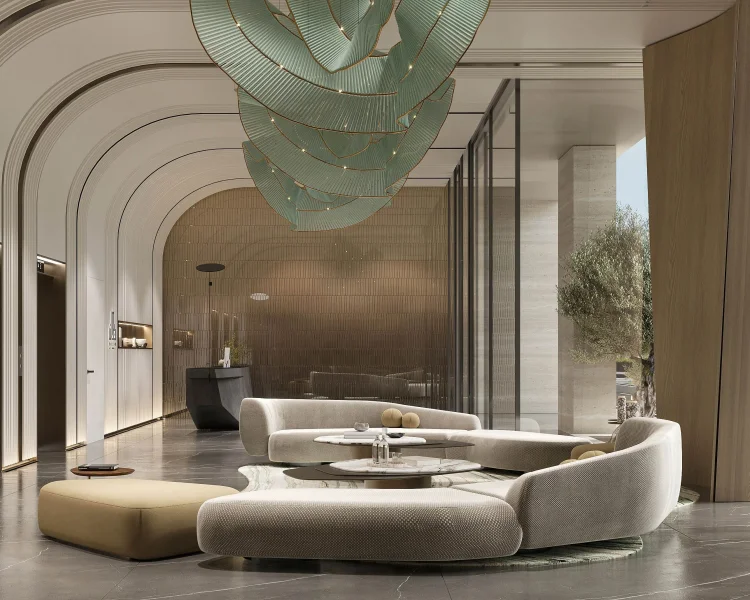
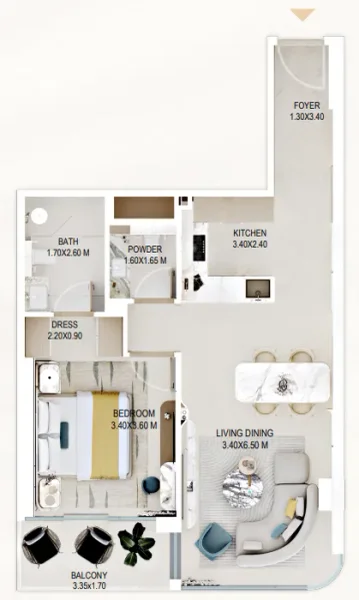
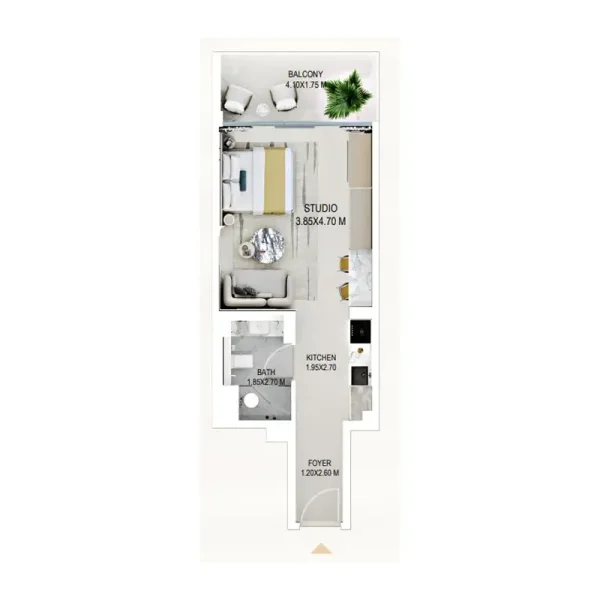
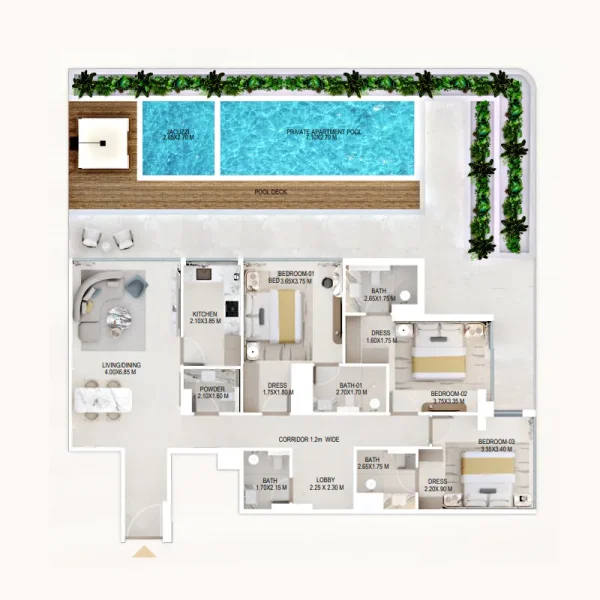
Rabdan Gardens represents an exquisitely designed residential development by Rabdan Developments, conceived to provide serene and sophisticated living within the urban landscape. The architectural vision incorporates flowing curves, organic integration, and park-oriented orientations, delivering an exceptionally premium residential experience. This distinguished development showcases a curated selection of studio, 1, 2, and 3 bedroom residences, each featuring spacious floor plans and carefully considered proportions.
The structural design prioritizes peaceful living, merging enduring architectural principles with contemporary amenities for discerning residents who appreciate both elegance and tranquility. Each residence is strategically positioned to optimize daylight exposure, verdant vistas, and functional living areas that maintain an airy and inviting atmosphere. Housing only 90 carefully selected units, Rabdan Gardens provides an exclusive sense of distinction, seclusion, and refinement that elevates the neighborhood standard.
The community offers an exceptional array of lifestyle facilities, meticulously selected to enhance everyday experiences. These encompass elegantly appointed shared areas, superior amenities from internationally recognized providers, and strategically designed zones for leisure and wellness activities. Each element demonstrates an unwavering dedication to enduring excellence, comfort, and practicality.
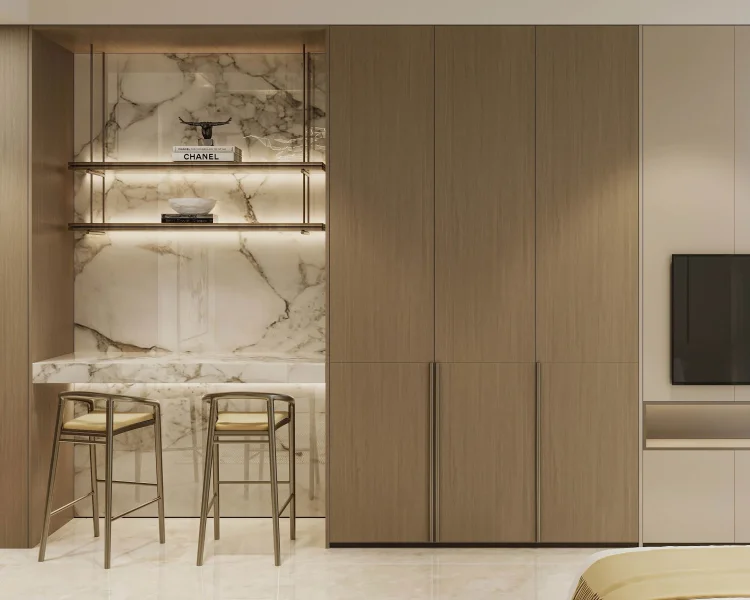
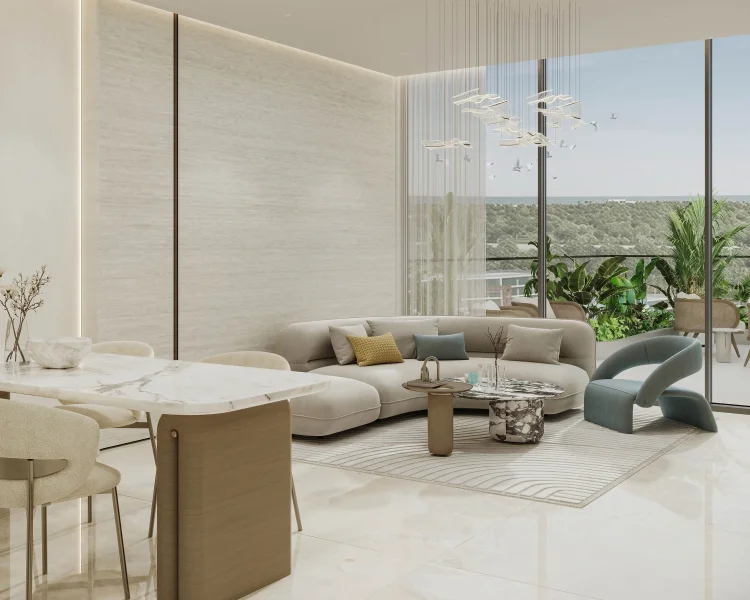
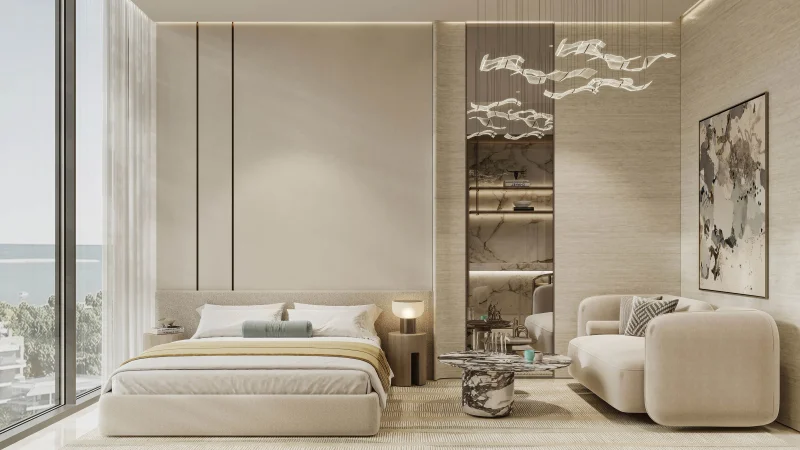
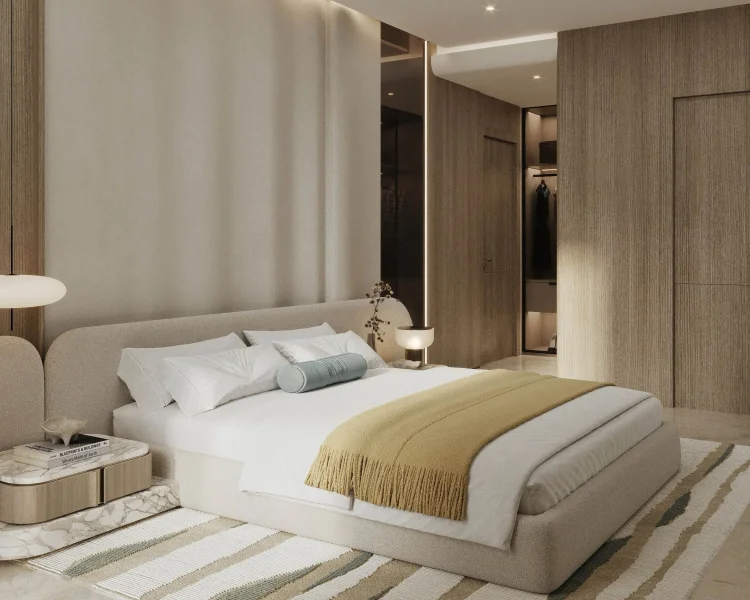
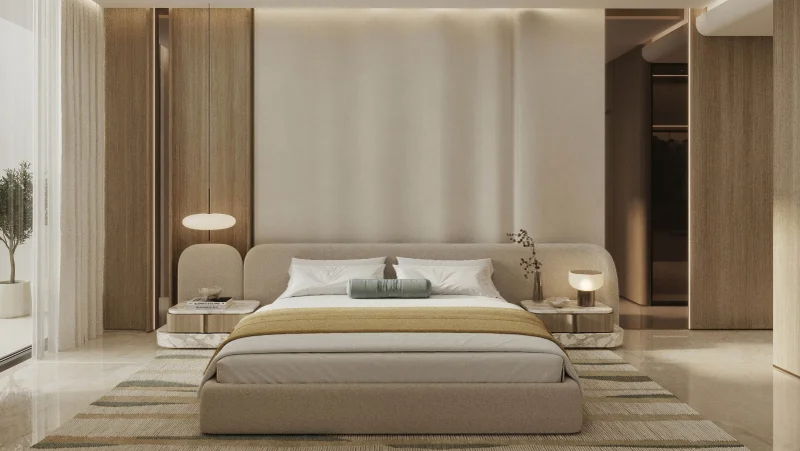
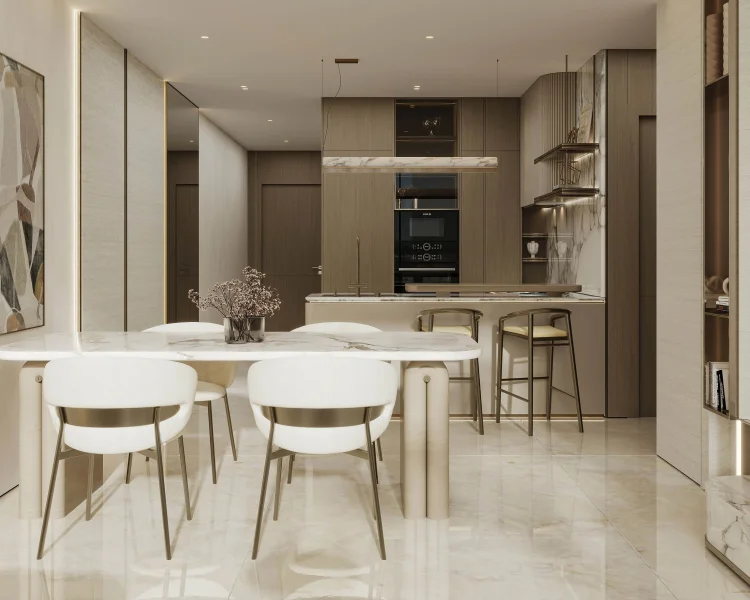
Throughout the residences, materials and appointments are chosen with meticulous care, incorporating organic color schemes and sophisticated finishes to establish a calming ambiance. Homeowners may select from three interior packages: semi-furnished including kitchen equipment, semi-furnished with premium cladding, or completely furnished residences. The culinary spaces, fixtures, and comprehensive interiors showcase superior workmanship, guaranteeing each home exudes polish and comfort.
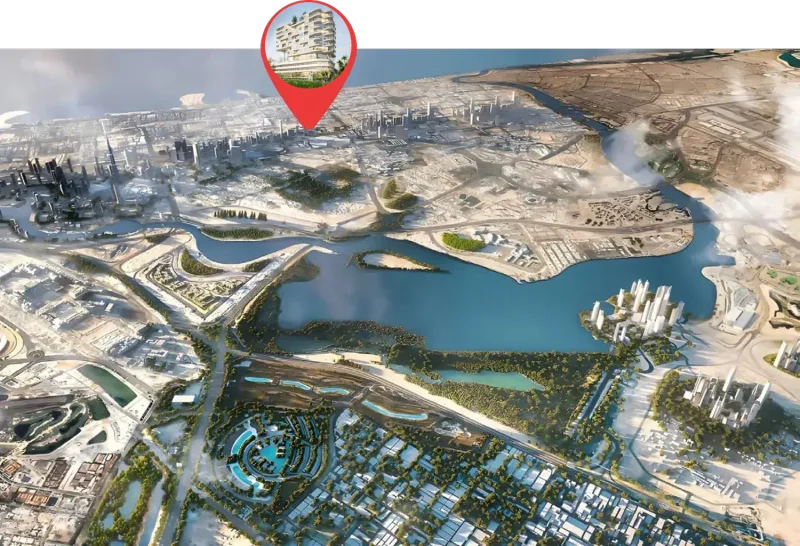
Jumeirah Garden City occupies a prestigious position within Dubai's core, distinguished by its advantageous placement and connectivity. Located adjacent to Sheikh Zayed Road, a primary thoroughfare in Dubai, this district offers inhabitants and enterprises seamless connections to essential city destinations, including Downtown Dubai, Dubai Marina, and Dubai International Airport. This positioning establishes it as an exceptionally coveted location for residential and business developments, appealing to executives, families, and enterprises seeking a centralized and accessible environment.
This district is conceived to deliver a harmonious fusion of metropolitan living and environmental beauty, incorporating diverse architectural elements including tower residences, medium-rise apartment buildings, and private homes nestled within verdant surroundings. Jumeirah Garden City incorporates comprehensive recreational areas, botanical spaces, and aquatic elements, establishing a tranquil atmosphere within the metropolitan setting. This seamless blend of natural elements throughout the urban environment fosters community spirit and resident wellness, providing a calm sanctuary from the dynamic pace of metropolitan life.
Beyond residential accommodations, Jumeirah Garden City encompasses diverse shopping venues, culinary destinations, and leisure attractions, establishing a complete neighborhood where residents find all necessities conveniently accessible. The project seeks to elevate inhabitants' lifestyle quality through contemporary facilities, leisure amenities, and gathering spaces that foster neighborly connections and healthy living practices. Its dedication to merging upscale living with ecological responsibility and metropolitan accessibility positions Jumeirah Garden City as a distinctive and coveted address in Dubai.
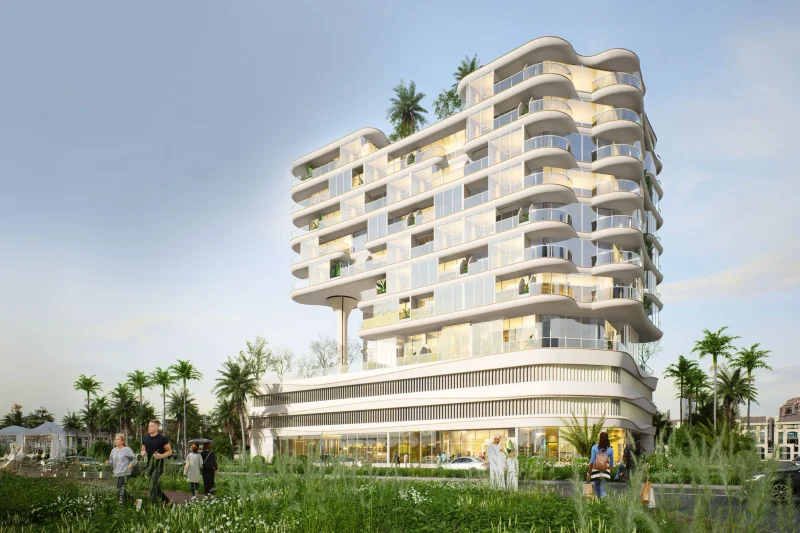
Studio, 1, 2 & 3 bedroom apartments