Apartment
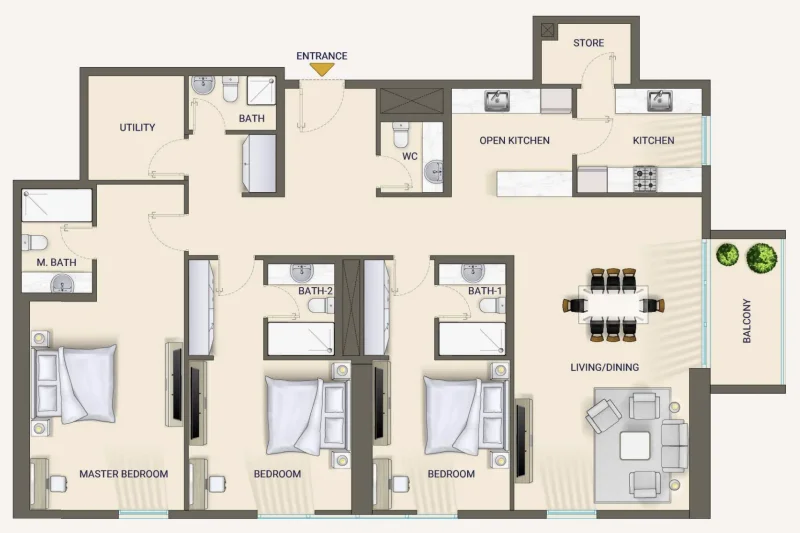
3 bedroom
Area from: 174 м²
Price from
$ 897 548
$ 5 140 per m²


Buy property at the developer prices0%our commission
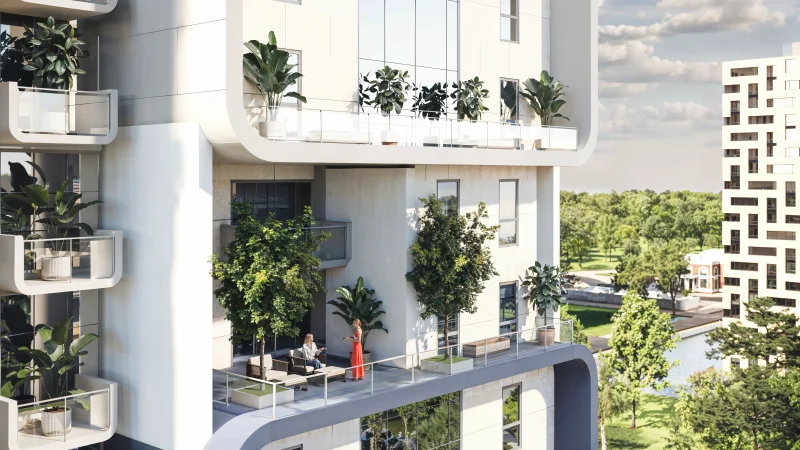
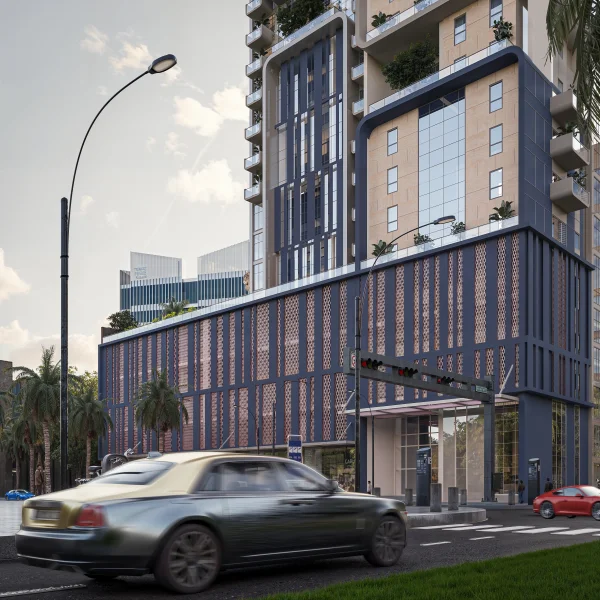
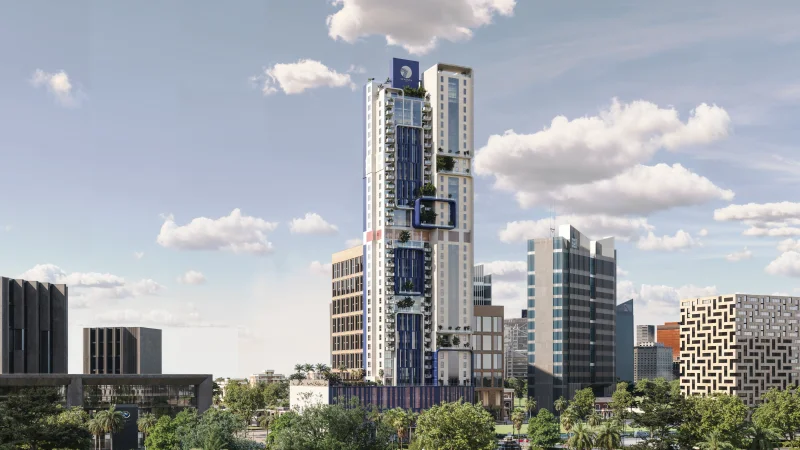
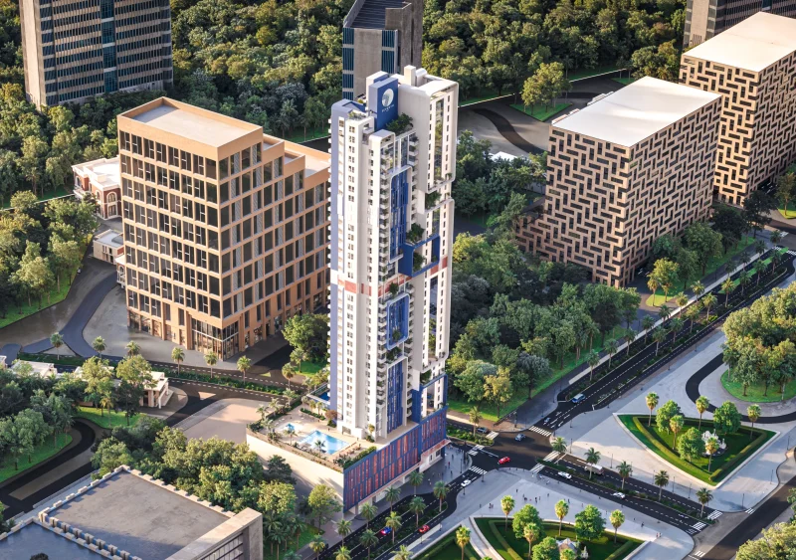
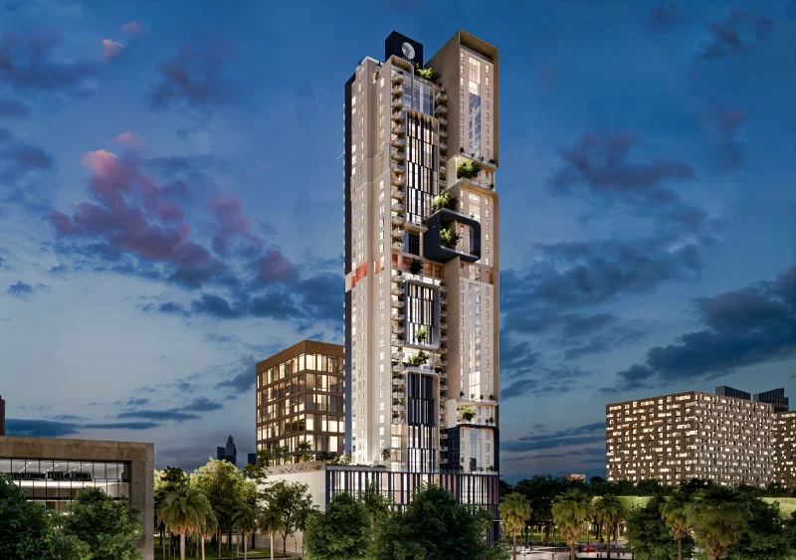
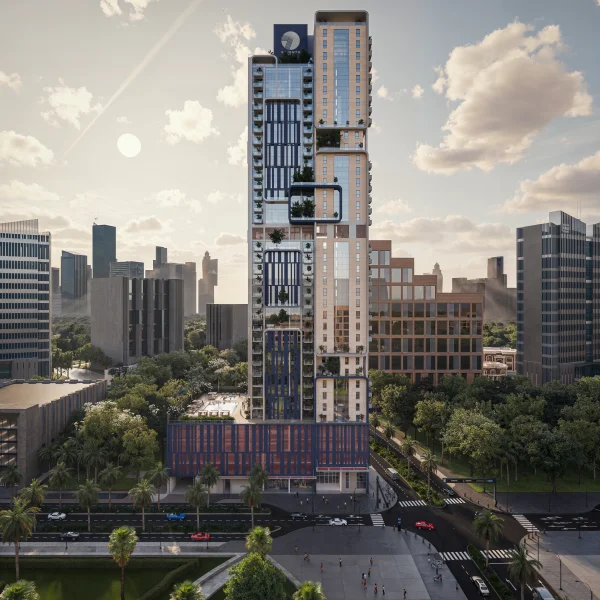
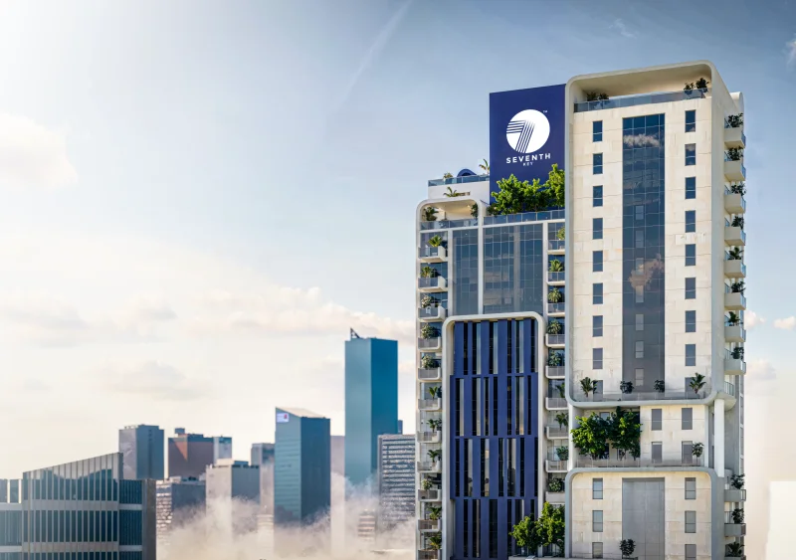
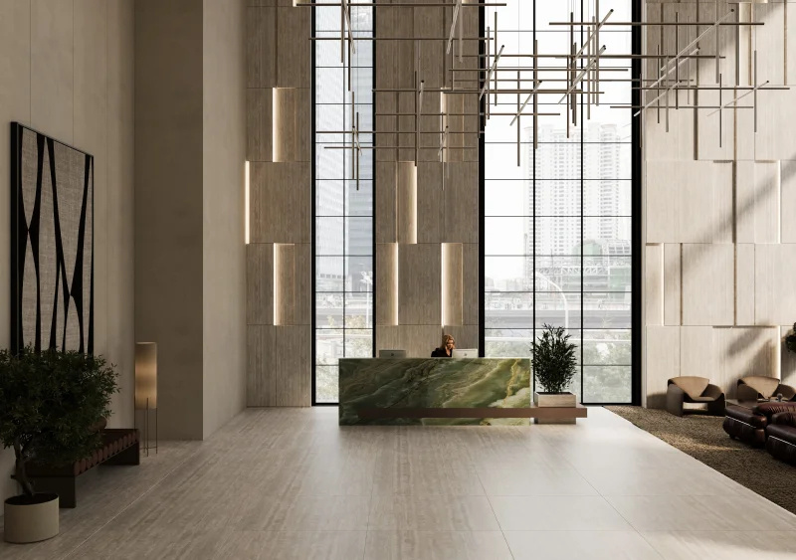
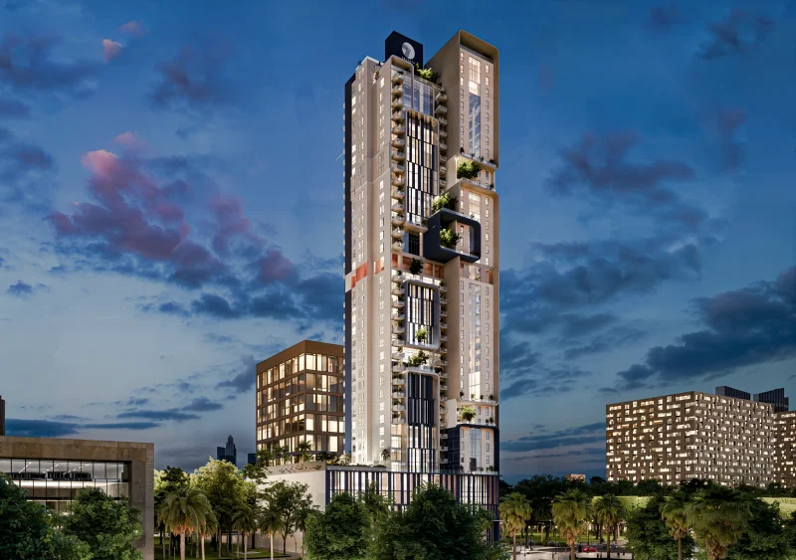
Nexara by 7th Key stands as an architectural triumph that transforms contemporary urban living within Dubai Hills Estate. Conceived as a harmonious blend of artistic vision and practical functionality, this development showcases refined minimalist aesthetics through its emphasis on abundant natural illumination, crisp geometric forms, and enduring architectural elegance. Rising as a modern icon amidst lush landscapes, championship golf course vistas, and metropolitan amenities, the project delivers an exceptional lifestyle where sophisticated design harmonizes seamlessly with tranquil living.
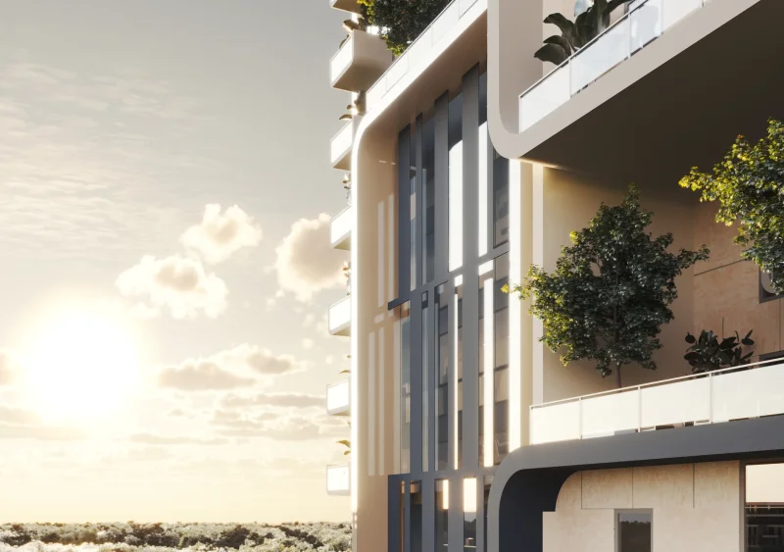
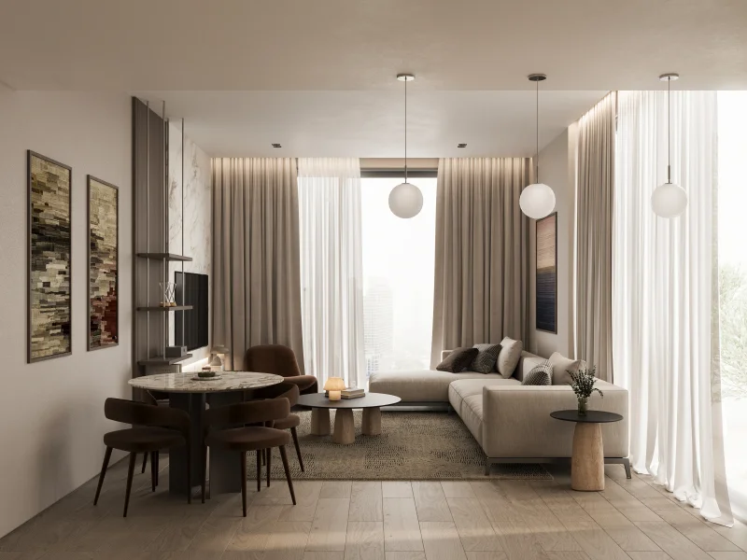
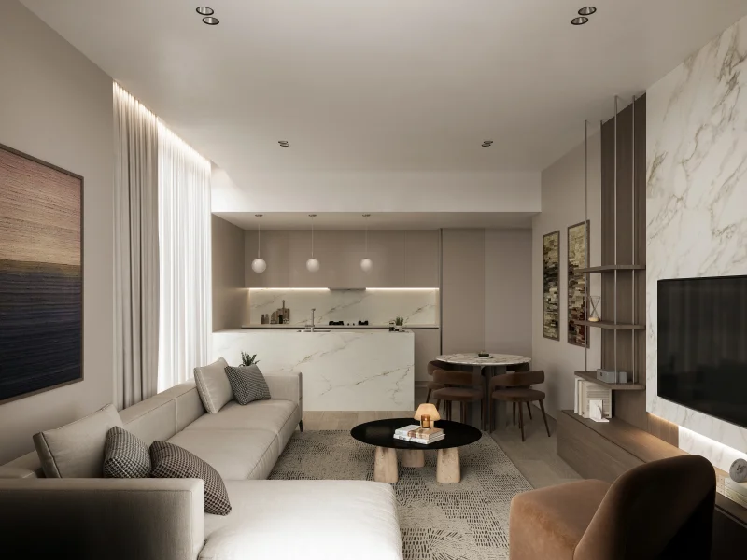
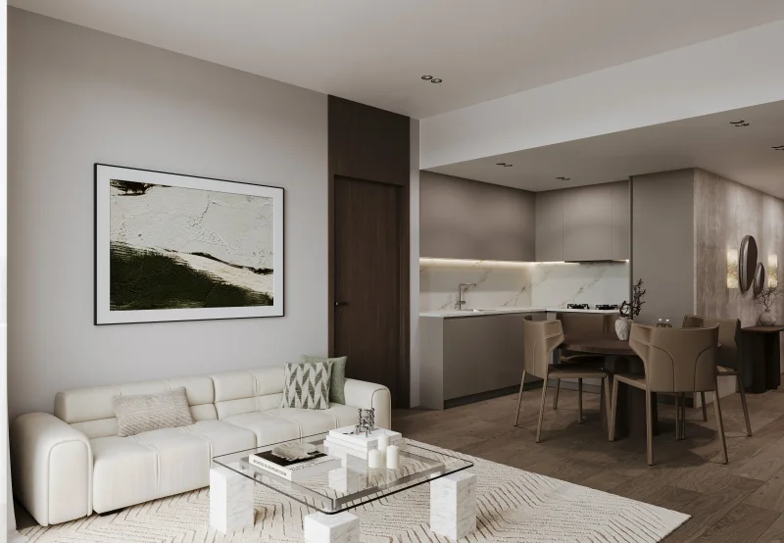
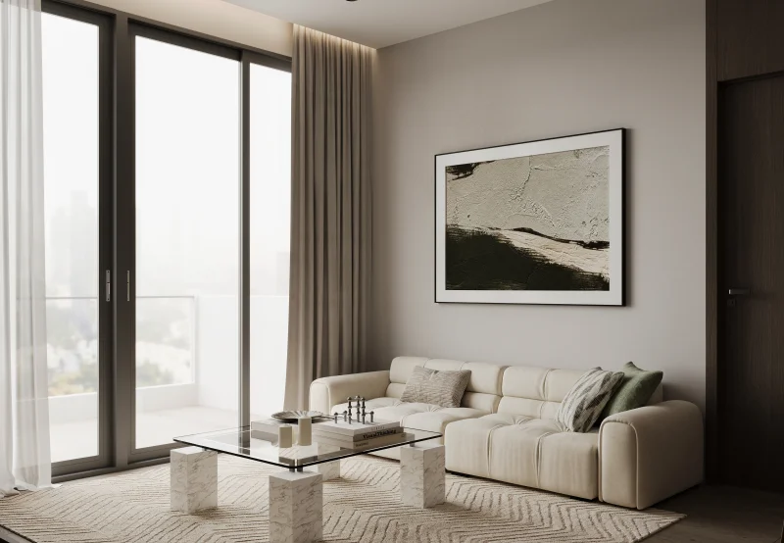
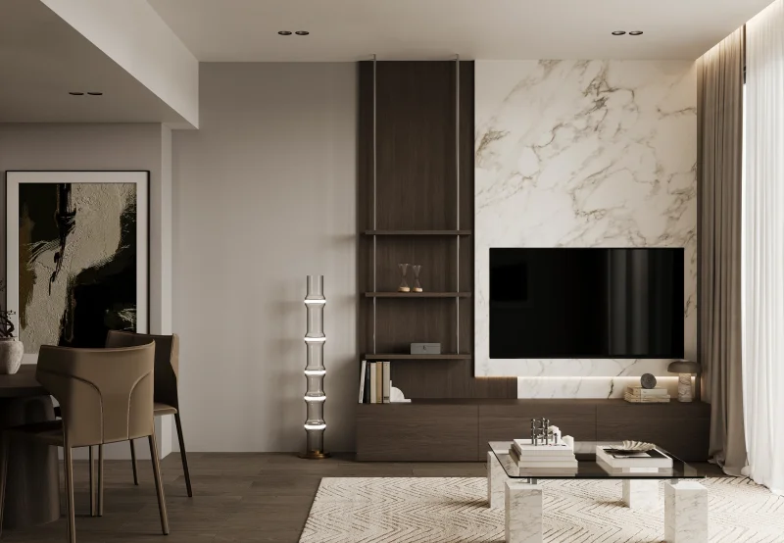
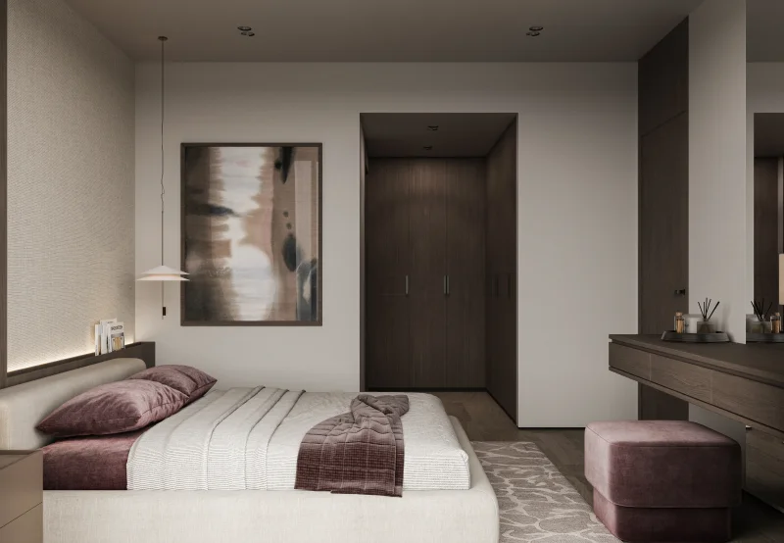
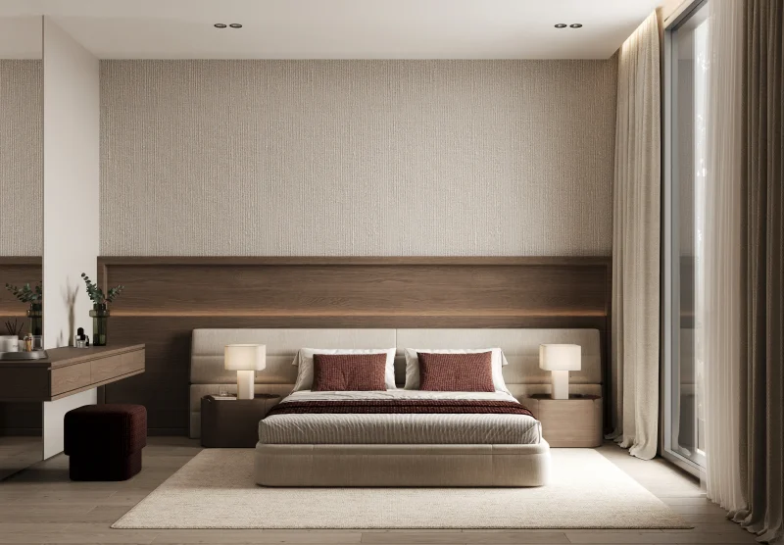
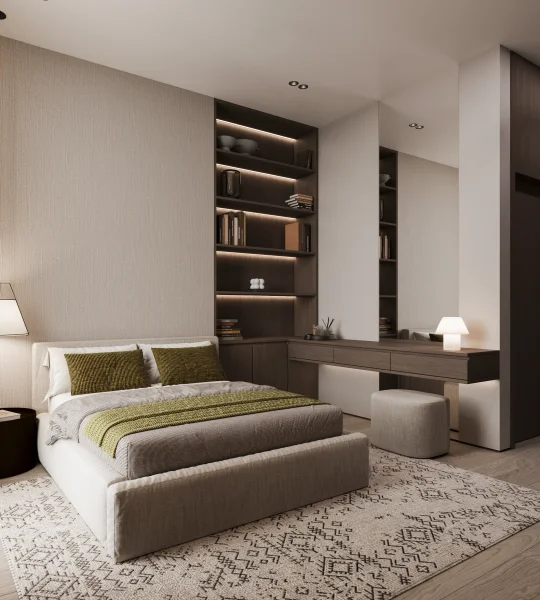
Each dwelling within Nexara reflects meticulous craftsmanship guided by principles of harmony and cultivated elegance. Expansive open-plan configurations, panoramic floor-to-ceiling windows, and premium material selections generate luminous, inviting living spaces. The development masterfully integrates cutting-edge innovation with residential comfort through intelligent home automation, spacious outdoor terraces, and fluid connections between interior and exterior environments. Whether experiencing peaceful dawn moments with sweeping city panoramas or savoring evenings of understated luxury, Nexara elevates daily routines into an extraordinary journey of serene refinement.
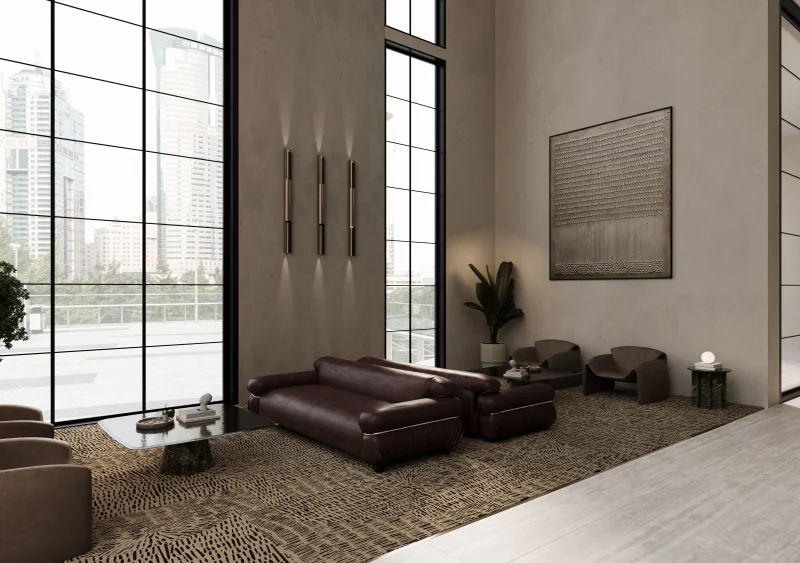
The comprehensive amenities program at Nexara by 7th Key fulfills its promise of contemporary urban equilibrium. Residents access stunning infinity swimming pools, beautifully landscaped garden courtyards, state-of-the-art fitness and wellness facilities, dedicated children's recreational areas, and peaceful shared lounge spaces. Through meticulous attention to craftsmanship and commitment to comprehensive wellness, this development provides more than residences—it creates genuine community connection within a carefully curated environment where cutting-edge architecture embraces the organic lifestyle of Dubai Hills Estate.
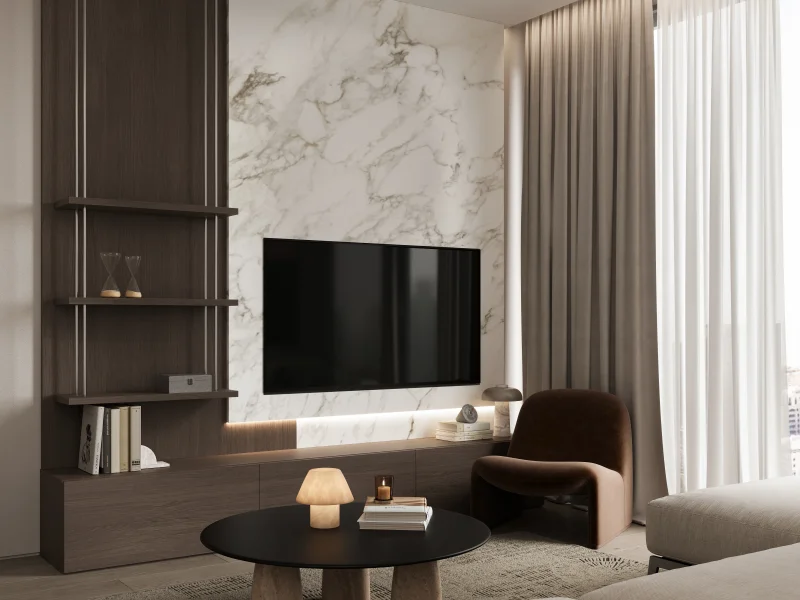
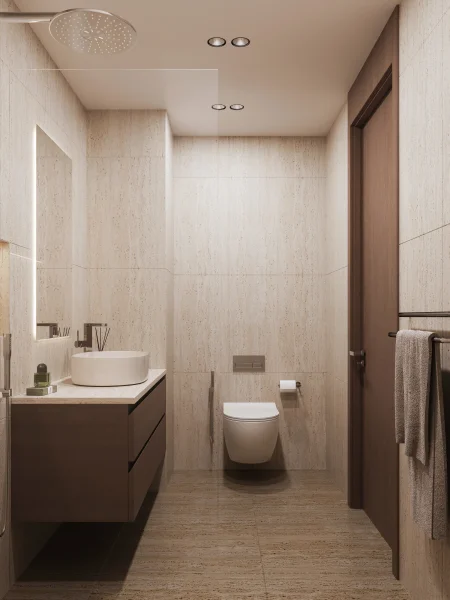
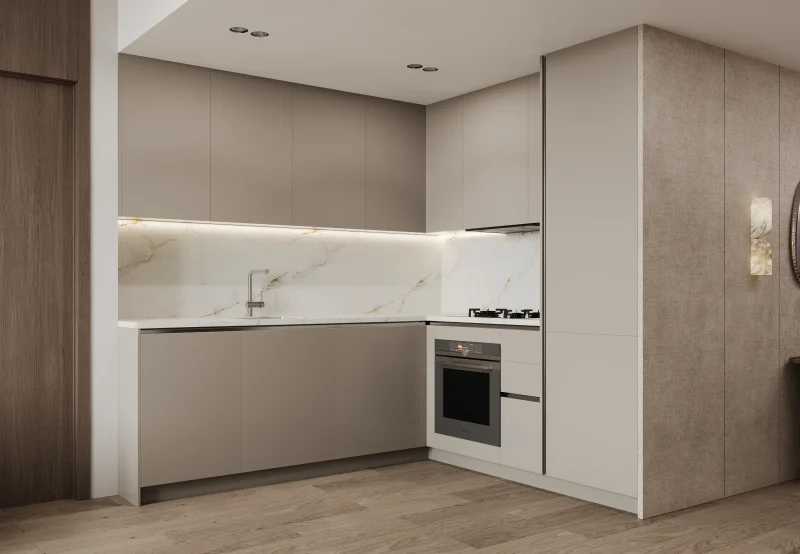
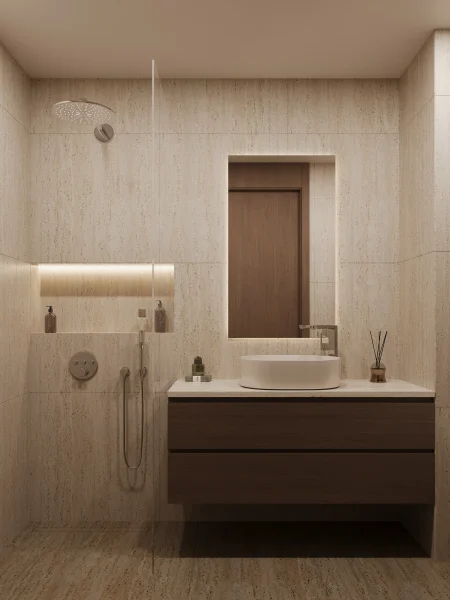
Modern finishing with high-quality materials.
Equipped kitchens.
Semi-furnished.
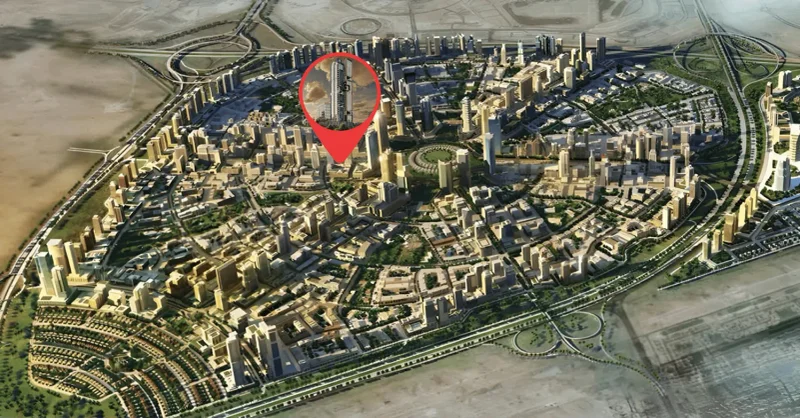
Positioned within Dubai's dynamic core, Jumeirah Village Circle (JVC) emerges as a flourishing and energetic district that enchants both residents and guests. This distinctive circular community blueprint delivers an exquisite fusion of contemporary lifestyle amenities and natural environmental beauty.
The tree-canopied boulevards, peaceful green spaces, and generous villa and apartment residences of JVC create an exceptionally distinctive and inviting neighborhood to establish roots. This community radiates tranquility and equilibrium, offering residents a refreshing retreat from urban intensity while maintaining prime connectivity throughout Dubai.
JVC inhabitants benefit from comprehensive lifestyle amenities, featuring educational institutions, retail destinations, recreational parks, and leisure facilities, all seamlessly woven into the community's thoughtful master plan. This environment nurtures growing families, accommodates working professionals seeking convenient residence options, and delights those who appreciate peaceful natural settings.
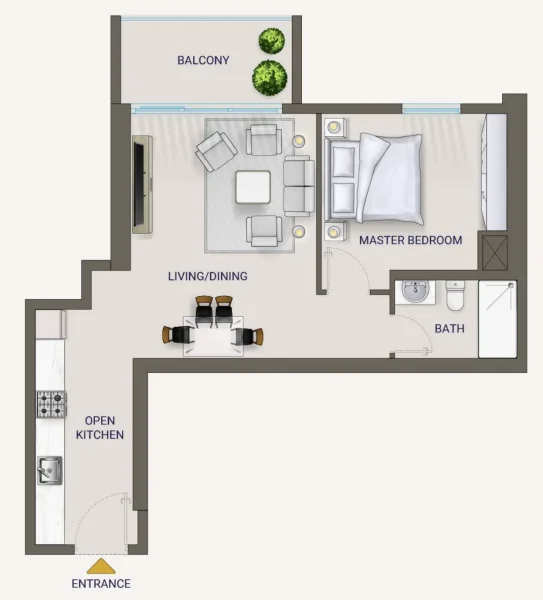
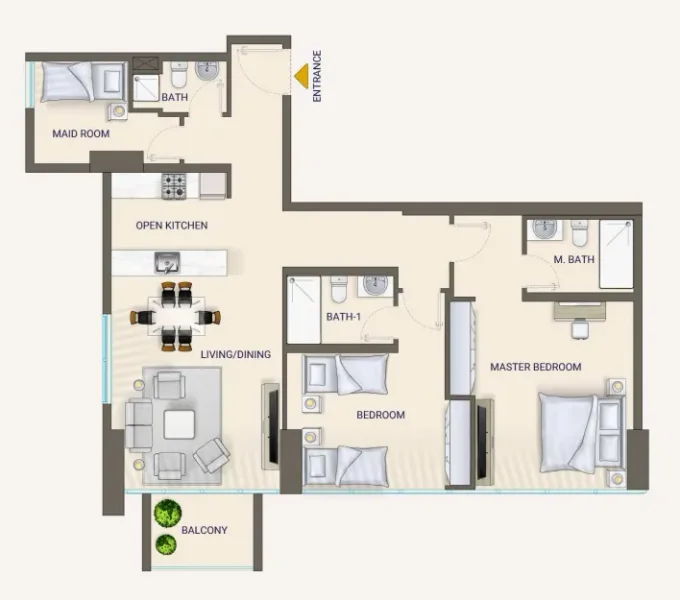
1, 2, 3 bedroom apartments