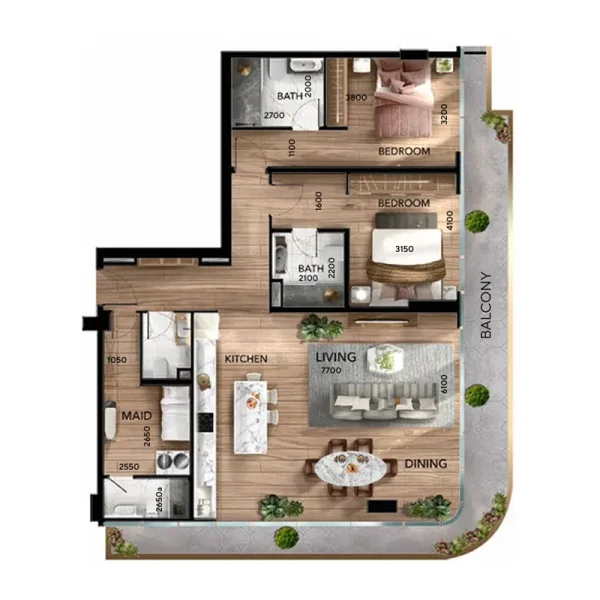
Apartment
2 bedroom
Area from: 158 м²
Price asking


Buy property at the developer prices0%our commission
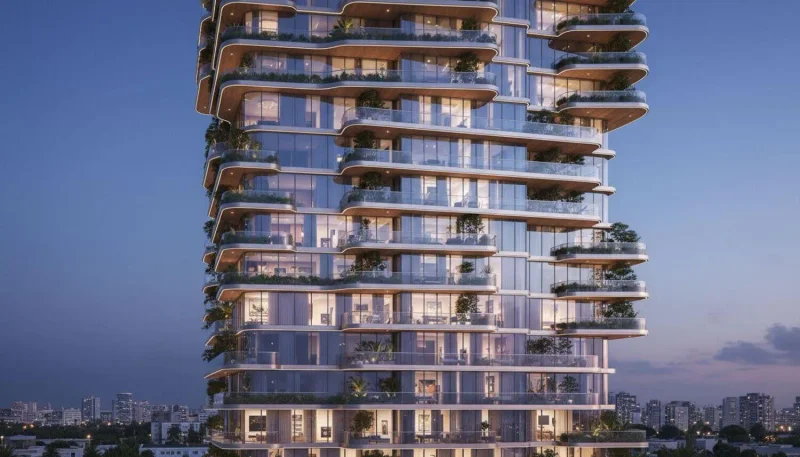
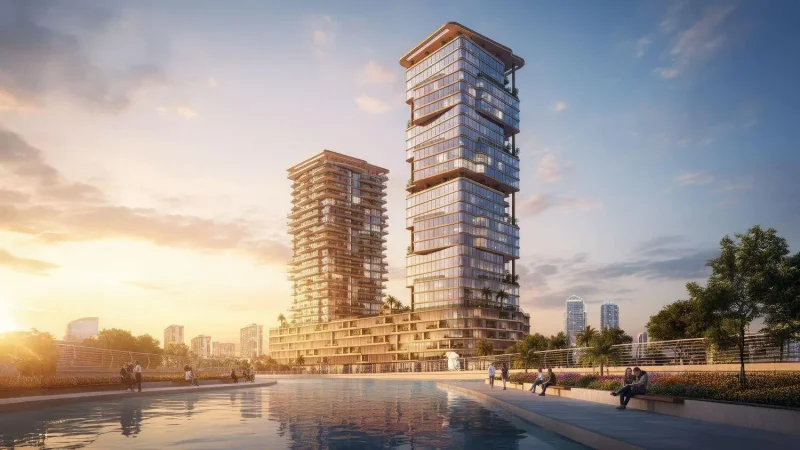
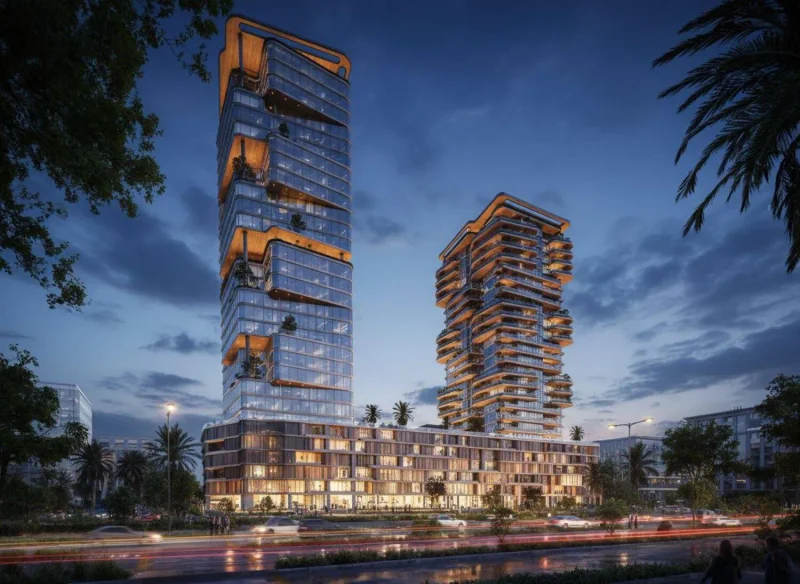
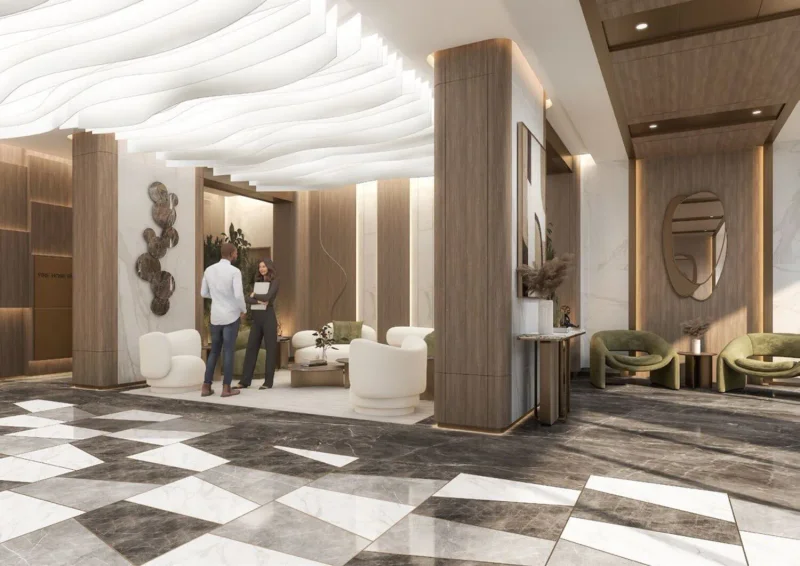
Radiant Atrium emerges as a striking contemporary architectural achievement on Abu Dhabi's prestigious Al Reem Island. The development's twin towers ascend elegantly from the waterfront, masterfully integrating residential, commercial, and recreational elements within a single vibrant complex. The architectural vision balances metropolitan refinement with tranquil waterside ambiance, delivering residents an elevated modern lifestyle amid canal vistas, dramatic skylines, and carefully curated communal areas that encourage both social interaction and daily convenience.
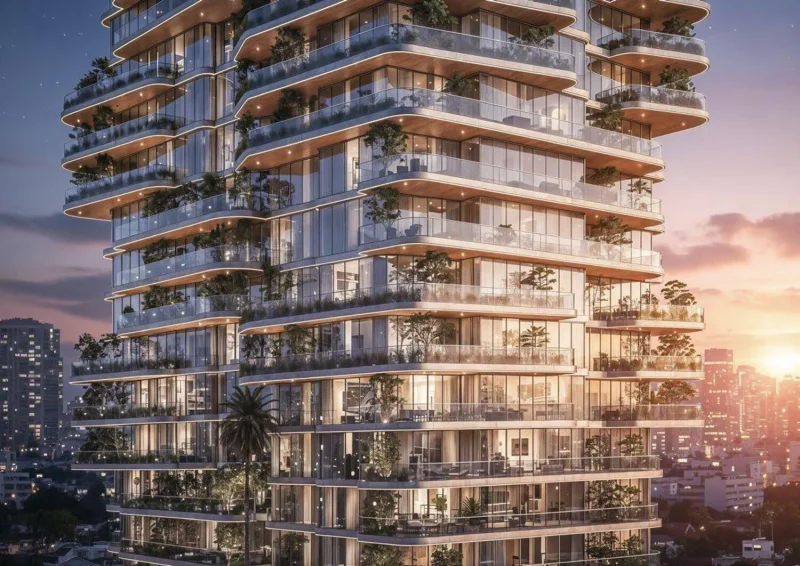
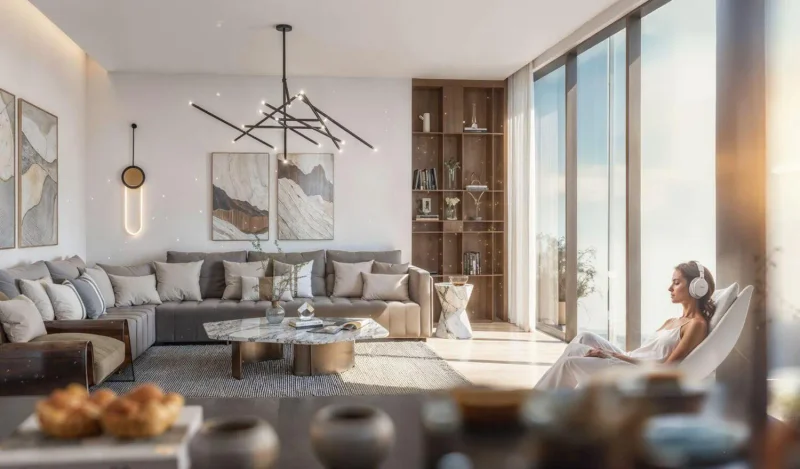
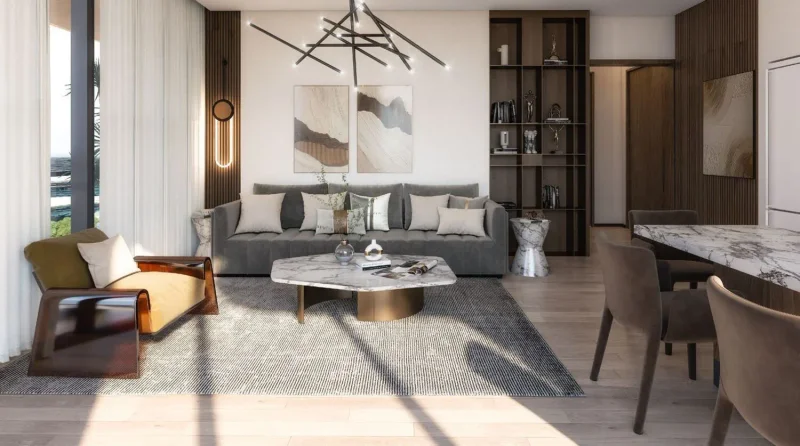
The residential offerings within Radiant Atrium are meticulously designed to prioritize both comfort and practicality, ideally suited for working professionals, couples, and growing families. Every unit maximizes the influx of natural illumination while showcasing sweeping panoramic perspectives of either the canal waterways or the bustling cityscape. Premium interior appointments and fully-appointed kitchens establish an ideal foundation for refined daily living.
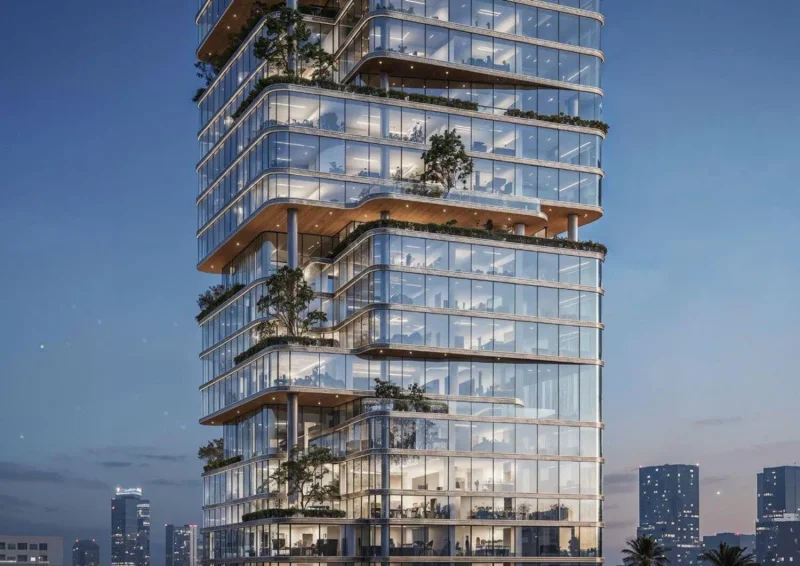
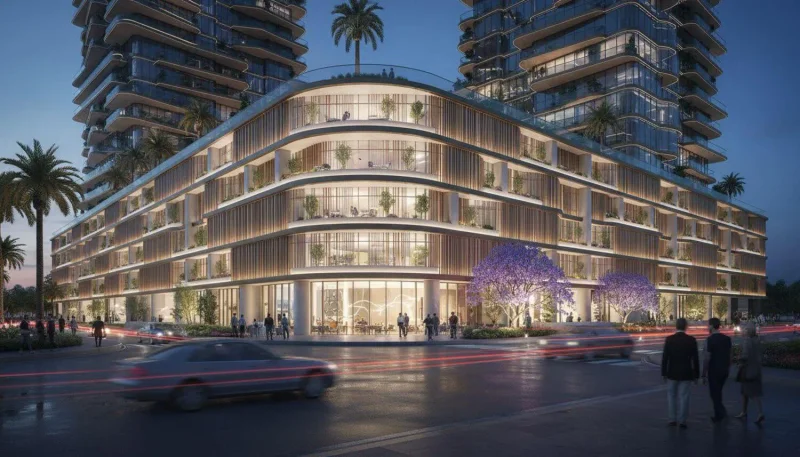
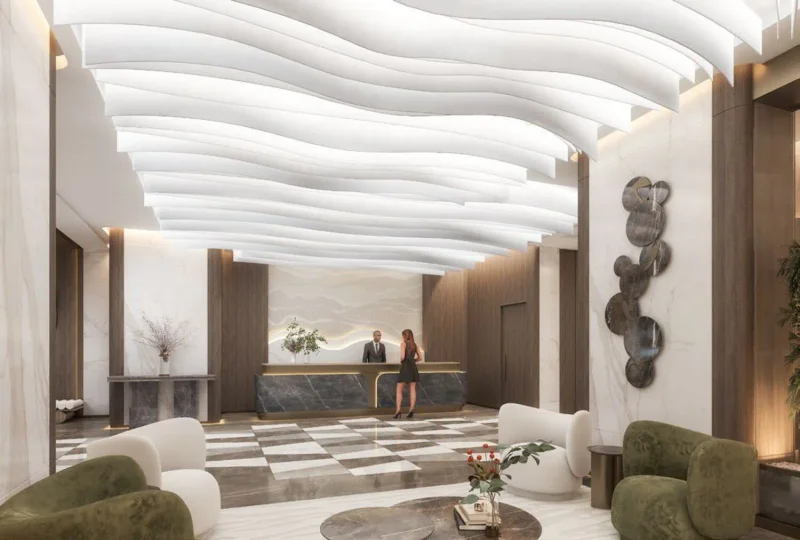
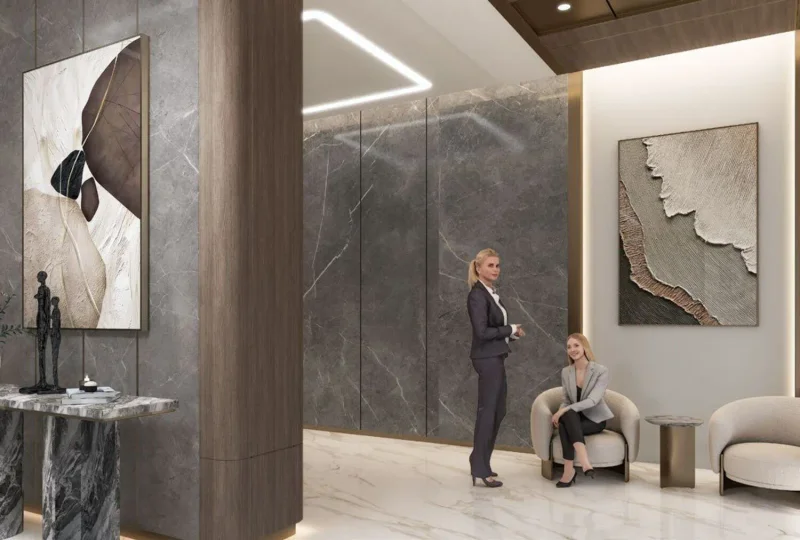
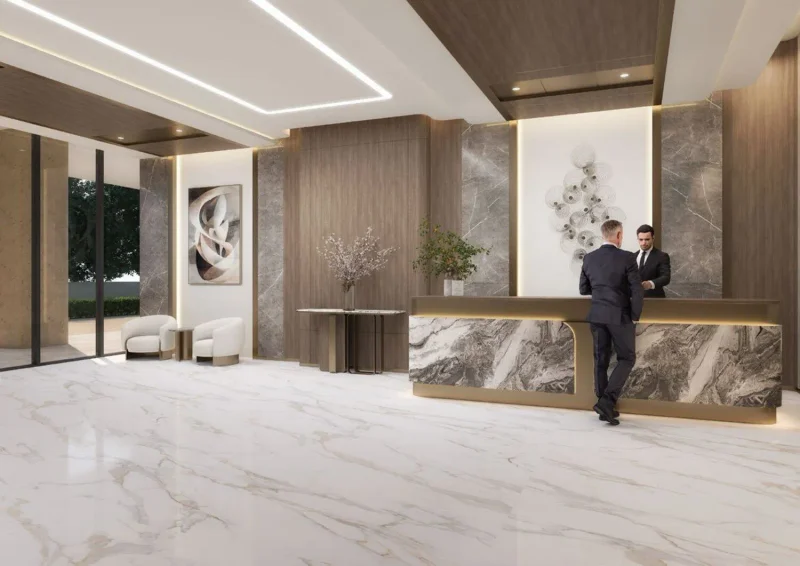
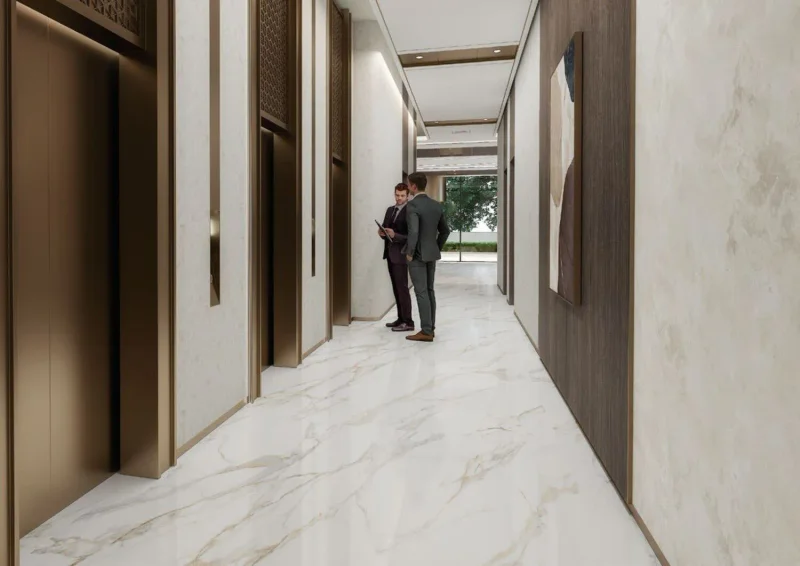
The development extends far beyond residential accommodation, delivering a comprehensive lifestyle experience through landscaped podium levels, dedicated swimming facilities for both adults and children, distinct fitness facilities, and carefully selected retail establishments at street level. Radiant Atrium masterfully integrates professional and recreational pursuits through its comprehensive business center, featuring premium Grade A office accommodations and lifestyle facilities that promote wellness and community engagement. Radiant Atrium transcends typical residential living — it represents a complete destination where lifestyle, commerce, and natural illumination unite in seamless integration.
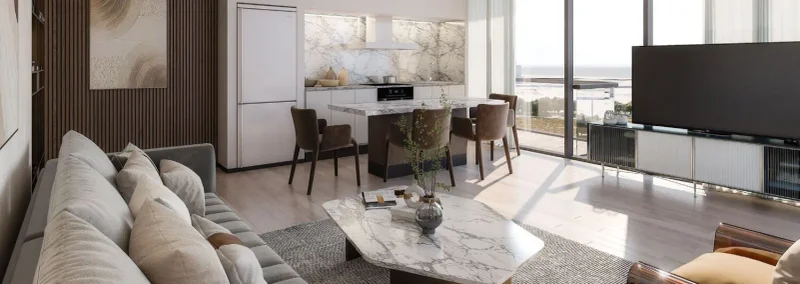
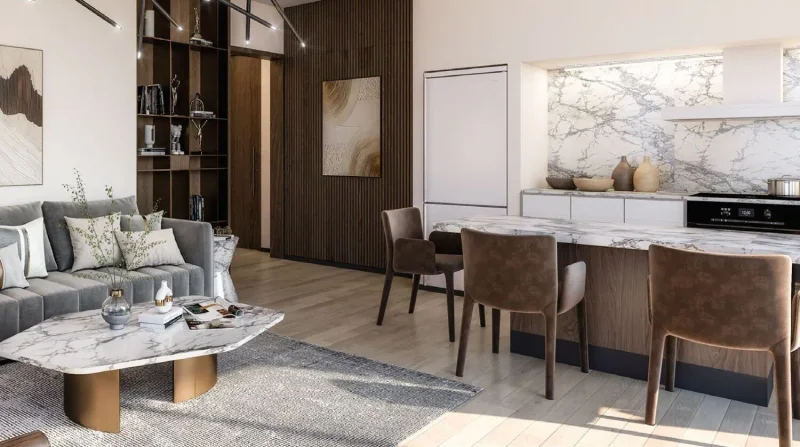
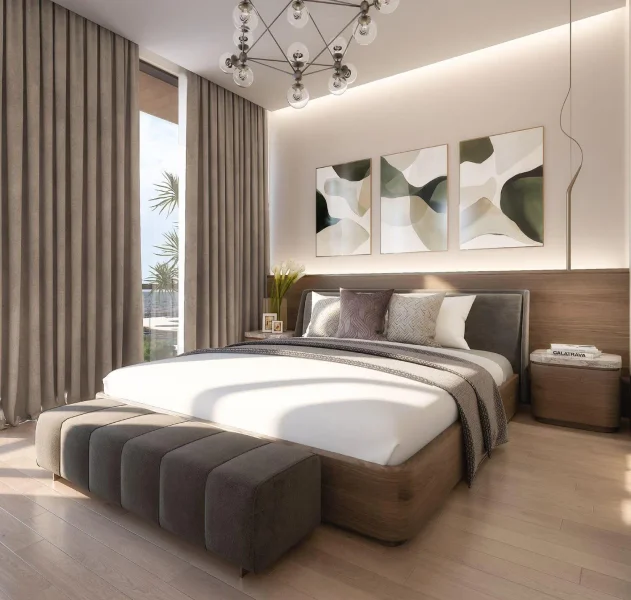
Sophisticated interior design showcases superior-grade finishes, luxury flooring materials, and elegant bathroom appointments.
Fully-appointed kitchens featuring contemporary cabinetry, high-end appliances including cooking range, exhaust hood, refrigerator, and washing machine.
No.
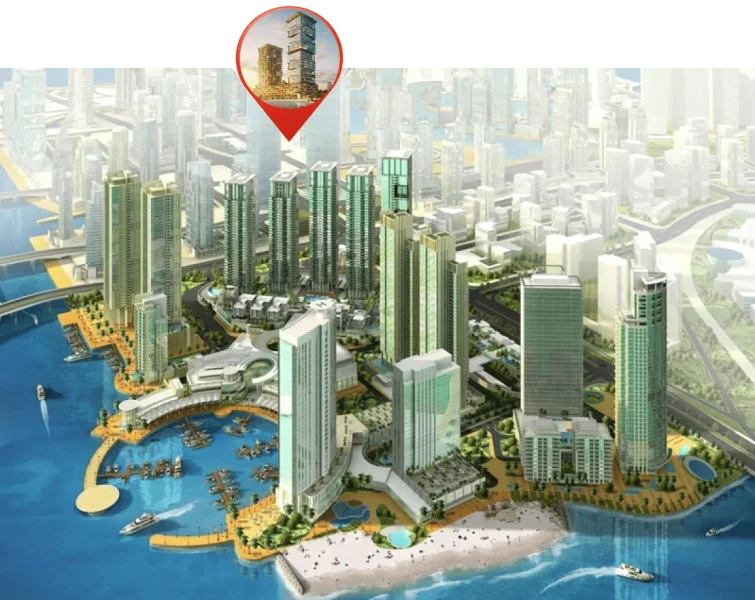
Al Reem Island represents a dynamic mixed-use community undergoing rapid transformation, positioned northeast of Abu Dhabi approximately 1,970 feet from the emirate's mainland. The island enjoys strategic proximity to both Saadiyat Island and Al Maryah Island, creating a thriving hub of metropolitan development.
Most residential developments benefit from prime waterfront positioning near pristine beaches, providing inhabitants with a resort-style atmosphere while maintaining convenient access to comprehensive urban services. Al Reem Island features extensive social and recreational amenities, encompassing financial institutions, shopping destinations, verdant parklands, and athletic facilities, establishing it as a dynamic and highly accessible residential community.
Recognized as among Abu Dhabi's pioneering freehold investment zones, Al Reem Island has successfully attracted substantial real estate development capital. The prevailing architectural aesthetic emphasizes contemporary design principles, complemented by an exclusive villa enclave showcasing traditional Moroccan and Spanish architectural influences.
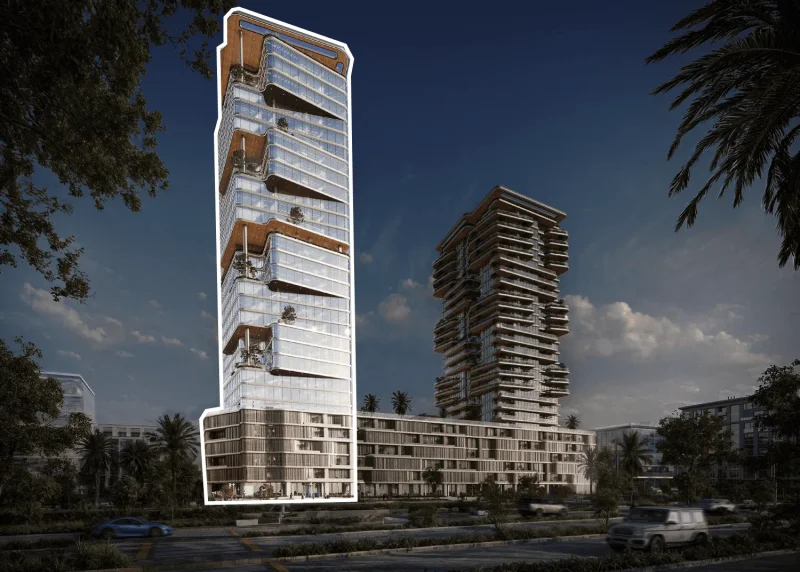
Offices
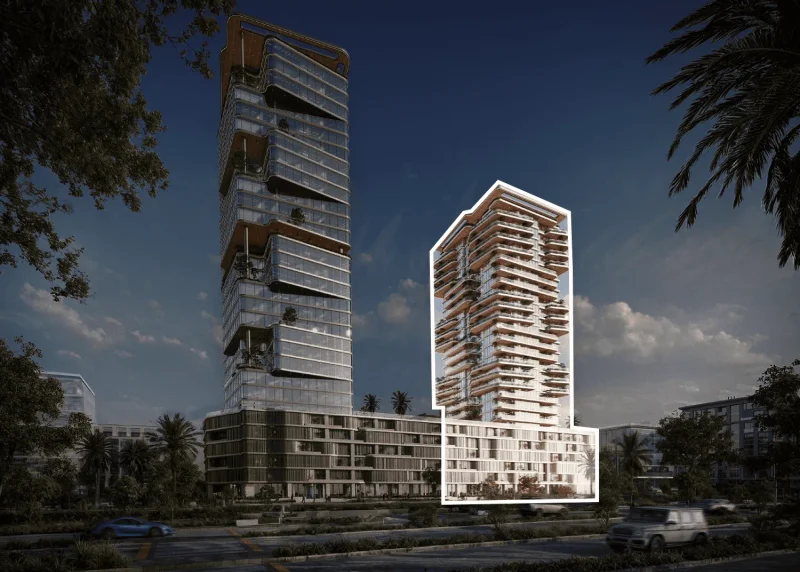
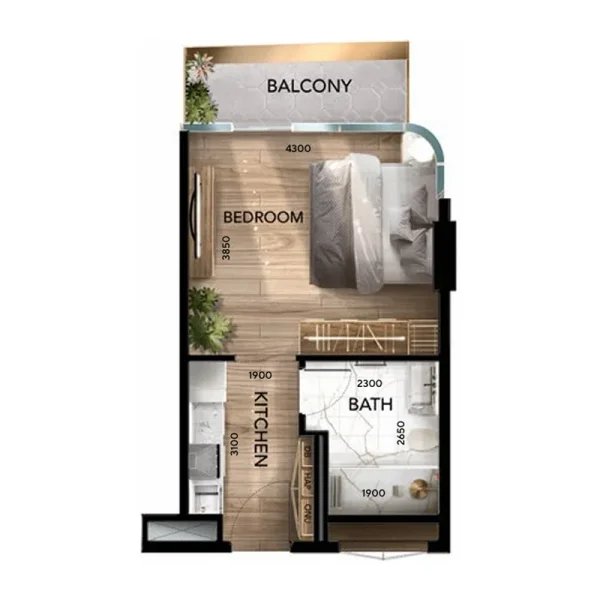
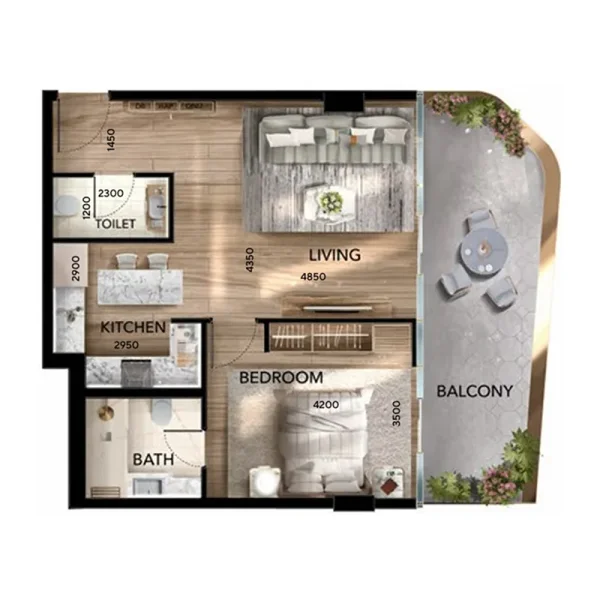
Studio, 1 & 2 bedroom apartments