Apartment
1.5
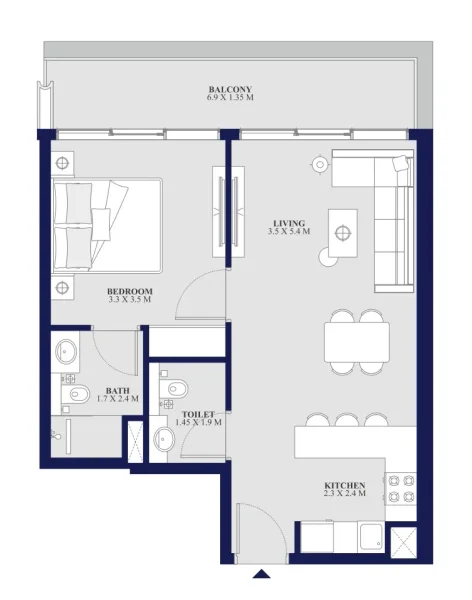
Area from: 73 м²
Price from
$ 336 512
$ 4 630 per m²


Buy property at the developer prices0%our commission
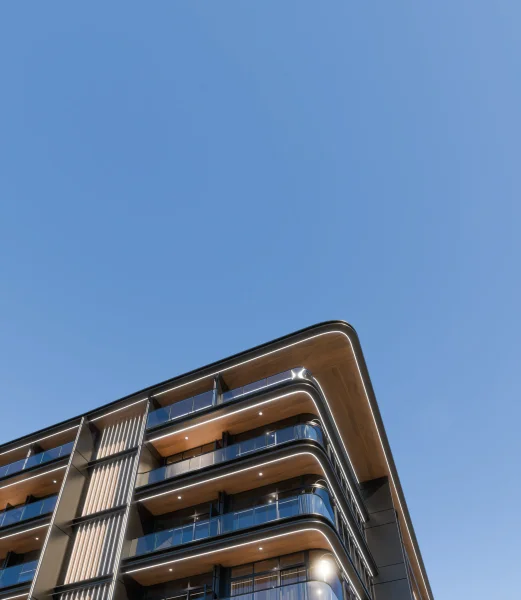
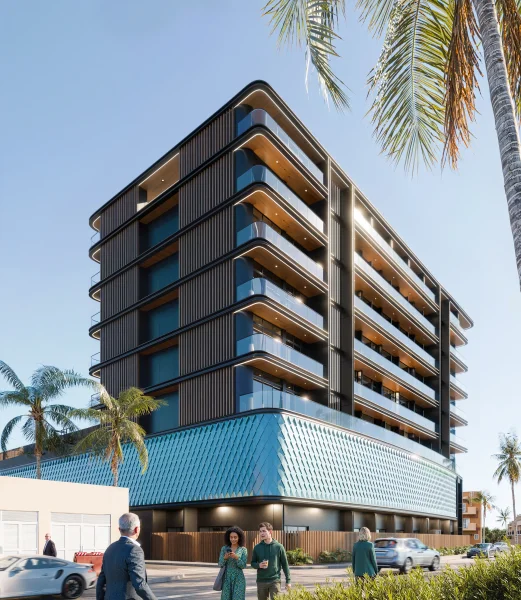
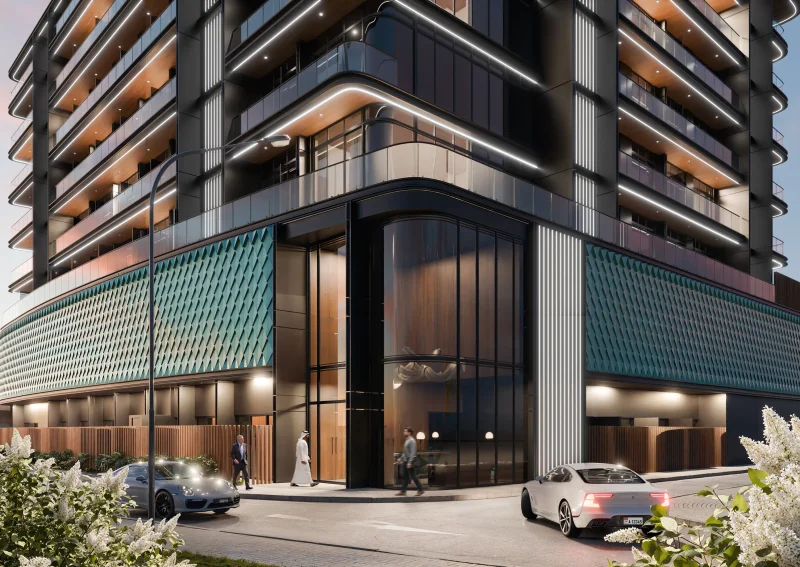
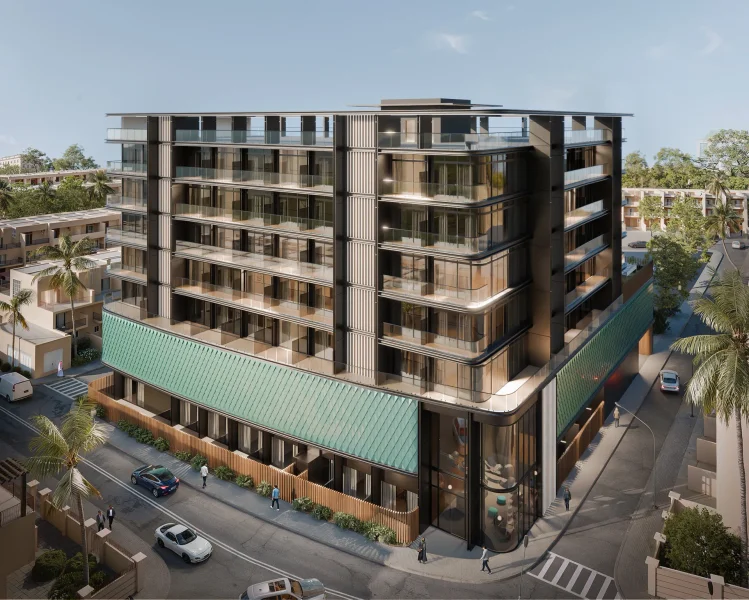
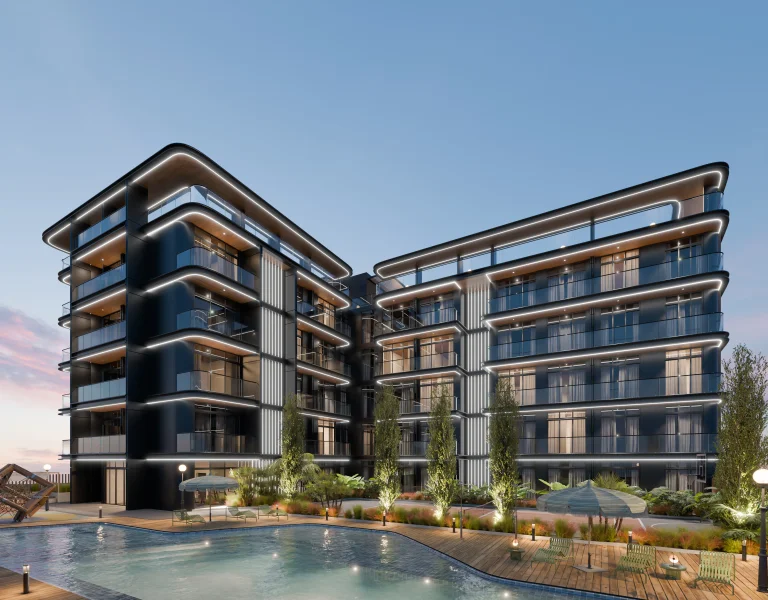
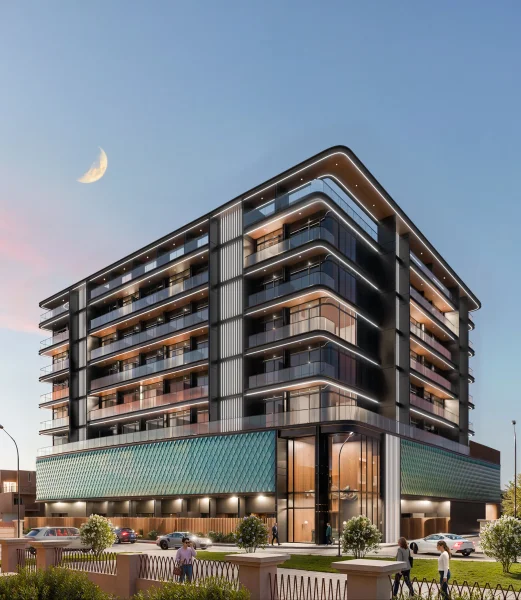
Opal by Crystal captures the serene elegance of its precious stone inspiration, masterfully transforming illumination, surface, and structure into sophisticated architectural artistry. The streamlined exterior, cascading terraces, and sculptural profile convey refined opulence, while rich timber details honor the enduring appeal of mid-century aesthetics. Each component has been meticulously orchestrated to deliver a structure that appears both contemporary and timeless — a modern landmark crafted with meticulous attention and clear vision.
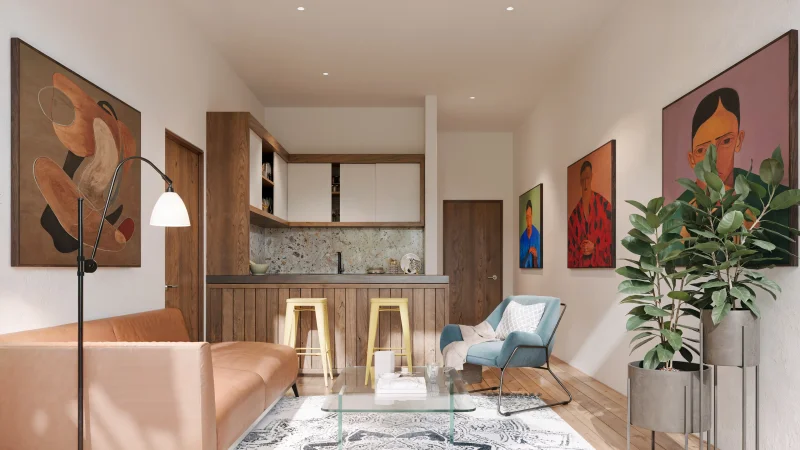
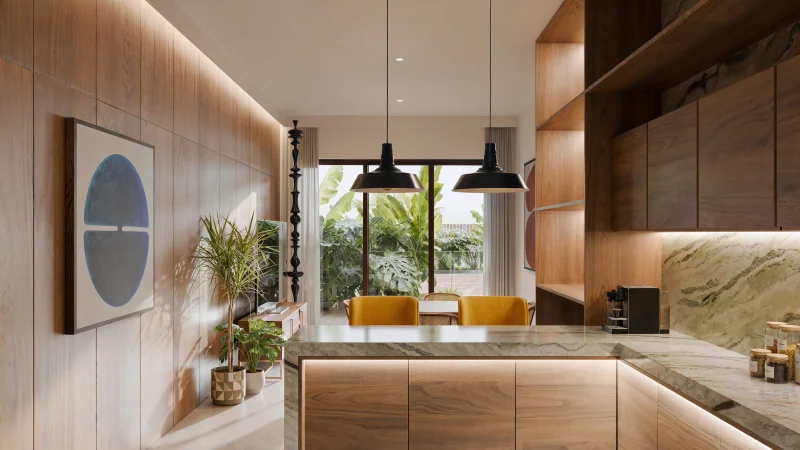
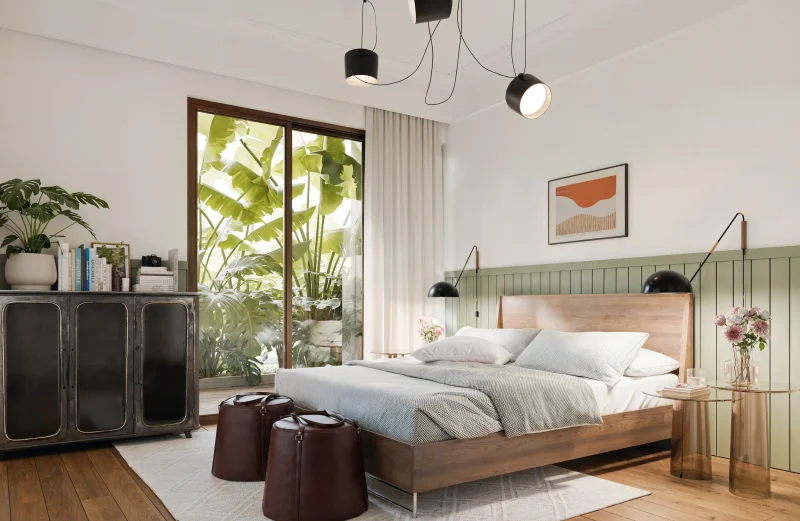
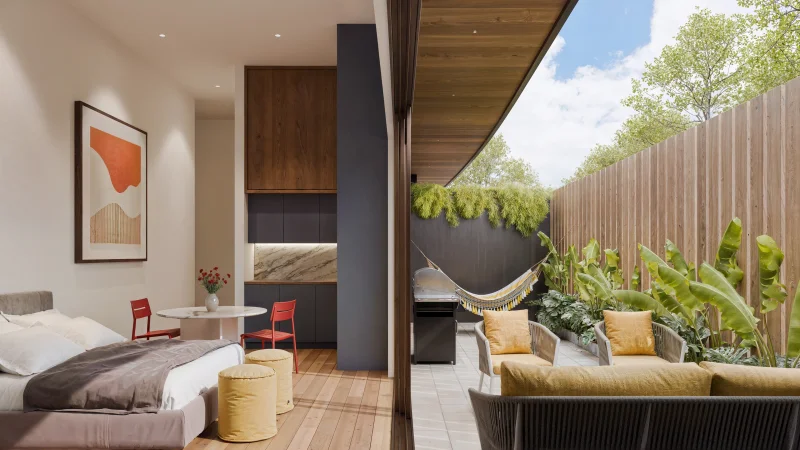
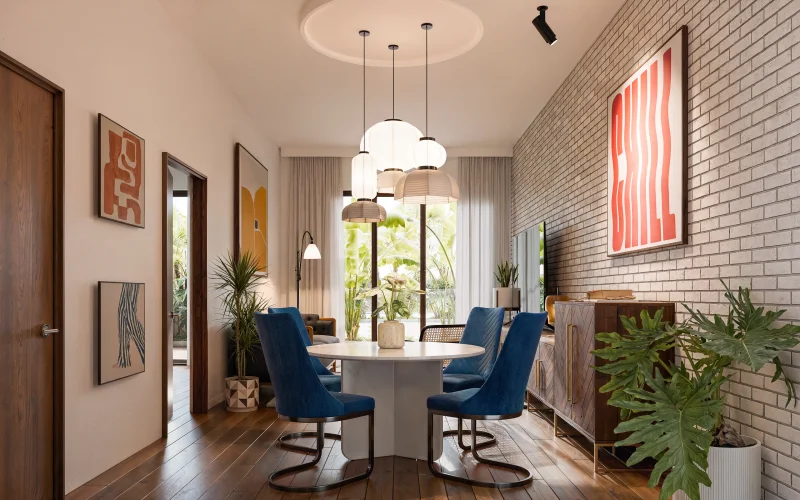
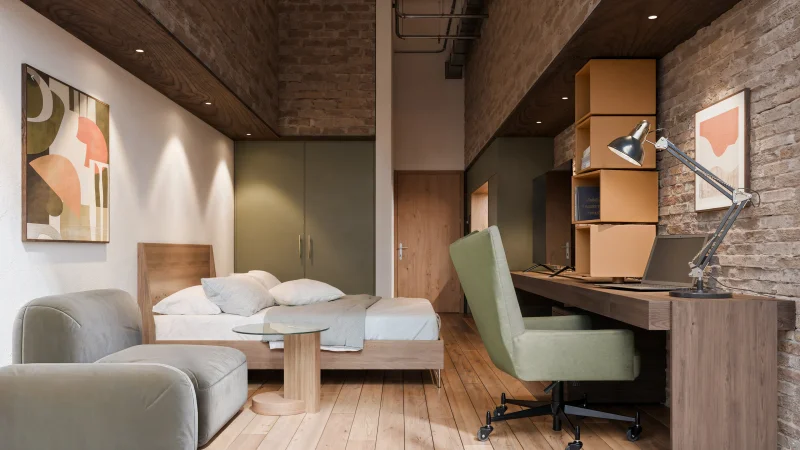
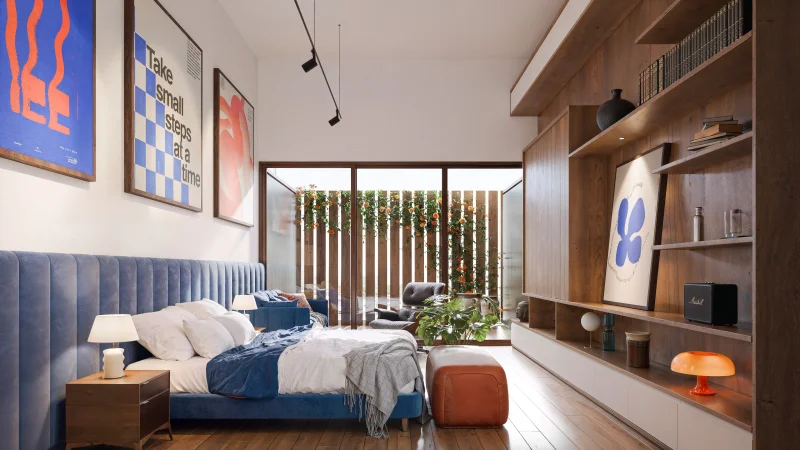
Within, the homes are conceived around principles of harmony and spaciousness. Generous floor plans, soaring double-height ceilings, and uninterrupted panoramic vistas allow daylight to shape each room, producing interiors that feel seamless, tranquil, and unified. The design scheme combines luxurious organic materials with sophisticated stone and marble elements, complemented by custom smart lighting systems, tailored cabinetry, and high-end appliances — delivering a residential experience that marries functionality with aesthetic excellence.
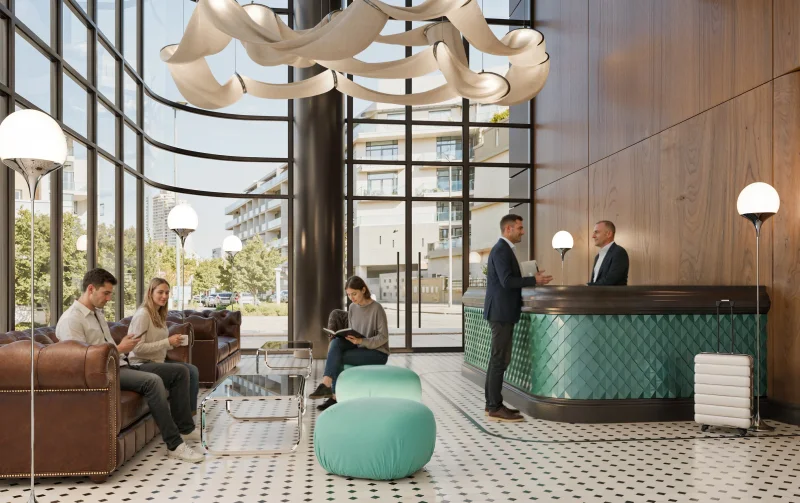
Bringing the concept to completion, Opal presents a carefully selected collection of amenities focused on wellness and community. An impressive double-height entrance hall greets residents with peaceful ambiance, connecting to entertainment and activity zones including a contemporary fitness facility, steam and shower sanctuaries, a beautifully landscaped pool terrace, and an al fresco grilling area. Every space has been purposefully conceived, providing luxury, sophistication, and effortless transition between interior and exterior environments — establishing Opal by Crystal as more than just a home, but an artfully designed embodiment of modern refinement.
Eggshell finish white walls, soft ceiling, lighting and fixtures, complete kitchen with basic white goods, and bathroom/powder room complete with all fixtures.
Equipped kitchens.
Furnishing specifications vary by unit size and type and are issued separately at a fixed additional cost.
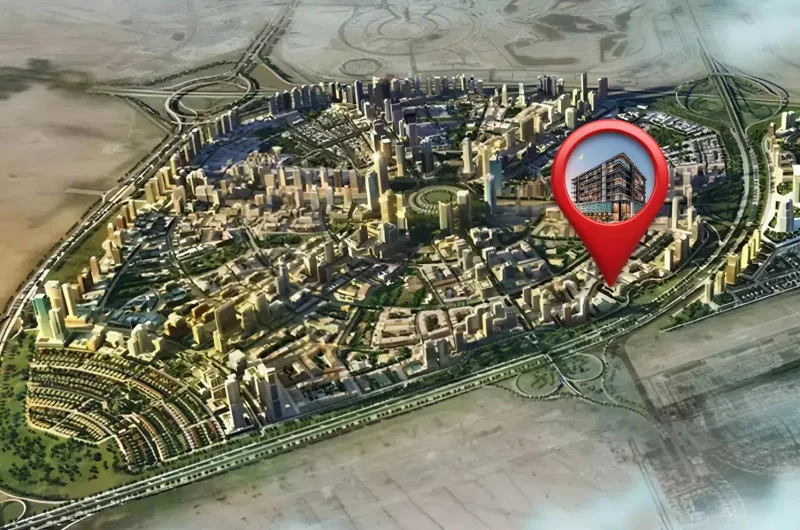
Situated within Dubai's dynamic core, Jumeirah Village Circle (JVC) represents a flourishing and energetic district that enchants both residents and guests. This picturesque circular community is thoughtfully planned to deliver a perfect synthesis of contemporary lifestyle and environmental serenity.
JVC's verdant boulevards, peaceful green spaces, and generous villas and residences create an exceptionally distinctive and inviting neighborhood to establish roots. The area radiates tranquility and equilibrium, offering a refreshing retreat from urban intensity while maintaining strategic accessibility throughout Dubai.
JVC inhabitants benefit from comprehensive amenities, encompassing educational institutions, retail destinations, parklands, and leisure facilities, all seamlessly woven into the community's master plan. It represents an environment where families flourish, working professionals discover ideal accommodation, and those who appreciate nature delight in the peaceful environment.
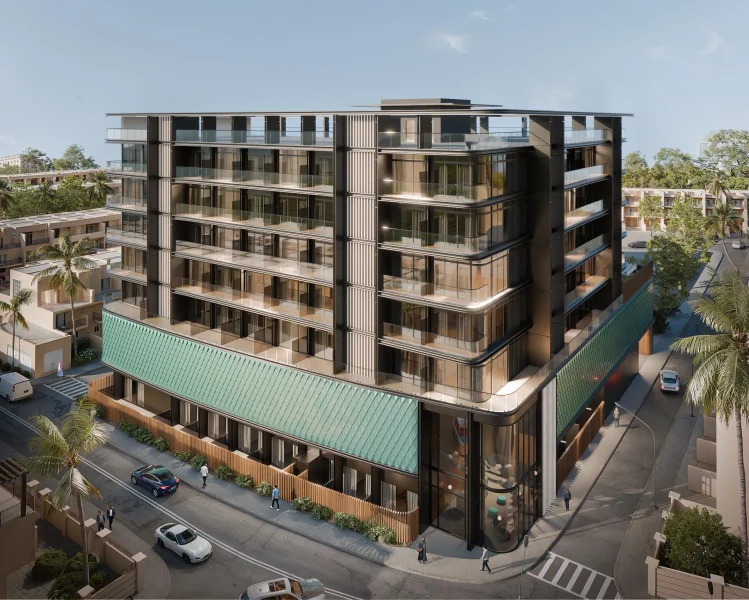
G + P + 5