Apartment
0
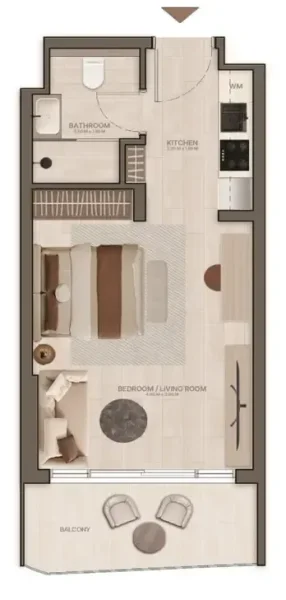
Area from: 36 м²
Price from
$ 195 496
$ 5 480 per m²


Buy property at the developer prices0%our commission
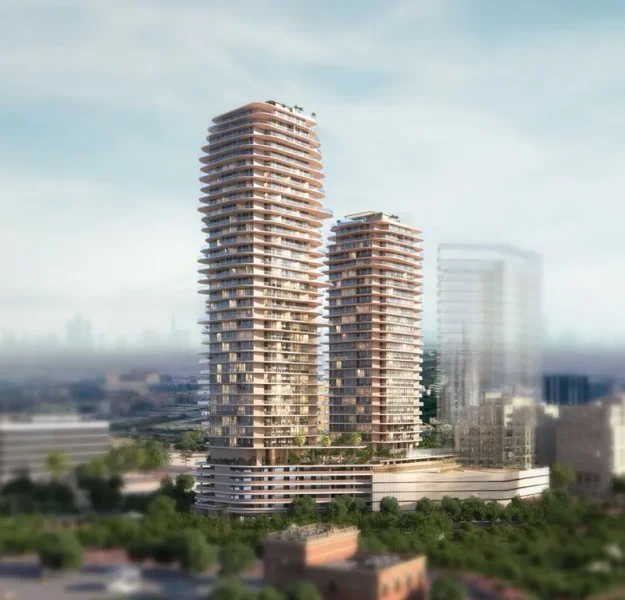
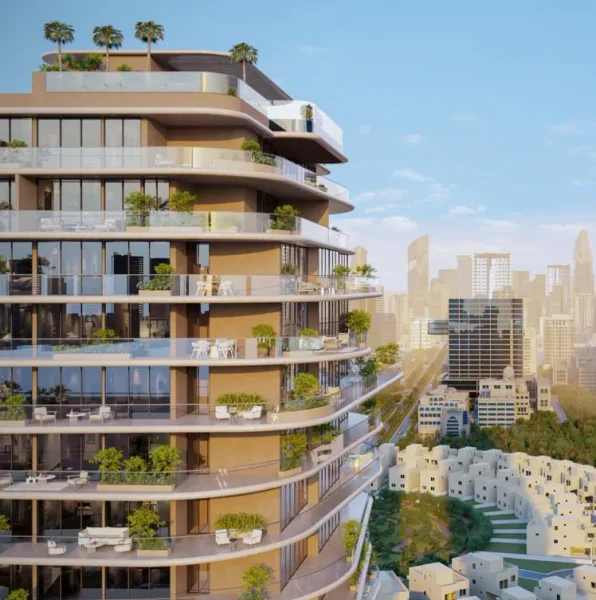
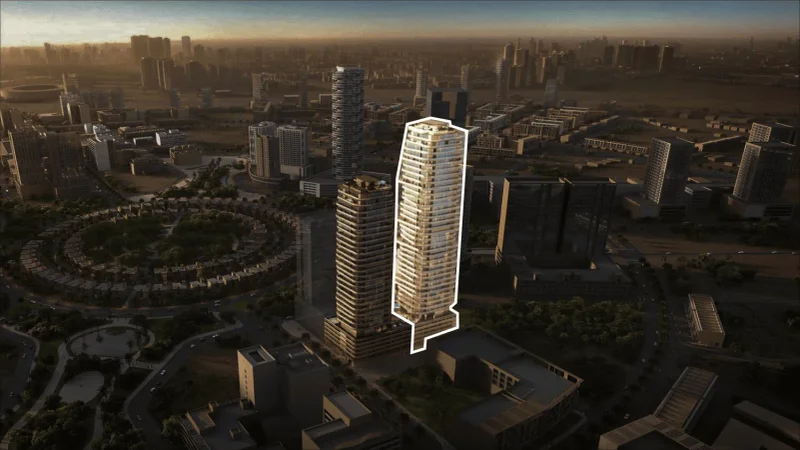
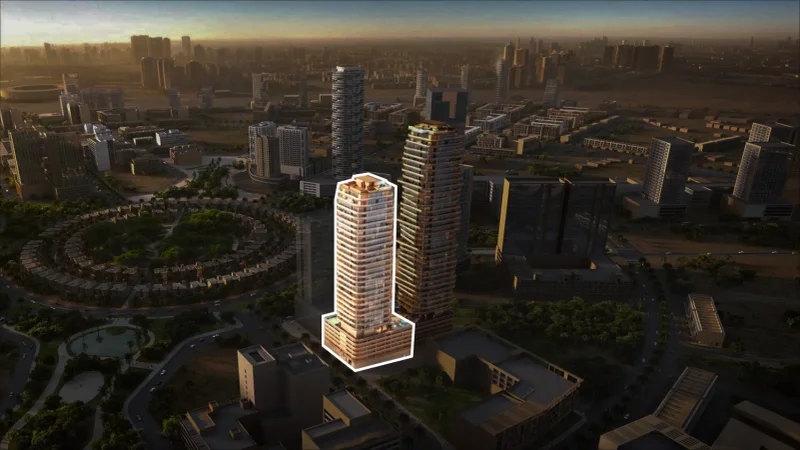
Stax emerges as a striking architectural masterpiece within Dubai's bustling landscape, where flowing geometries and organic silhouettes transform the urban horizon. Conceived through a philosophy of contemporary sophistication and environmental synergy, this sculptural exterior embodies motion and illumination, establishing a captivating dialogue between built form and natural surroundings. The structure's rich palette and cascading terraces convey refinement and tranquility, delivering a modern haven that radiates energy while remaining eternally elegant.
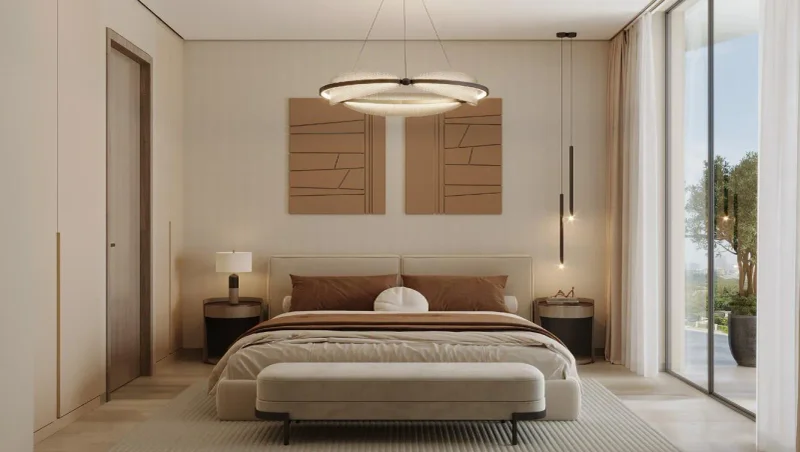
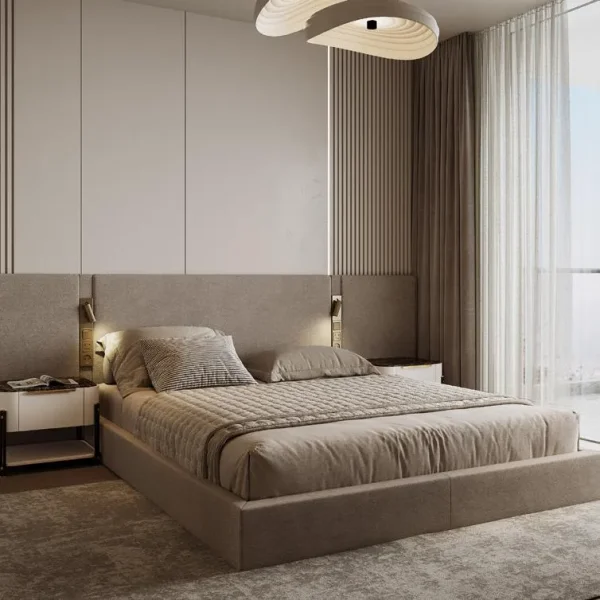
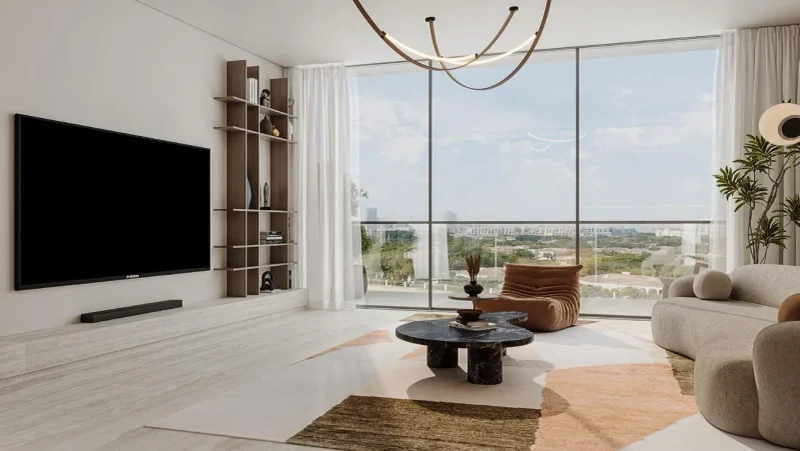
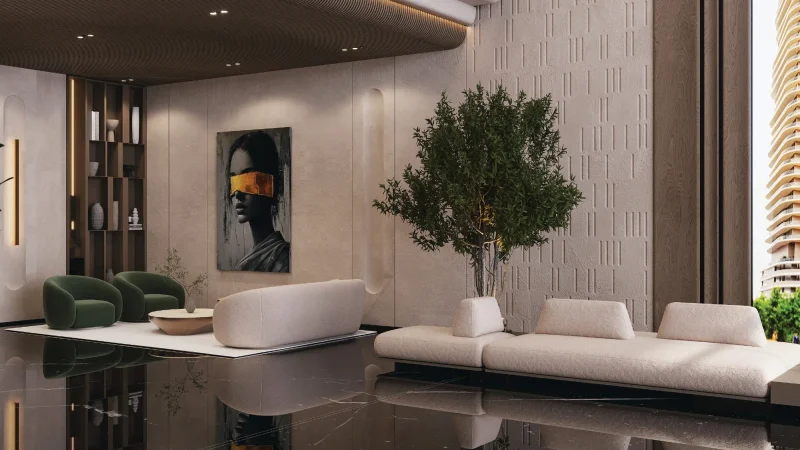
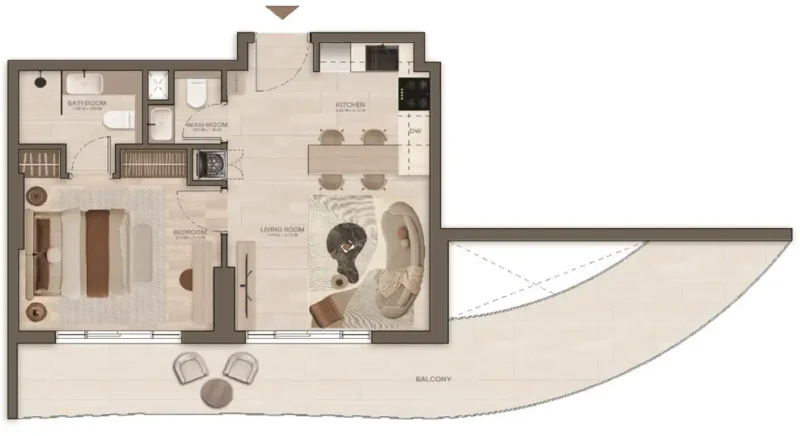
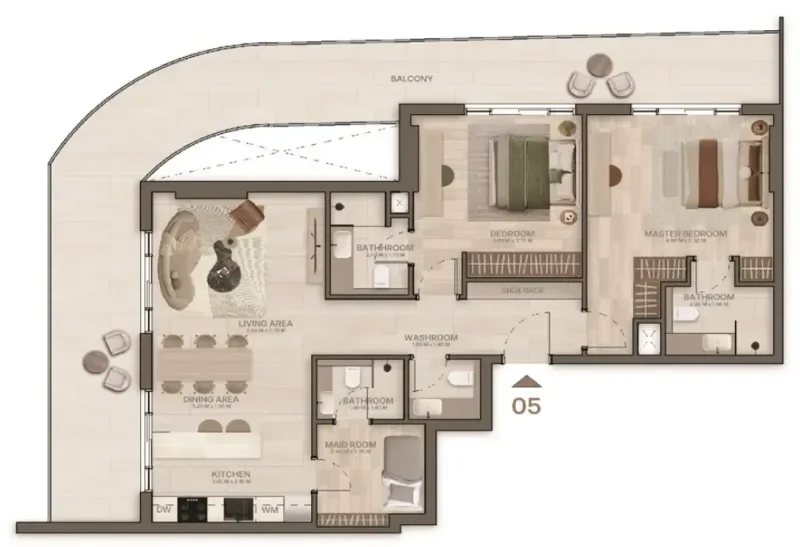
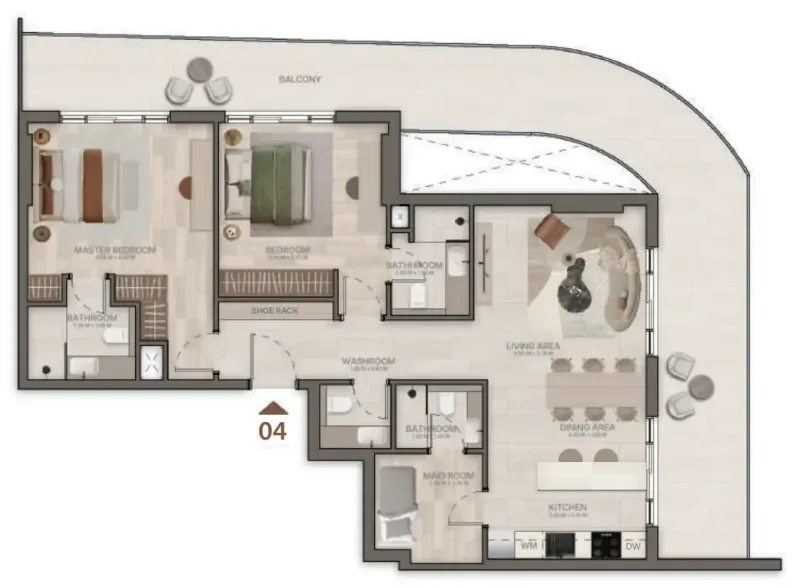
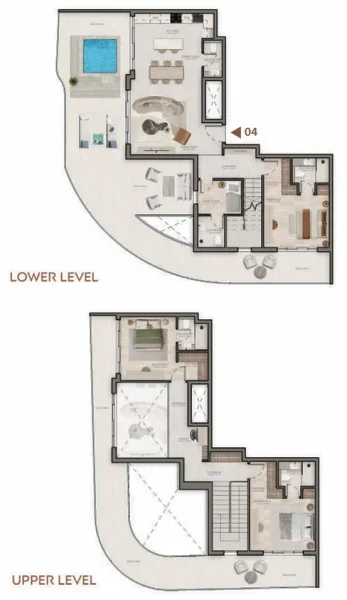
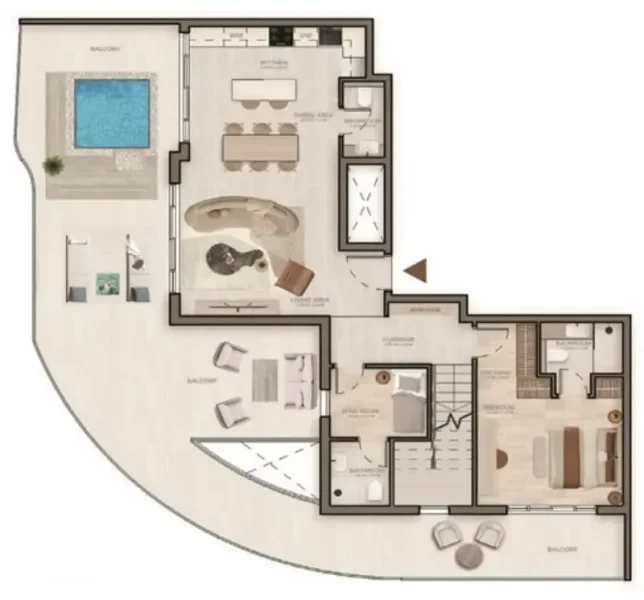
Within, Stax showcases a distinguished portfolio of studio, one-, two-, and two-and-a-half-bedroom residences, alongside premium three-bedroom duplexes. Each unit reflects an elevated standard of luxury and craftsmanship, featuring expansive floor plans, superior materials, and thoughtful attention to detail that creates environments equally practical and aesthetically striking. Merging contemporary design principles with an ambiance of understated opulence, Stax elevates metropolitan living to a harmonious blend of style and purpose.
Complementing its extraordinary design, Stax provides an extensive array of lifestyle amenities crafted to enrich contemporary residential experiences. Occupants can relax beside the lagoon pool and sandy beach island, indulge in rejuvenating treatments at the luxury spa, or pursue wellness through steam and sauna facilities, yoga zones, and both interior and exterior fitness studios. The development caters to families with dedicated children's pools and recreational areas, while sophisticated gathering spaces including the cigar lounge, indoor cinema, and multipurpose hall foster community connections with elegance. Featuring jogging tracks, sport courts, and peaceful meditation spaces, Stax reimagines residential community living through luxury, comfort, and meaningful interaction.
Contemporary finishes utilizing premium quality materials.
Fully appointed kitchens featuring Bosch & Siemens culinary appliances.
No.
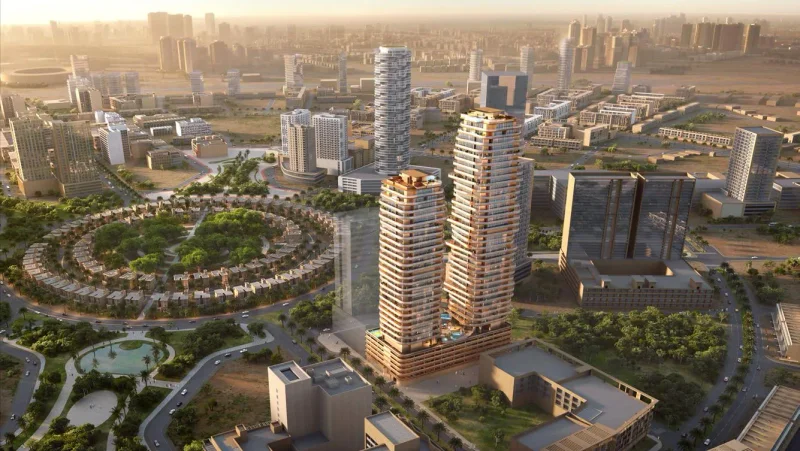
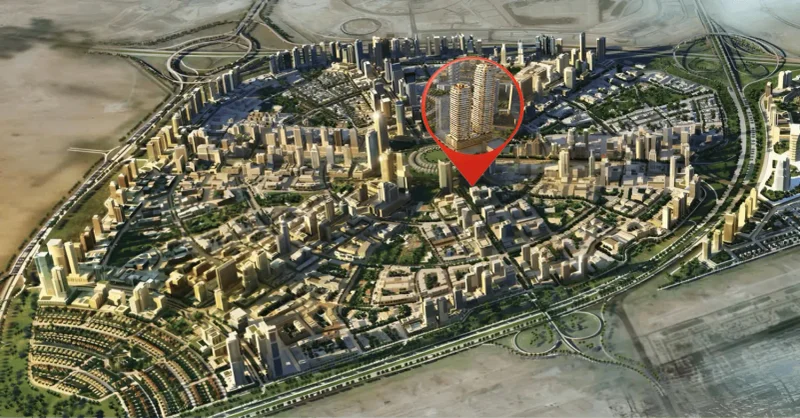
Situated within Dubai's dynamic landscape, Jumeirah Village Circle, commonly known as JVC, represents a flourishing and energetic district that enchants both inhabitants and guests. This picturesque circular-planned enclave has been thoughtfully conceived to deliver a seamless integration of contemporary lifestyle and environmental serenity.
The tree-bordered avenues, peaceful green spaces, and generous villas and residential units of JVC create an exceptionally distinctive and inviting environment for establishing residence. This neighborhood emanates tranquility and equilibrium, offering a refreshing retreat from urban intensity while maintaining strategic accessibility throughout Dubai.
JVC inhabitants benefit from comprehensive lifestyle conveniences, featuring educational institutions, retail destinations, parklands, and leisure amenities, all seamlessly woven into the community's thoughtful planning. This destination nurtures family life, accommodates professional needs, and satisfies those who cherish peaceful, natural environments.
Studio, 1, 2, 2.5 bedroom apartments & 3 bedroom duplexes