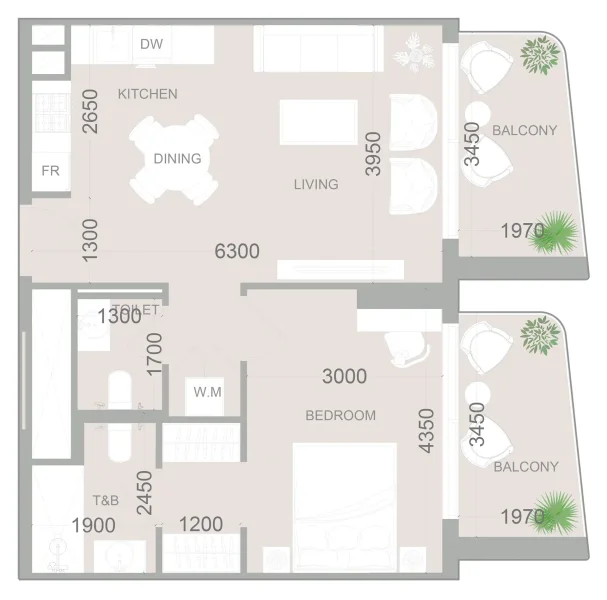
Apartment
1 bedroom
Area from: 66 м²
Price from
$ 337 358
$ 5 090 per m²


Buy property at the developer prices0%our commission
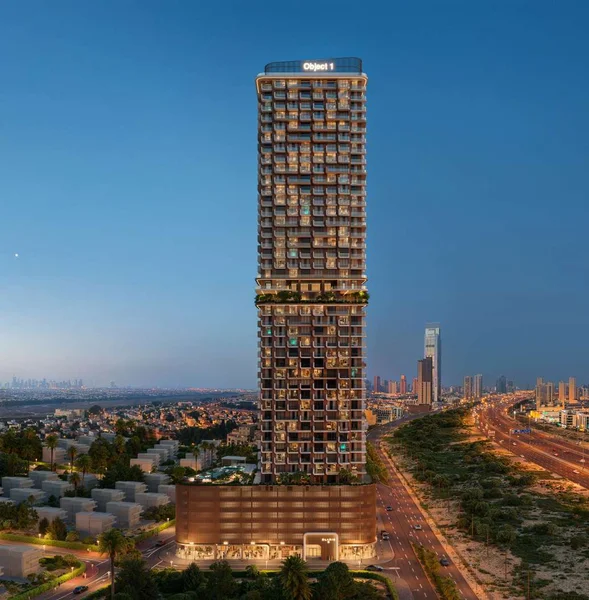
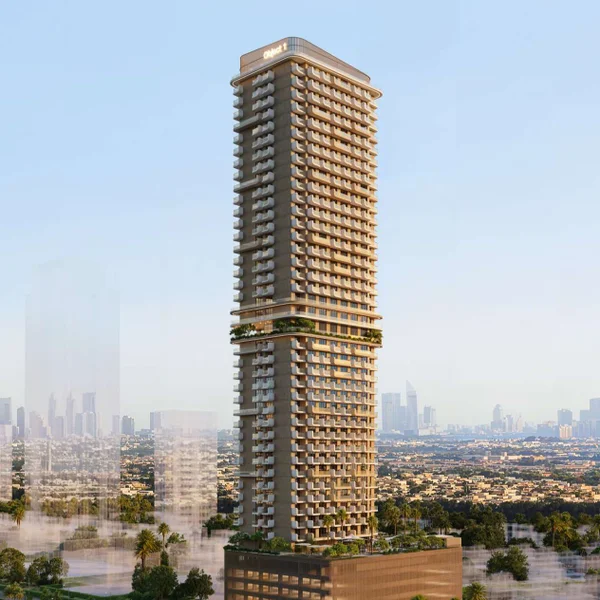
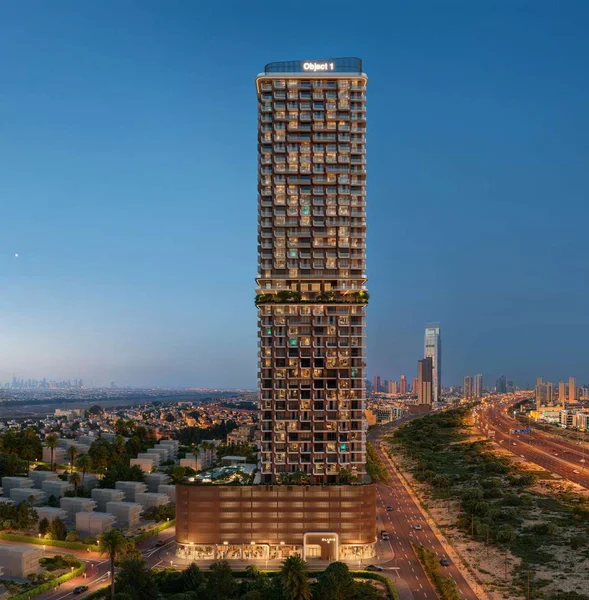
ELAR1S Sky represents a remarkable super high-rise residential tower that masterfully blends contemporary architecture with the essential elements of air, light, and life. This sophisticated development presents a curated collection of studio, 1 & 2 bedroom residences, meticulously designed to cater to both individual professionals and growing families. Created by Object 1, this tower serves as an iconic testament to forward-thinking urban living.
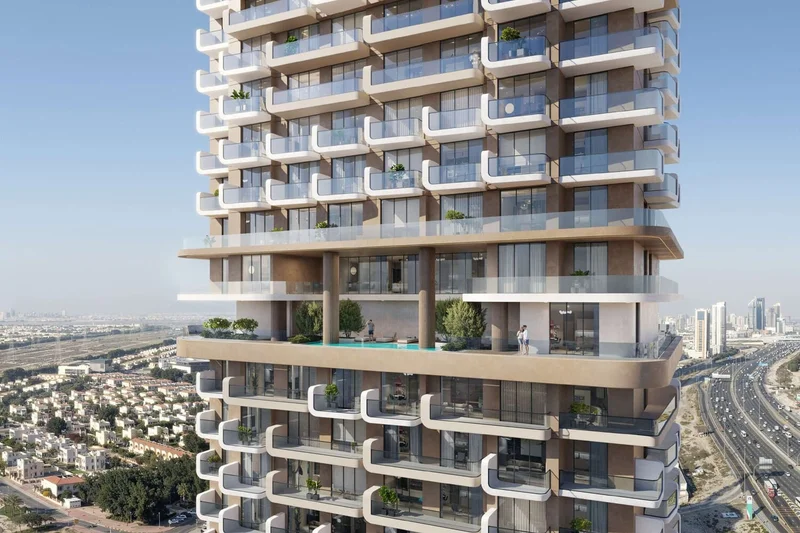
Life at ELAR1S Sky introduces residents to an impressive array of premium amenities carefully curated to enhance daily experiences and promote wellness. The property boasts an elegant swimming pool alongside a specialized children's pool, complemented by charming outdoor lounging areas ideal for unwinding. Family-focused features include a dedicated outdoor children's playground and BBQ facilities, while health-conscious residents can take advantage of both indoor and outdoor fitness facilities. Every amenity has been strategically designed to foster relaxation, community connection, and an active, balanced lifestyle.
Distinguished by its bold architectural presence and tranquil ambiance, ELAR1S Sky creates a harmonious environment where innovation meets comfort. The seamless fusion of natural elements with contemporary luxury delivers an unparalleled residential experience. This development provides not merely elegant living spaces, but a holistic sense of equilibrium that transforms ordinary daily routines into extraordinary experiences.
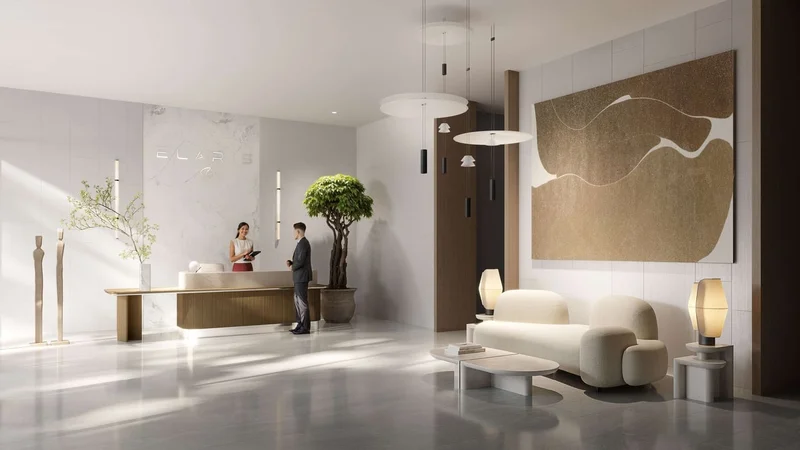
Contemporary finishing featuring premium-grade materials.
Fully equipped kitchens.
No.
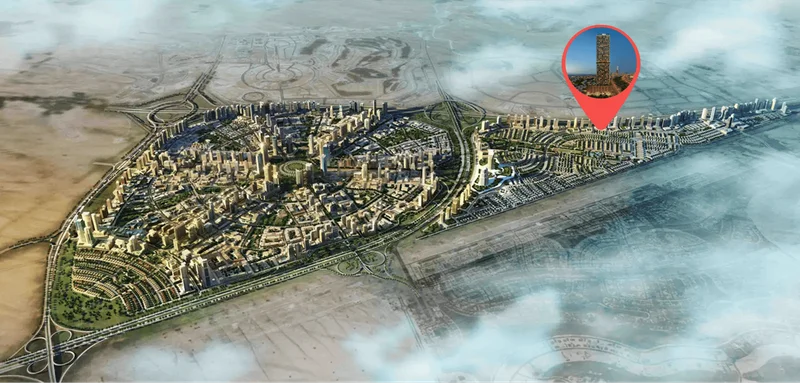
Jumeirah Village Triangle (JVT) stands as a meticulously designed residential enclave in Dubai that effortlessly harmonizes peaceful living with urban accessibility. This thoughtfully planned community showcases an attractive blend of villas, townhouses, and apartment buildings, all nestled within abundant landscaping and verdant parks. JVT's distinctive circular configuration facilitates effortless movement throughout the area, while extensive green corridors offer residents a tranquil sanctuary from Dubai's dynamic urban energy.
The community presents an impressive selection of amenities tailored to serve families and individuals alike. JVT encompasses educational institutions, retail establishments, medical facilities, and wellness centers, guaranteeing that essential daily requirements are accessible within close proximity. Multiple parks, dedicated jogging trails, and bicycle paths promote active living, while the dynamic community hub and commercial spaces create ideal venues for retail therapy and social interaction. Strategically positioned adjacent to principal thoroughfares including Sheikh Mohammed Bin Zayed Road and Al Khail Road, JVT provides superior accessibility to Dubai's premier locations, such as Dubai Marina, JBR, and Downtown Dubai.
Conceived with an emphasis on harmonizing contemporary design with natural environments, JVT showcases carefully orchestrated infrastructure that prioritizes environmental responsibility and quality of life. Decorative water elements and manicured botanical spaces enhance the appeal of this serene neighborhood, establishing it as an optimal selection for residents seeking modern amenities within a calm, verdant environment. Whether pursuing a family-centered community or a peaceful sanctuary to call home, JVT delivers an exceptional harmony of lifestyle and strategic positioning.
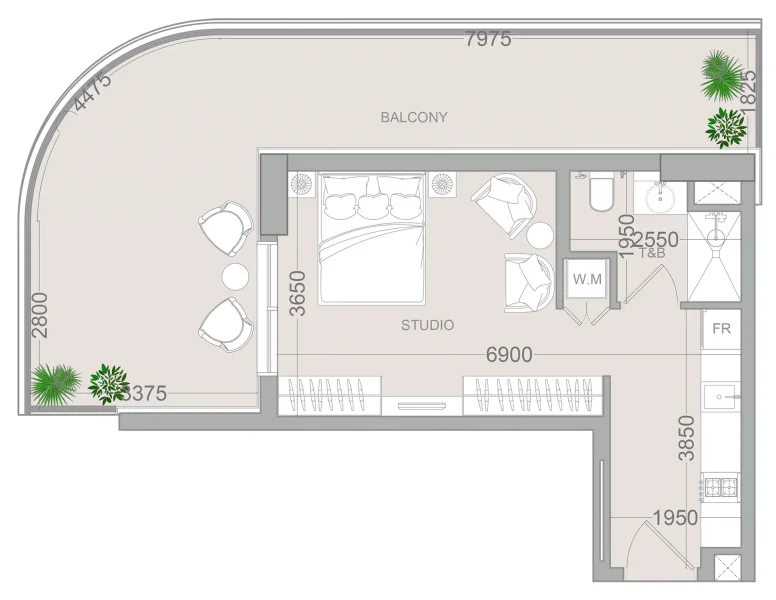
Studio, 1 & 2 bedroom apartments