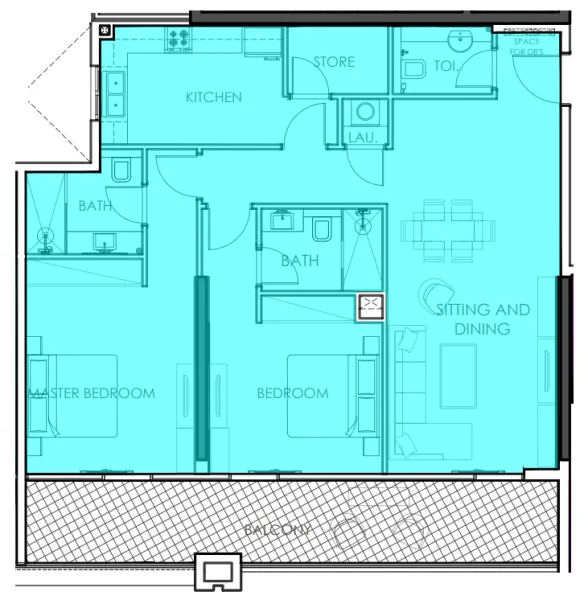
Apartment
2 bedroom
Area from: 134 м²
Price from
$ 453 174
$ 3 390 per m²


Buy property at the developer prices0%our commission
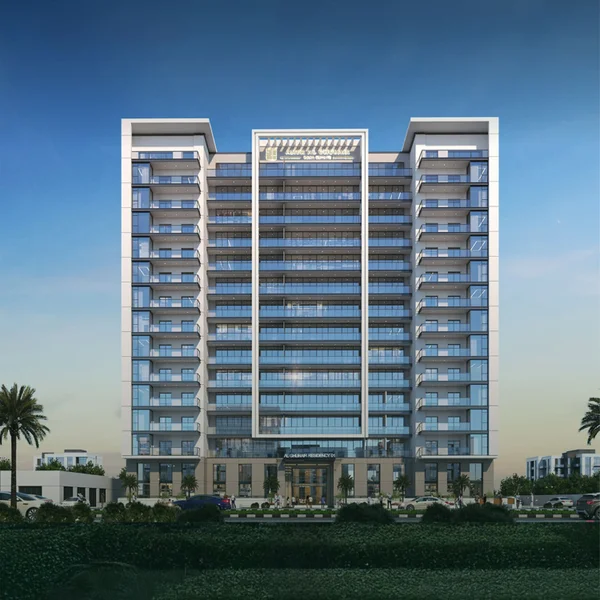
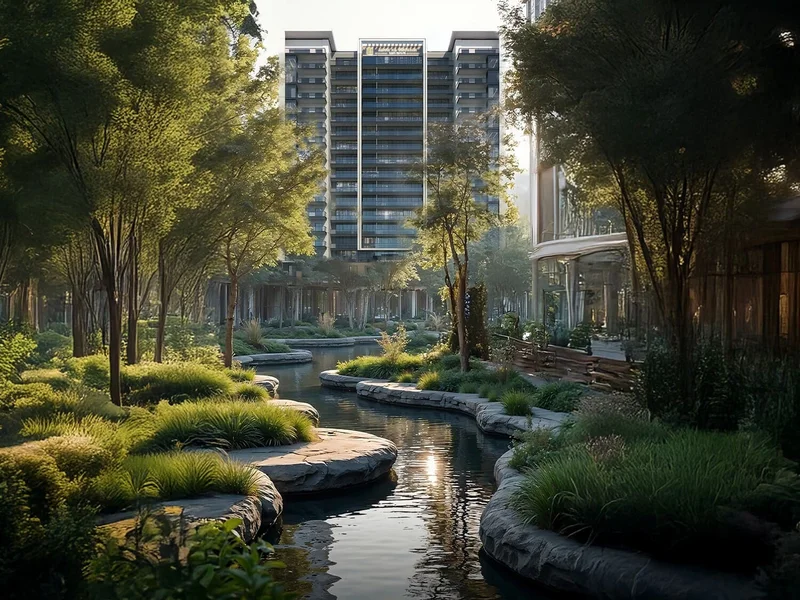
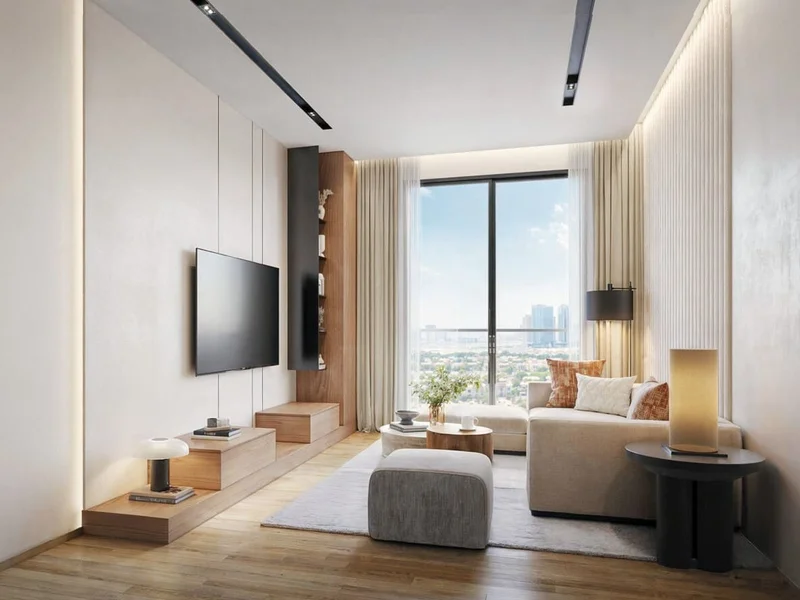
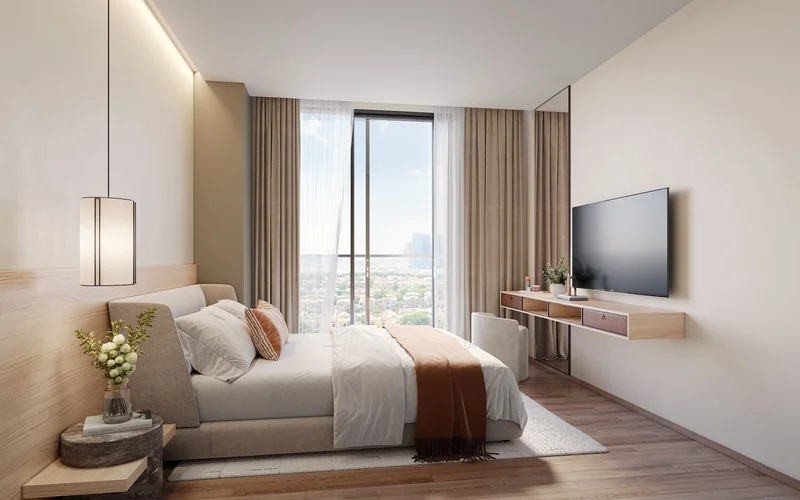
Amer Al Ghurair Residences presents a meticulously planned residential development featuring Studio, 1, 2, and generous 3.5 bedroom apartments that seamlessly blend contemporary lifestyle with the tranquility of nature. Every residence showcases superior finishing standards, highlighted by sweeping floor-to-ceiling windows that bathe interiors in natural light while capturing panoramic views of verdant landscapes. This development transcends conventional housing - it delivers an elevated living experience where sophistication meets environmental harmony.
The community welcomes inhabitants into a dynamic environment enriched with thoughtfully selected amenities. Dedicated wellness areas provide serene retreats for rejuvenation and health maintenance, complemented by cycling paths and jogging routes that traverse the neighborhood, promoting an active lifestyle. Families enjoy purposefully planned recreational zones, football pitches, and basketball courts designed to cultivate community bonds and shared enjoyment. From exhilarating padel courts to serene swimming facilities, residents discover endless opportunities for inspiration and recreation.
Strategically positioned mere minutes from Dubai's premier attractions, Amer Al Ghurair Residences maintains seamless connectivity to the metropolitan center while providing sanctuary and seclusion. From equestrian elegance to verdant vistas, each aspect of this development encourages exploration and cultivates a profound sense of community. Here, daily life resembles a personal retreat, with every experience enhanced by considerate planning and exceptional quality living standards.
Contemporary finishing featuring premium-grade materials and integrated Smart Home System.
Fully appointed kitchens complete with Bosch appliances.
No.
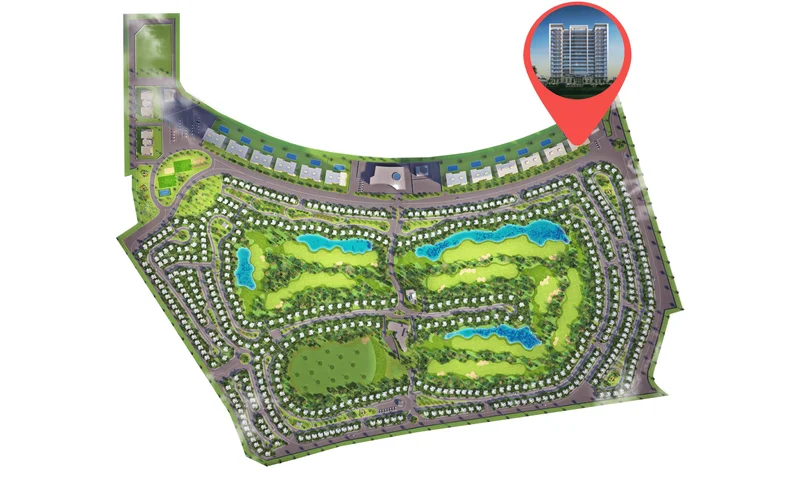
The Legends community in Dubai represents an exclusive residential enclave that harmonizes luxury, comfort, and dynamic living within a tranquil yet well-positioned environment. Embraced by abundant greenery and situated adjacent to a championship golf course, this locale provides spectacular vistas and a serene atmosphere, establishing itself as a genuine haven for residents pursuing both sophistication and peace. The comprehensive master-planned layout guarantees effortless city connectivity while preserving the intimacy and distinction of an exclusive gated community.
A defining strength of Legends lies in its strategic positioning, offering residents immediate access to upscale shopping destinations, fine dining establishments, renowned international schools, and premier medical facilities. The neighborhood particularly appeals to outdoor enthusiasts, featuring manicured walking paths, dedicated cycling routes, and convenient access to recreational parks and sporting facilities. Whether accommodating families, working professionals, or those in retirement, Legends provides a lifestyle that marries practicality with exceptional recreational opportunities.
An additional distinguishing feature of Legends is its varied architectural offerings. The homes, spanning from sophisticated townhouses to opulent villas, incorporate modern finishes, generous floor plans, and expansive windows that invite abundant natural light while showcasing magnificent golf course or garden panoramas. This fusion of strategic location, outstanding amenities, and premium residential spaces establishes Legends as among Dubai's most coveted residential addresses.
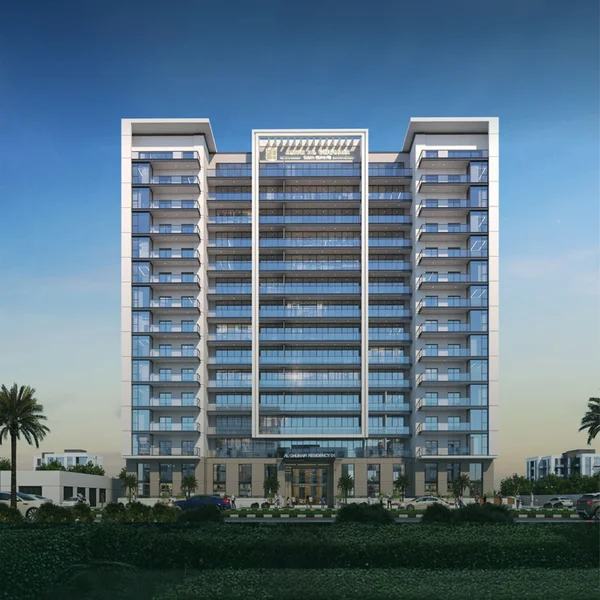
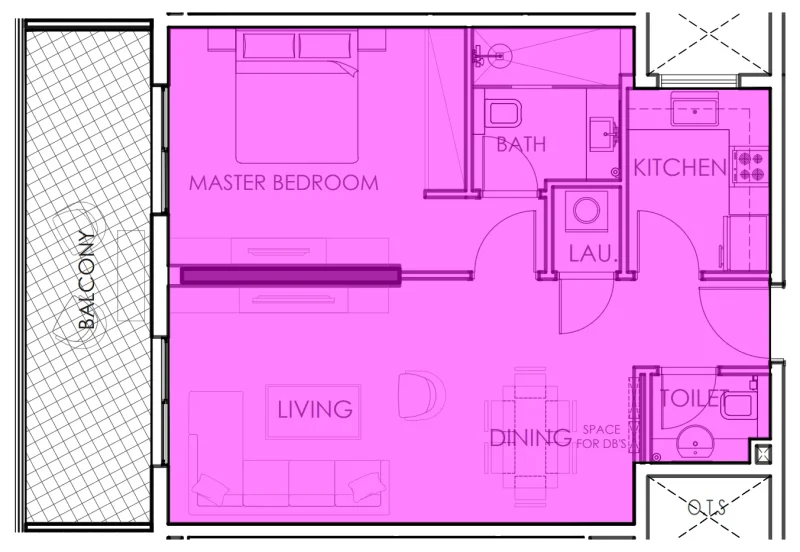
Studio, 1, 2 & 3.5 bedroom apartments