Payment Plan
- 10 % paymentOn booking
- 90 % paymentDuring construction


Buy property at the developer prices0%our commission
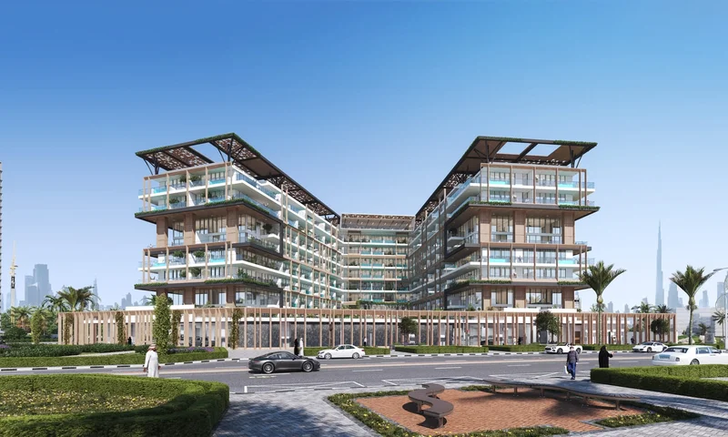
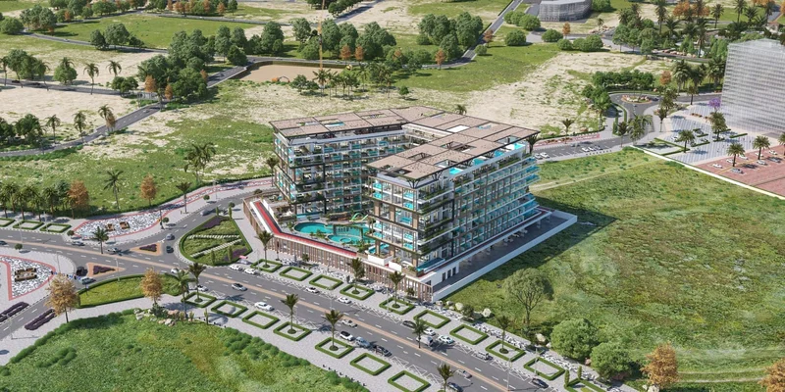
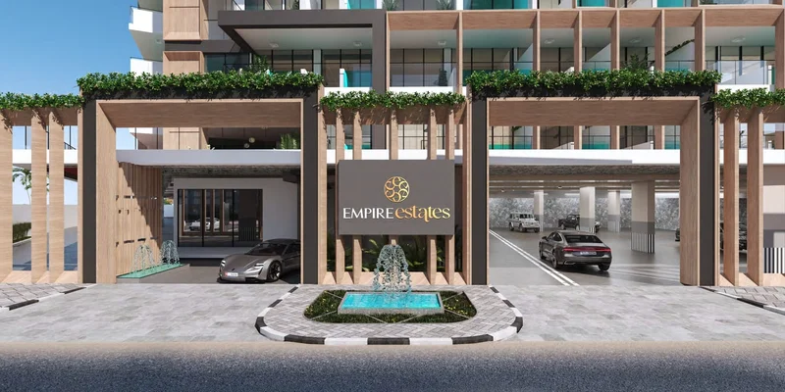
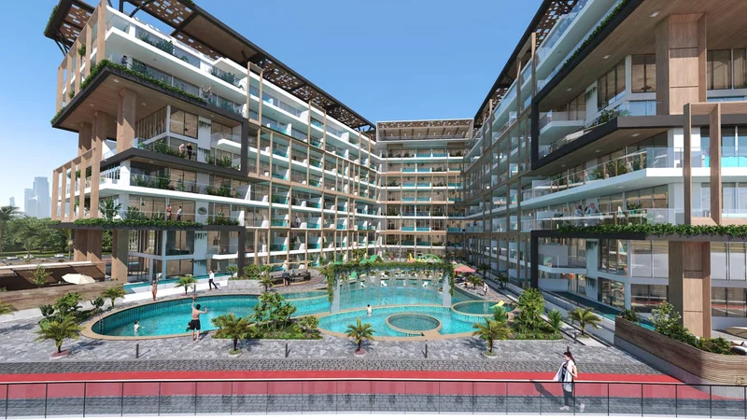
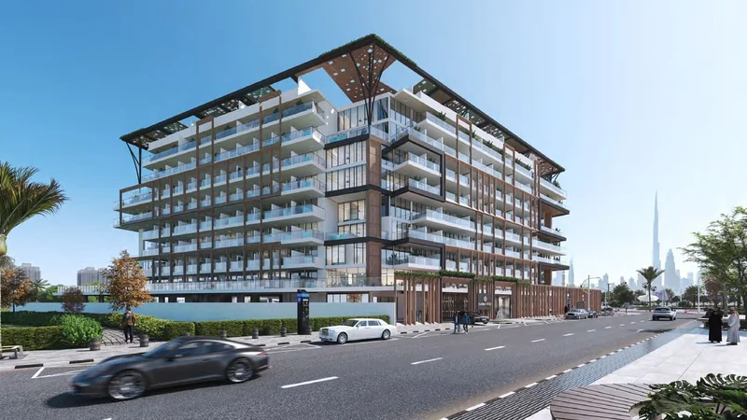
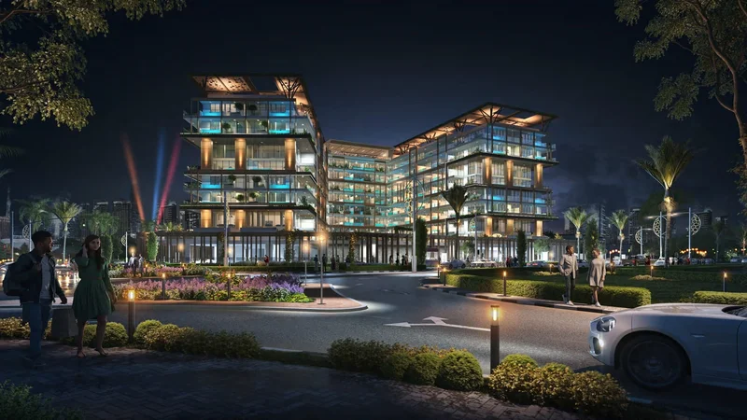
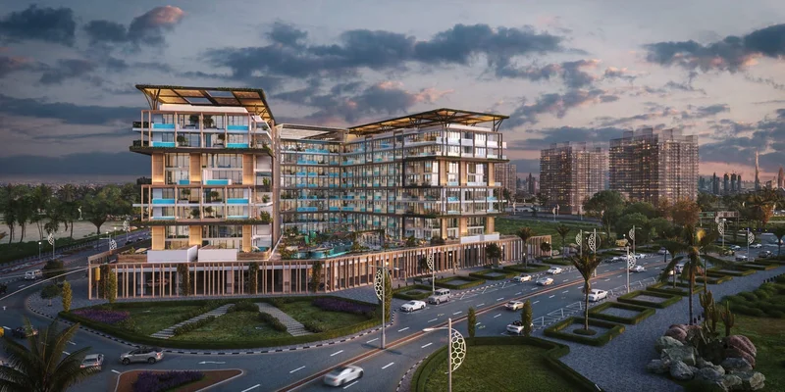
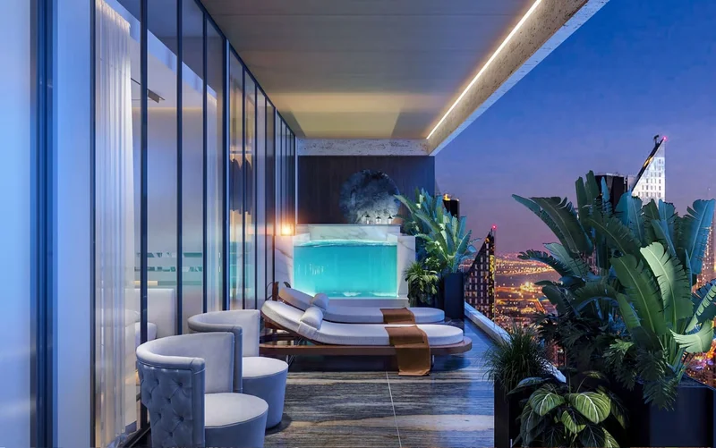
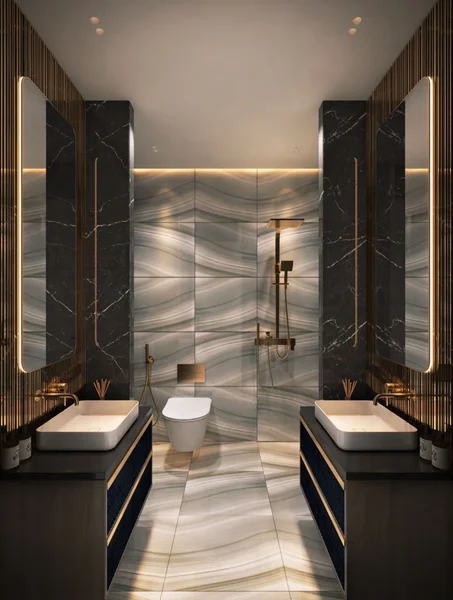
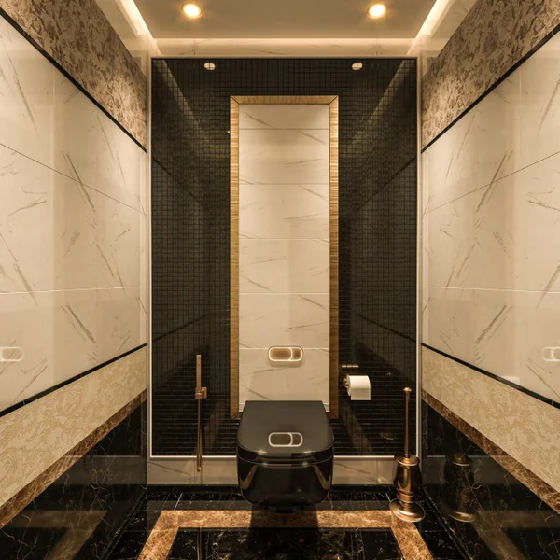
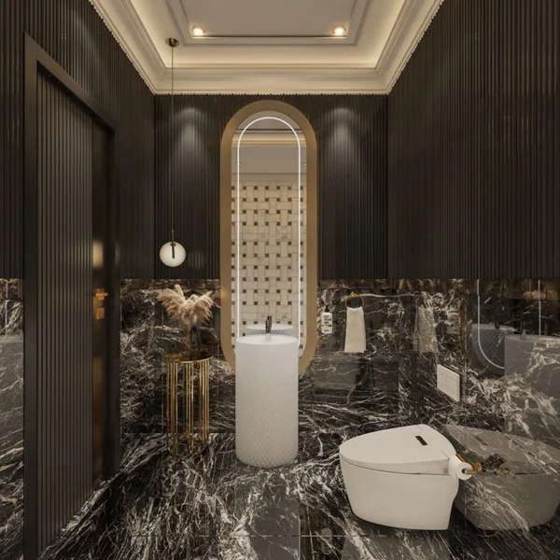
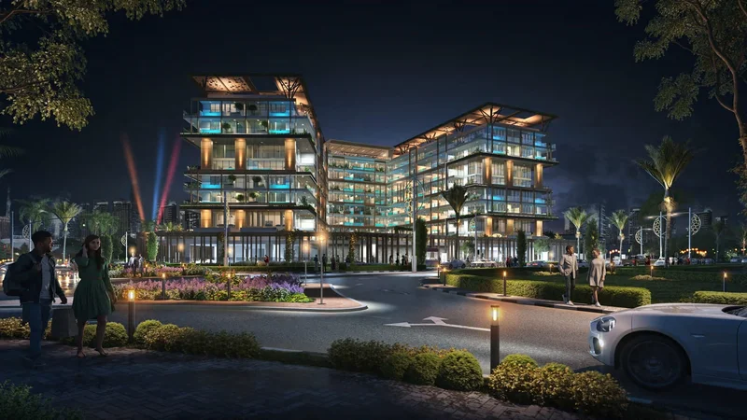
Discover exceptional living at Empire Estates! Transform your lifestyle with this distinguished residential development, featuring spacious and thoughtfully crafted apartments. Beyond visual appeal lies a redefinition of refined living through premium amenities that surpass conventional standards. Embrace uncompromising elegance—discover Empire Estates, where luxury achieves its finest expression!
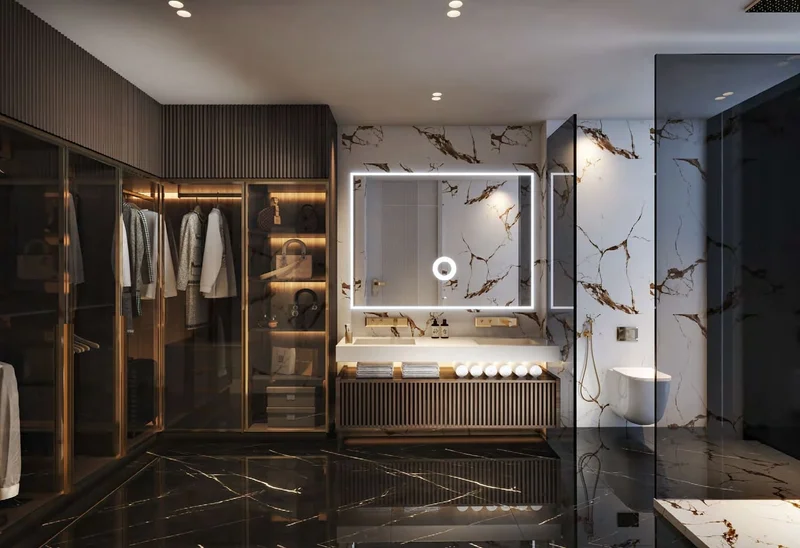
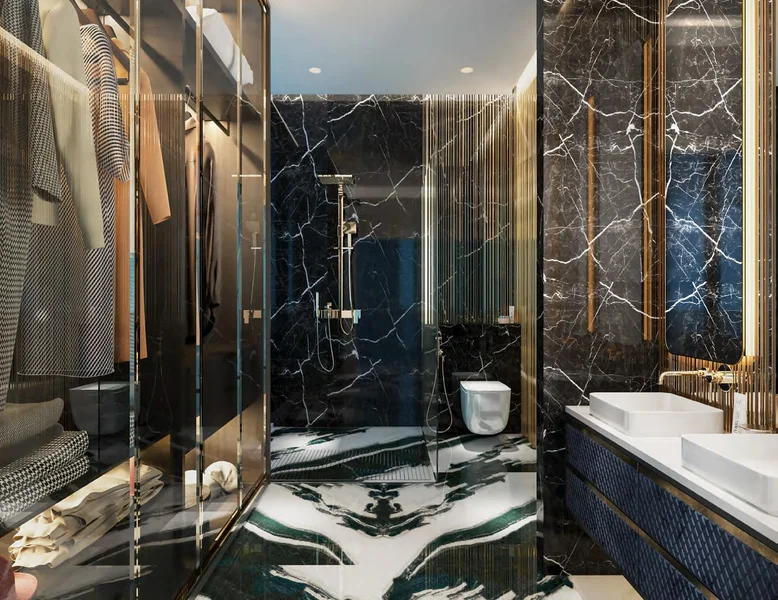
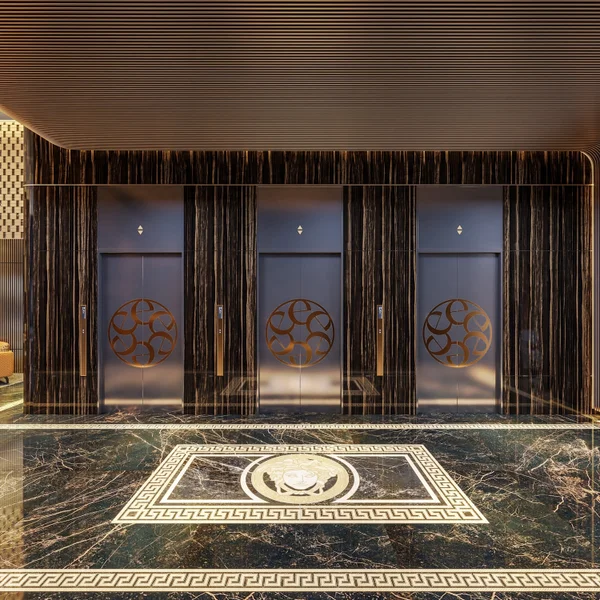
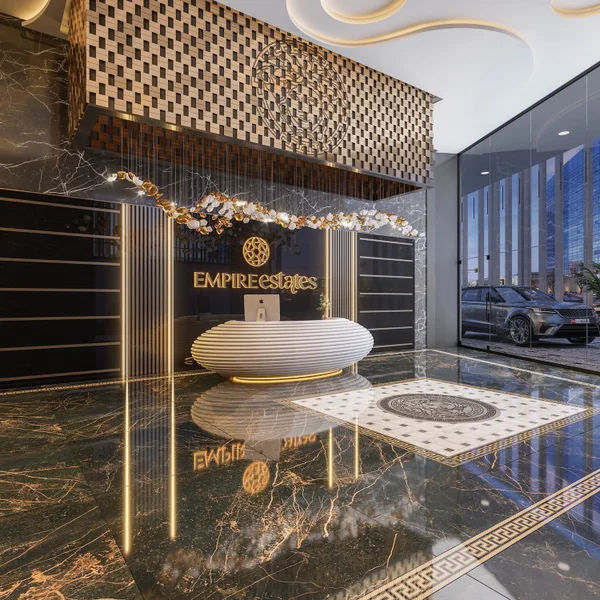
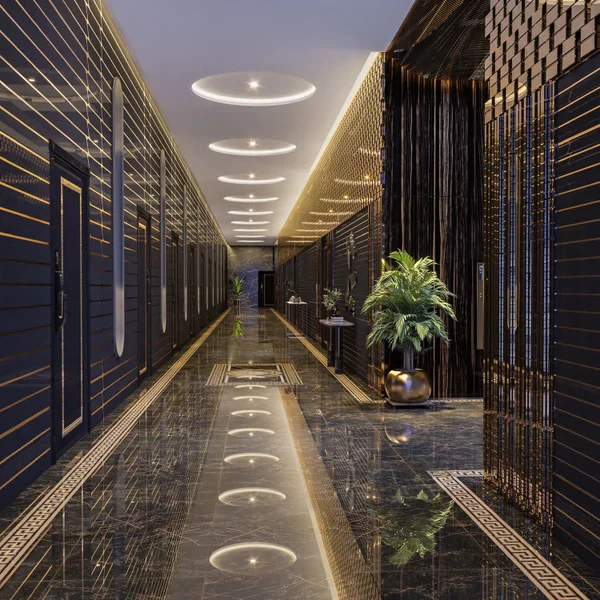
Discover innovative smart elevators serving the ground floor. These advanced lift systems, featuring excellence from international brands, integrate flawlessly within the carefully designed Reception and Lift Lobby. Begin your luxurious experience upon entering this architectural masterpiece, where the thoughtfully planned apartment hallways showcase a compelling combination of deep black and rich brown palettes.
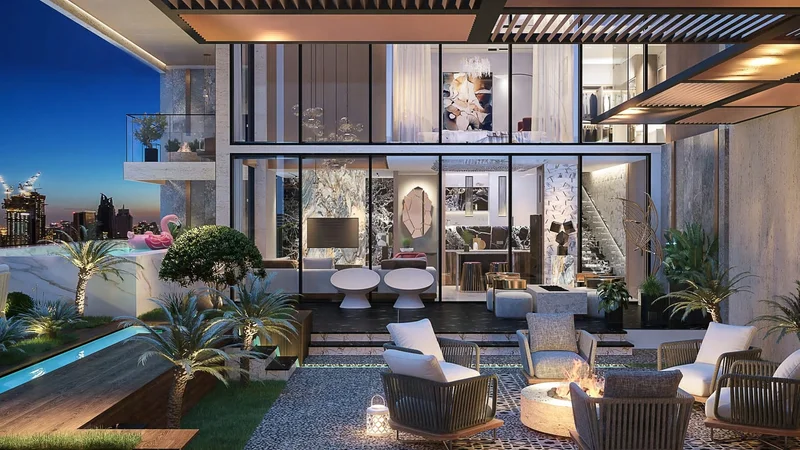
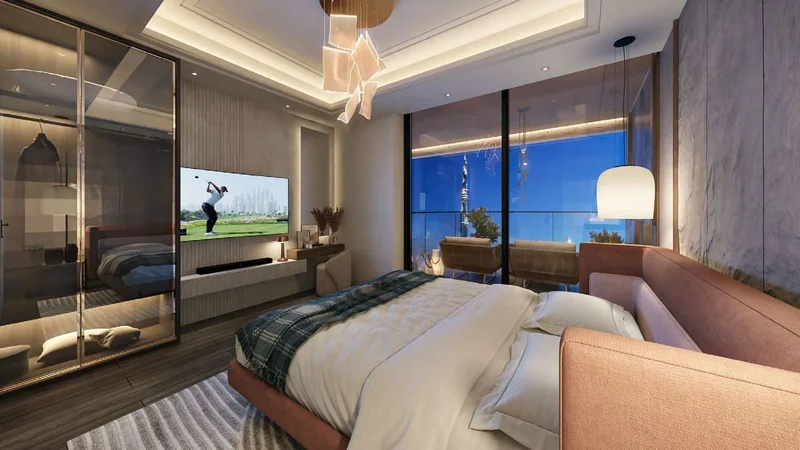
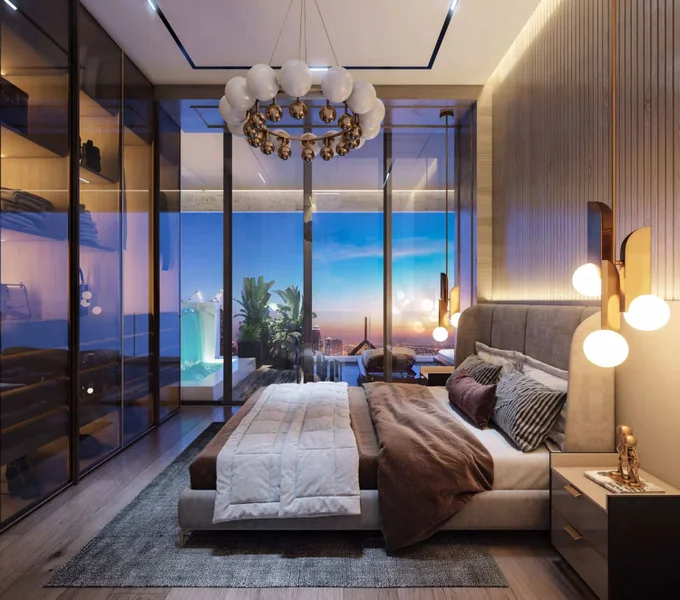
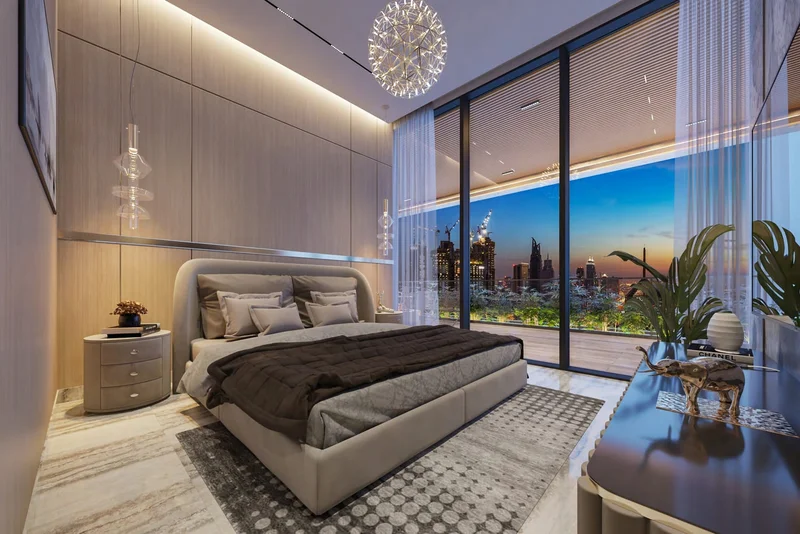
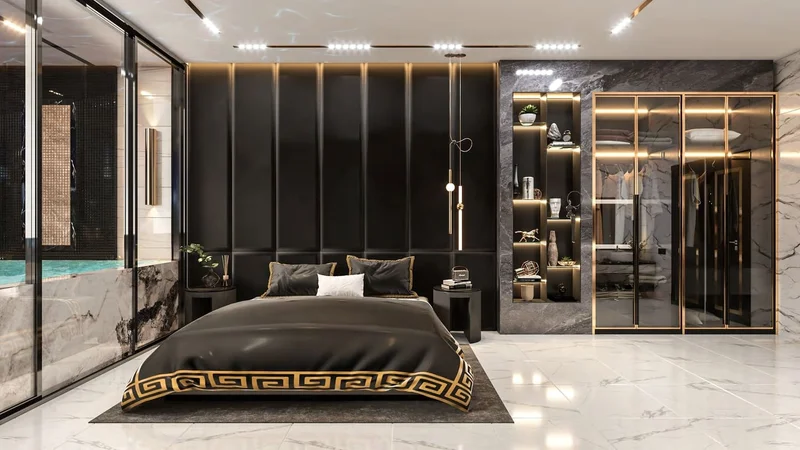
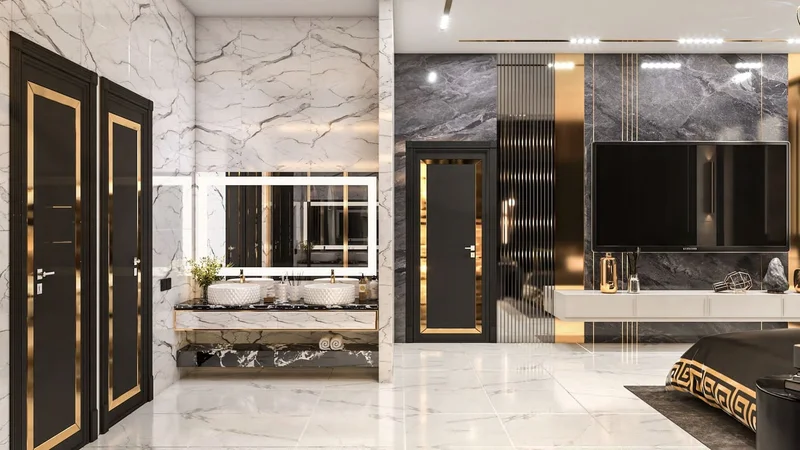
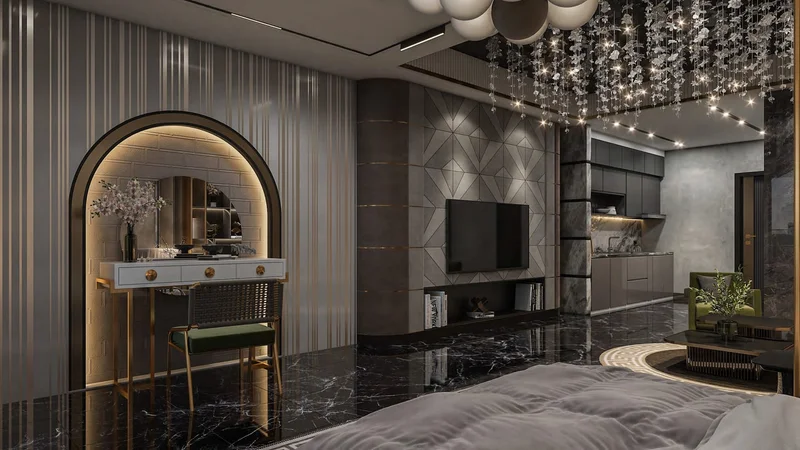
The master bedroom represents serenity and elegance through an exquisite combination of refinement and grandeur. Carefully crafted for maximum comfort, this space harmoniously combines luxurious furnishings with soothing colors, establishing a sanctuary for peaceful rest and renewal. The harmonious integration of expansive floor-to-ceiling glass windows, gentle ambient lighting, and an elegant color palette creates a peaceful sanctuary, providing residents with a tranquil escape from the dynamic world beyond.
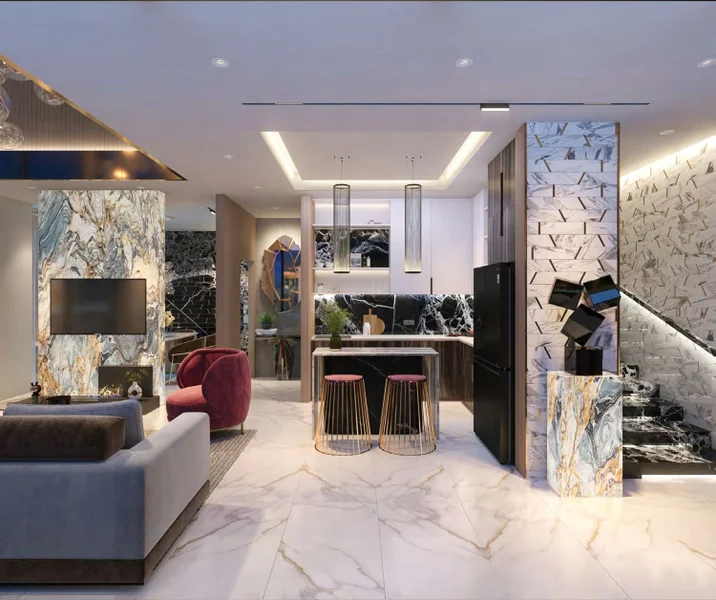
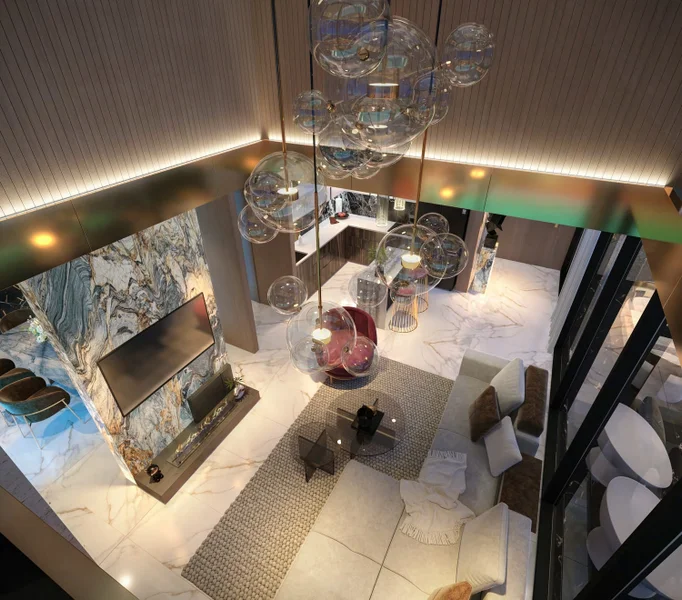
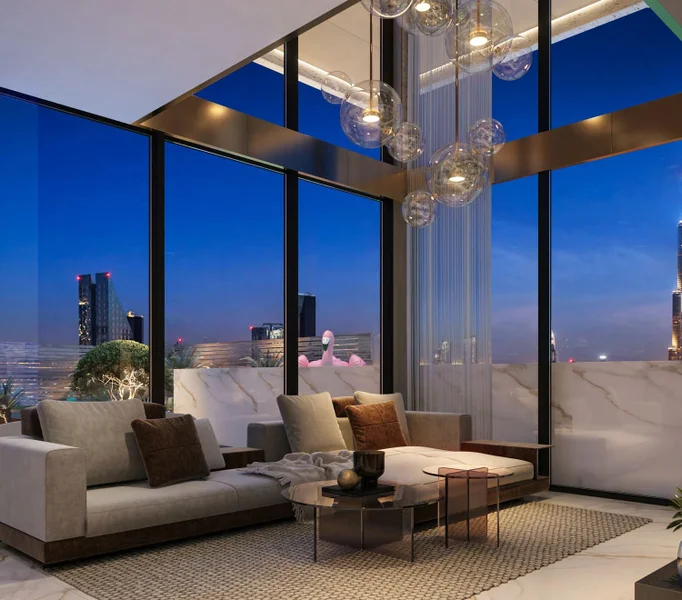
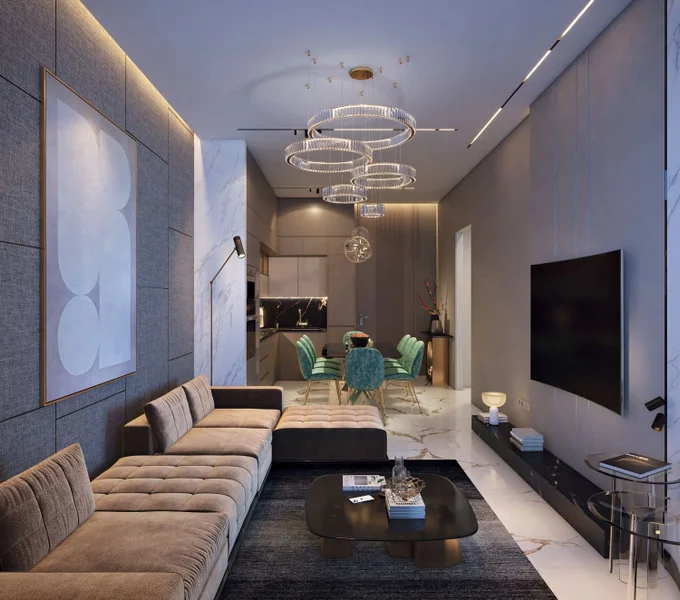
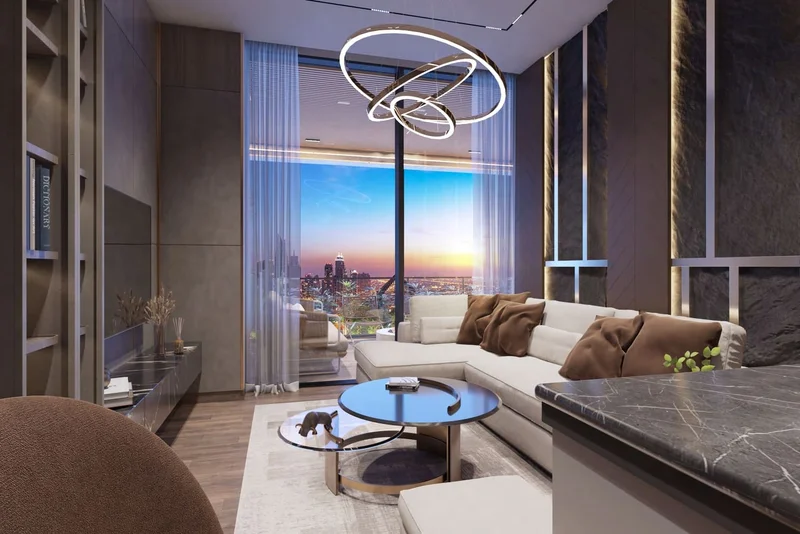
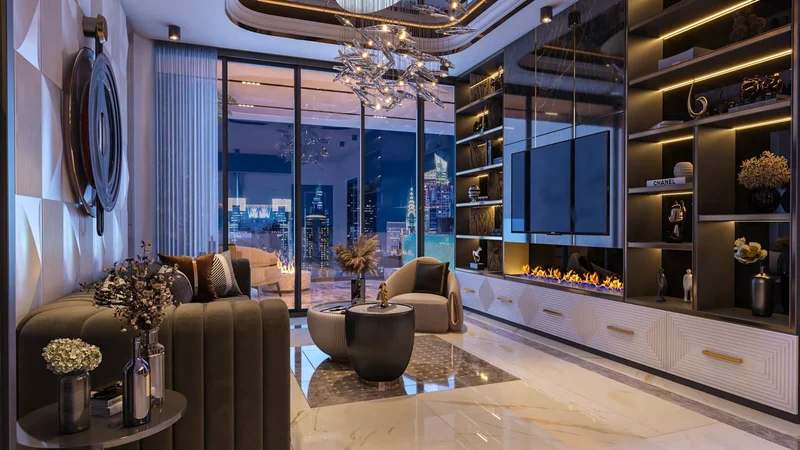
Enter the magnificent lounge, where opulent design meets contemporary sophistication. Featuring sumptuous furnishings and an impressive atmosphere, this area elevates the concept of refined living.
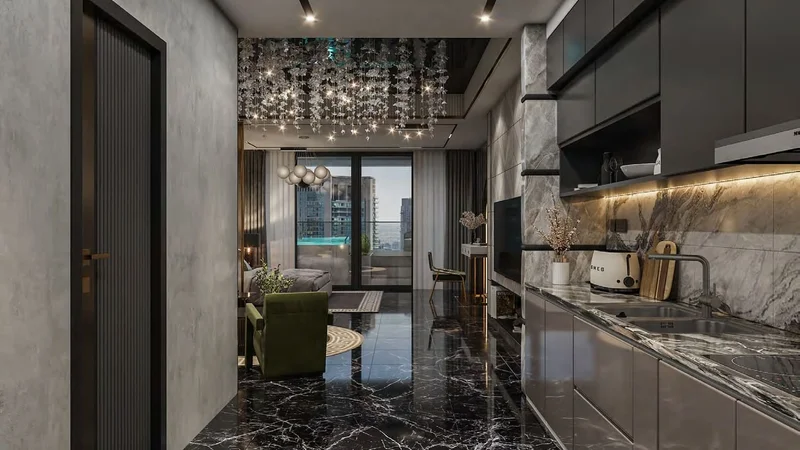
Your culinary sanctuary awaits in this perfectly appointed and comprehensively equipped kitchen. Enhanced with premium fittings and fixtures, this area serves as an ideal venue to demonstrate culinary expertise with elegance and flair.
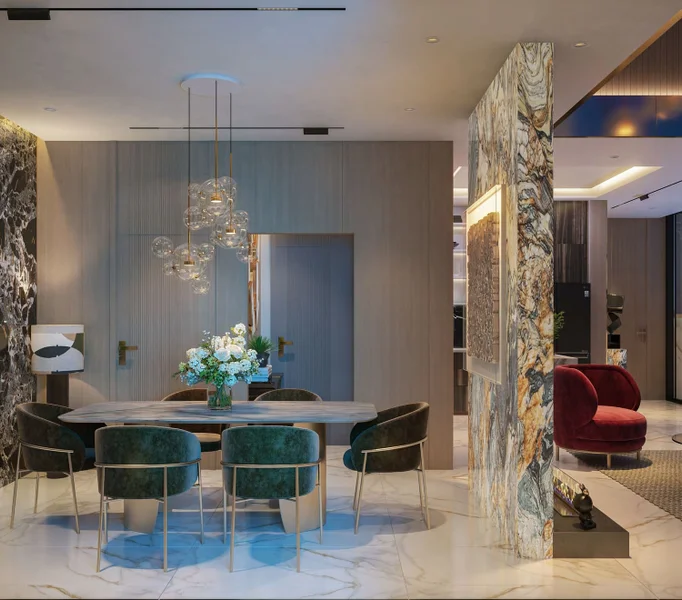
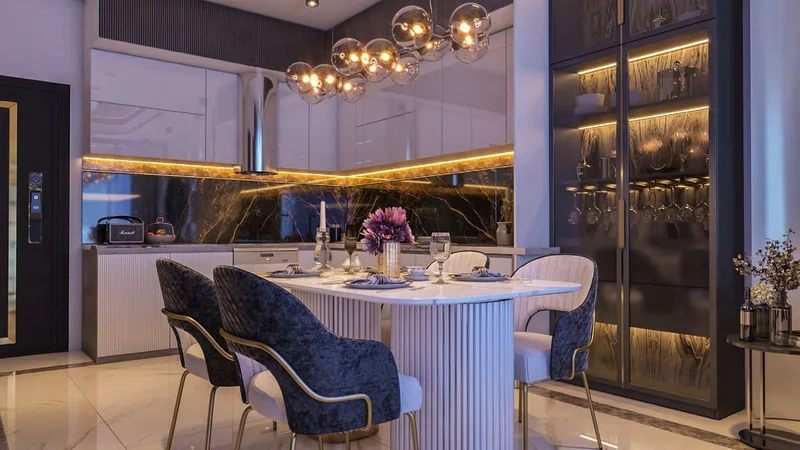
Your sophisticated and generously proportioned dining room serves as a perfect setting for building treasured family moments or enjoying intimate meals. The refined atmosphere and generous seating accommodate both daily family gatherings and romantic occasions, guaranteeing an exceptional dining experience for every event.
Yes
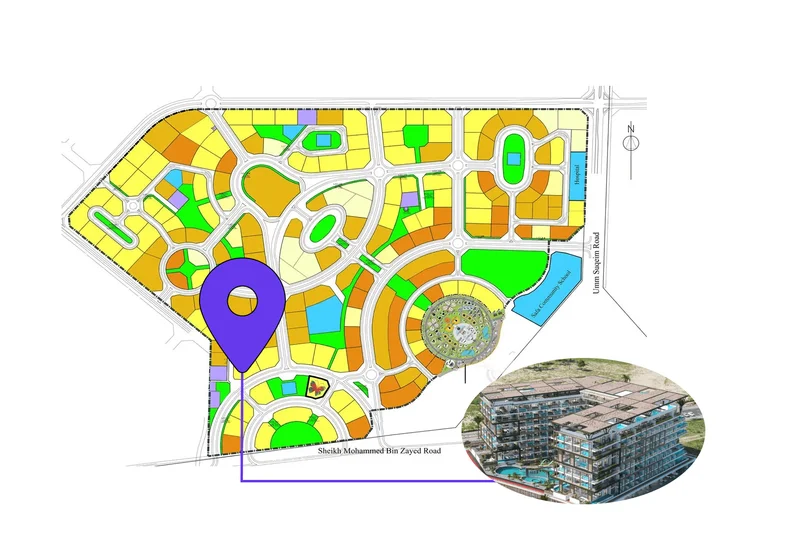
Arjan represents a residential district situated close to Dubai's renowned destinations, including the Dubai Miracle Garden and the Mall of the Emirates.
Arjan provides numerous facilities for its inhabitants, featuring manicured gardens, swimming pools, fitness facilities, and shopping venues. This family-oriented community maintains a protected and secure setting. Multiple educational institutions, medical facilities, and shopping centers operate within the vicinity, establishing it as an ideal residential location.
The neighborhood additionally includes numerous parks and recreational areas, offering residents access to outdoor pursuits and leisure activities. Arjan maintains excellent connectivity throughout Dubai via the Dubai-Al Ain Road, Sheikh Mohammed Bin Zayed Road, and Al Khail Road, facilitating convenient travel to additional city districts.
Studio, 1, 2, 3 bedroom apartments & 2, 3 bedroom duplexes