Townhouses
4 bedroom townhouses


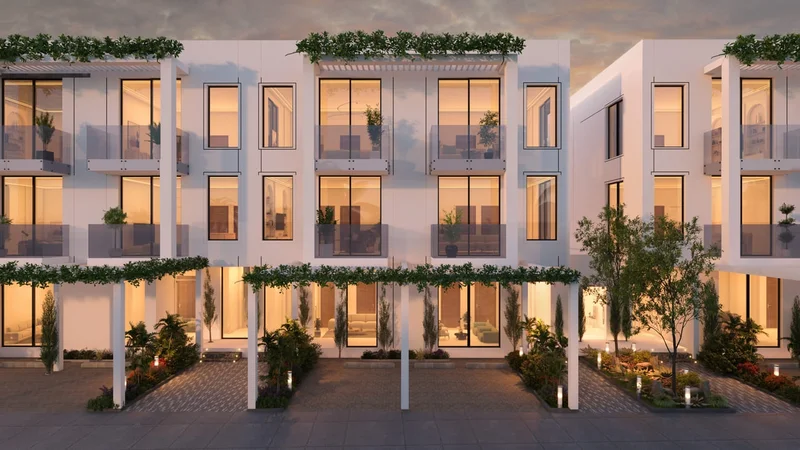
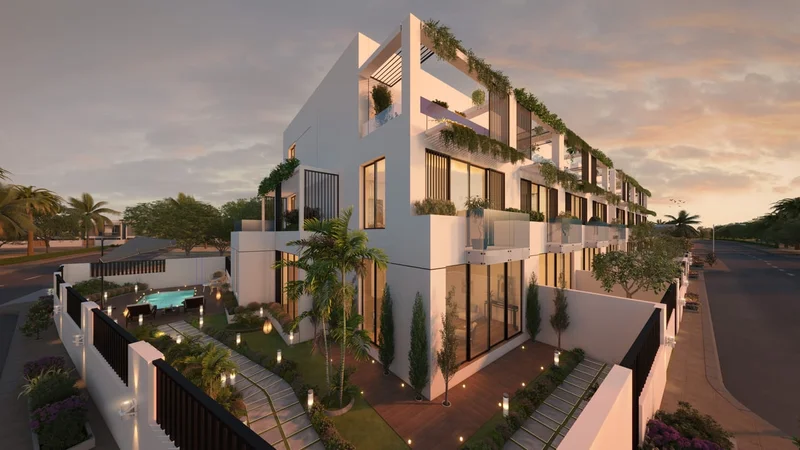
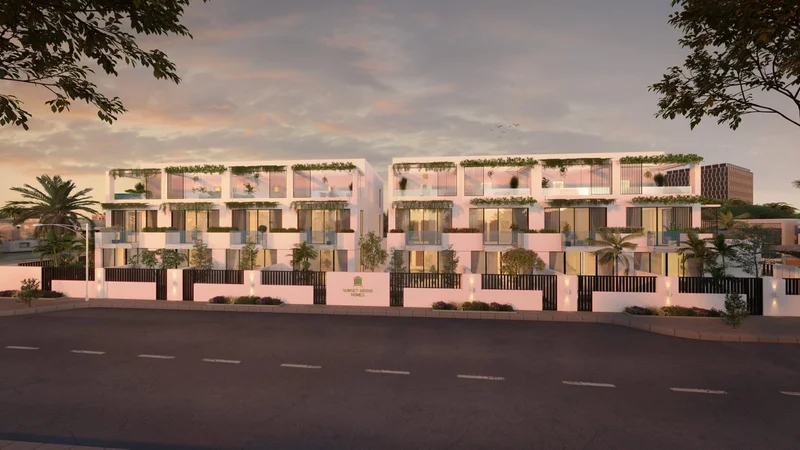
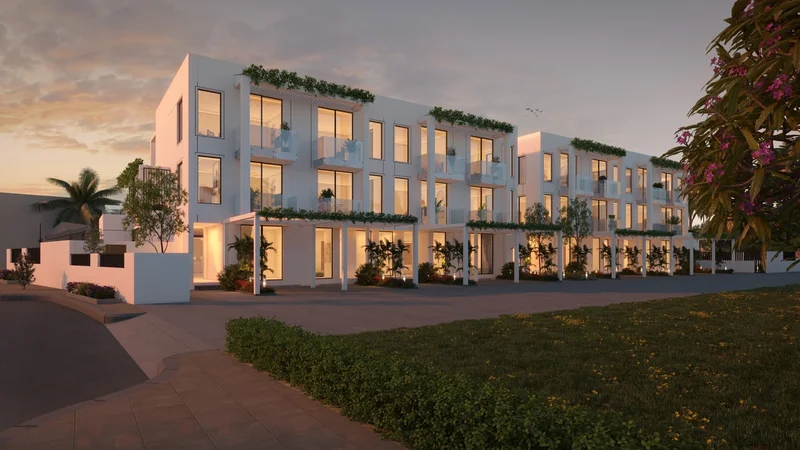
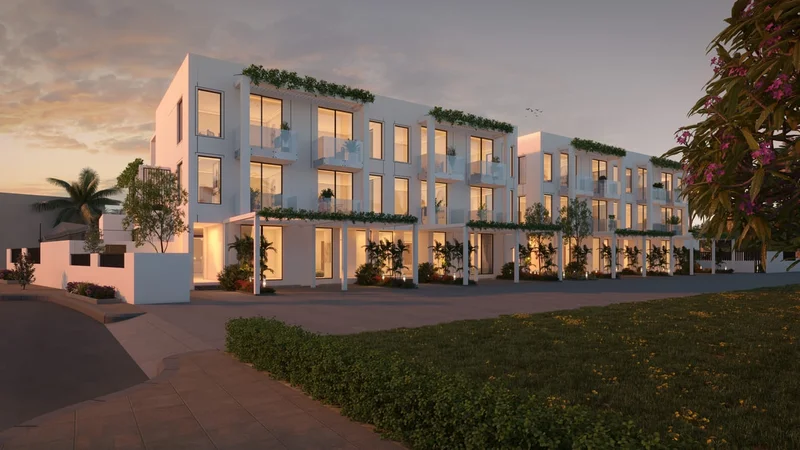
Sunset Grove Homes represents architectural excellence through its carefully designed development, showcasing the dedication and meticulous attention of its visionary developers. The sophisticated atmosphere seamlessly blends with contemporary functionality to suit modern living requirements. Complemented by lush outdoor areas and distinctive facilities, Sunset Grove Homes delivers an exceptional residential experience.
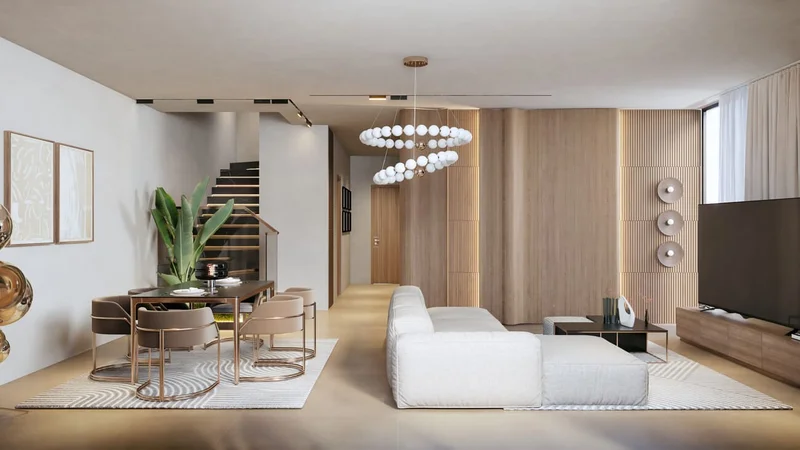
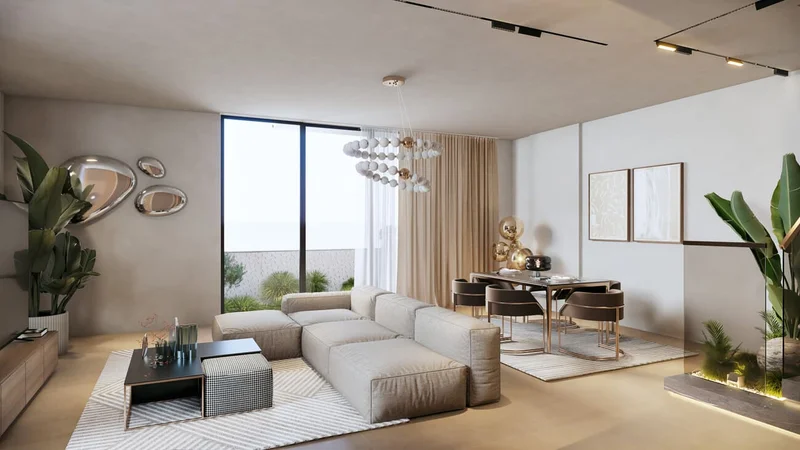
The ground floor dining area within the townhouse combines sophistication with warmth. Featuring a refined color scheme and generous natural illumination, it creates an inviting atmosphere for memorable dining occasions.
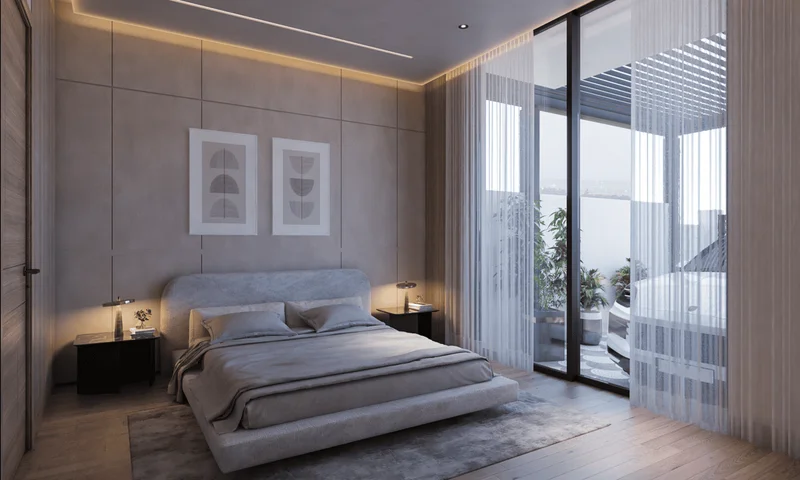
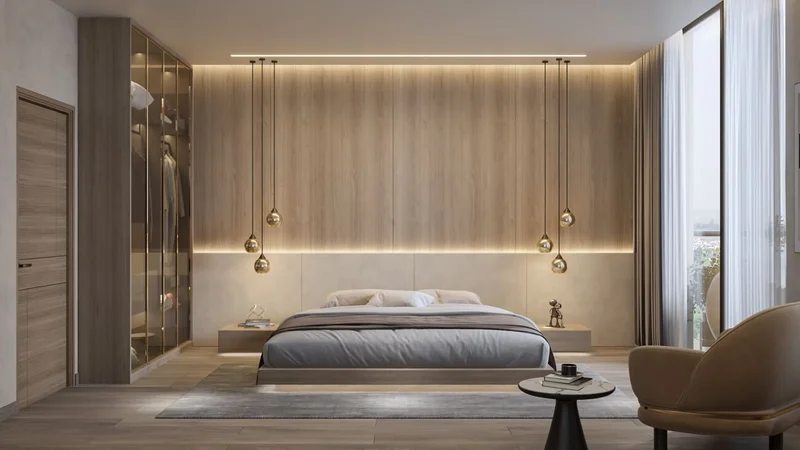
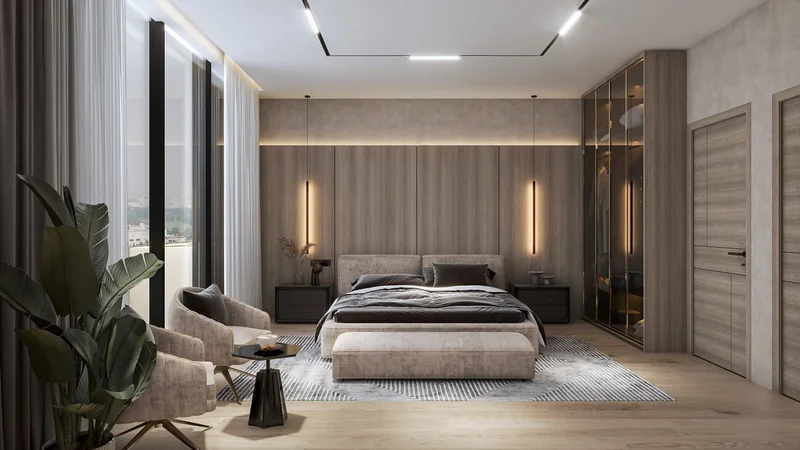
The master bedroom enhances comfort through its incorporation of an expansive walk-in closet, offering generous storage capacity for garments and personal items. Each room creates layers of coziness through plush textiles, comfortable cushions, and thoughtful lighting design, ensuring residents and their families experience true comfort and tranquility.
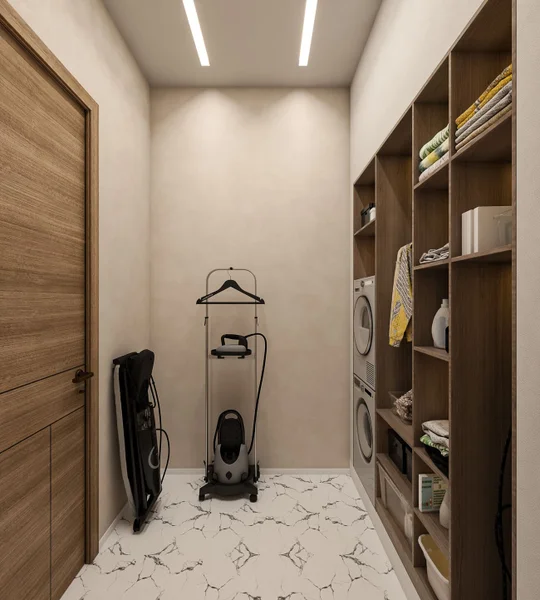
The storage area has been thoughtfully designed as a versatile space featuring dedicated storage zones alongside a practical washing machine installation. This innovative approach maximizes functionality and organization while simplifying daily household tasks through this adaptable design.
Characterized by an understated color palette and plentiful natural illumination.
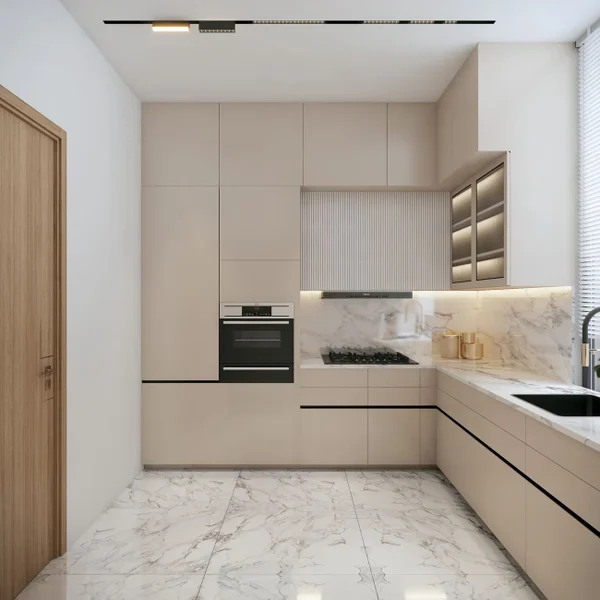
This contemporary kitchen represents the perfect fusion of practicality and aesthetic appeal, featuring complete equipment throughout. Boasting streamlined appliances and generous counter surfaces, it creates an ideal culinary environment for any cooking enthusiast.
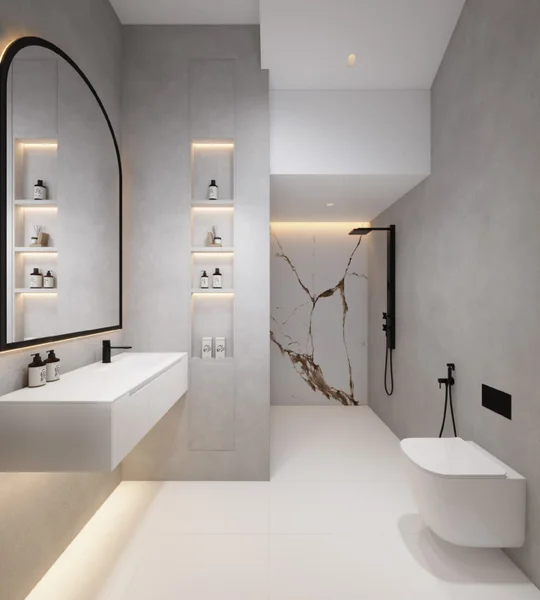
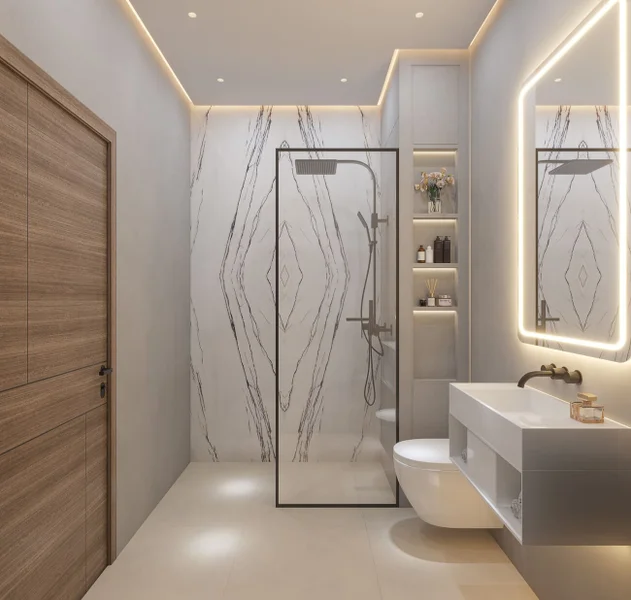
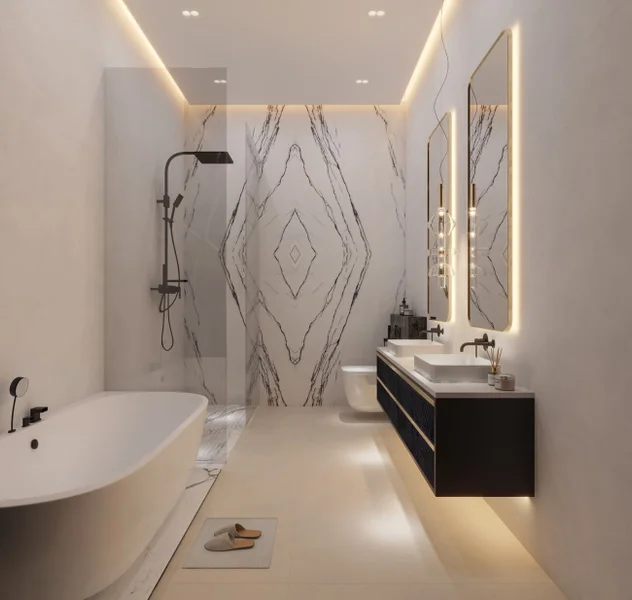
The second floor bathroom within the townhouse features contemporary fixtures, high-quality fittings, and premium amenities, creating a peaceful retreat for unwinding and restoration.
No
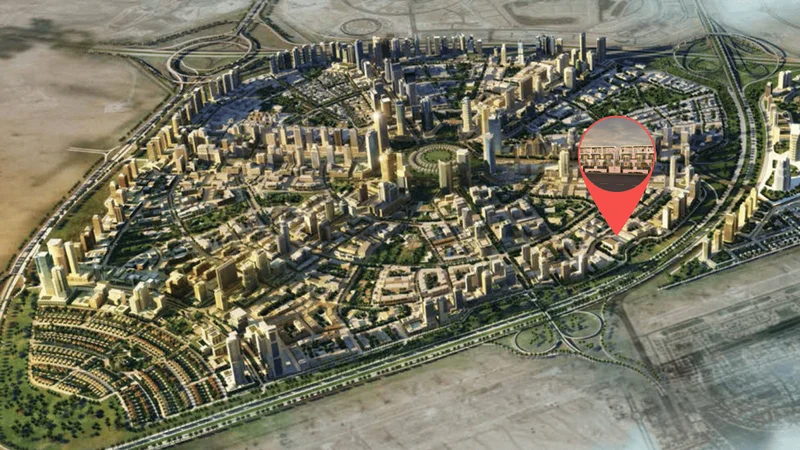
Situated within Dubai's dynamic landscape, Jumeirah Village Circle (JVC) stands as an energetic and expanding community that enchants both residents and guests. This picturesque circular neighborhood has been thoughtfully planned to deliver a perfect balance between contemporary living and environmental harmony.
The tree-bordered avenues, peaceful green spaces, and generous villas and residential units of JVC create an exceptionally distinctive and inviting place to establish one's home. The area radiates tranquility and equilibrium, offering residents a refreshing retreat from urban intensity while maintaining strategic accessibility throughout Dubai.
JVC inhabitants benefit from comprehensive amenities including educational institutions, retail destinations, parks, and leisure facilities, all seamlessly woven into the community's master plan. This environment nurtures family growth, provides convenience for working professionals, and offers natural enthusiasts a peaceful haven.
4 bedroom townhouses