Payment Plan
- 35 % paymentOn booking
- 25 % paymentDuring construction
- 5 % paymentUpon Handover
- 35 % payment1% monthly for 35 months


Buy property at the developer prices0%our commission
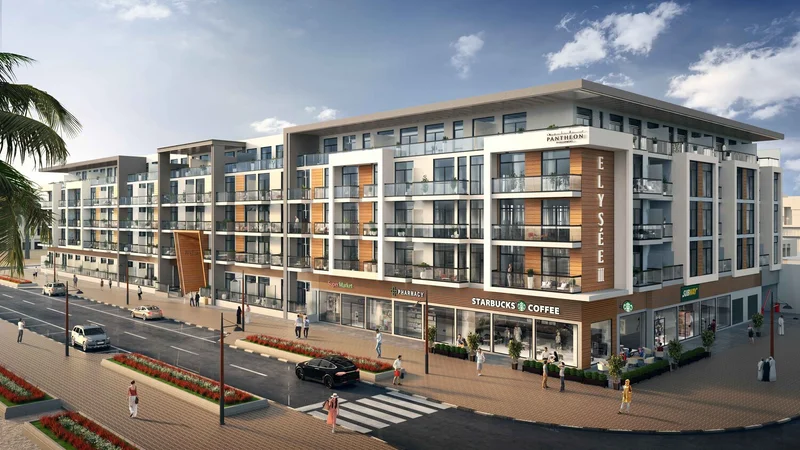
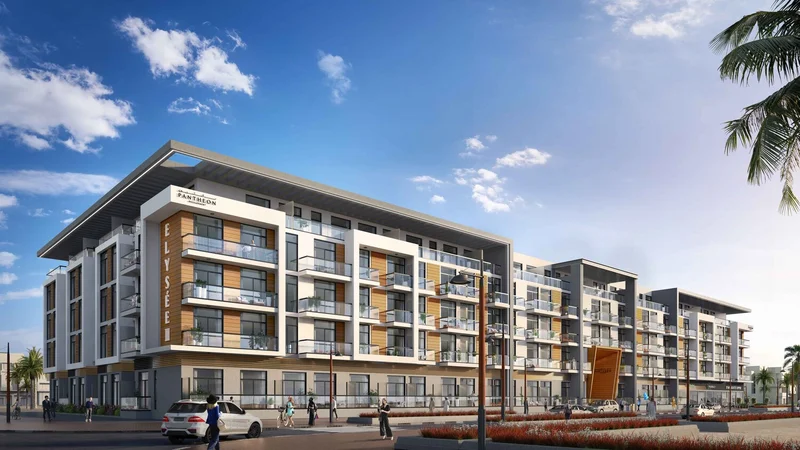
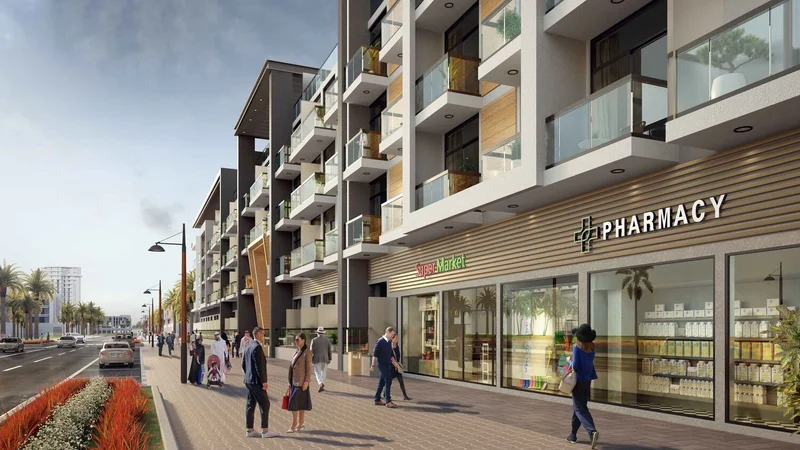
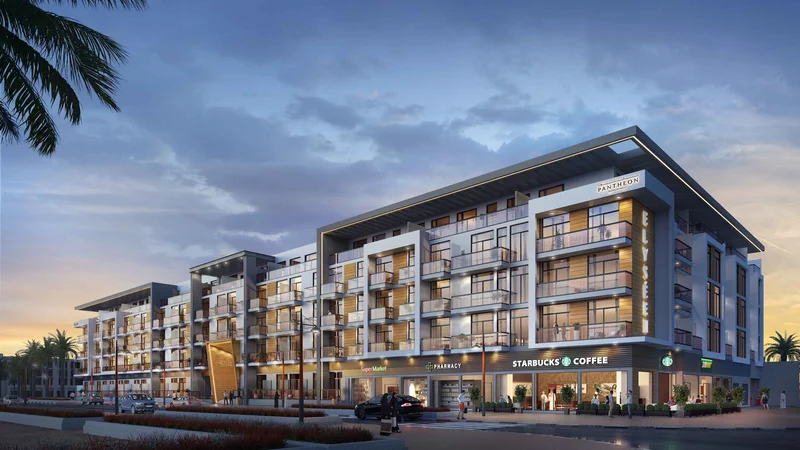
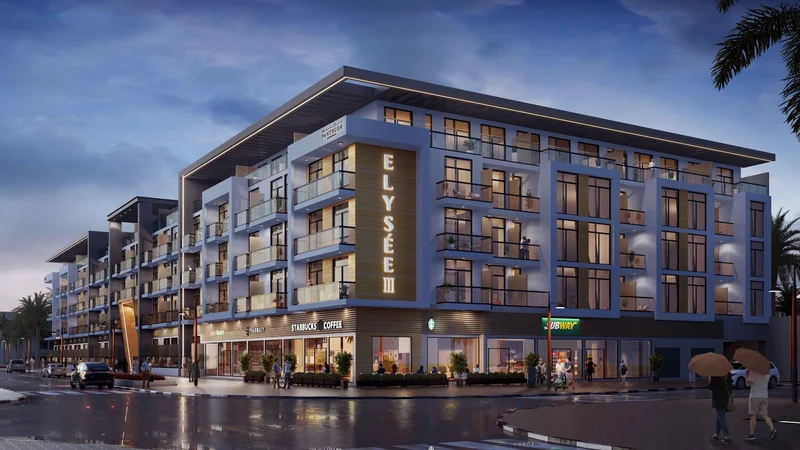
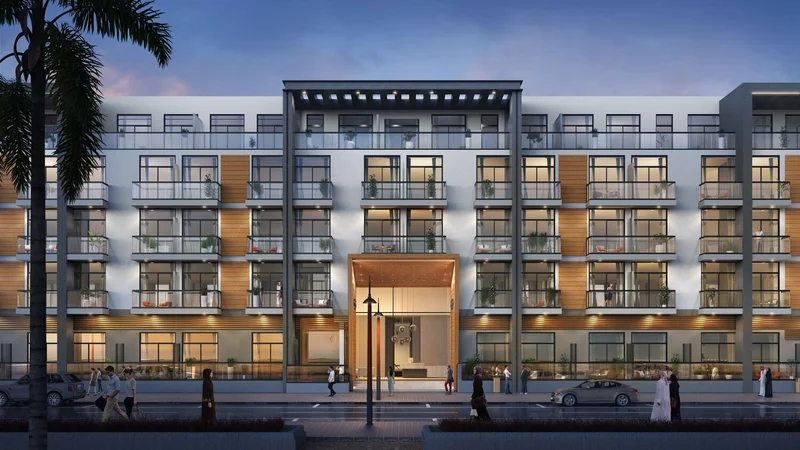
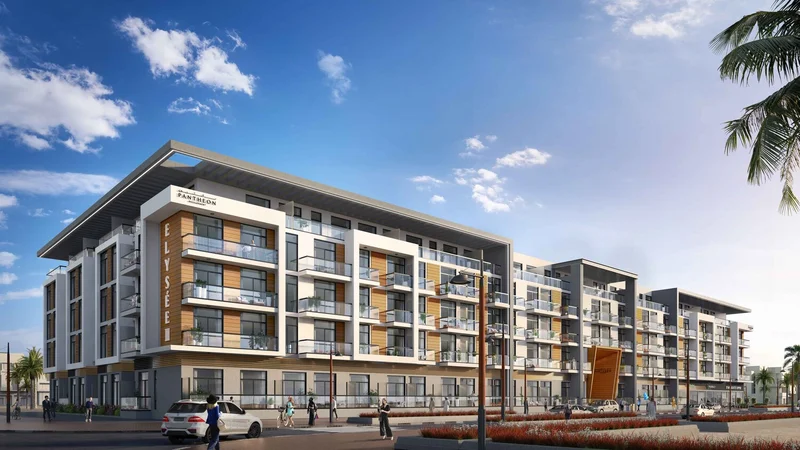
The Pantheon Elysee III represents an exceptional manifestation of contemporary design and innovative planning by Pantheon Development – Property developer / Real estate developer.
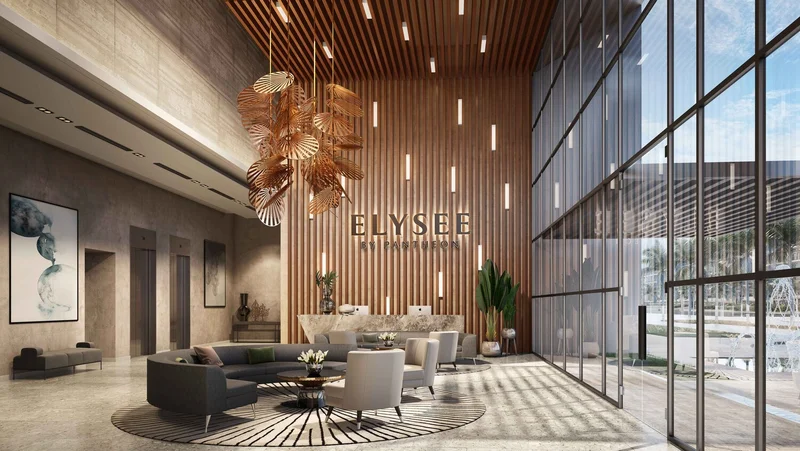
This elegant and refined residential tower distinguishes itself from neighboring apartment developments through its sharp, contemporary lines and precise attention to detail.
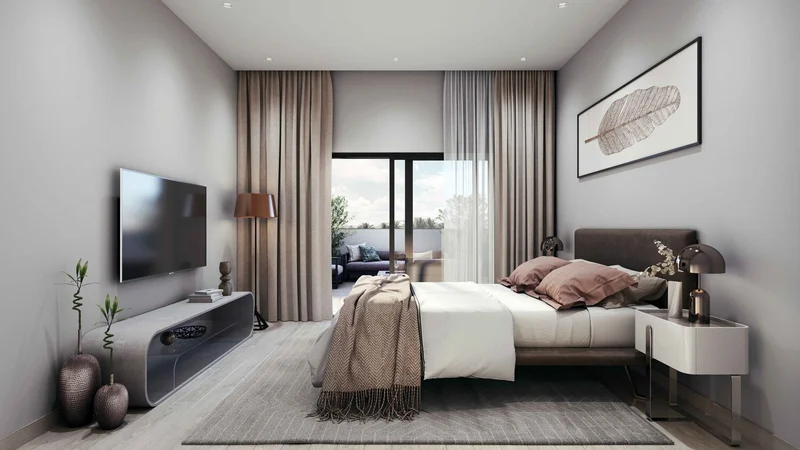
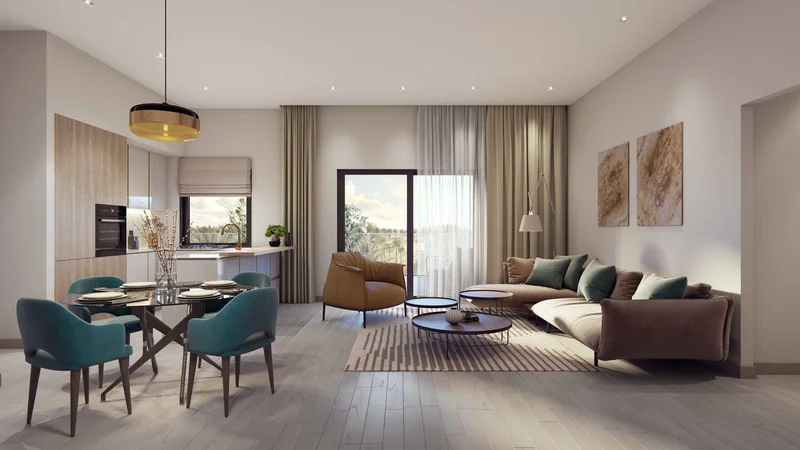
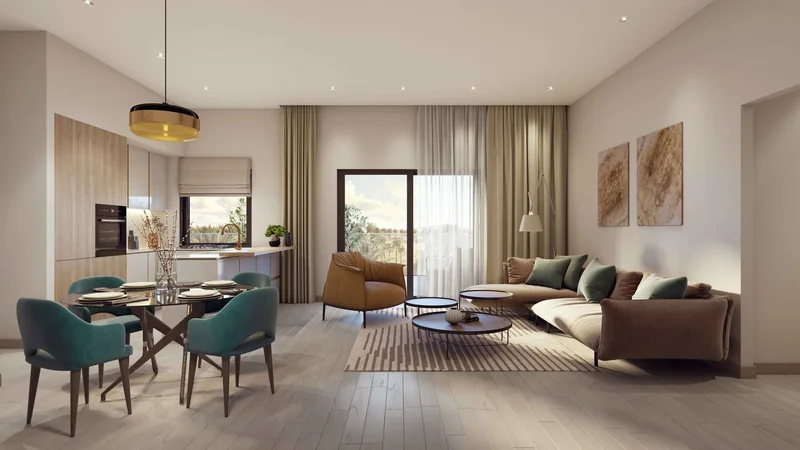
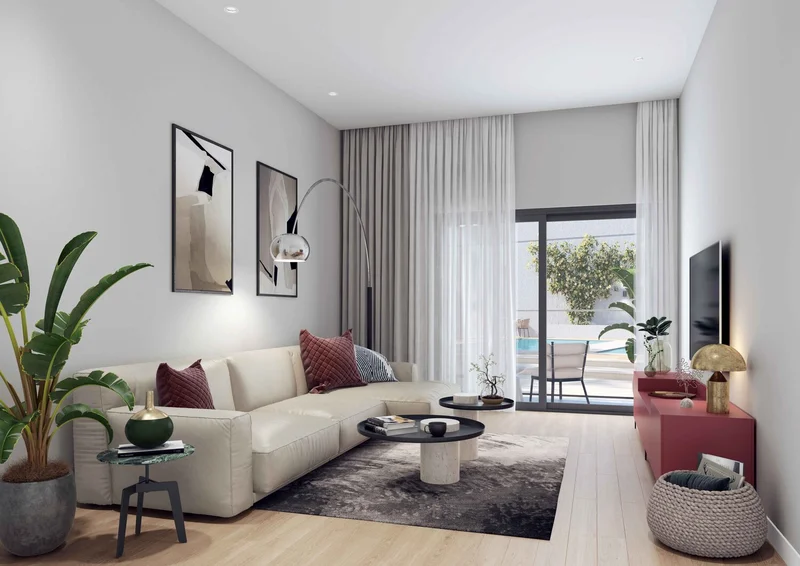
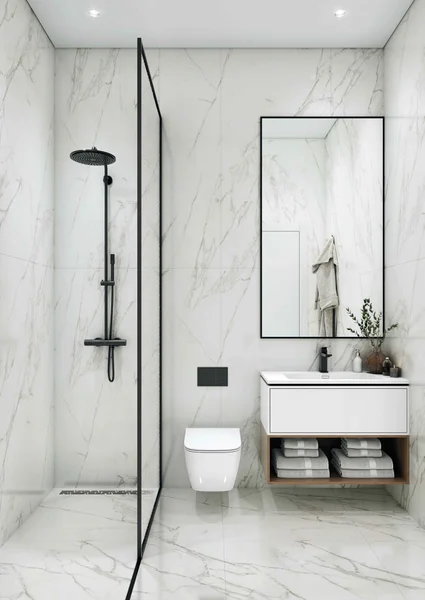
The Pantheon Elysee III has been conceived with a streamlined, contemporary design philosophy that appeals to discerning urban dwellers, showcasing rich and thoughtfully curated interior spaces.
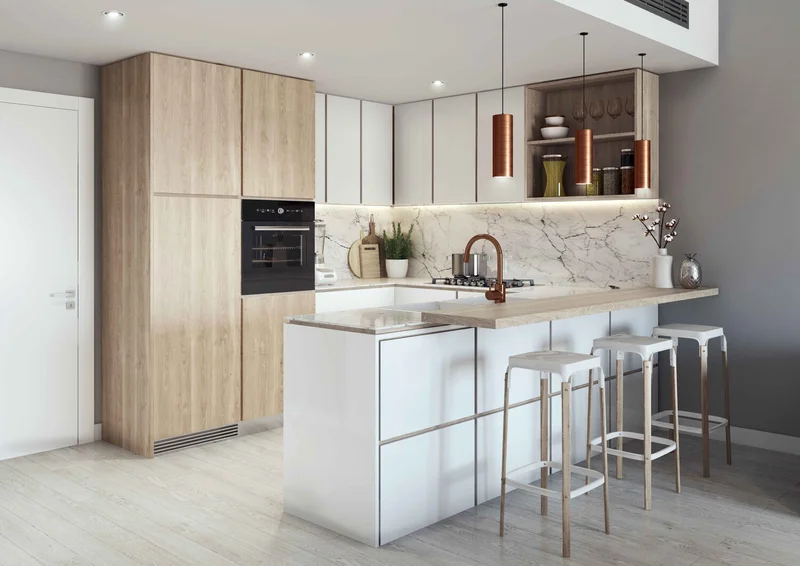
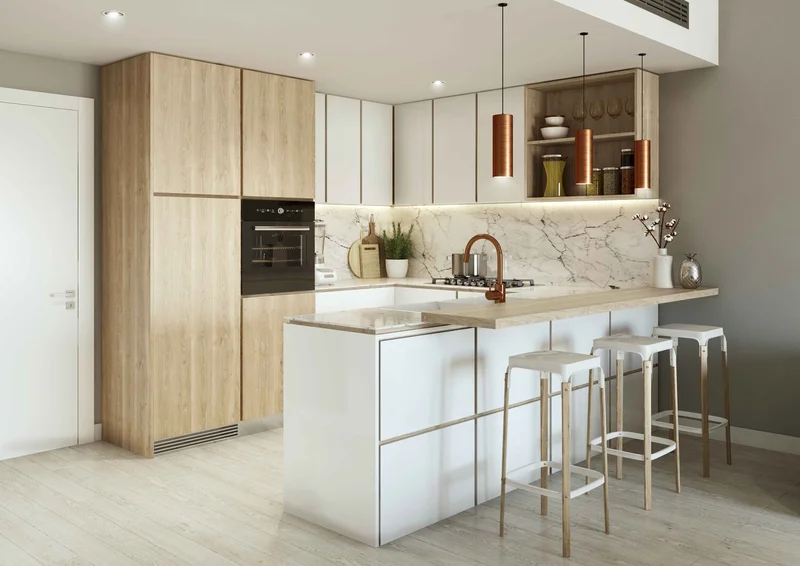
Cutting-edge kitchen facilities
Studio units feature: Built-in hob & built-in refrigerator
One-bedroom apartments include: Built-in hob, built-in refrigerator & washing machine
Two-bedroom apartments are equipped with: Built-in hob, built-in refrigerator, washing machine, dishwasher & built-in microwave oven
Kitchen facilities exclusively
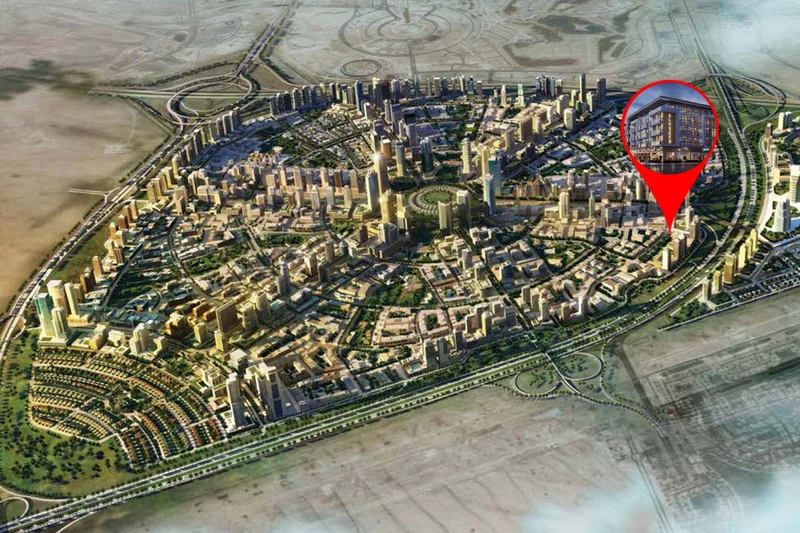
Property within Jumeirah Village Circle ranks among Dubai's most coveted residential destinations, attracting both prospective tenants and savvy investors alike. The expansive community encompasses approximately 2,000 residential units, featuring an impressive array of spacious villas, elegant townhouses, efficient studio apartments, and generous multi-bedroom residences within sophisticated high-rise developments. Numerous additional amenities remain under active development. JVC showcases innovative mid-rise architecture alongside prestigious hospitality establishments. Nakheel, the master developer, envisioned creating an environment conducive to both comfortable living and peaceful relaxation. Essential amenities include three nurseries, a university, an educational institution, a medical facility, and a comprehensive shopping center. The area boasts extensive landscaped areas and recreational parks equipped with children's facilities. Consequently, leasing property in JVC presents an exceptional investment opportunity, generating rental yields of 6.8% – among Dubai's highest returns in the United Arab Emirates.
Every residence and apartment benefits from proximity to parkland, with 33 individual parks distributed throughout this compact 8 km² residential community. While some parks offer intimate settings perfect for playground equipment or shaded seating areas, larger installations such as Circle Community Park and JVC Community Park provide expansive green recreational environments.
These verdant spaces cater to residents across all age groups. The development incorporates dedicated dog parks alongside children's play areas. With pet-friendly dining establishments welcoming animal companions, the location proves ideal for pet-owning residents.
Studio, 1 & 2 bedroom apartments