Apartment
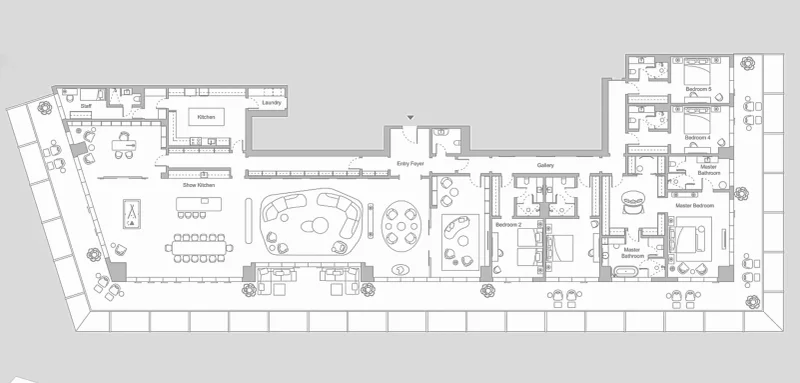
5 bedroom
Area from: 935 м²
Price from
$ 22 059 952
$ 23 590 per m²


Buy property at the developer prices0%our commission
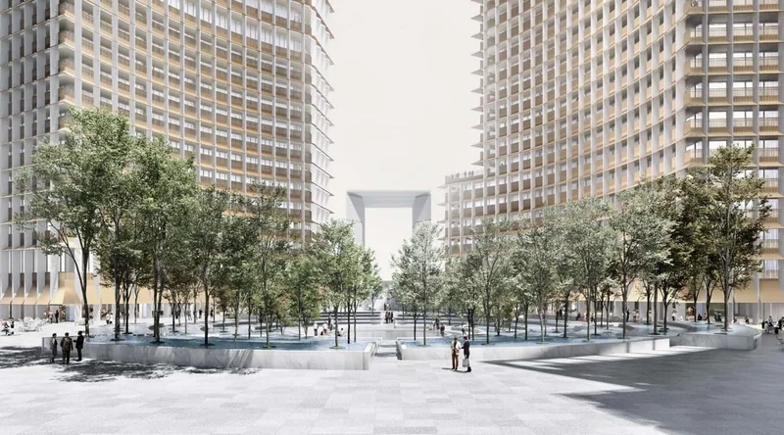
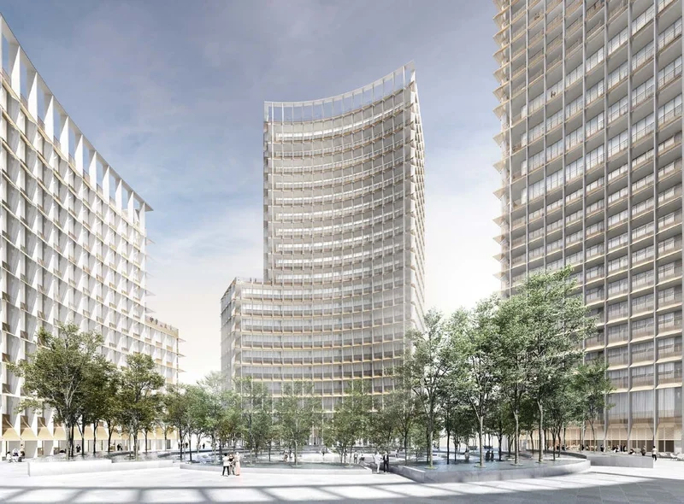
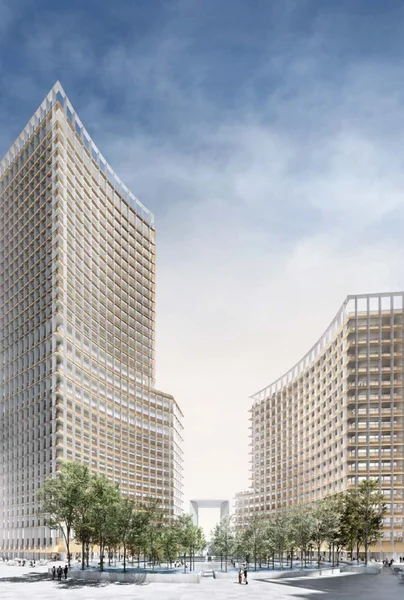
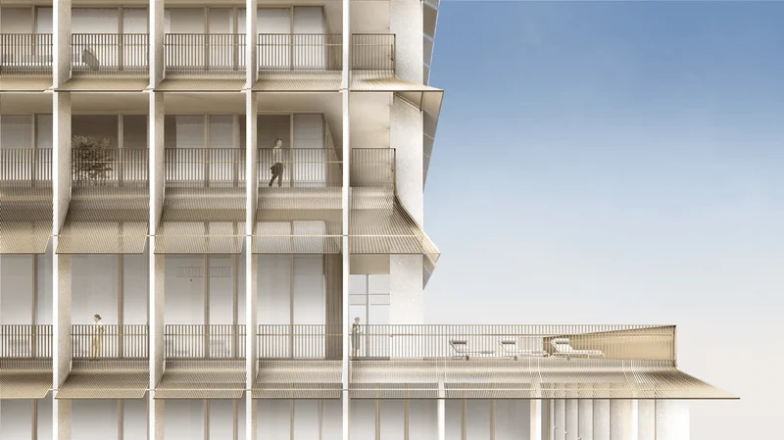
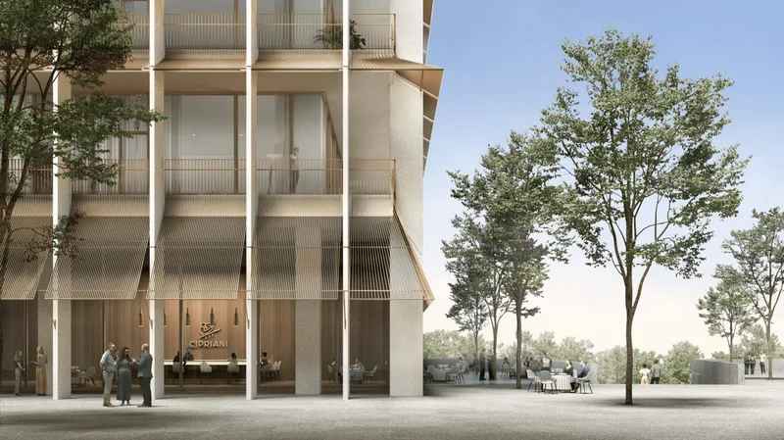
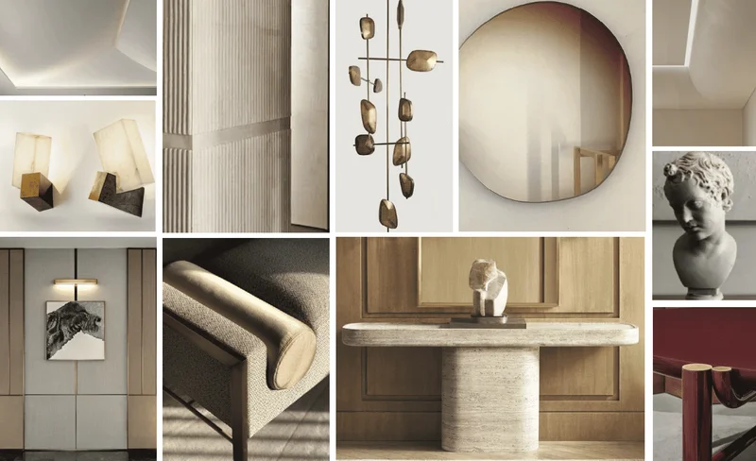
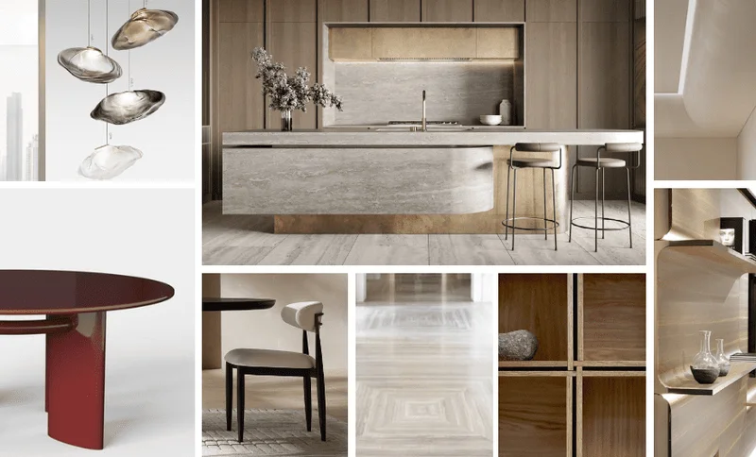
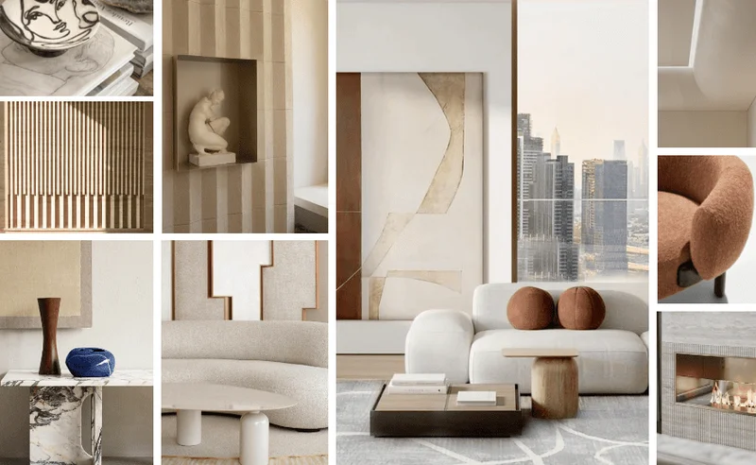
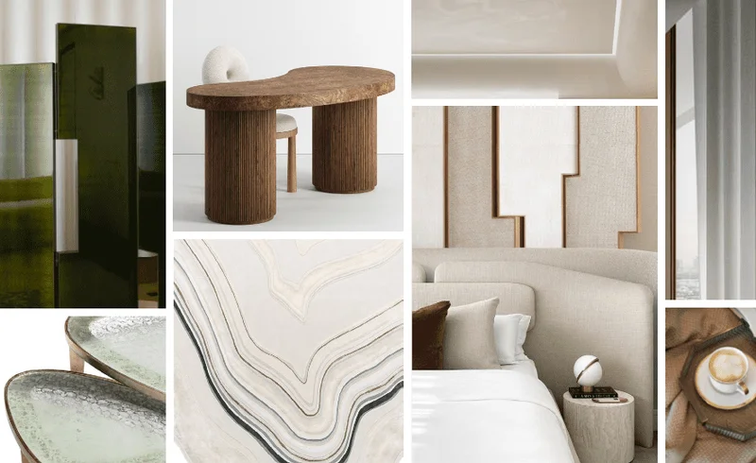
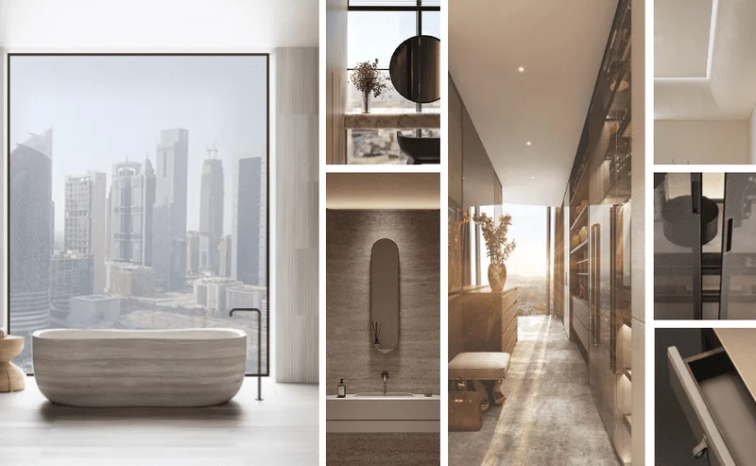
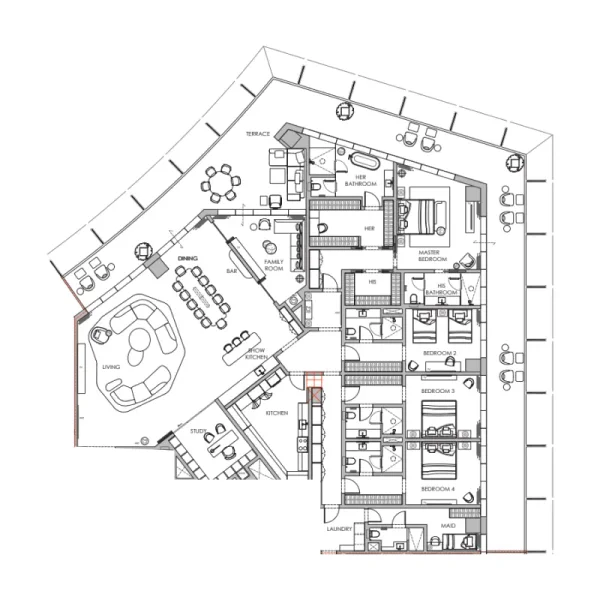
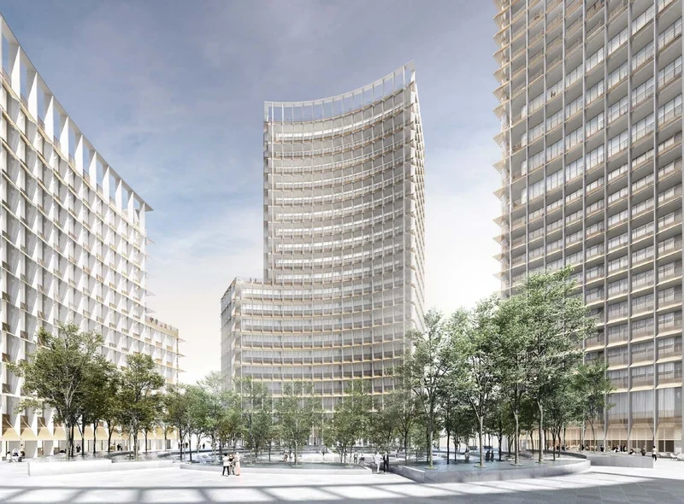
Spanning floors 2 through 21, the 50 residences and 2 penthouses at Private Residences DIFC offer an elevated living experience with sweeping vistas across the metropolis. These distinguished homes represent a sanctuary of sophisticated luxury, delivering unparalleled space, privacy, and tranquility that elevates everyday living. The meticulously designed interiors, created by the renowned team at Tihany Design, embody intimate elegance through custom craftsmanship and an authentic connection to the locale's distinctive character.
Your residence becomes a living masterpiece, reflecting the urban sophistication and style that defines the city. Here, comfort harmonizes effortlessly with refinement, creating an unmistakable sense of place. Throughout the carefully appointed spaces, you'll discover that the atmosphere transcends mere aesthetics; it awakens the senses and touches the spirit. The sweeping cityscape views from your luxurious retreat captivate the imagination, while the meticulously planned interiors embrace you in peaceful seclusion.
Within this haven, you'll experience the pure joy of extraordinary living. The exceptional luxury, carefully curated elements, and remarkable ambiance unite to deliver a truly transformative experience. This transcends traditional residential living; it represents a deeply personal journey, a harmonious collection of experiences that will leave lasting impressions for generations.
Modern finishing with high-quality materials
Equipped kitchen
Fully furnished
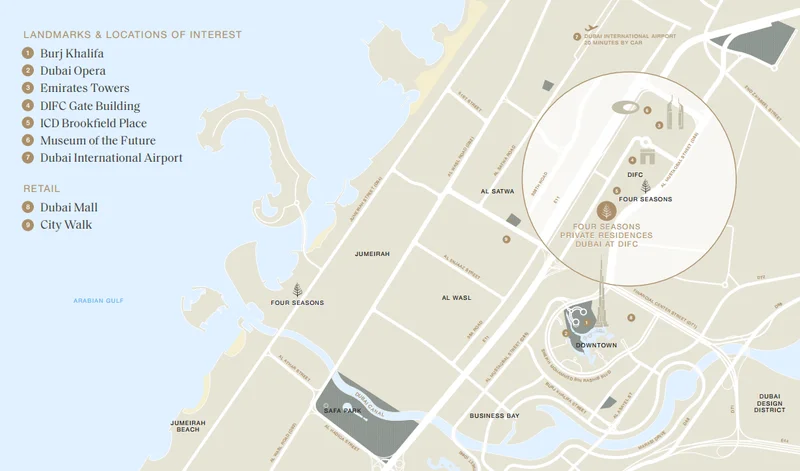
The Dubai International Financial Centre, known as DIFC, extends far beyond its role as a premier financial district; it stands as a dynamic urban enclave that exemplifies contemporary Dubai living at its finest. Strategically positioned within this vibrant city center, DIFC represents a carefully orchestrated environment where commerce, arts, and lifestyle unite in perfect balance.
Central to DIFC's character is its dedication to forward-thinking innovation and worldwide connections. The district attracts leading financial firms, international enterprises, and emerging businesses, establishing itself as a cornerstone of global trade and business development. However, DIFC's vision extends well past commerce; it cultivates a welcoming and energetic environment where residents, business professionals, and guests can flourish.
The community-focused nature of DIFC is evident through its rich calendar of social and cultural programming. Whether through artistic showcases, live music events, or gastronomic experiences, DIFC creates meaningful connections and active participation within its multicultural population. It represents a destination where individuals with shared values unite to celebrate common interests and pursuits.
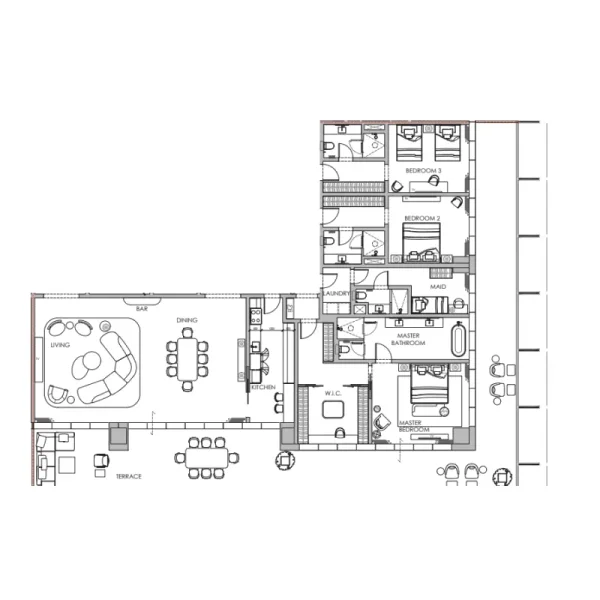
2, 3, 4, 5 bedroom apartments & 5 bedroom penthouses