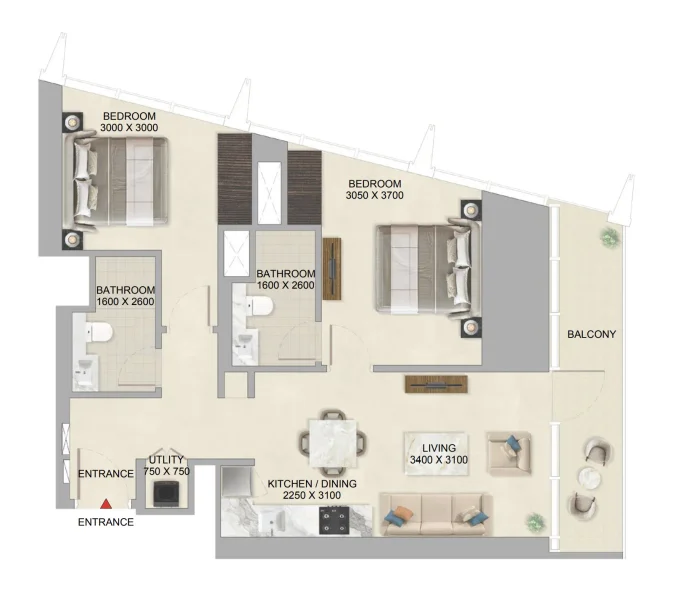
Apartment
2 bedroom
Area from: 81 м²
Price from
$ 715 349
$ 8 800 per m²


Buy property at the developer prices0%our commission
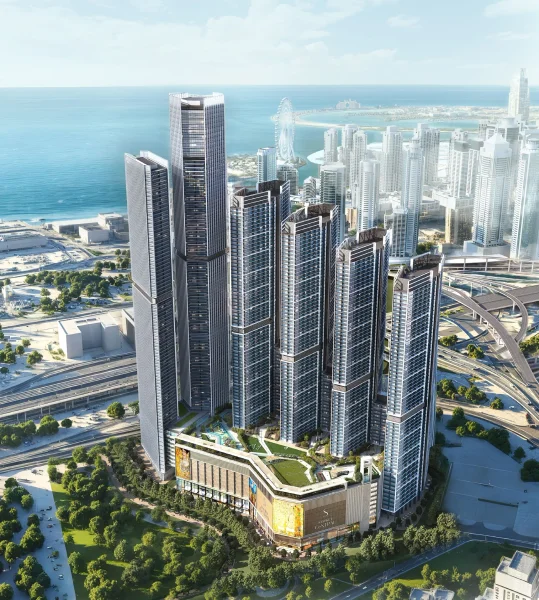
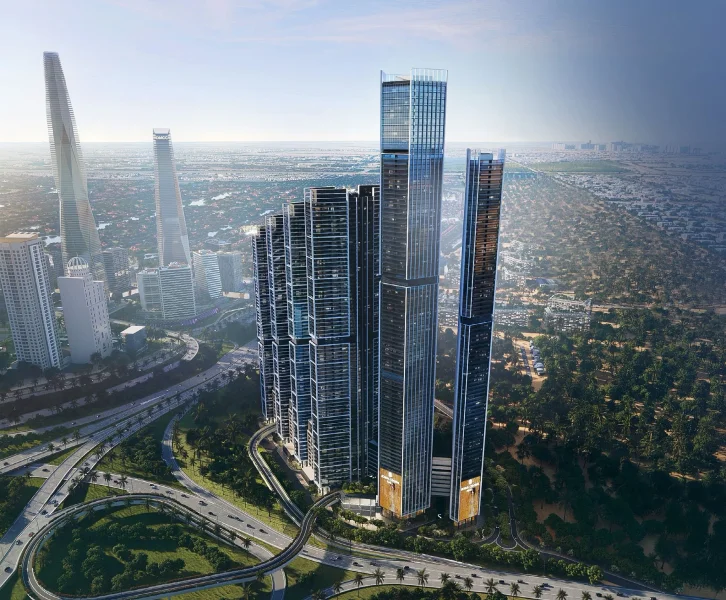
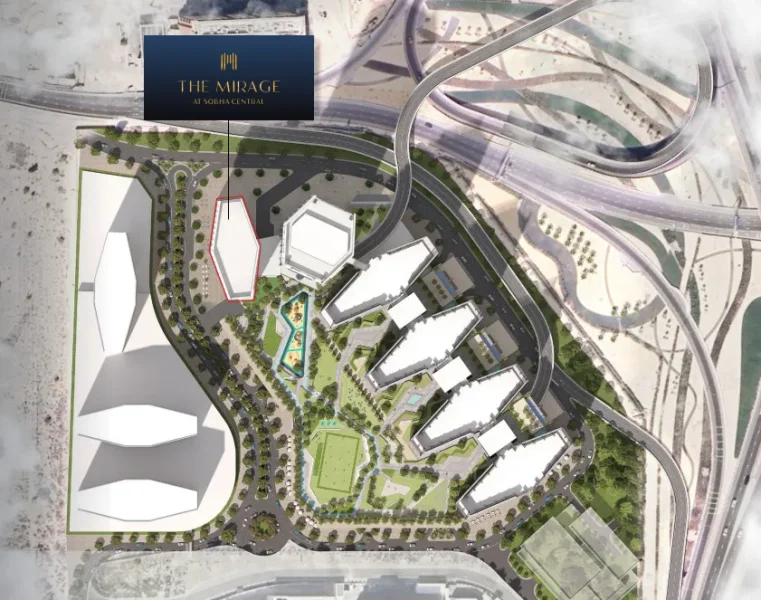
The Mirage at Sobha Central emerges as a distinguished architectural achievement positioned along Sheikh Zayed Road, one of Dubai's most vibrant and sought-after thoroughfares. Situated within the comprehensive master-planned community of Sobha Central, this development exemplifies the seamless blend of metropolitan dynamism and sophisticated residential living. Strategically positioned near Dubai's premier destinations — including Downtown Dubai, DIFC, Dubai Marina, and Palm Jebel Ali — the development provides residents with an ideally connected residence at the epicenter of Dubai's contemporary pulse and vitality.
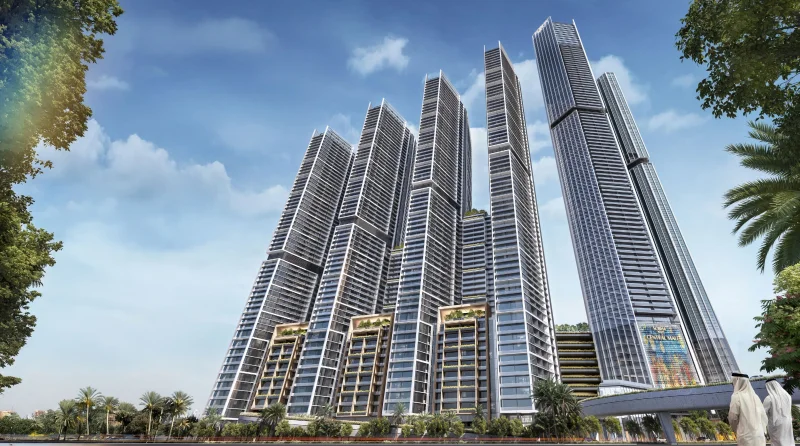
Designed with meticulous attention to detail and artistic vision, The Mirage establishes new standards for modern elegance. Every unit showcases sweeping vistas of the city skyline and Arabian Gulf waters through floor-to-ceiling glass panels, seamlessly incorporating natural illumination as an integral design element. The development features carefully selected lifestyle amenities — verdant landscaping, tranquil outdoor spaces, health and wellness facilities, and thoughtfully designed work-life environments — guaranteeing that each component enhances comfort, efficiency, and harmony. Through its premium materials, generous floor plans, and sophisticated finishing touches, The Mirage delivers an experience of enduring elegance and seamless luxury living.
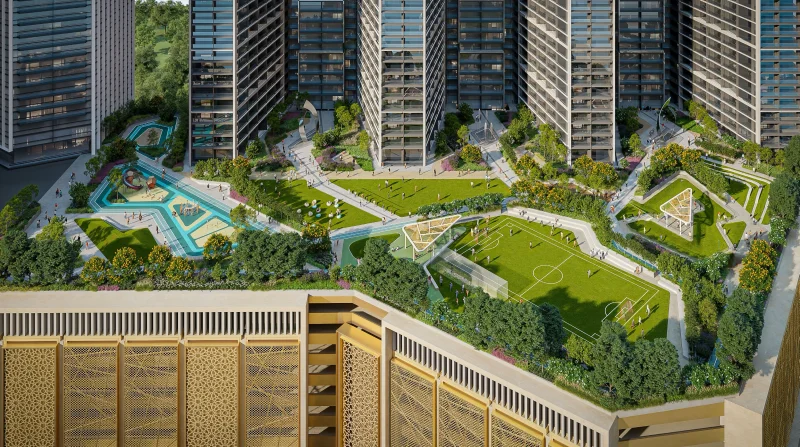
The development boasts an extensive array of upscale facilities, including swimming and recreational pools, spa amenities, and open-air fitness facilities, complemented by entertainment venues, reading areas, meditation spaces, thermal facilities, and professional meeting areas. Families benefit from specially designed children's areas, manicured green spaces, and outdoor recreational zones, while communal areas such as grilling stations and entertainment lounges encourage neighborhood connections and leisure activities. Throughout every dimension — from design philosophy to residential experience — The Mirage at Sobha Central embodies the pinnacle of dynamic luxury living.
Contemporary finishes featuring premium-grade materials throughout.
Fully appointed kitchen facilities.
Partially furnished residential units.
Discovery Gardens represents a thriving and mature residential district in Dubai, distinguished by its abundant greenery, generous living spaces, and accessible yet sophisticated housing opportunities. Strategically positioned between Sheikh Zayed Road and Emirates Road, the community provides residents with convenient access to major attractions including Dubai Marina, Jumeirah Lake Towers (JLT), and Ibn Battuta Mall, establishing it as an optimal location for professional and recreational pursuits.
The community showcases diverse mid-rise residential complexes designed around garden-centric concepts, each enhanced by natural landscaping and pedestrian pathways. This serene atmosphere makes Discovery Gardens particularly attractive to families and emerging professionals who value peaceful living within an urban setting. The district also cultivates a robust community spirit, offering abundant green spaces, recreational facilities for children, and essential services within walking distance of residences.
Through the convenient Discovery Gardens Metro Station on the Route 2020 line, residents benefit from effortless connections to Expo City Dubai and the broader metro system. For daily commuting, retail experiences, or city exploration, Discovery Gardens delivers the serenity of residential community living combined with metropolitan accessibility and convenience.
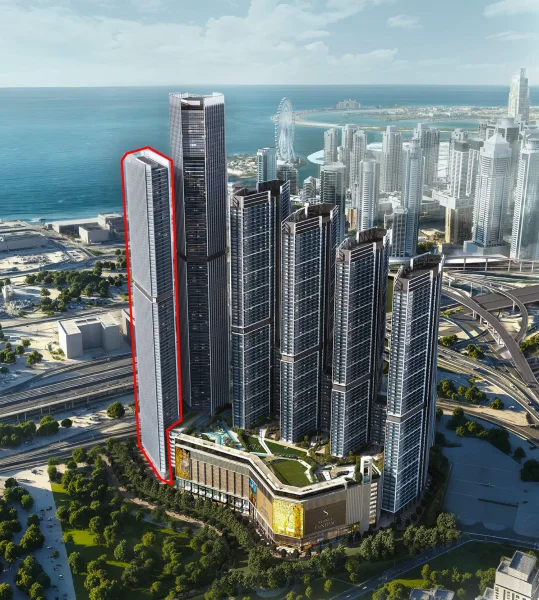
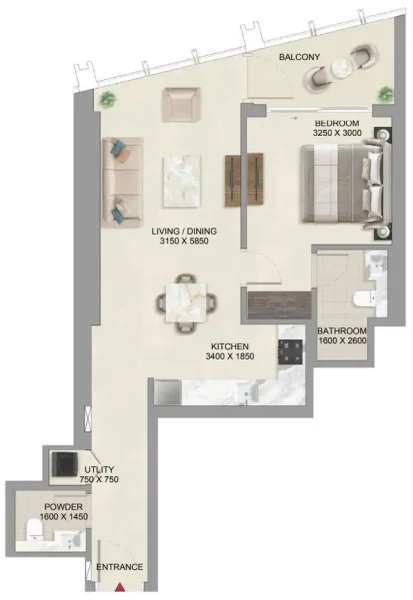
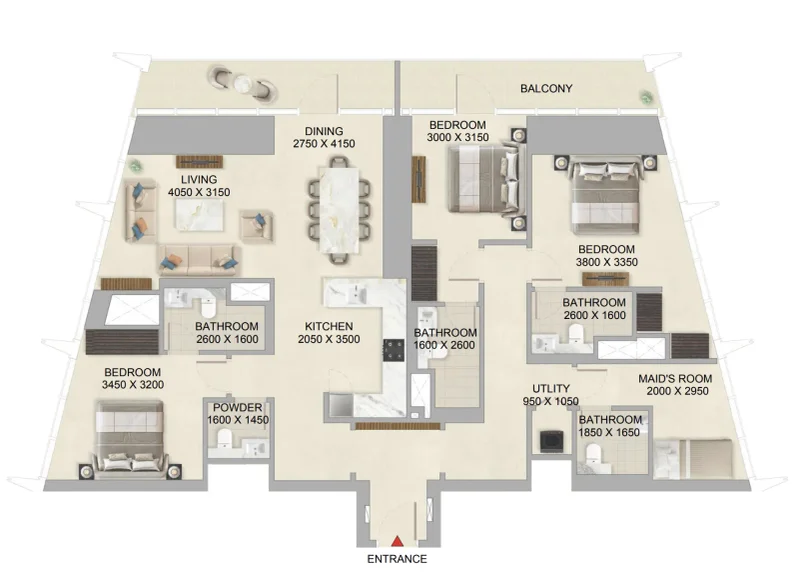
1 & 2 bedroom apartments