Villa
3.5
Area from: 450 м²
Price from
$ 369 251
$ 820 per m²


Buy property at the developer prices0%our commission
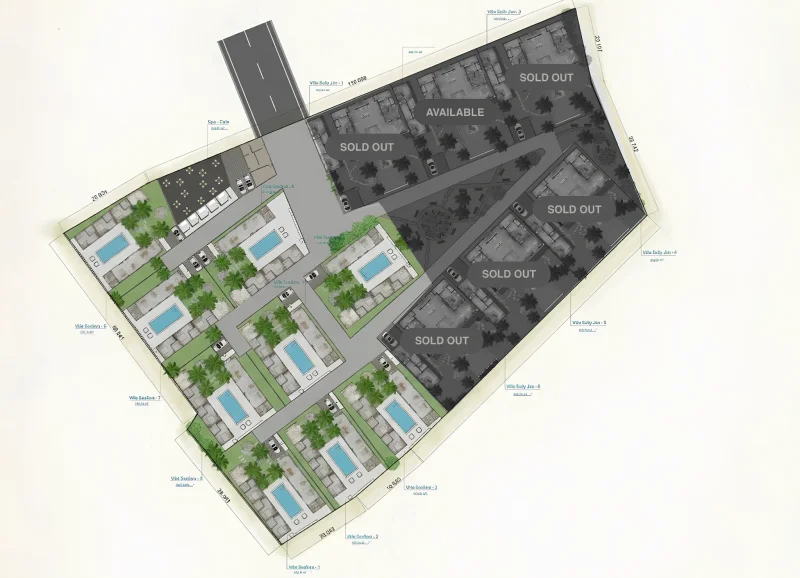
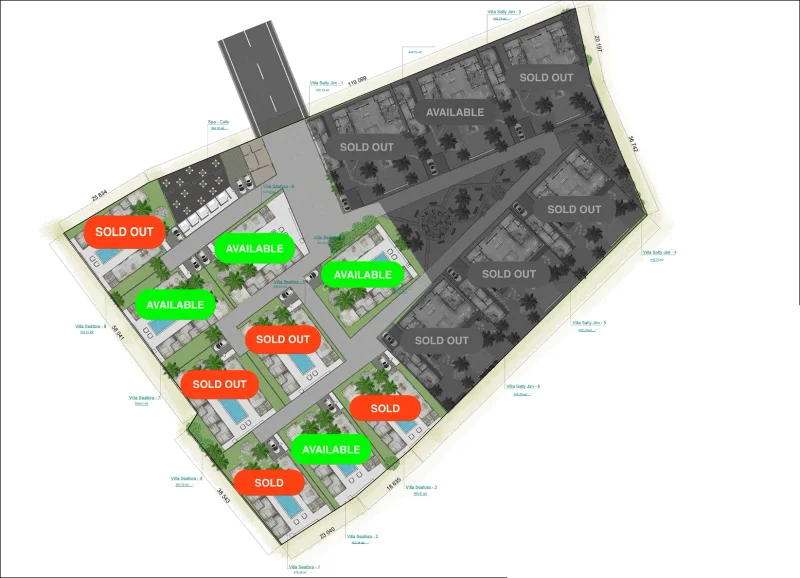
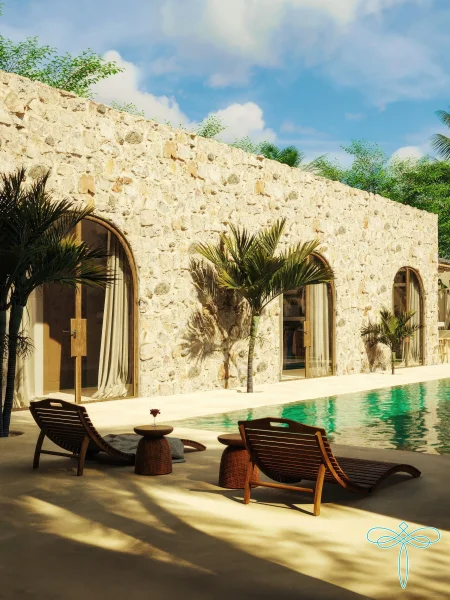
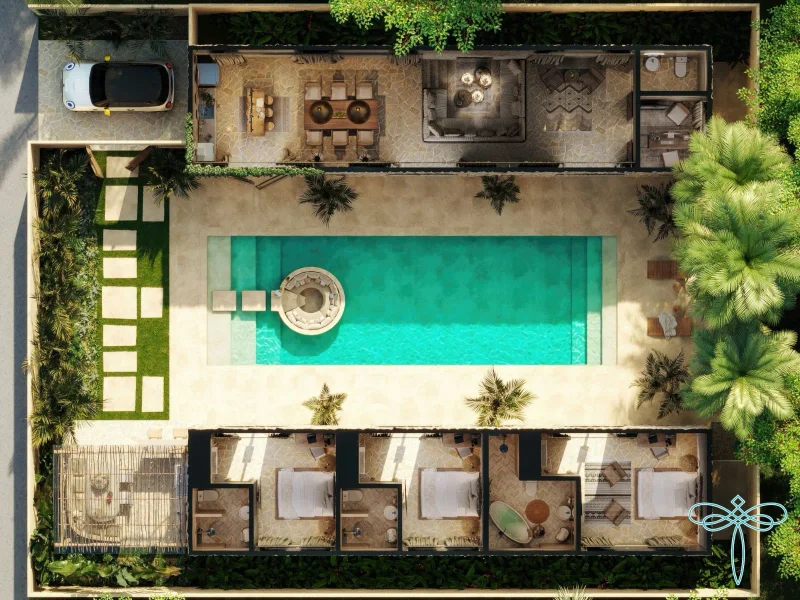
Seafora Villas represents an exceptional residential development crafted by DM Projects, a distinguished design and construction company with more than ten years of specialized experience across Southeast Asia. Established by a collaborative partnership of architect and designer professionals, this firm infuses artistic excellence into each property through bespoke furnishings, extraordinary art collections, and premium material selections. Each villa encompasses three bedrooms, an expansive living area, a private office space, an individual swimming pool, and landscaped gardens, all positioned on substantial grounds offering unobstructed ocean panoramas.
Homeowners benefit from a meticulously planned residential experience supported by comprehensive professional management services. Property oversight is handled by a seasoned international management organization, guaranteeing continuous occupancy and meticulous operational standards. The service portfolio encompasses property and unit upkeep, daily housekeeping, linen services, equipment maintenance, utility coordination, round-the-clock security, pool care, garden management, and complete marketing and reservation assistance. Monthly performance reports and rental income collection ensure full transparency for property owners.
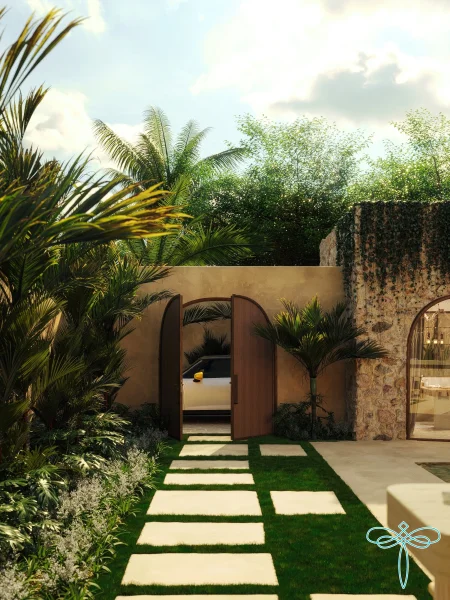
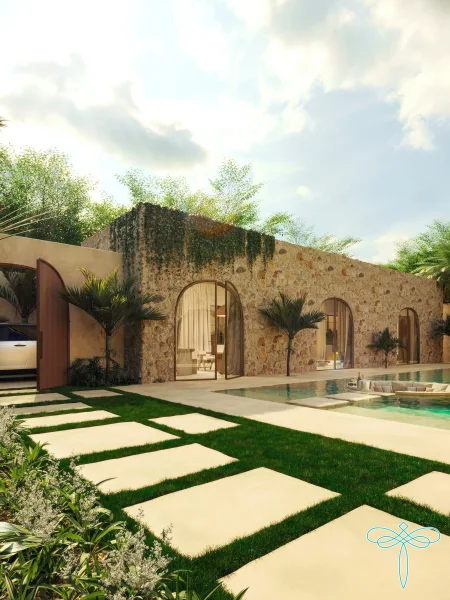
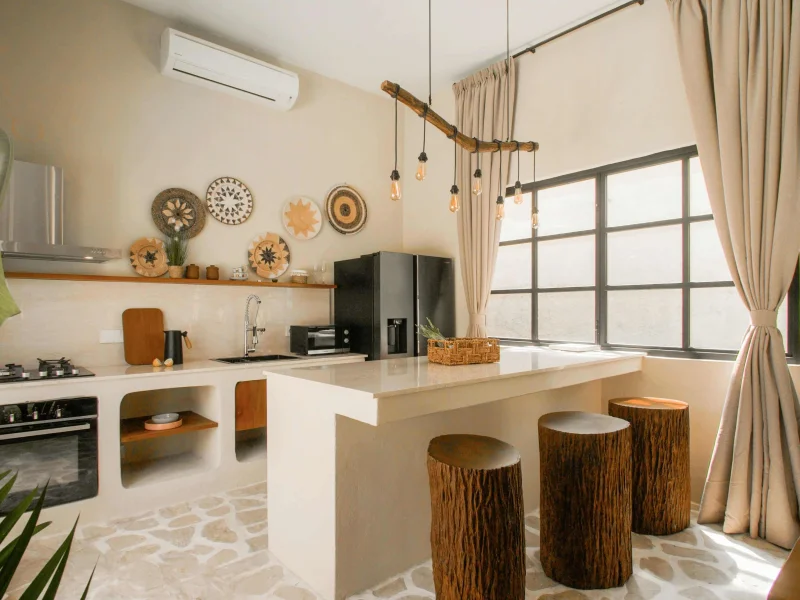
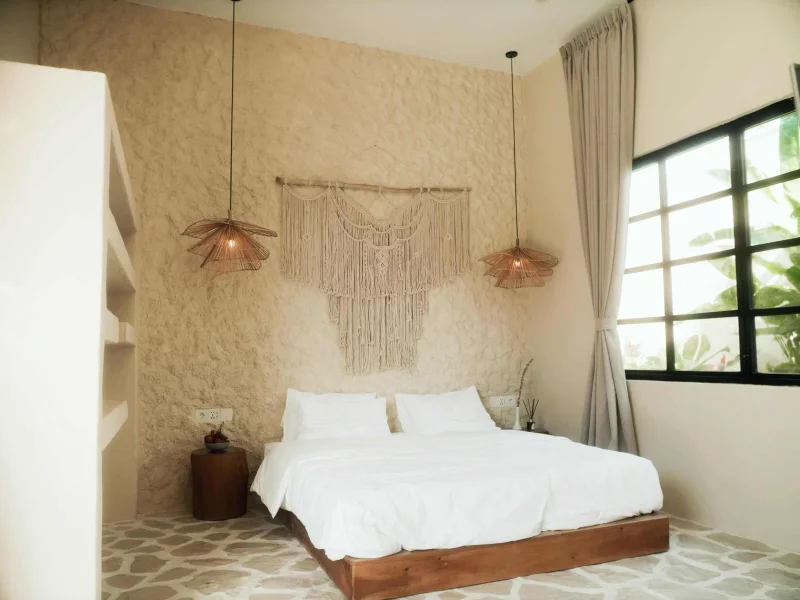
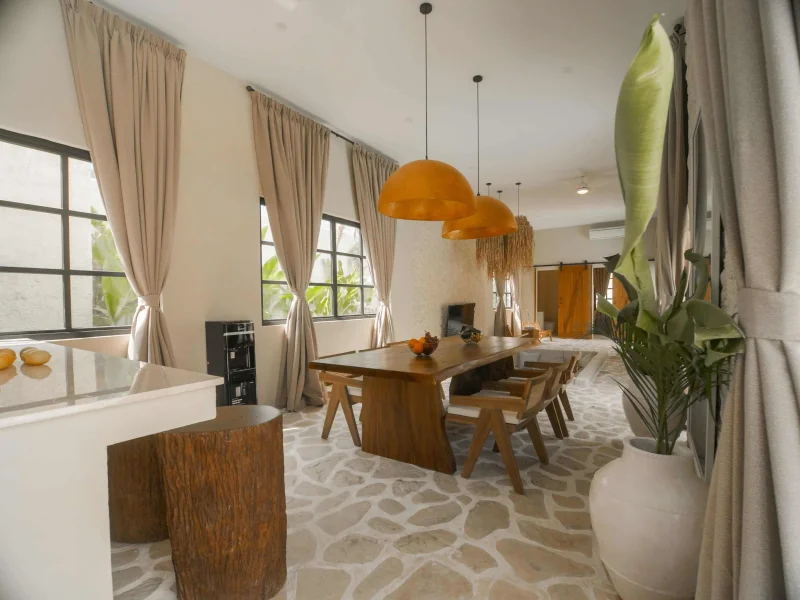
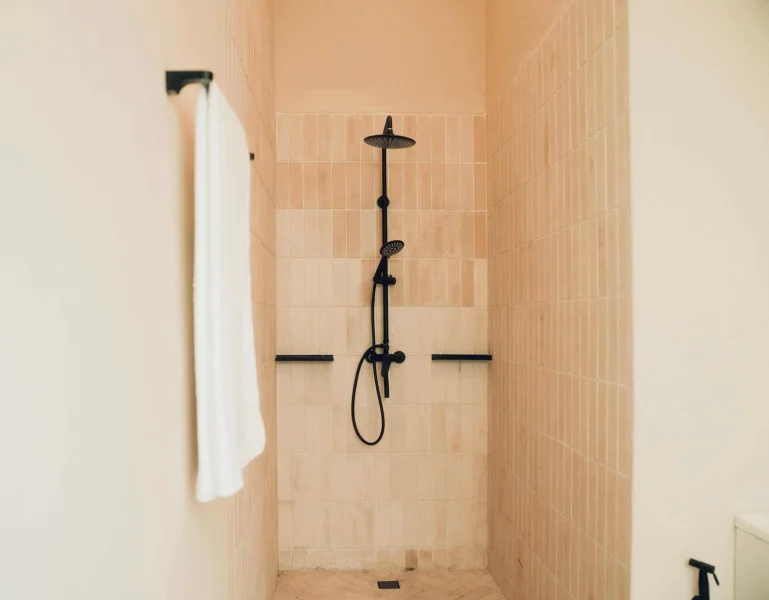
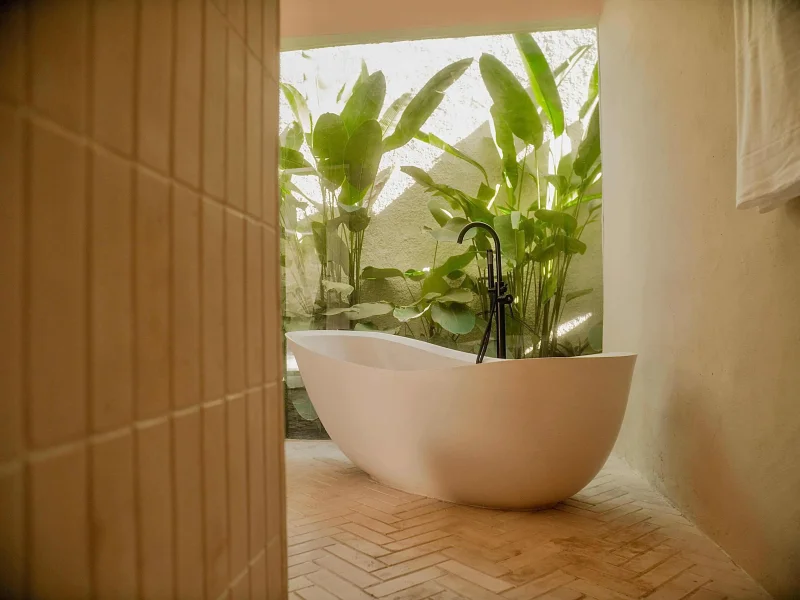
Each interior space within Seafora Villas showcases distinctive artistic expression through bespoke furniture pieces, exceptional artwork, and premium materials curated by the founding design team. The living area provides ample space for both relaxation and social gatherings, complemented by a well-appointed kitchen. The bedroom suites offer peaceful retreats, while bathrooms showcase luxury finishes throughout. The dedicated office accommodates modern work-from-home requirements, and the terrace with private pool creates the perfect environment for seamless indoor-outdoor tropical lifestyle.
Situated within Ungasan in the distinguished Bukit Peninsula, this prime location positions residents within one of Bali's most exclusive and rapidly expanding coastal neighborhoods. Ungasan has earned recognition for its spectacular clifftop panoramas, untouched shorelines, and an expanding array of internationally acclaimed resorts, beach venues, and gourmet dining destinations. This elevated setting provides a favorable microclimate characterized by cooling ocean winds and breathtaking seascape views.
This destination stands out for its strategic placement and seamless connectivity to essential facilities. A modern fitness facility lies just minutes away, while Bali's most celebrated coastlines, including Pandawa, Melasti, and Green Bowl beaches, remain easily accessible. The vicinity also features international educational institutions, premium hospitality properties, and the prestigious Bukit Pandawa Golf Club, establishing its appeal among families, remote professionals, and sophisticated travelers.
For individuals pursuing a residence that exemplifies clifftop elegance, pristine natural surroundings, and robust investment opportunities, Ungasan provides an incomparable living experience. This distinctive blend of oceanfront vistas, well-developed infrastructure, and increasing global recognition positions it among Bali's most coveted residential destinations. Here, residents can experience Bali at its finest—tranquil, refined, and strategically located.