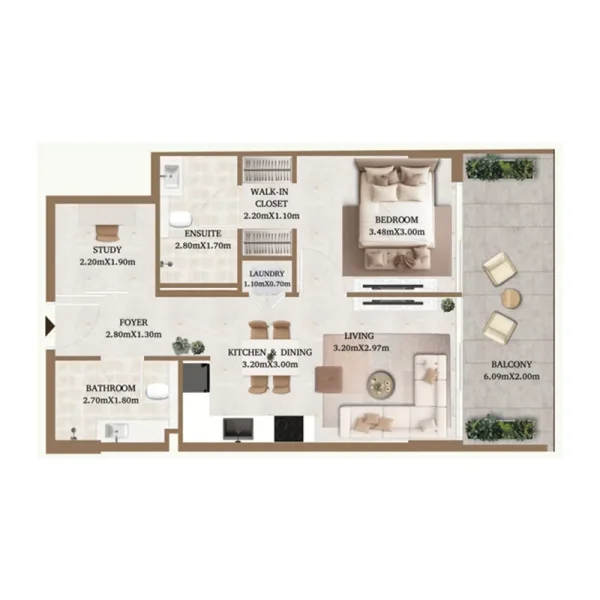
Apartment
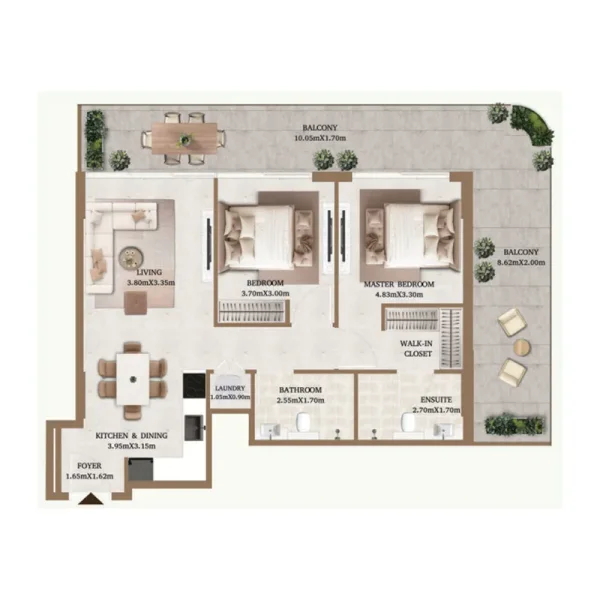
2 bedroom
Area from: 109 м²
Price from
$ 566 182
$ 5 170 per m²


Buy property at the developer prices0%our commission
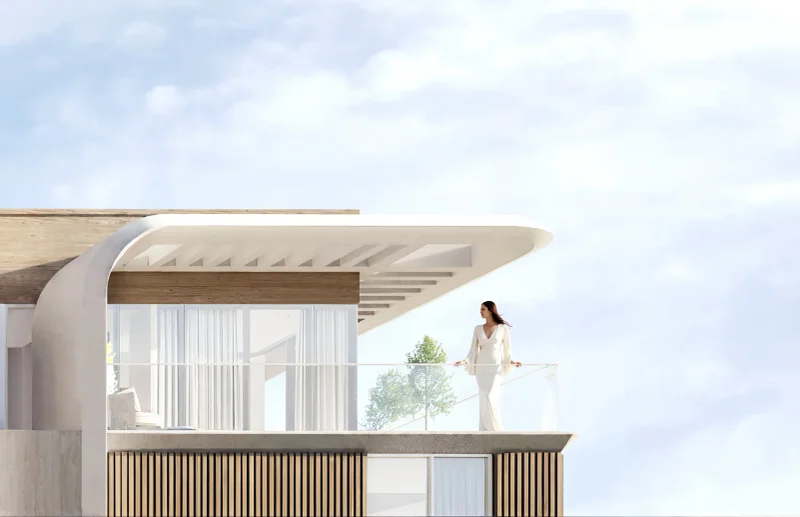
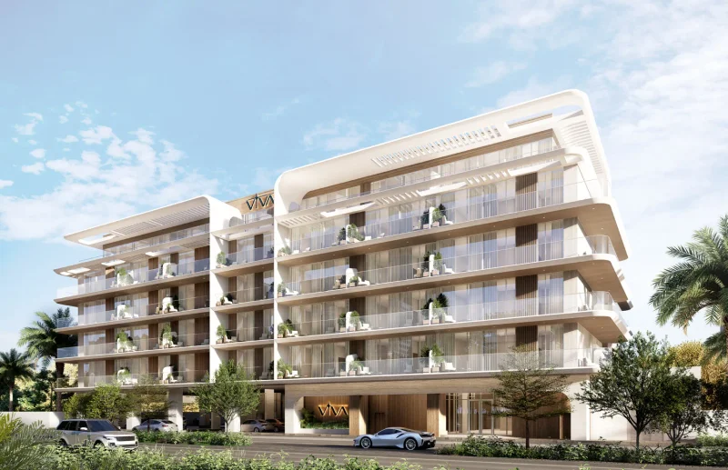
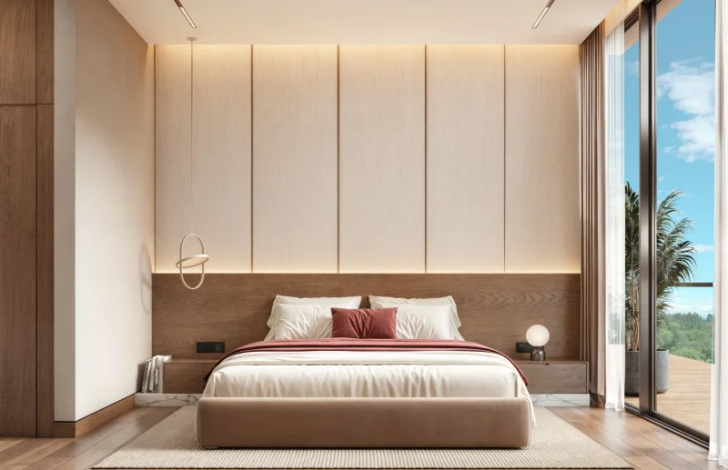
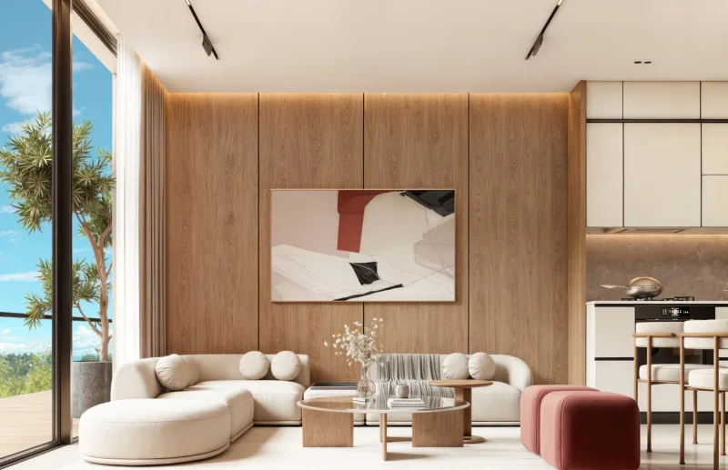
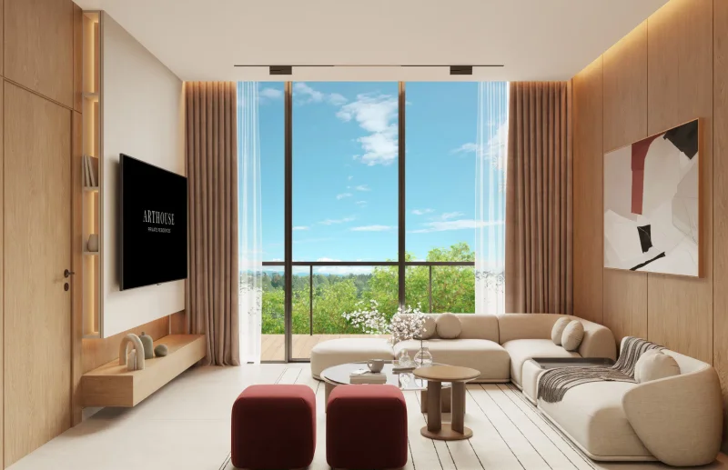
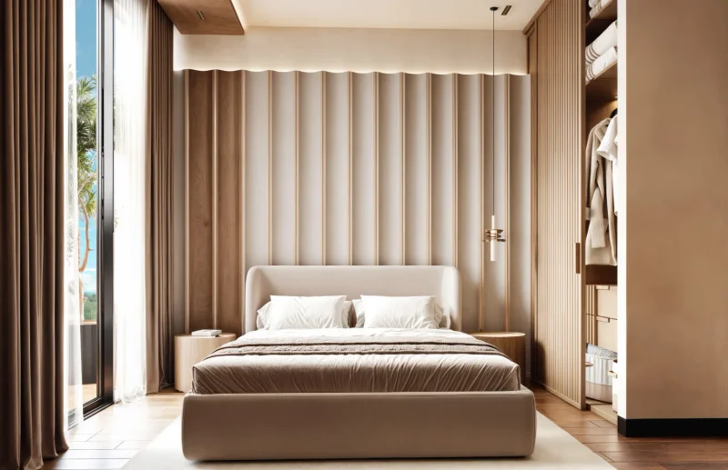
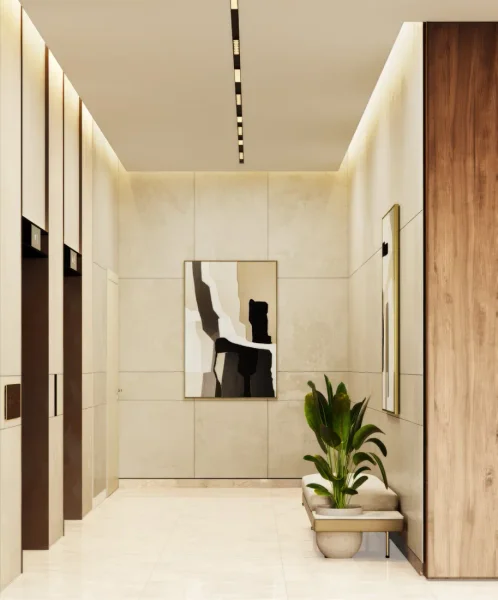
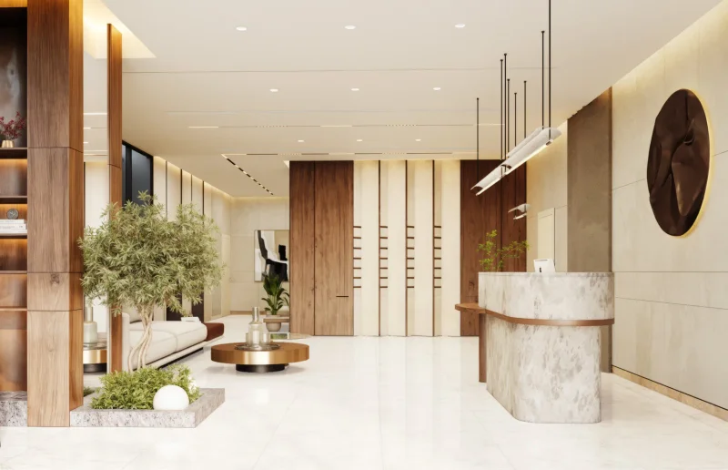
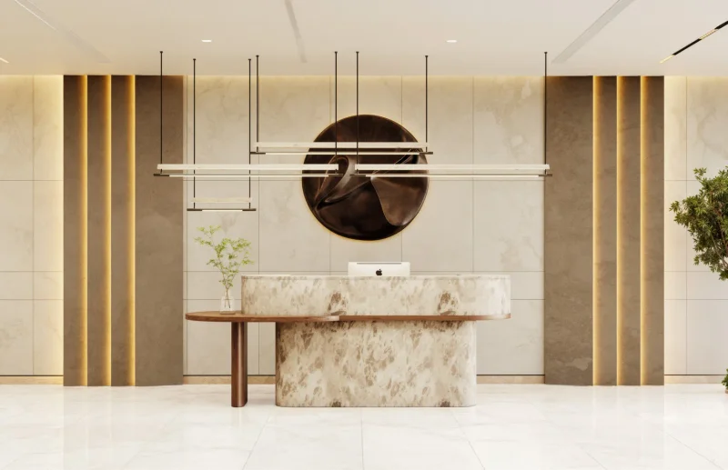
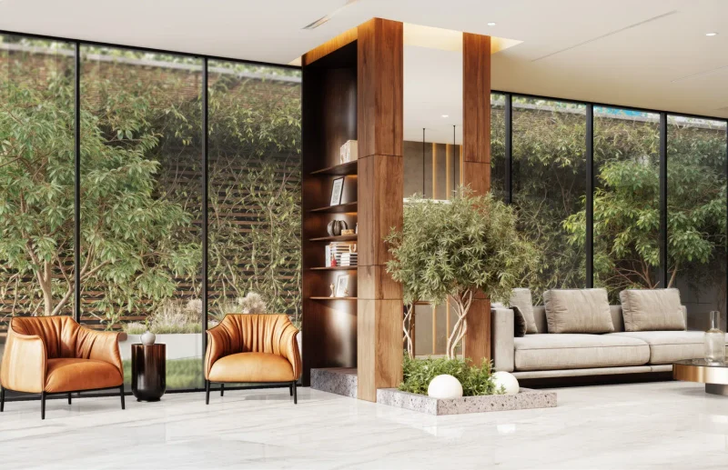
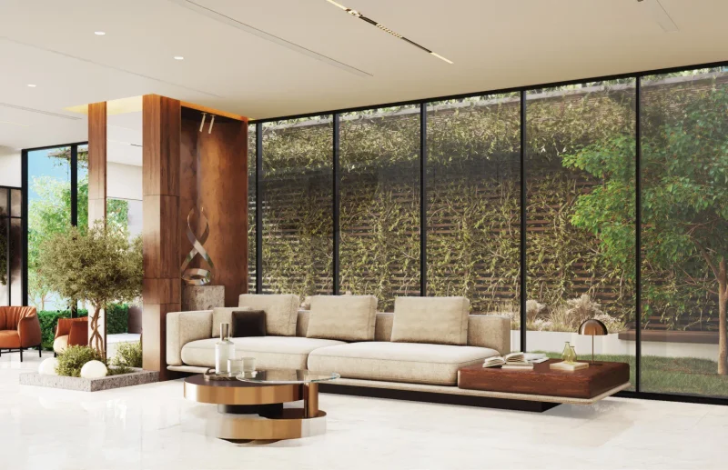
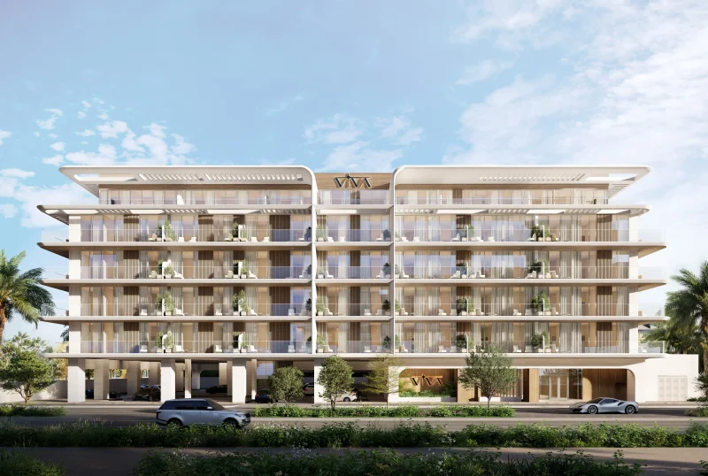
Arthouse Private Residences by Viva Development introduces a sophisticated approach to contemporary living, presenting a thoughtfully curated collection of 1, 1.5 and 2 bedroom residences crafted with refined modern sensibilities. This development harmoniously combines sleek architectural design with an intimate, tranquil environment, delivering homes that embody both luxury and comfort. Each element showcases an unwavering commitment to excellence and enhanced lifestyle, positioning it as an exceptional choice for those who value aesthetic appeal and effortless daily living.
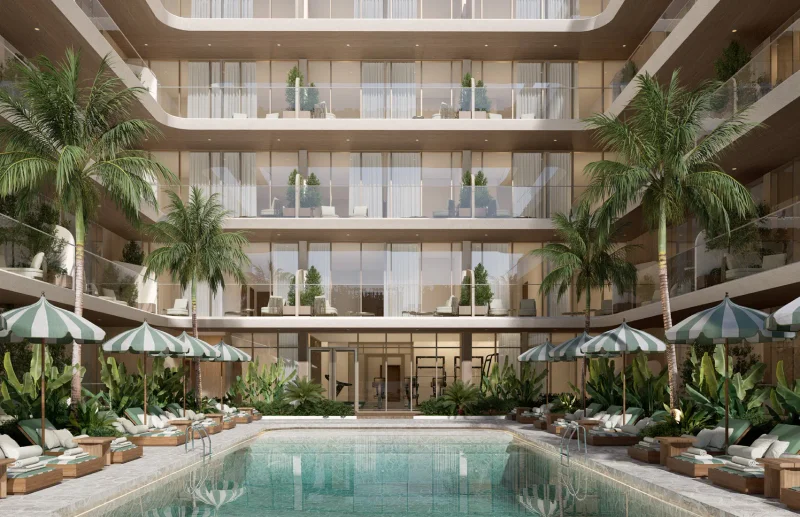
The development features an extensive array of upscale amenities designed to promote health, recreation and daily convenience, ensuring residents have comprehensive services at their fingertips. An advanced fitness facility, dedicated yoga space, steam and sauna amenities, complemented by a wellness café and fresh juice bar, transform daily health routines into pleasurable experiences. Family-oriented features include a purpose-built outdoor grilling pavilion, dedicated children's recreation zone, beautifully manicured garden spaces, and comprehensive concierge with valet assistance.
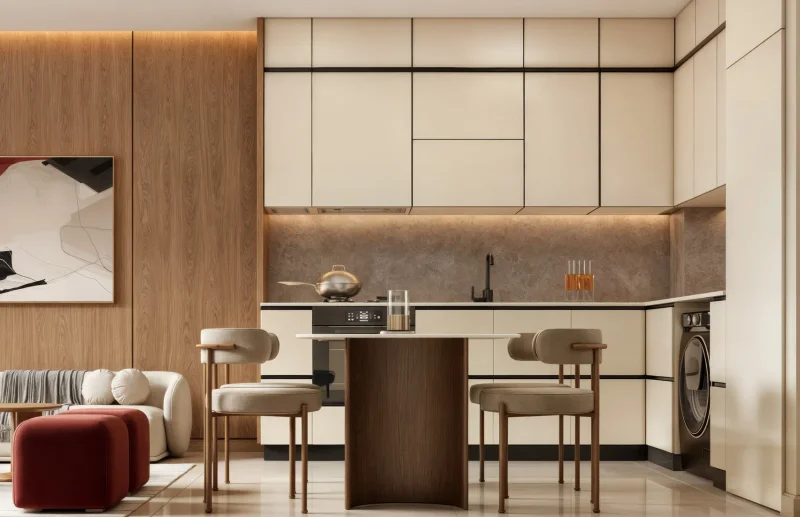
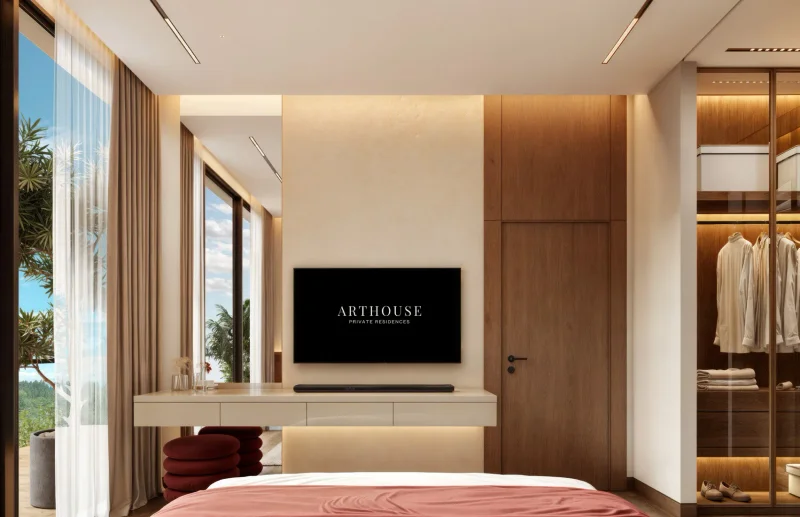
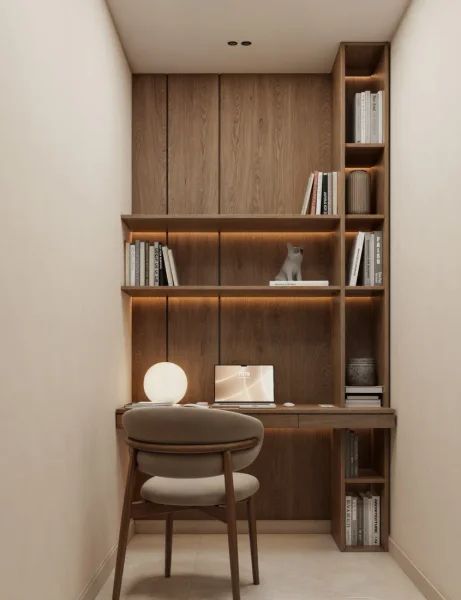
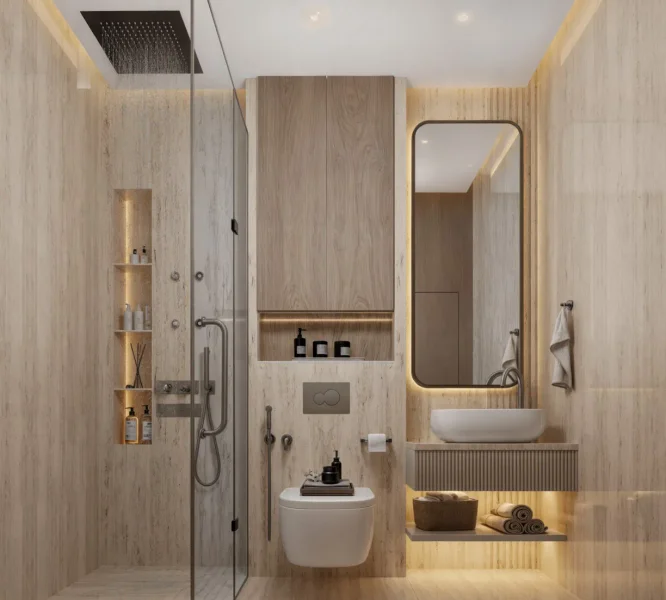
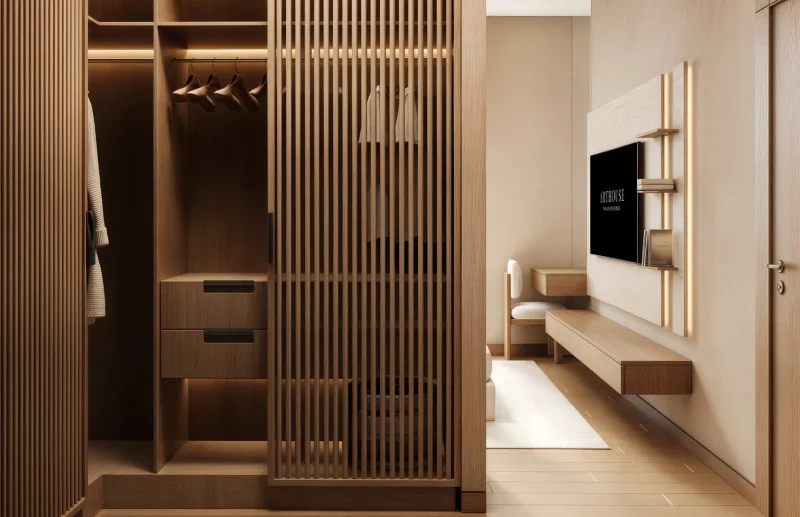
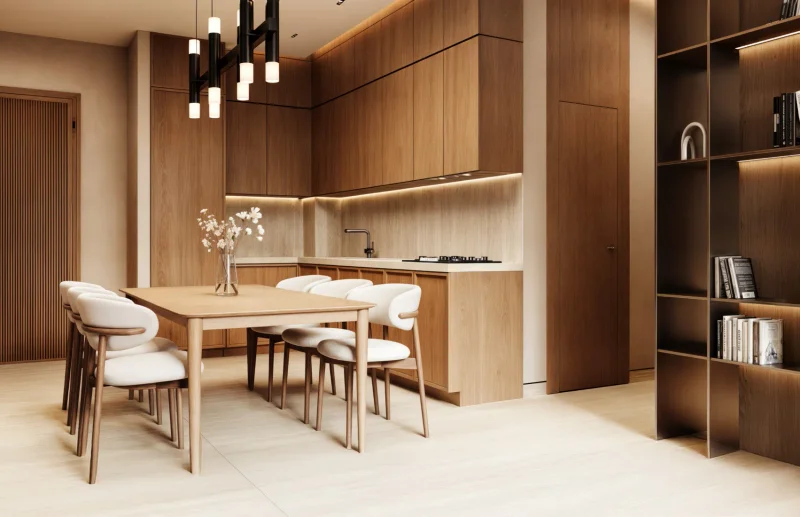
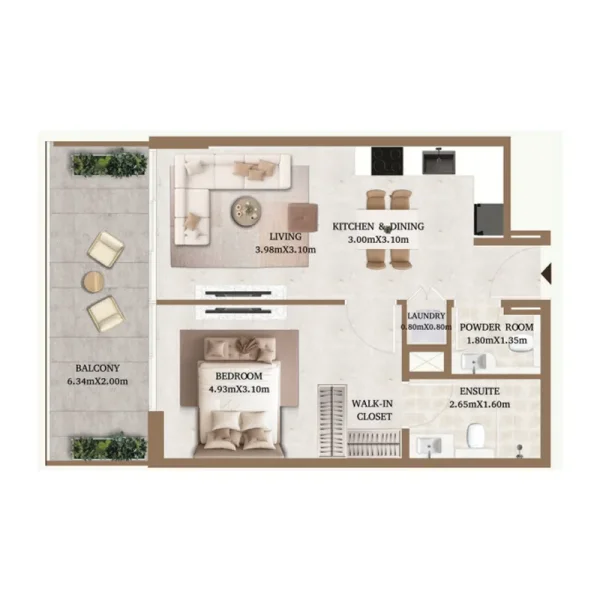
Each home showcases completely outfitted kitchens, premium finishes and superior materials that establish an inviting, sophisticated and functional living environment. Cutting-edge systems including enhanced air purification and clean water technology provide additional comfort and security. Every space demonstrates meticulous attention to detail, delivering elegant design, seamless floor plans and an exceptional ambiance from entry to exit.
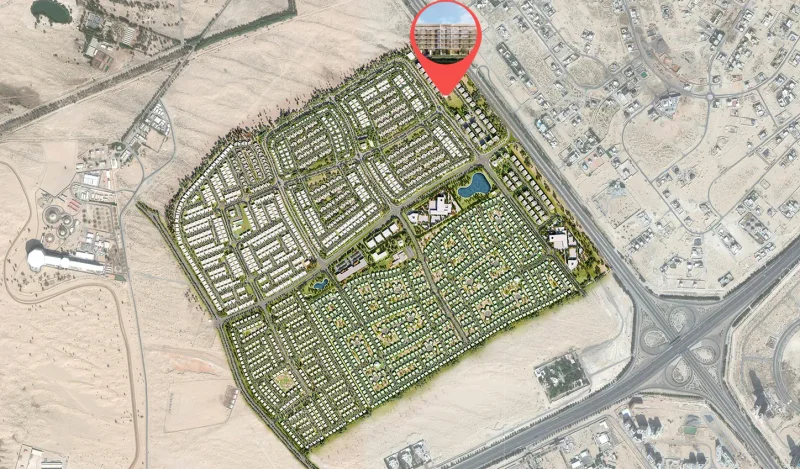
Meydan District 11 presents an ideal fusion of serenity, luxury, and sophisticated contemporary lifestyle, establishing its position among Dubai's premier residential destinations. This locale features serene, thoughtfully developed neighborhoods designed to offer inhabitants ample space and a peaceful environment. The lifestyle here epitomizes balance, tranquility, and seamless integration with natural surroundings.
The strategic positioning provides residents with rapid connectivity to the city's premier locations while maintaining an exclusive sense of seclusion. Primary thoroughfares including Al Ain Road and Mohammed Bin Zayed Road deliver effortless connectivity to Downtown Dubai, Business Bay, and the greater metropolitan area. Meydan District 11 masterfully balances convenience with luxury, offering residents an optimal lifestyle experience.
The neighborhood boasts carefully selected amenities that enhance daily living through innovative planning and superior quality standards. Green spaces, walking trails, and leisure facilities provide welcoming environments for unwinding, fitness activities, and quality family time. Adjacent educational institutions, shopping venues, and vital services guarantee that all resident necessities remain conveniently accessible.
1, 1.5 & 2 bedroom apartments