Villa
3.5
Area from: 240 м²
Price from
$ 1 351 499
$ 5 640 per m²


Buy property at the developer prices0%our commission
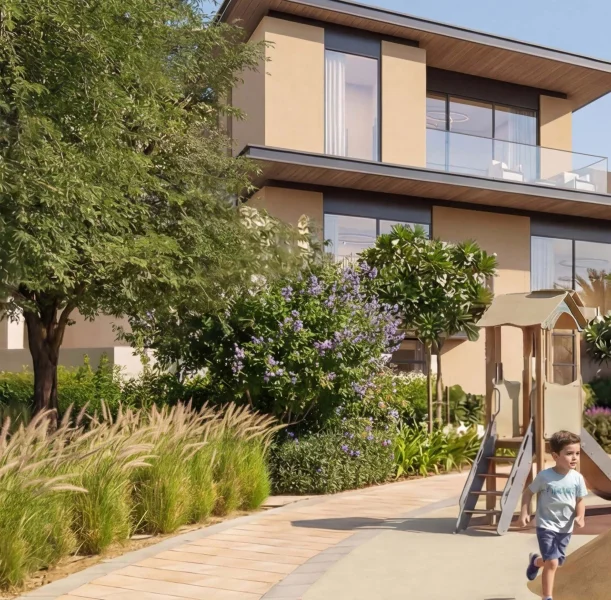
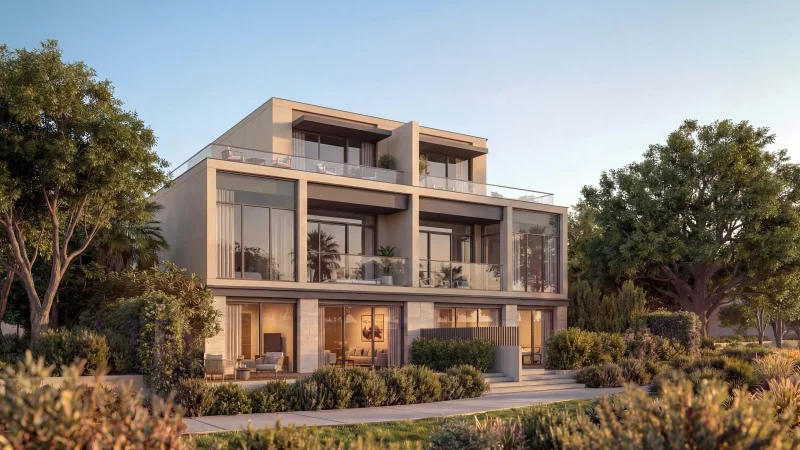
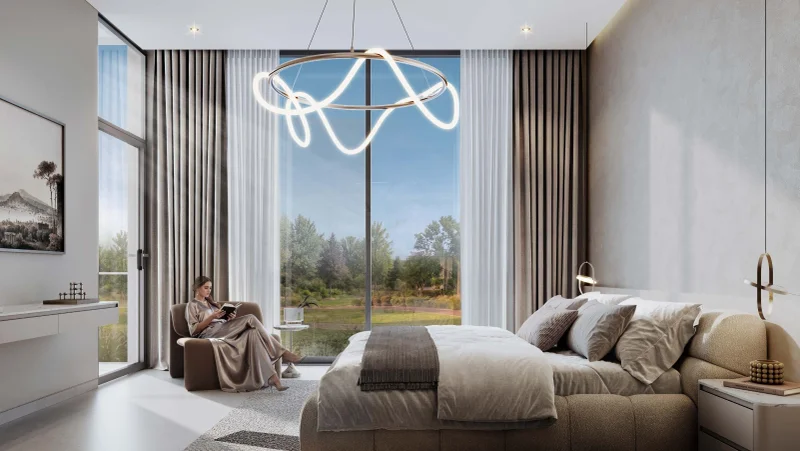
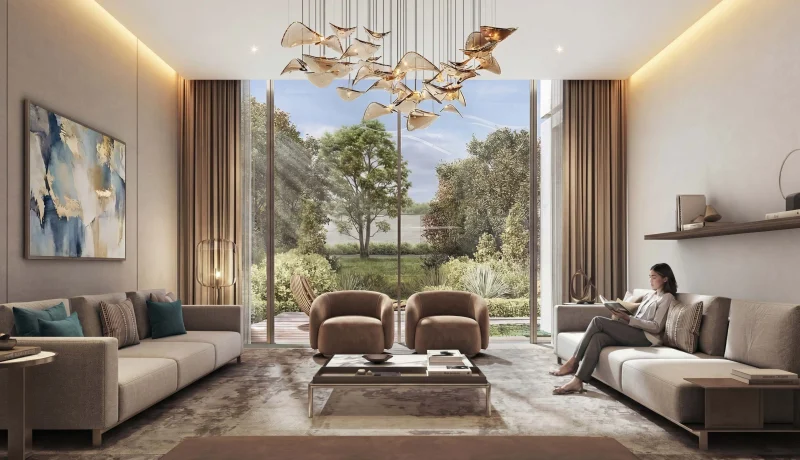
The Terraces at Sobha City represents a meticulously crafted residential community distinguished by modern architectural excellence, expansive spatial design, and profound integration with the natural environment. This exclusive development showcases an elegant collection of garden villas, each carefully conceived to optimize natural illumination, ensure complete privacy, and deliver effortless indoor-outdoor connectivity. Strategic villa placement captures stunning vistas of manicured landscapes and tranquil water installations, while exclusive gardens and raised terraces seamlessly expand residential living beyond traditional interior boundaries. The masterplan harmoniously weaves together verdant pathways, covered pedestrian routes, and aquatic features, establishing a serene and harmonious metropolitan sanctuary.
This exceptional community delivers an extensive portfolio of premium amenities crafted to enhance daily life and foster meaningful neighborhood connections. Homeowners enjoy access to beautifully designed parklands, dedicated pedestrian and cycling pathways, open-air fitness facilities, versatile sports courts, and rejuvenating wellness spaces featuring specialized meditation and yoga areas. Dynamic social and entertainment venues including a performance amphitheatre, resident lounges, dedicated children's recreational zones, and al fresco dining pavilions promote vibrant community engagement. Commercial spaces, scenic promenades, and vital services are thoughtfully woven throughout the development, delivering unparalleled convenience within this self-contained residential ecosystem.
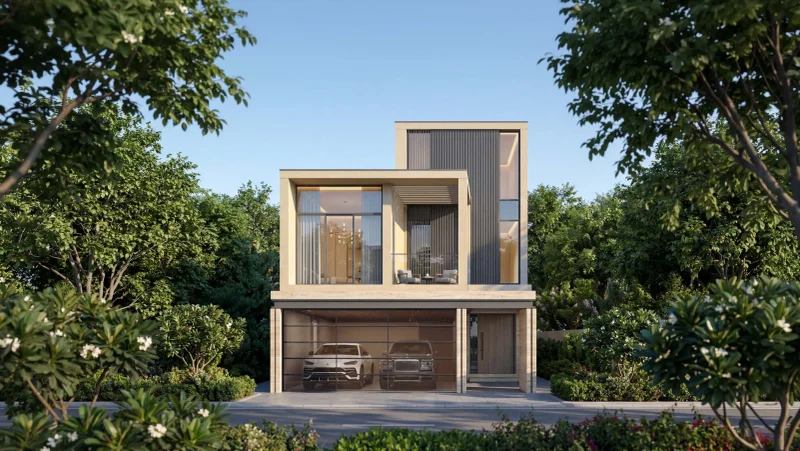
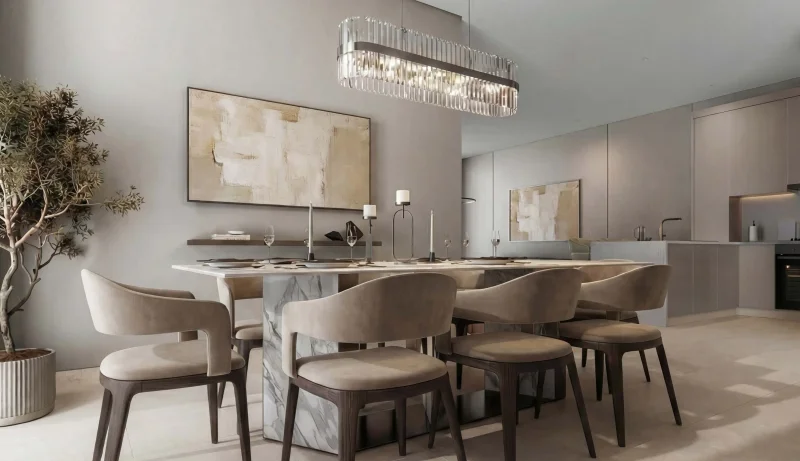
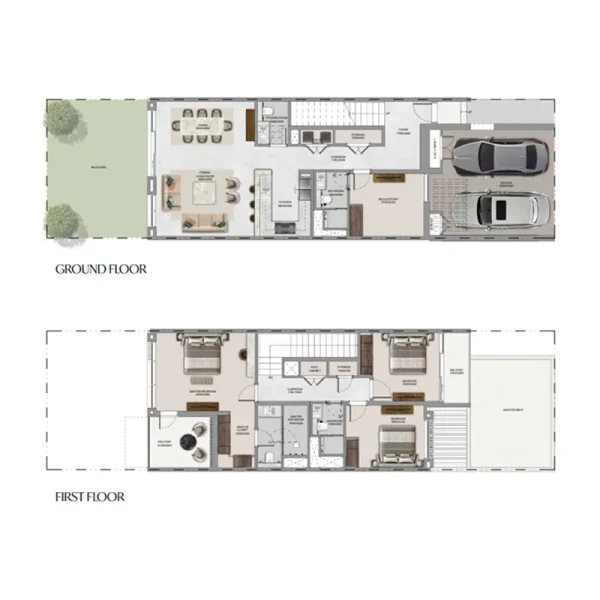
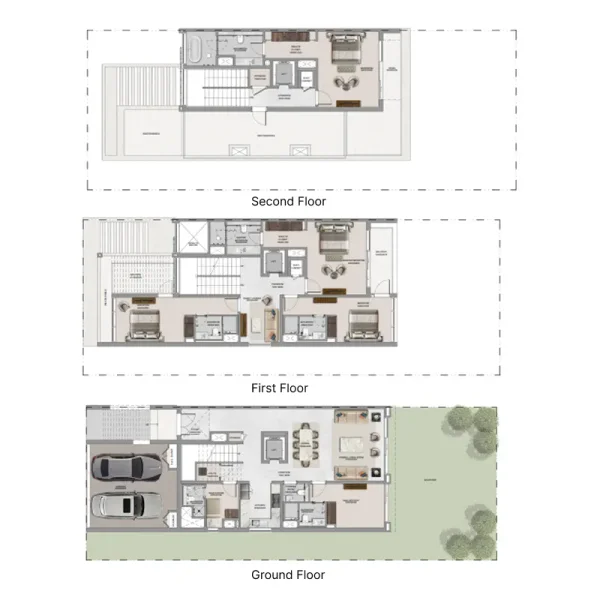
Every villa within The Terraces exemplifies thoughtful design principles emphasizing practicality, luxury, and versatile living solutions. Interior spaces showcase generous proportions with clearly delineated living, entertaining, and private quarters, enhanced by superior finishes and contemporary fixtures. Premium residences incorporate exclusive amenities including private elevator access, individual swimming pools, and sheltered parking facilities. Expansive glazing and flowing floor plans optimize daylight penetration and natural airflow, while the sophisticated material selection embodies a sleek and polished aesthetic, empowering homeowners to customize their spaces according to personal preferences.
Al Bahia stands as a developing waterfront community situated in Abu Dhabi's northern region, providing a serene residential setting removed from downtown urban intensity. Strategically located along the primary corridor linking Abu Dhabi and Dubai, this district enjoys exceptional transportation advantages while preserving its tranquil, low-rise character. The coastal proximity enhances the area's natural appeal, positioning it as an ideal destination for residents desiring a leisurely lifestyle surrounded by expansive landscapes.
This prime location ensures seamless connectivity to major landmarks, notably Yas Island, which hosts premier attractions, world-class entertainment complexes, and comprehensive shopping destinations. Al Bahia residents benefit from immediate access to educational institutions, medical services, and daily conveniences, while remaining within reasonable commuting distance of Abu Dhabi's primary commercial districts. This strategic equilibrium between accessibility and serenity establishes the area as exceptionally suitable for families and established residents seeking long-term stability.
Al Bahia maintains its trajectory as an increasingly desirable residential hub, reinforced by continuous infrastructure enhancement and expanding community amenities. The district features generous lot sizes, contemporary villa developments, and evolving neighborhood facilities that cultivate an atmosphere of spaciousness and exclusivity. Through its distinctive combination of waterfront positioning, strategic connectivity, and substantial development prospects, Al Bahia emerges as an exceptional opportunity for both homeowners and investors pursuing premium value within Abu Dhabi's dynamic property market.
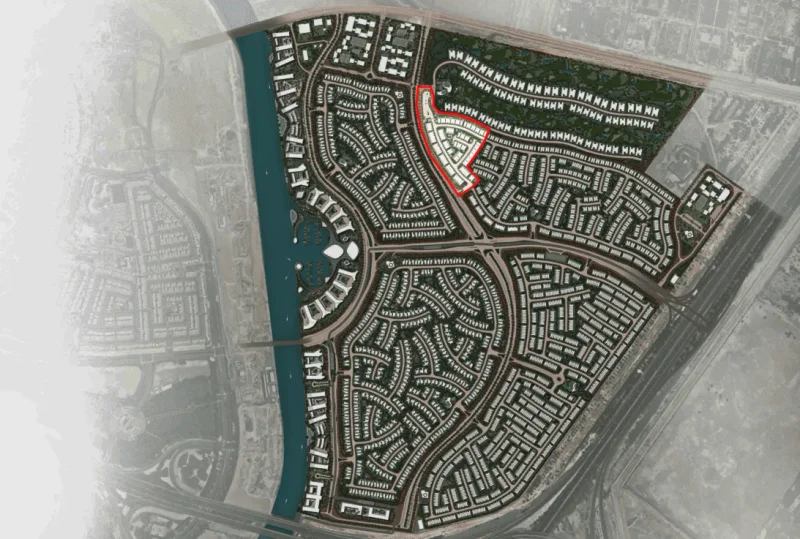
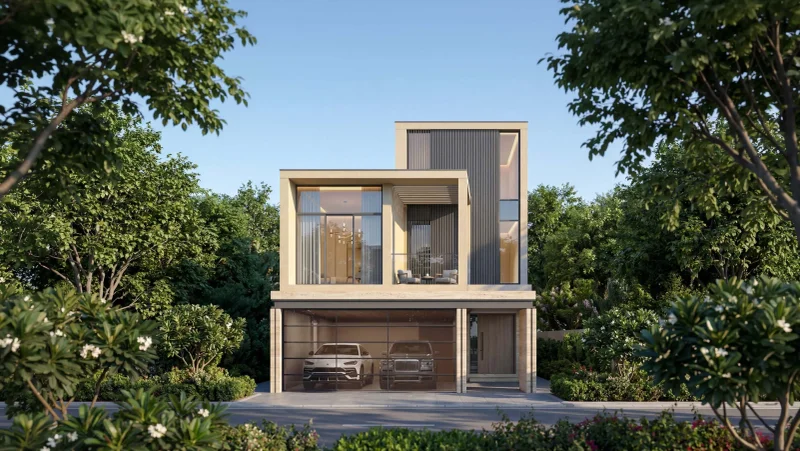
3 and 4 bedroom villas