Apartment
1 bedroom
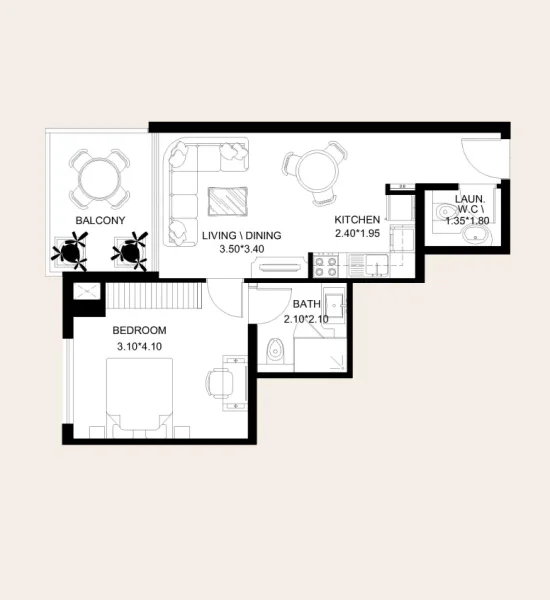
Area from: 58 м²
Price from
$ 290 716
$ 5 010 per m²


Buy property at the developer prices0%our commission
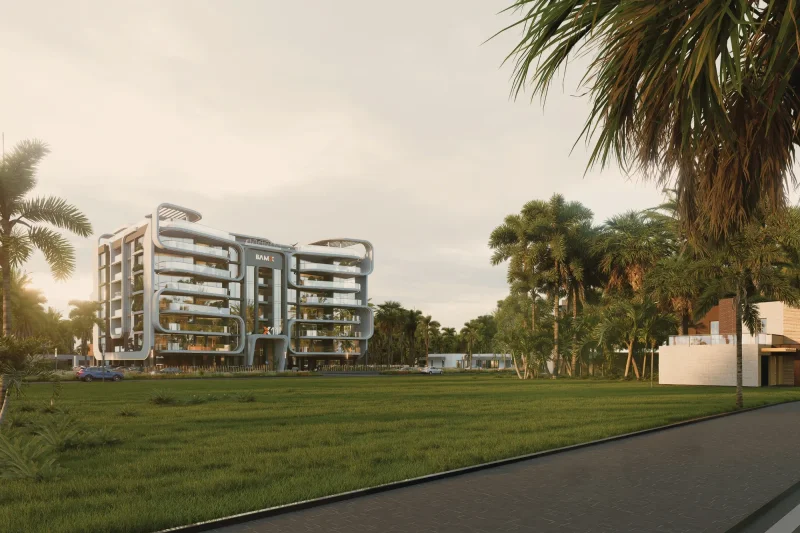
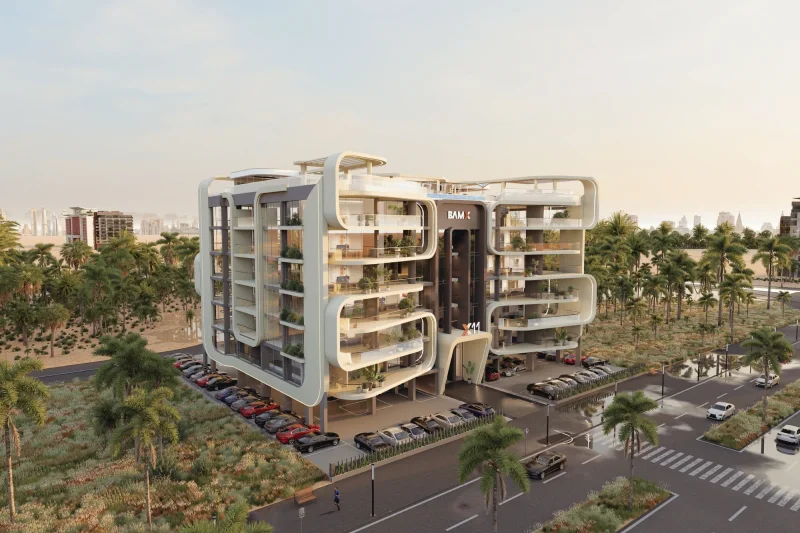
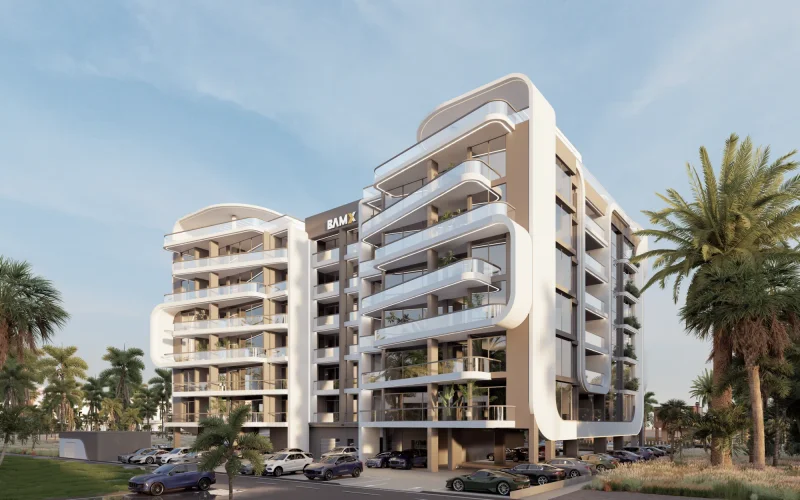
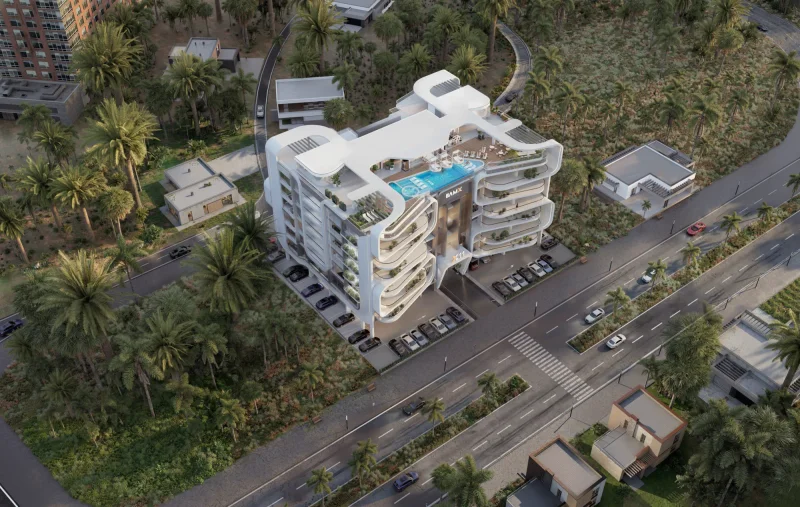
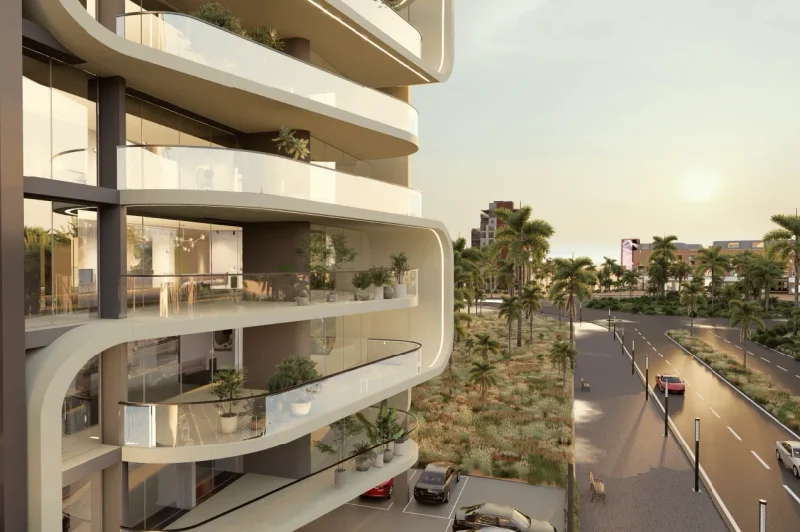
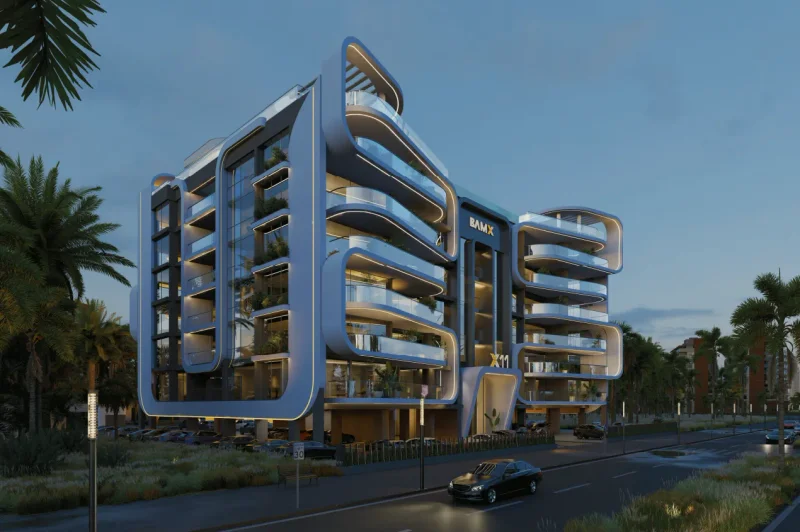
X11 represents a thoughtfully conceived residential development by BAMX Developments, situated within a district characterized by strategic long-term vision, seamless connectivity, and consistent urban expansion. Born from careful consideration of its dynamic surroundings, this project embodies a design philosophy where architectural excellence, environmental harmony, and sophisticated lifestyle converge to deliver a serene, forward-thinking residential experience. Located in a rapidly advancing area distinguished by robust infrastructure and excellent accessibility, X11 caters to discerning residents who prioritize clarity, equilibrium, and mindful urban living.
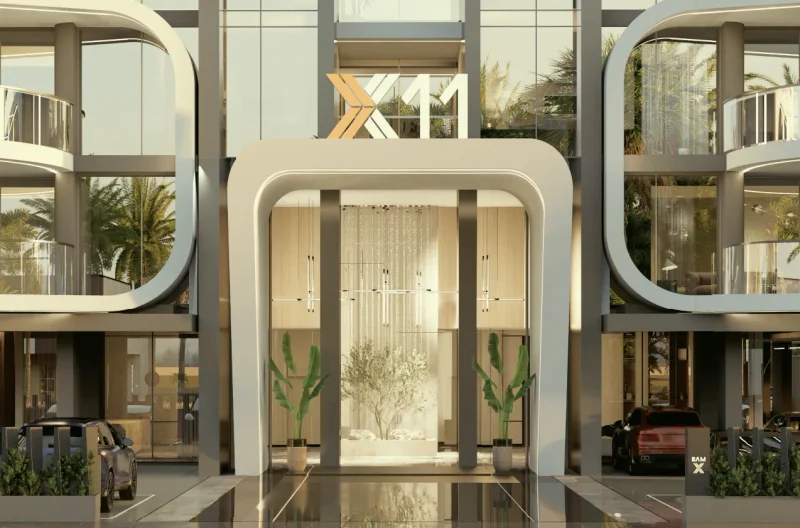
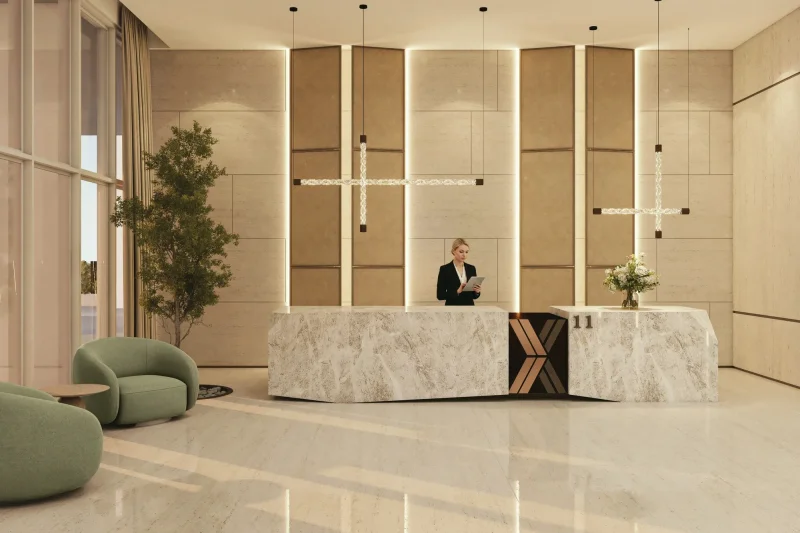
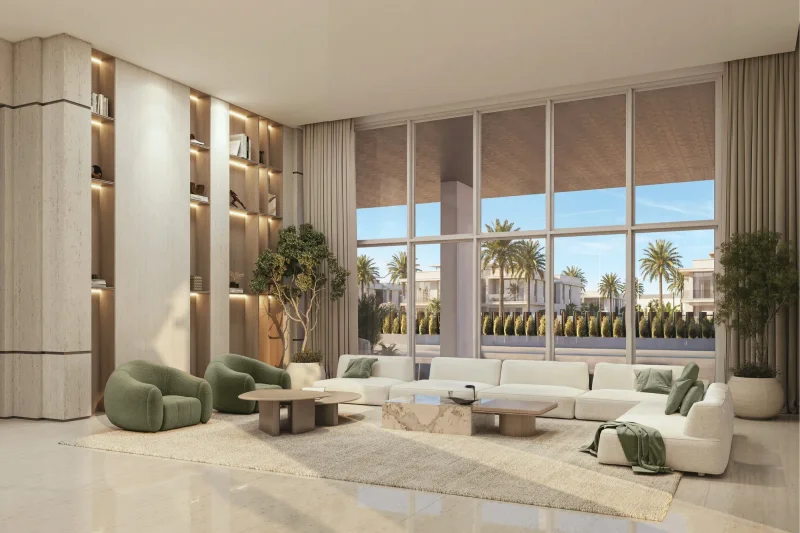
The development presents an extensive array of lifestyle amenities seamlessly woven into daily life. Residents enjoy access to an infinity pool, jacuzzi facility, children's pool, and sun deck, complemented by a comprehensively equipped fitness center, dedicated yoga space, and sauna with steam rooms. Entertainment and social venues encompass a rooftop café and bar, outdoor lounge area, BBQ facilities, games room, and outdoor cinema. Additional features include beautifully landscaped green spaces, children's playground, secure residential parking, an impressive grand lobby, and convenient drop-off areas, all thoughtfully designed to enhance comfort, promote relaxation, and foster community connections.
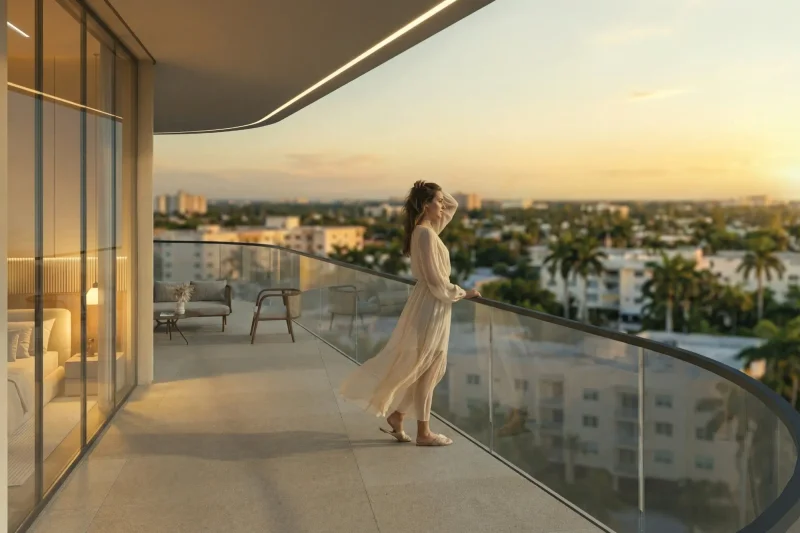
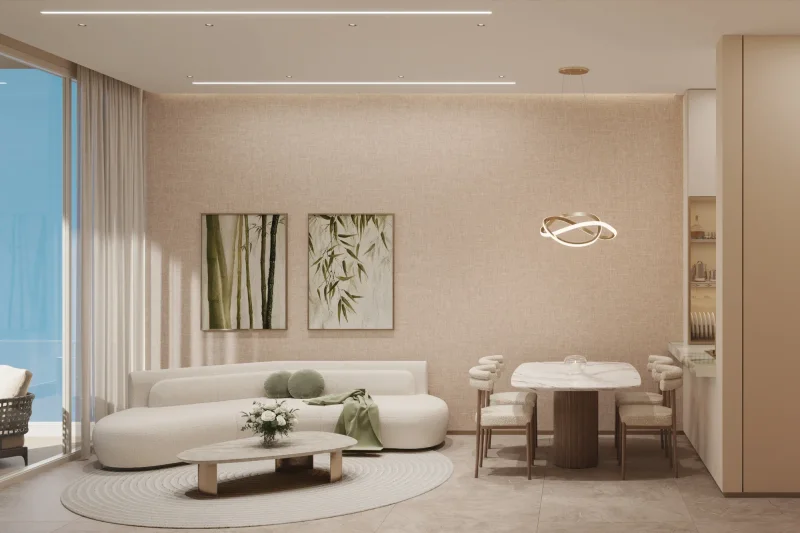
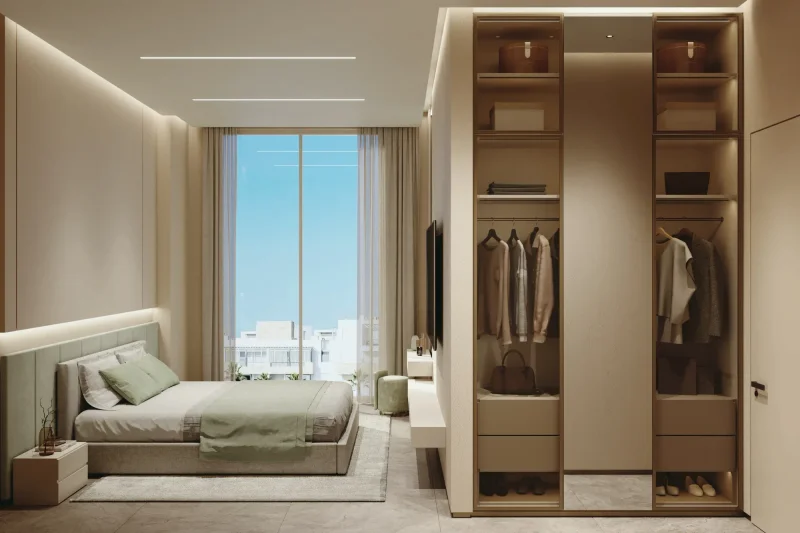
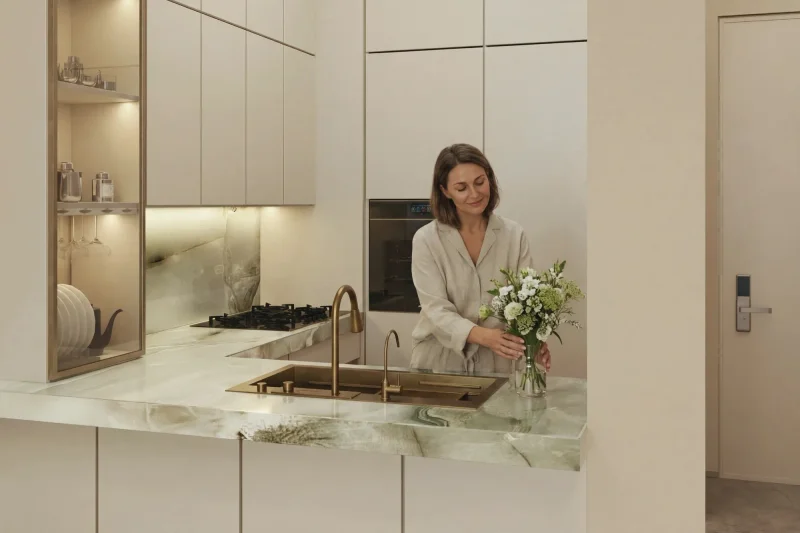
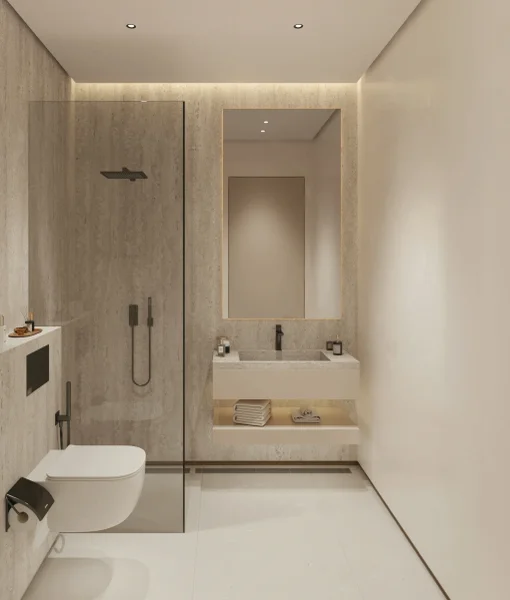
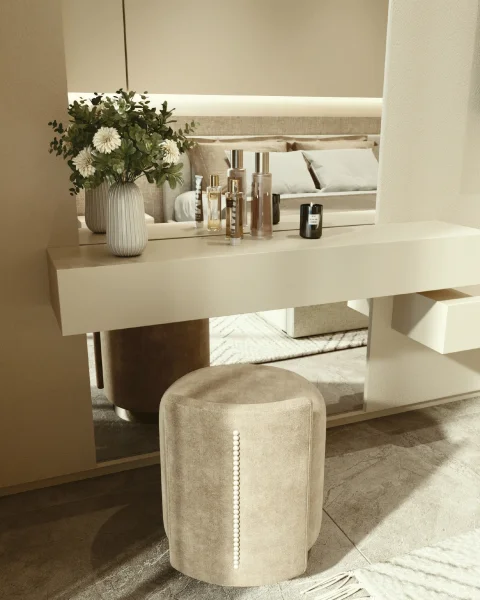
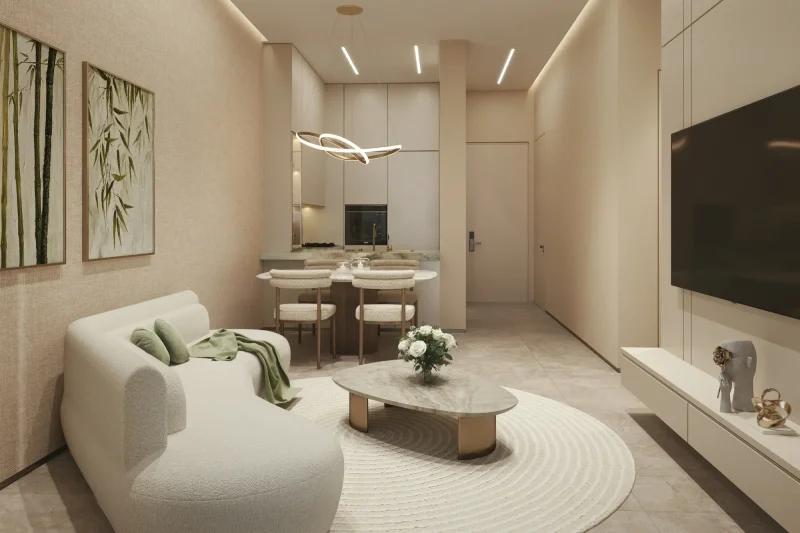
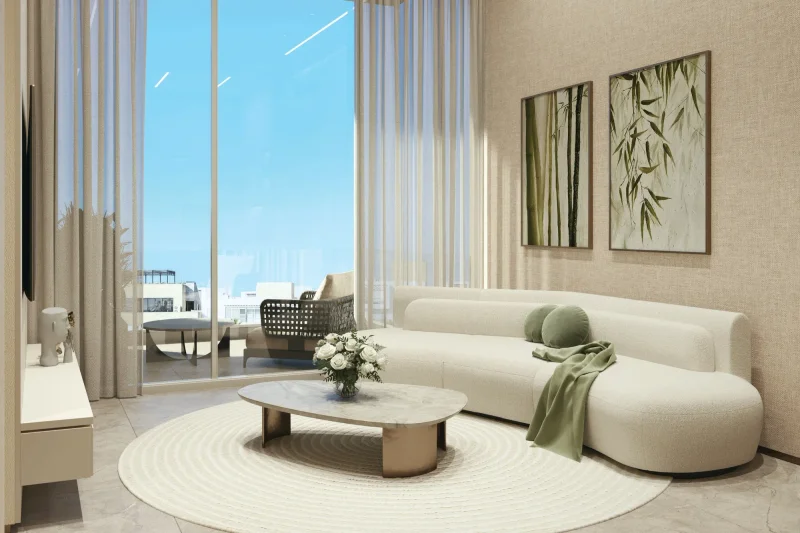
The interior design emerges from a distinguished partnership with Belmore, a design studio deeply rooted in Italian artisanship and influenced by Milanese design principles. This approach champions refined minimalism, featuring meticulously curated materials, harmonious textures, and a sophisticated color palette that maximizes natural light and spatial flow. Finishes demonstrate exceptional precision and consistency, resulting in tranquil, sophisticated living environments where each element fulfills a specific purpose. Kitchen and living spaces embrace the same philosophy of subtle elegance, while the comprehensive furnishing concept reflects a unified, contemporary aesthetic founded on superior quality and enduring design principles.
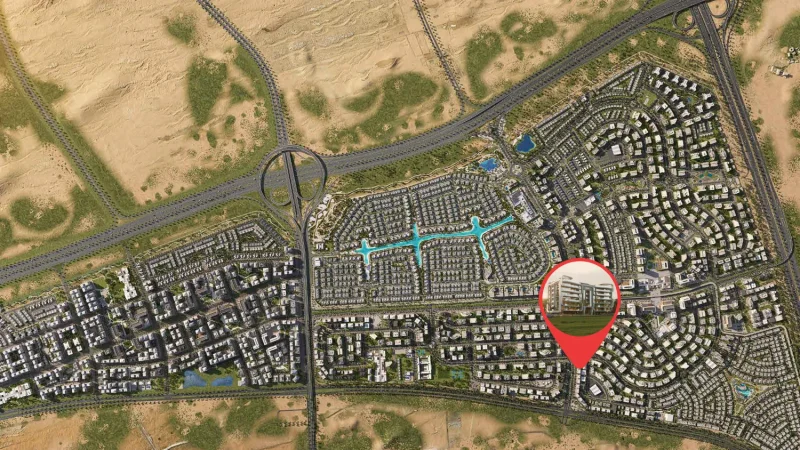
Dubai South stands as a vibrant, strategically conceived district positioned in Dubai's southern region. This area functions as a pivotal center for economic, commercial, and logistical operations, masterfully planned with an ambitious vision to foster diverse industrial growth. Among its most remarkable attributes is the close proximity to Al Maktoum International Airport, recognized globally as the world's largest airport by cargo capacity, establishing the district as an essential component in international logistics and aviation networks.
Beyond its exceptional logistical capabilities, Dubai South proudly houses the former Dubai Expo 2020 venue, which demonstrated the district's remarkable ability to accommodate prestigious international events. This Expo location has successfully evolved into a distinguished legacy district, providing an extensive spectrum of amenities and infrastructure, encompassing residential neighborhoods, academic institutions, and leisure facilities. Dubai South's dedication to environmental responsibility shines through its comprehensive green initiatives, emphasizing sustainable urban development and energy-conscious construction practices.
Dubai South maintains its trajectory as a flourishing commercial and residential center, consistently attracting both global and domestic investors. Its advantageous positioning, cutting-edge infrastructure, and broad spectrum of opportunities establish it as an attractive destination for enterprises and individuals, actively contributing to Dubai's continued expansion and economic diversification strategy.
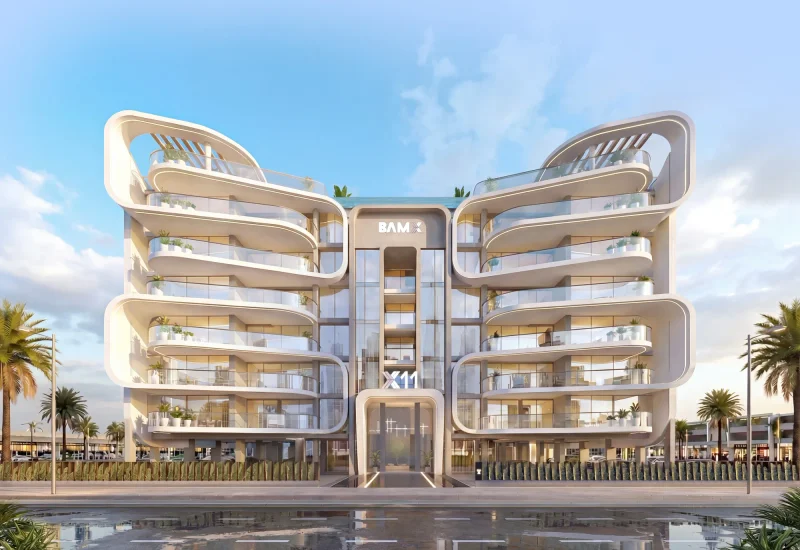
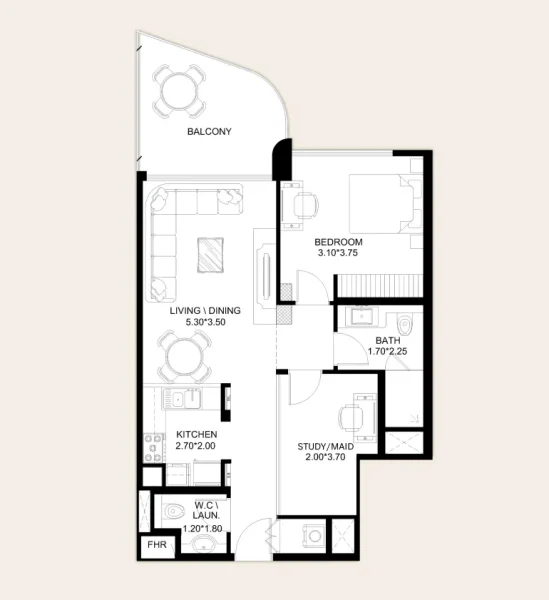
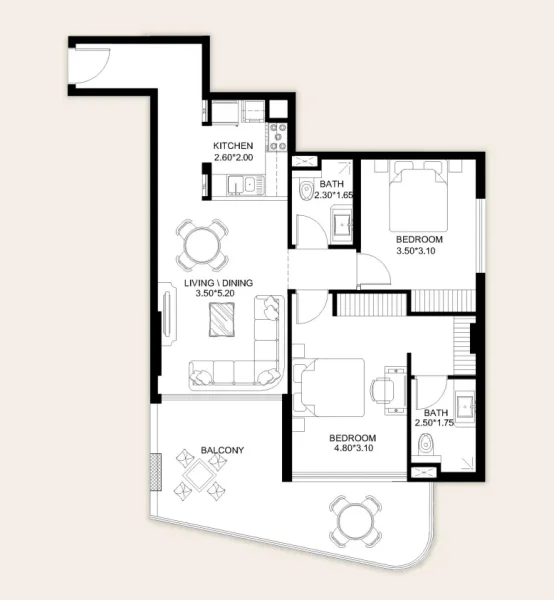
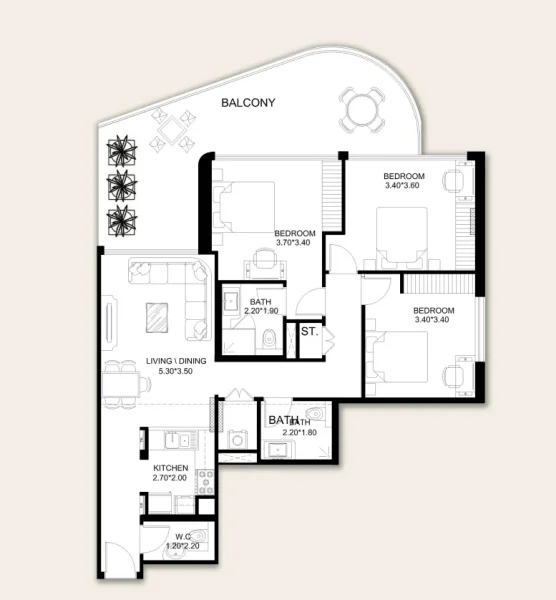
1, 2 & 3 bedroom apartments