Townhouse
3.5
Area from: 223 м²
Price from
$ 953 678
$ 4 280 per m²


Buy property at the developer prices0%our commission
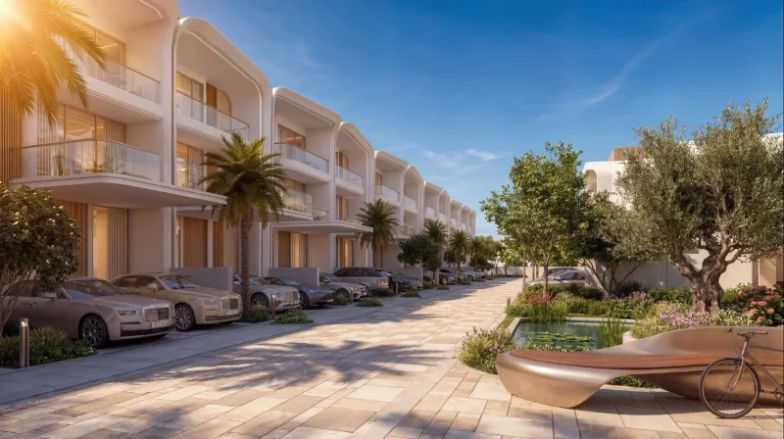
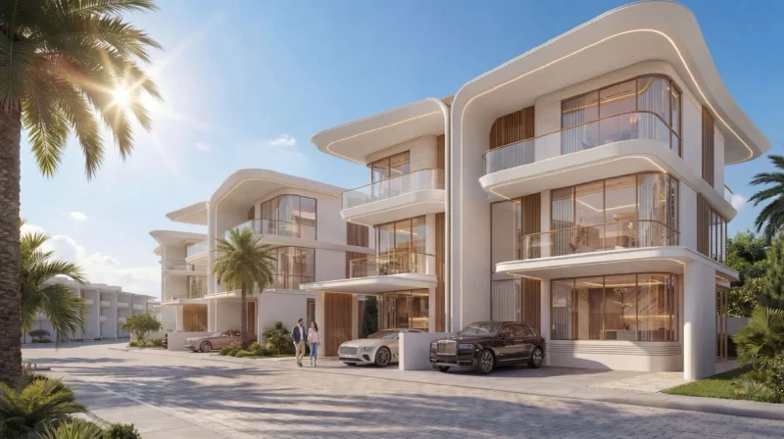
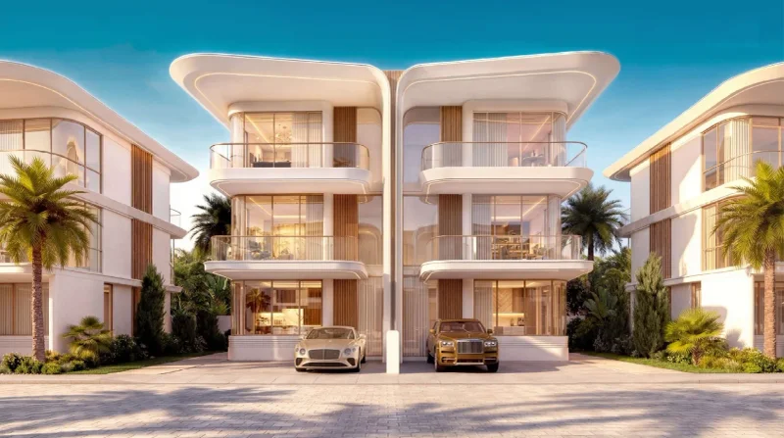
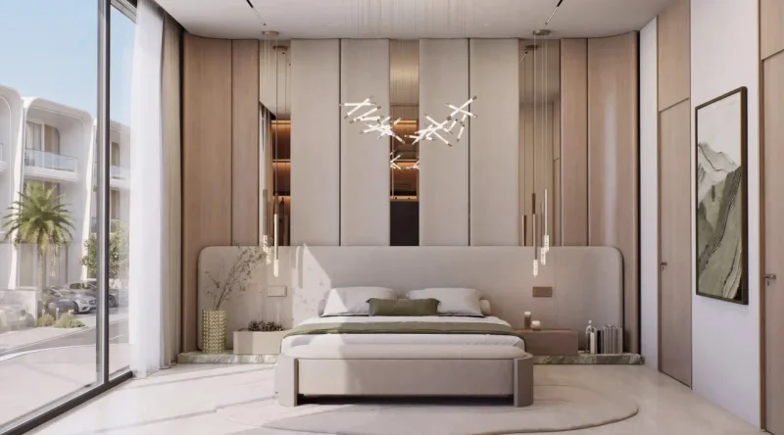
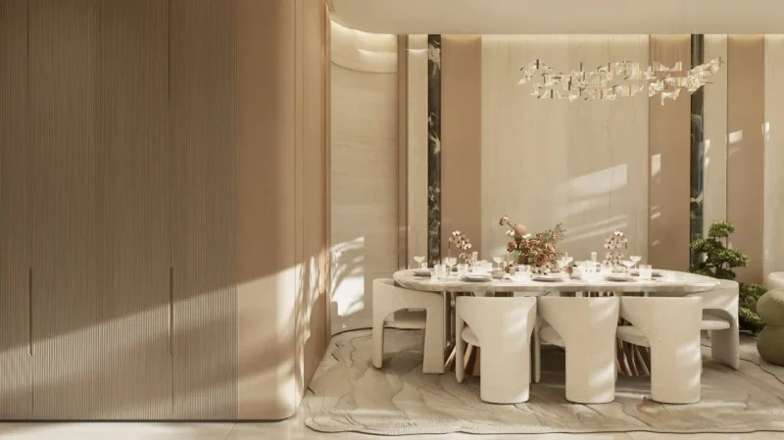
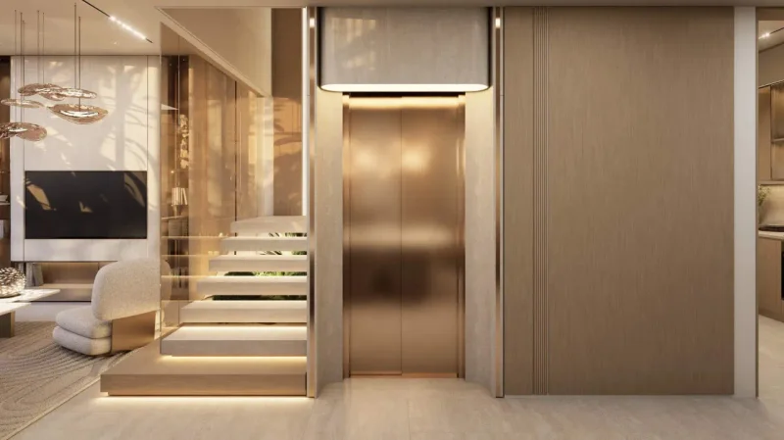
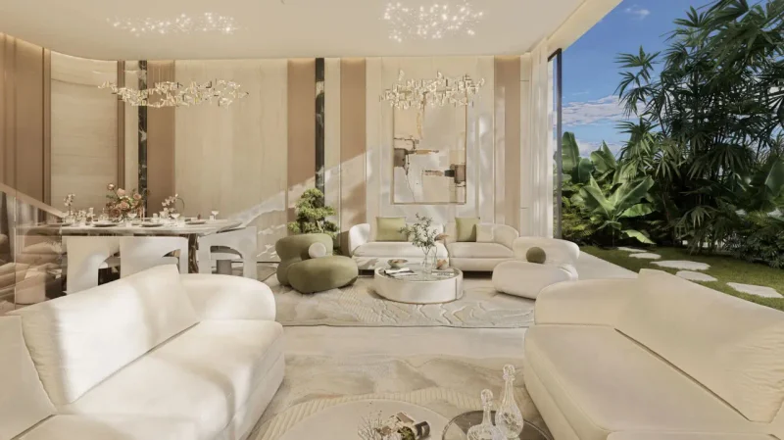
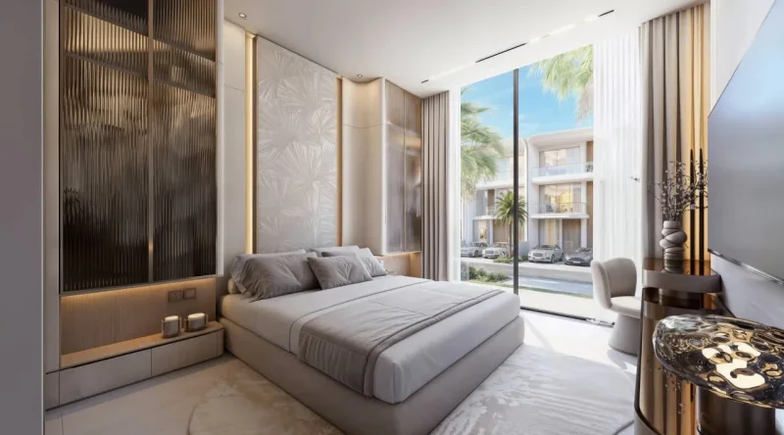
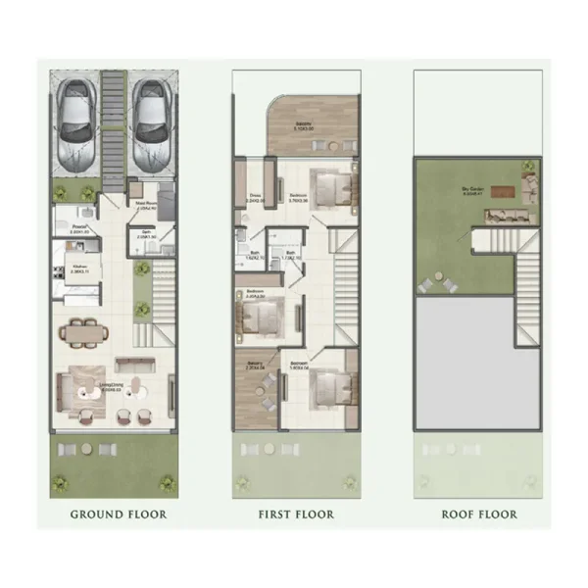
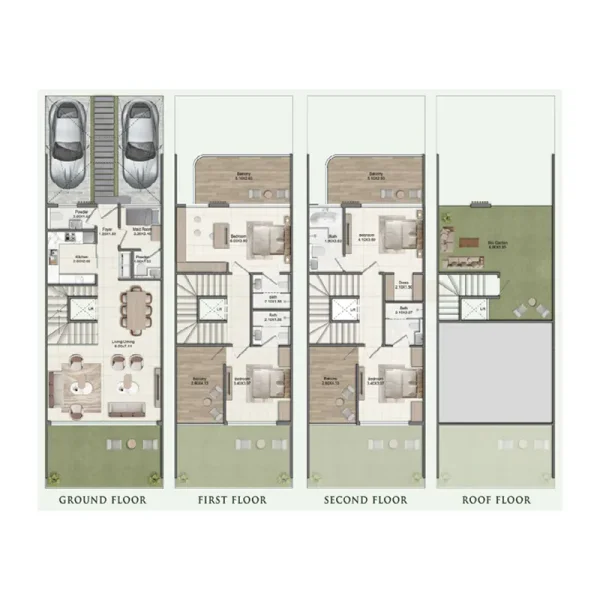
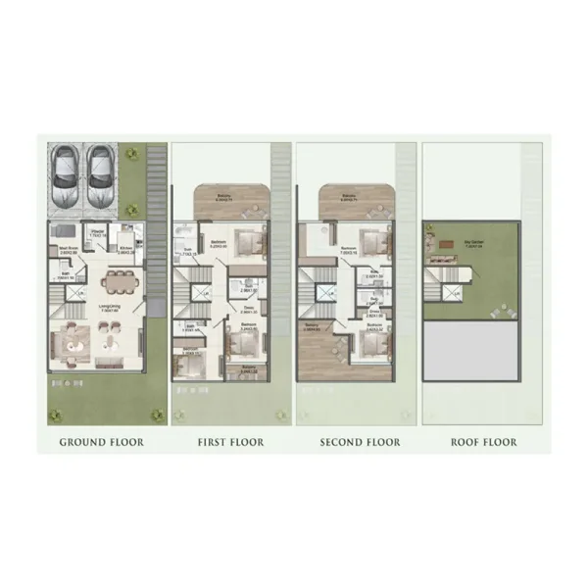
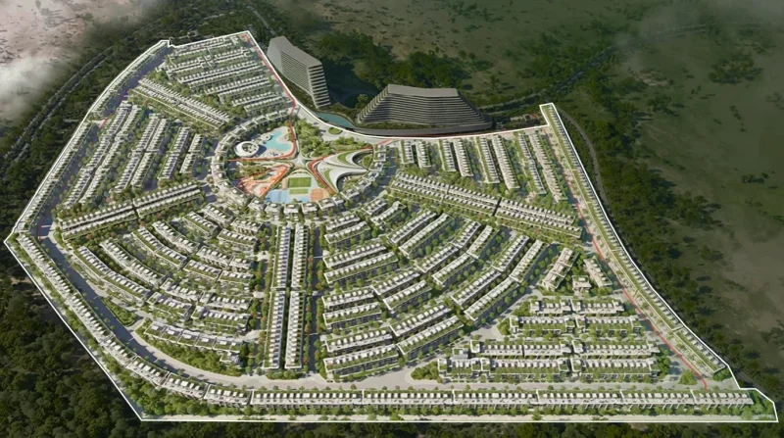
Greenz by Danube presents an exclusive residential enclave featuring a curated selection of fully furnished premium townhouses and villas, masterfully crafted with contemporary architecture and sophisticated Italian-inspired interiors. This distinctive development showcases an array of townhouses, semi-detached properties, and twin villas spanning 3, 4, and 5-bedroom layouts. Every residence boasts thoughtfully planned spaces, incorporating maid's quarters, spacious living areas, and private rooftop terraces that seamlessly blend practicality with luxurious living.
The community provides residents with an impressive array of world-class facilities covering over 400,000 sqft. This meticulously planned neighborhood caters to active, family-focused lifestyles, showcasing one of the region's most expansive fitness centers, numerous sports facilities, beautifully manicured parks, and an exclusive children's aqua park. These carefully selected amenities foster a vibrant atmosphere that encourages wellness, recreation, and strong community bonds.
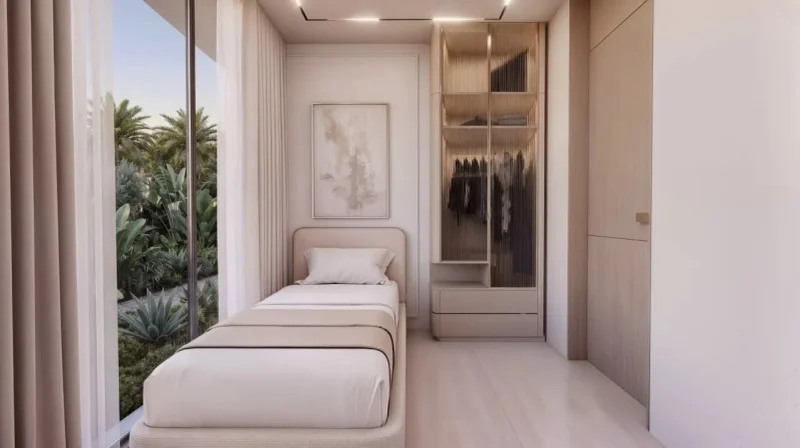
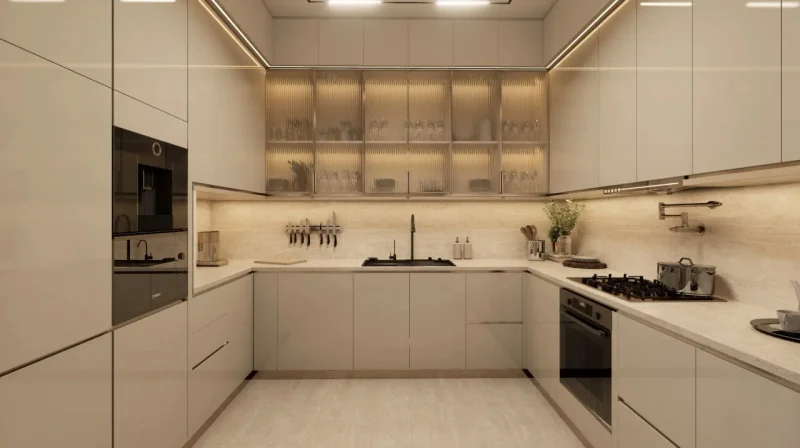
Each residence showcases intelligent floor plans, oversized windows that flood interiors with natural light, and private terraces offering delightful vistas. Interior spaces are enhanced by premium finishes, contemporary kitchens, and designer bathrooms, while the comprehensive furnishing package embodies a modern aesthetic that elevates daily living. This meticulously conceived project delivers sophisticated living within an expansive, verdant setting, harmoniously balancing privacy, comfort, and cutting-edge design. With approximately 700 units available, this community guarantees exclusivity while fostering a lively and well-integrated environment.
Al Warsan represents a flourishing residential and commercial hub in Dubai, distinguished by its advantageous positioning and developing infrastructure. Located adjacent to Dubai International City, this dynamic area presents a compelling blend of accessible housing, corporate centers, and shopping destinations, establishing itself as an appealing option for residents and investors alike. Through convenient connections to primary thoroughfares including Sheikh Mohammed Bin Zayed Road, Al Warsan provides effortless access to the city's major districts while preserving a serene suburban character.
This neighborhood encompasses diverse housing solutions, from contemporary apartments to spacious townhouses, accommodating varied lifestyle requirements. Thoughtfully designed for maximum convenience, Al Warsan houses community green spaces, educational institutions, medical facilities, and shopping centers, ensuring residents enjoy essential services in close proximity. The area's crown jewel remains Warsan Lake and its adjacent nature preserve, delivering picturesque vistas and a peaceful escape from urban intensity.
In addition to its residential charm, Al Warsan serves a crucial function in Dubai's logistics and commerce industries, accommodating storage and industrial complexes that fuel the city's economic expansion. Through ongoing development and strategic planning, this locality is progressively emerging as a thriving community enhanced by improved infrastructure, contemporary facilities, and an optimal balance of residential and commercial developments. As growth continues, Al Warsan distinguishes itself as a promising district that harmonizes metropolitan accessibility with tranquil living.
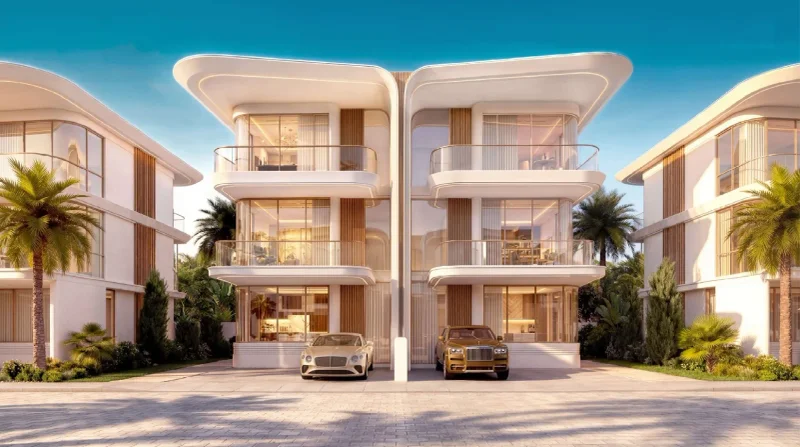
5.5 bedroom villas
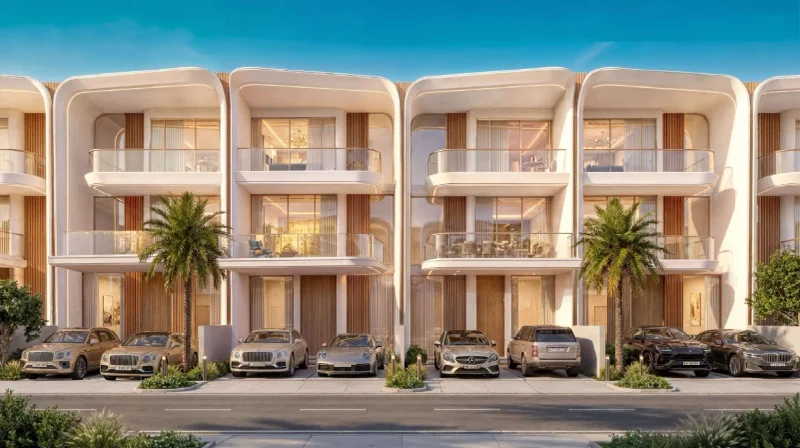
3.5, 4.5 bedroom townhouses