Townhouse
4 bedroom
Area from: 376 м²
Price from
$ 953 678
$ 2 540 per m²


Buy property at the developer prices0%our commission
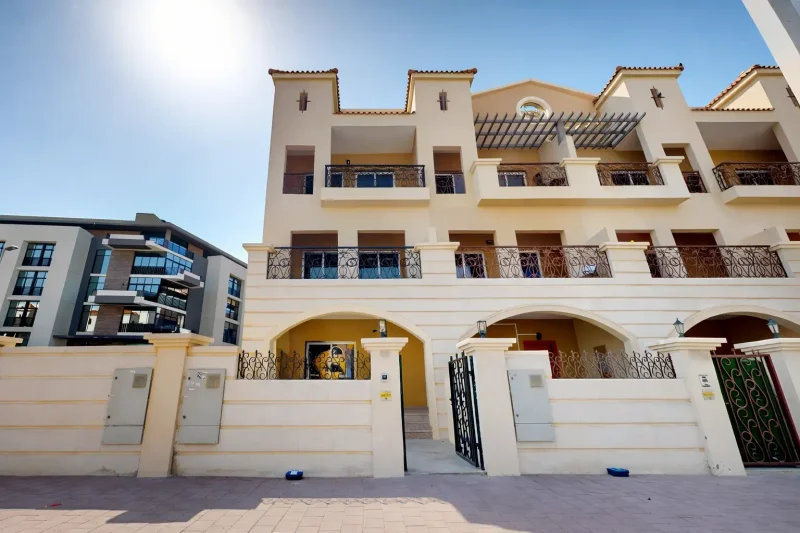
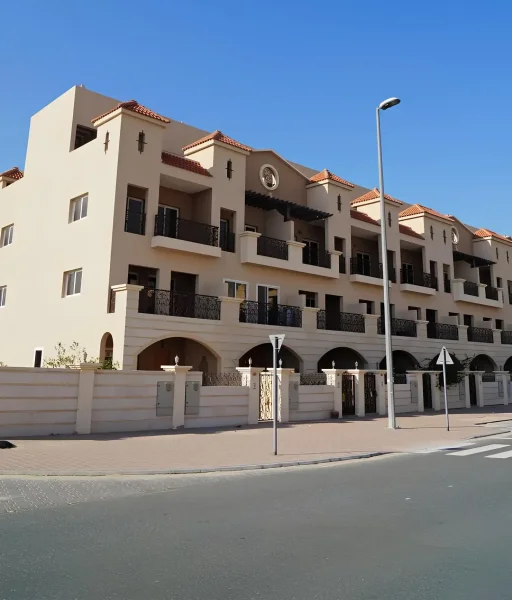
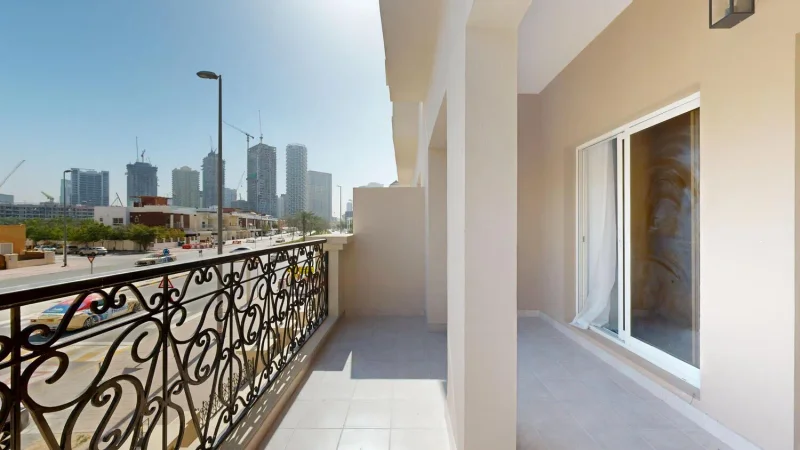
Developed by AB Properties in Jumeirah Village Circle, Iris Park presents an exclusive boutique collection of townhouses that masterfully blends indoor and outdoor living experiences. This thoughtfully designed development features three-storey residences with spacious four-bedroom configurations, distinguished by timeless architectural elements including warm beige exteriors, Mediterranean-influenced rooflines, and well-proportioned designs that establish a serene and unified neighborhood aesthetic.
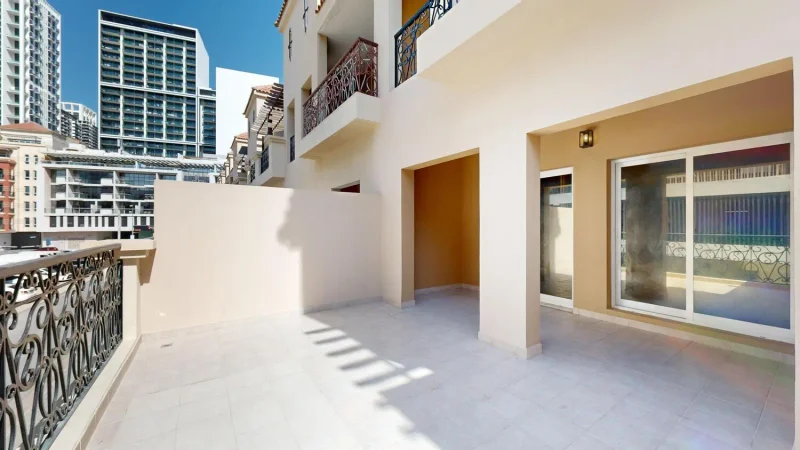
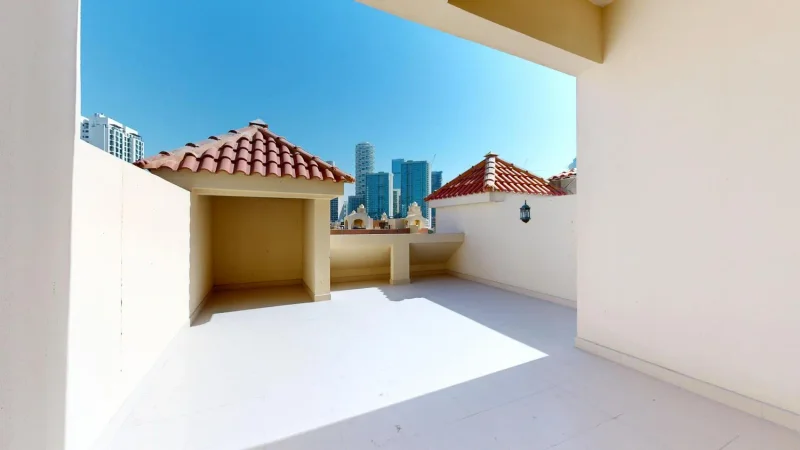
At Iris Park, the residential experience strikes an ideal balance between personal privacy and community connection. The development provides residents with premium amenities including a swimming pool and comprehensively equipped fitness facility, catering to both leisure and wellness pursuits. Each residence boasts expansive outdoor spaces, from private ground-floor gardens to generous upper-level terraces, offering numerous opportunities for entertainment, family time, and al fresco living within an intimate, low-density community setting.
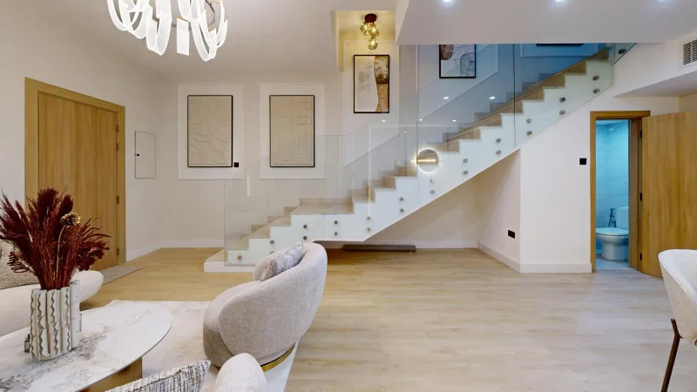
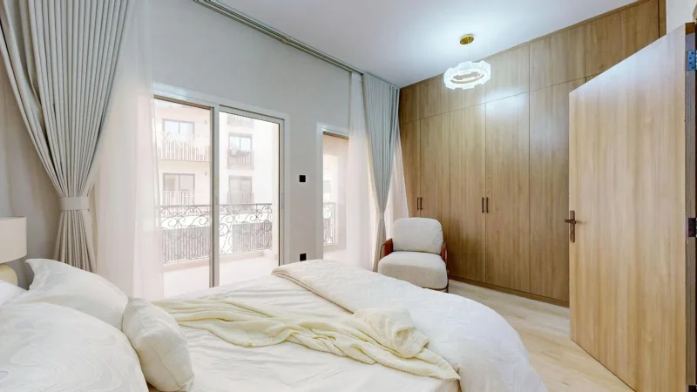
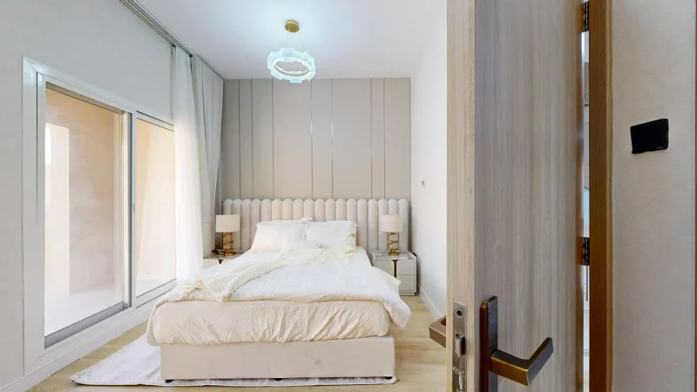
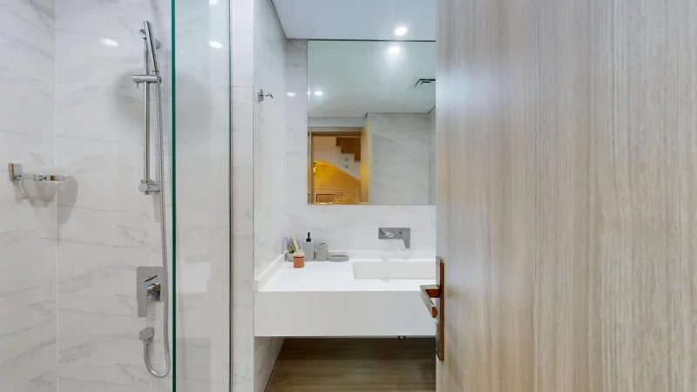
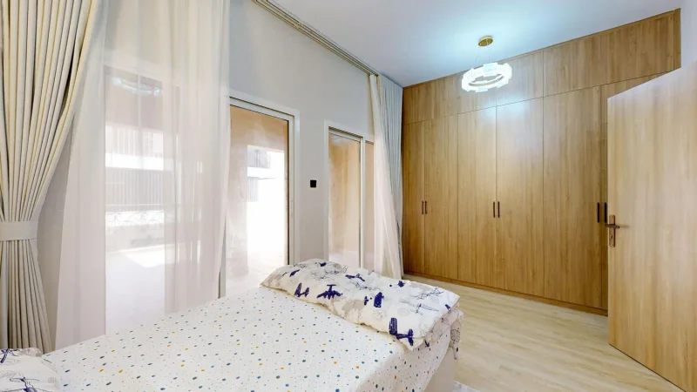
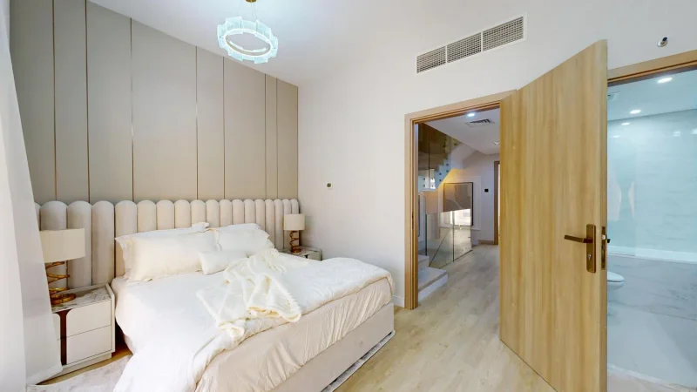
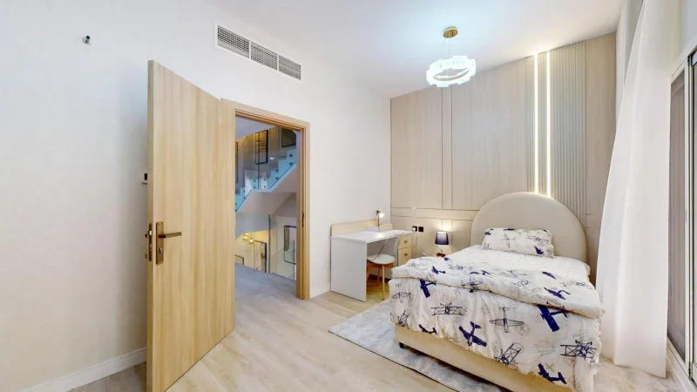
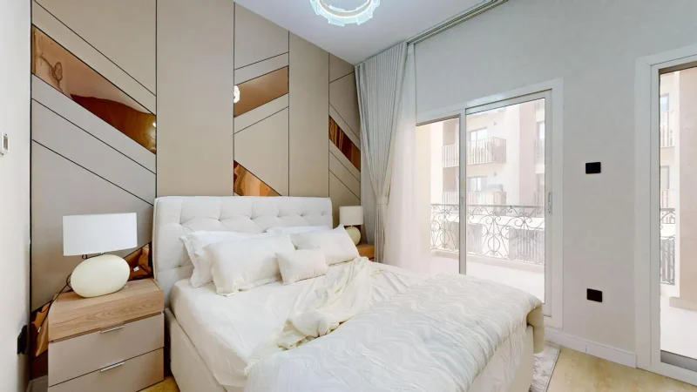
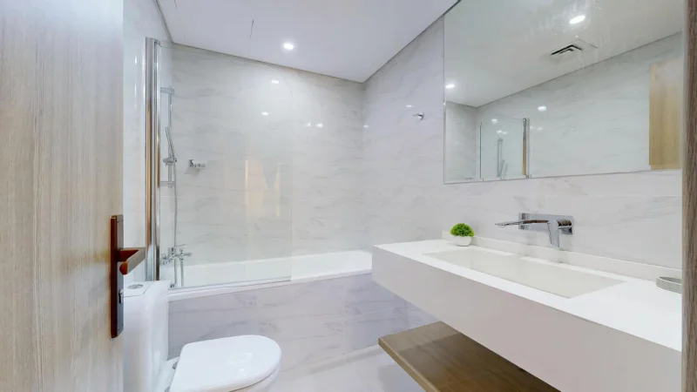
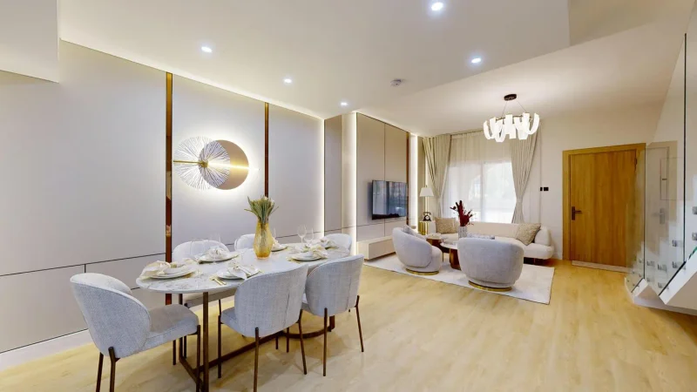
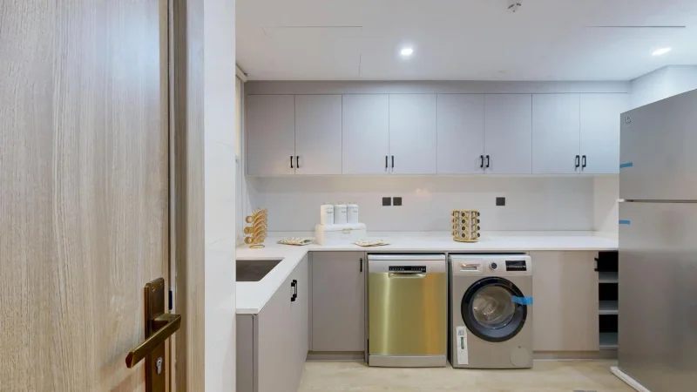
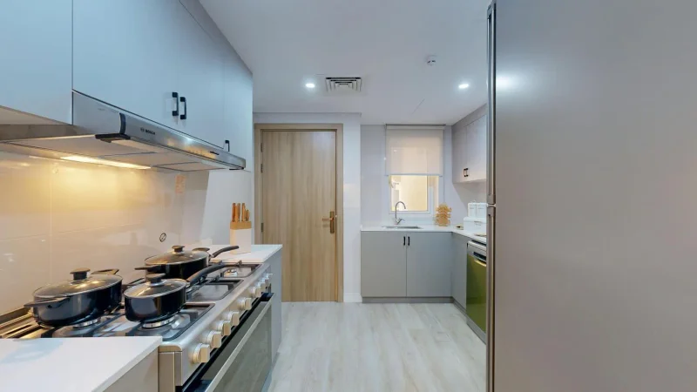
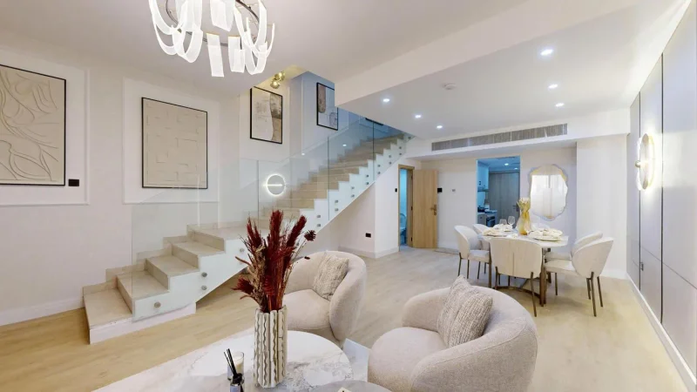
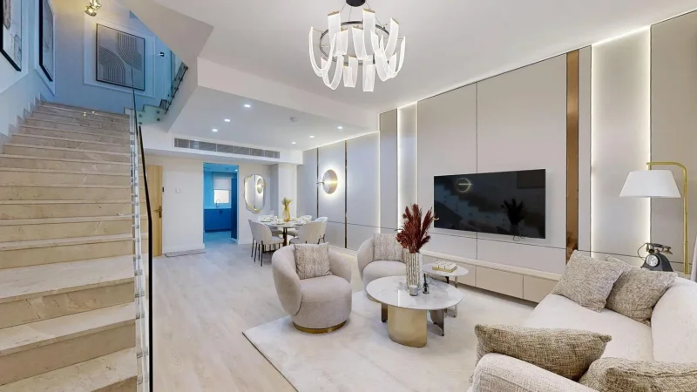
Interior spaces showcase sophisticated minimalist design principles, employing a carefully curated palette of beige, white, and natural wood finishes that maximize natural illumination and enhance spatial flow. Common areas feature sleek design elements, integrated lighting systems, and glass-detailed staircases, while kitchens showcase contemporary cabinetry paired with premium built-in appliances. Bathrooms display elegant marble-effect finishes with modern fixtures, and bedrooms incorporate custom built-in storage solutions, delivering a unified and highly functional living experience throughout each residence.
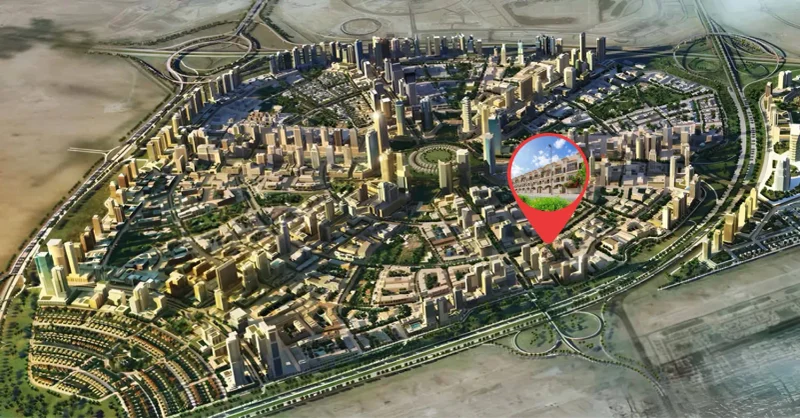
Jumeirah Village Circle (JVC) stands as one of Dubai's most dynamic residential communities, renowned for its family-oriented atmosphere and seamless fusion of contemporary urban conveniences with peaceful suburban character. Strategically positioned within new Dubai's core, JVC presents a diverse residential portfolio encompassing villas, townhouses, and apartments, establishing itself as a premier destination for families and young professionals alike. The community's design philosophy emphasizes neighborhood connectivity, supported by comprehensive amenities including recreational parks, educational institutions, and medical facilities all conveniently accessible.
JVC's distinctive architectural character combines traditional Arabian design elements with contemporary aesthetics, creating its signature appeal. Excellent connectivity to Dubai's primary districts is achieved through major arterial roads including Al Khail Road and Sheikh Mohammed Bin Zayed Road, facilitating seamless access to business districts, educational centers, and entertainment destinations. The community's strategic master planning incorporates abundant green corridors, pedestrian pathways, and shared gathering spaces that promote active lifestyles and foster social connections among residents.
Beyond residential offerings, JVC encompasses diverse retail establishments, culinary venues, and recreational facilities, ensuring comprehensive lifestyle conveniences within close proximity. Continuous area development initiatives consistently elevate the community's desirability, positioning JVC as a premier choice for those seeking an enriched lifestyle balance within Dubai's dynamic metropolitan environment.
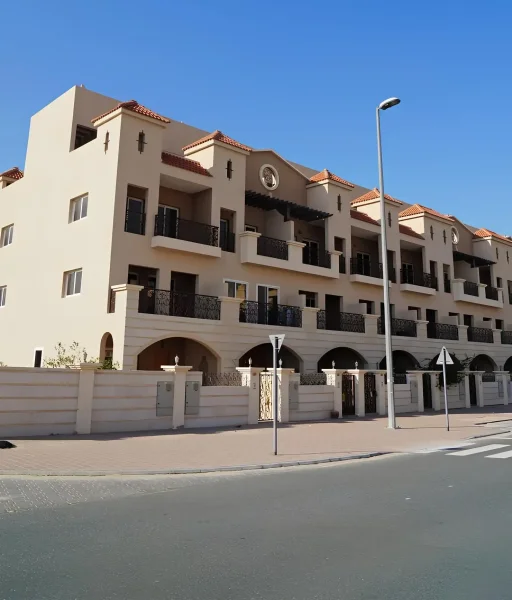
4 bedroom townhouses