Apartment
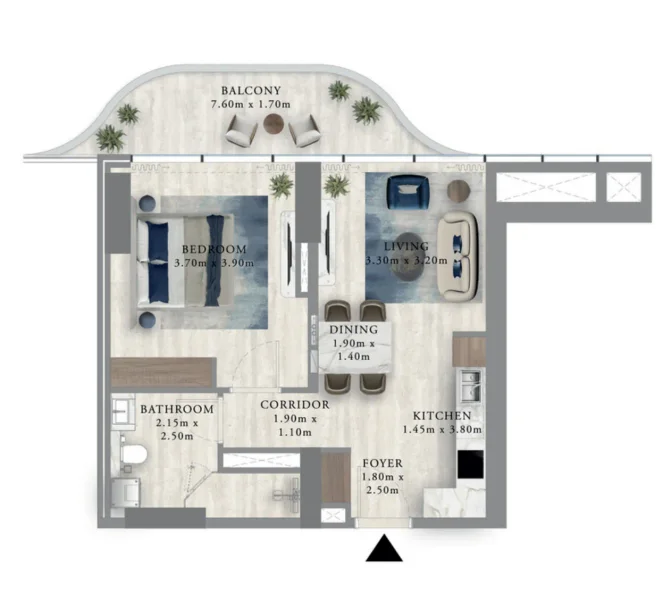
1 bedroom
Area from: 67 м²
Price from
$ 626 703
$ 9 360 per m²


Buy property at the developer prices0%our commission
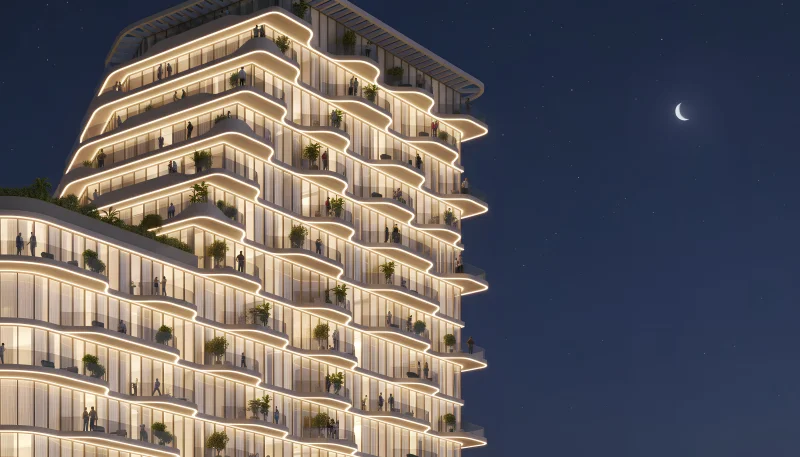
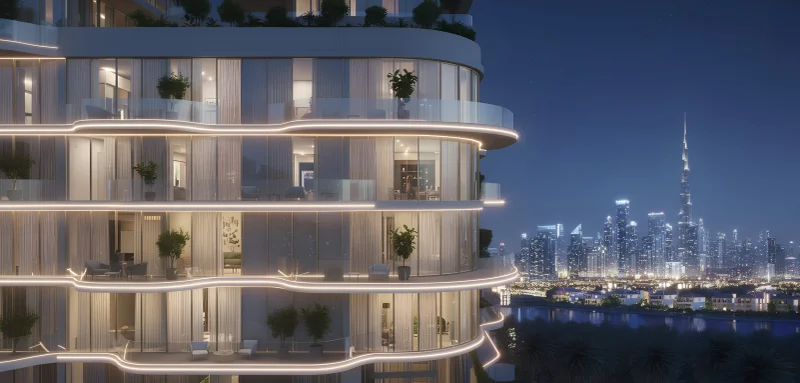
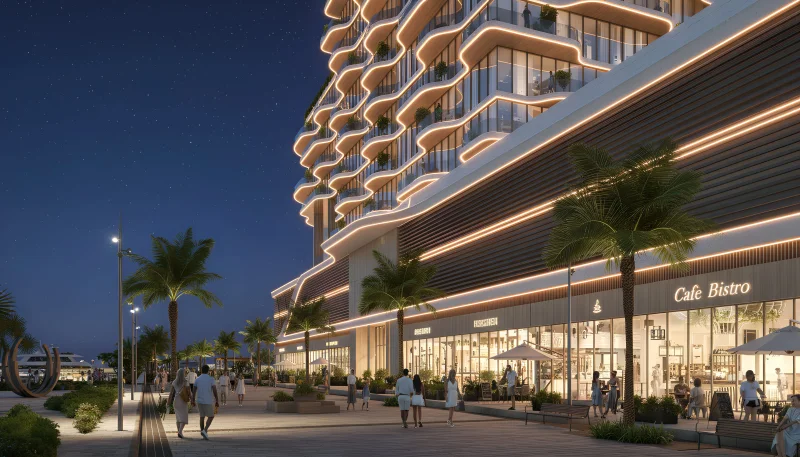
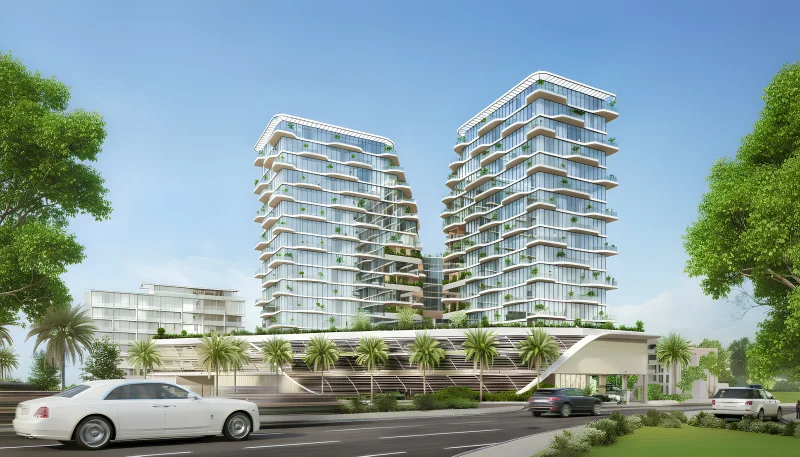
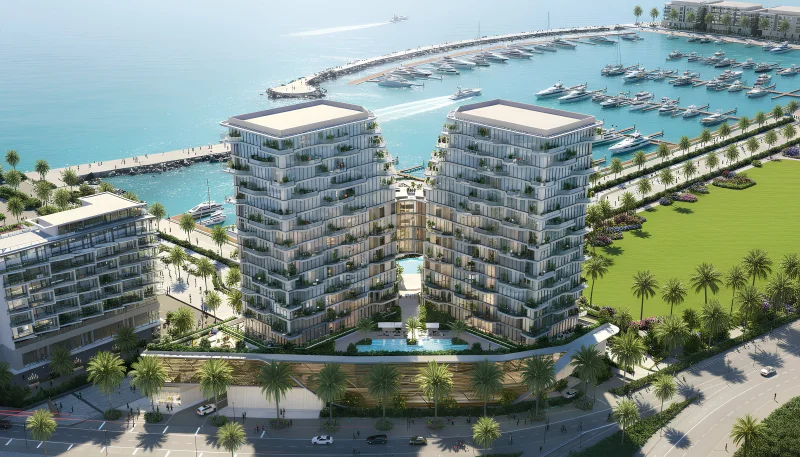
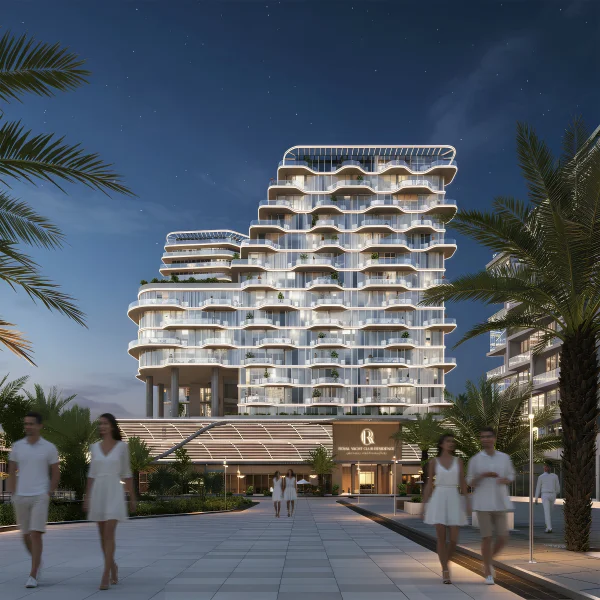
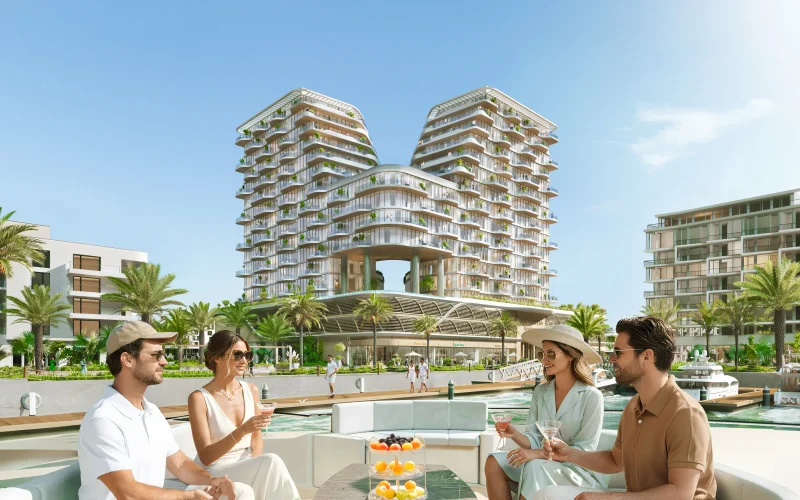
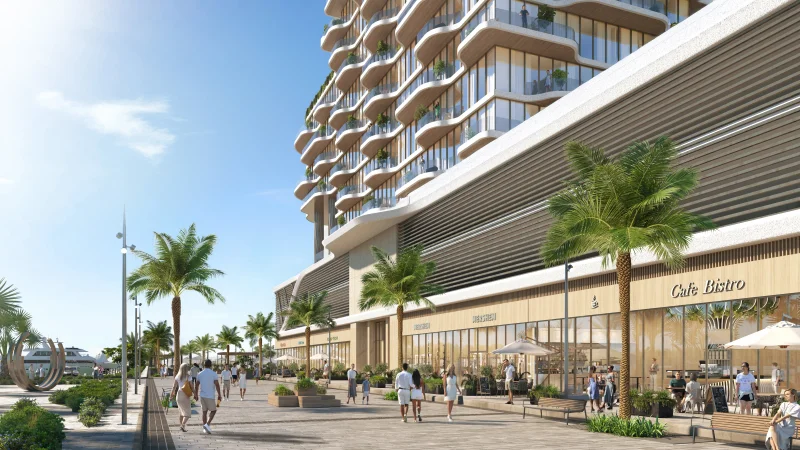
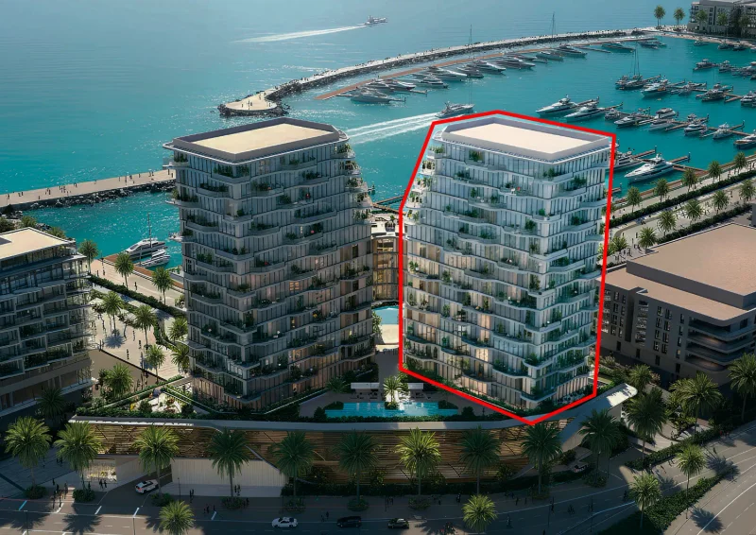
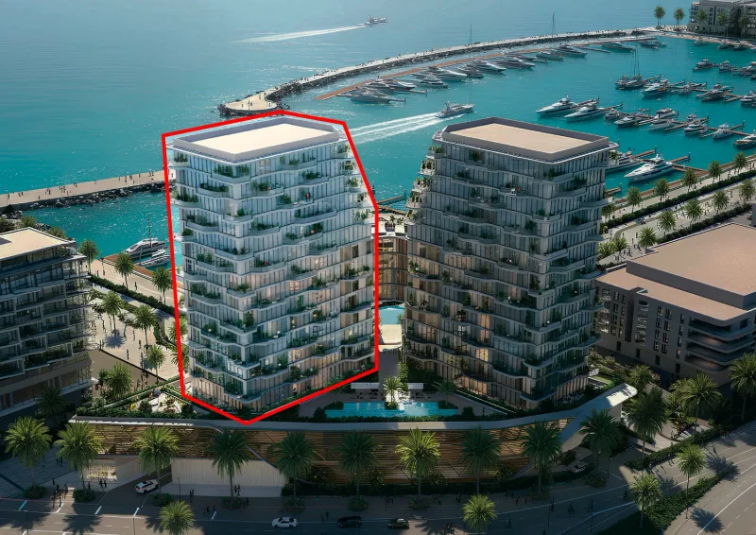
Royal Yacht Club Residence stands as a sophisticated waterfront development nestled within Dubai Islands, strategically positioned along a dynamic marina promenade. Envisioned as a modern architectural statement, this distinguished project comprises twin towers connected through striking sculptural design elements that command sweeping views of the yacht harbor and endless seascape. The setting masterfully balances seclusion with accessibility, immersing residents in an exclusive island sanctuary characterized by direct beach access, captivating marina vistas, and convenient proximity to Dubai's premier attractions. The design philosophy draws inspiration from coastal living, where abundant natural light, expansive horizon views, and flowing balcony lines mirror the rhythmic essence of the surrounding waters.
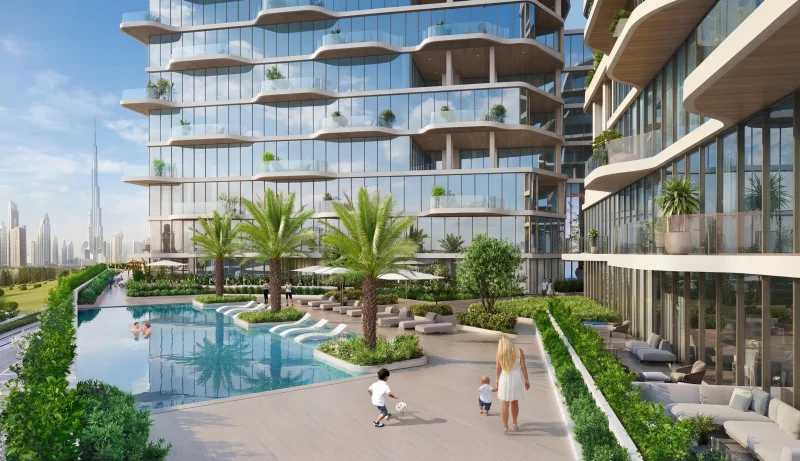
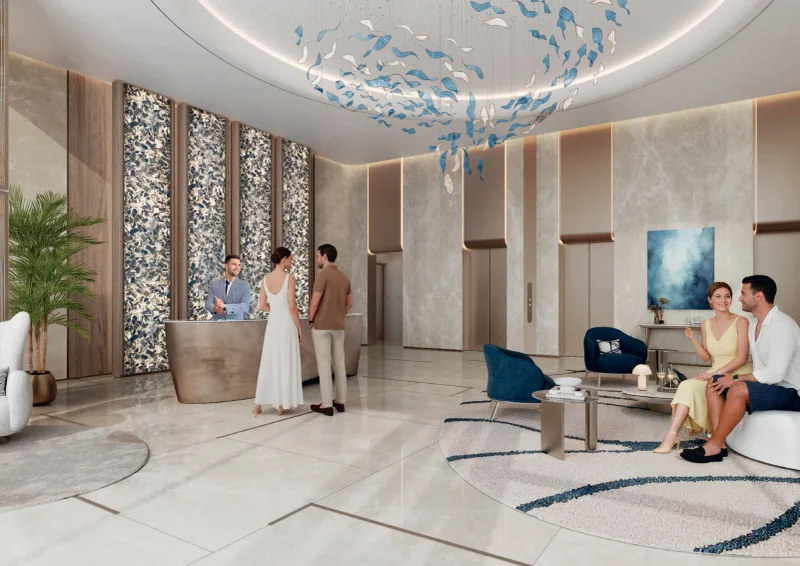
This exceptional development presents an extensive array of lifestyle-focused amenities crafted to evoke a luxurious resort ambiance. Residents enjoy access to an Infinity Pool offering breathtaking marina panoramas alongside a dedicated Family Pool, enhanced by an inviting Pool Deck for leisurely moments. Health and wellness facilities feature a state-of-the-art Modern Fitness Center, serene Indoor Yoga studio, and beautifully landscaped Yoga Garden & Terraces. Community-focused amenities encompass thoughtfully designed Children's Play Areas and a versatile Multi-Purpose Community Lounge, while round-the-clock security services guarantee resident privacy and tranquility. The ground floor seamlessly incorporates retail spaces and promenade features, creating an authentic walkable marina atmosphere.
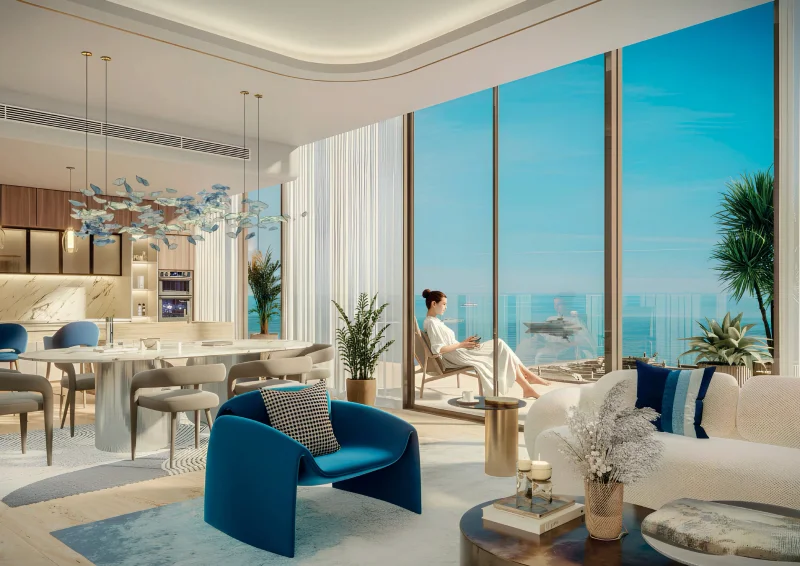
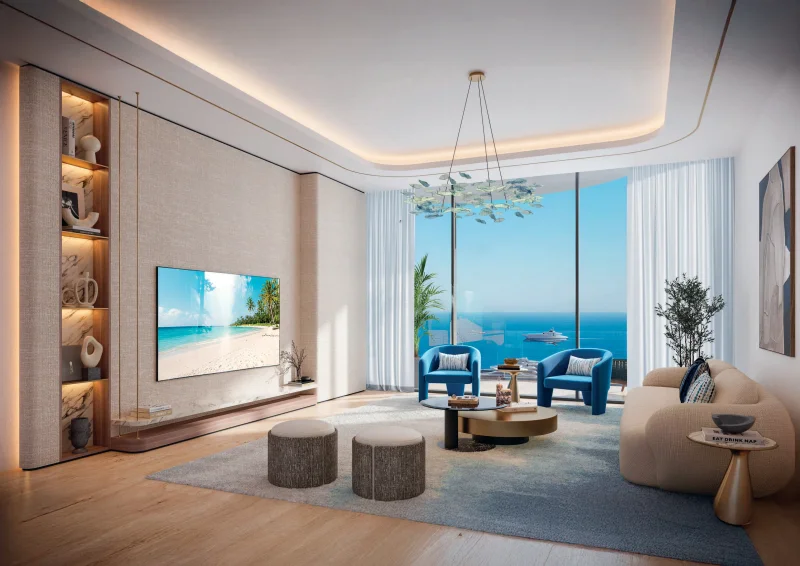
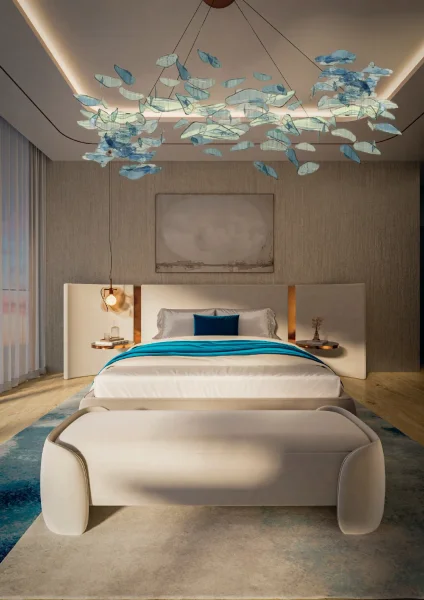
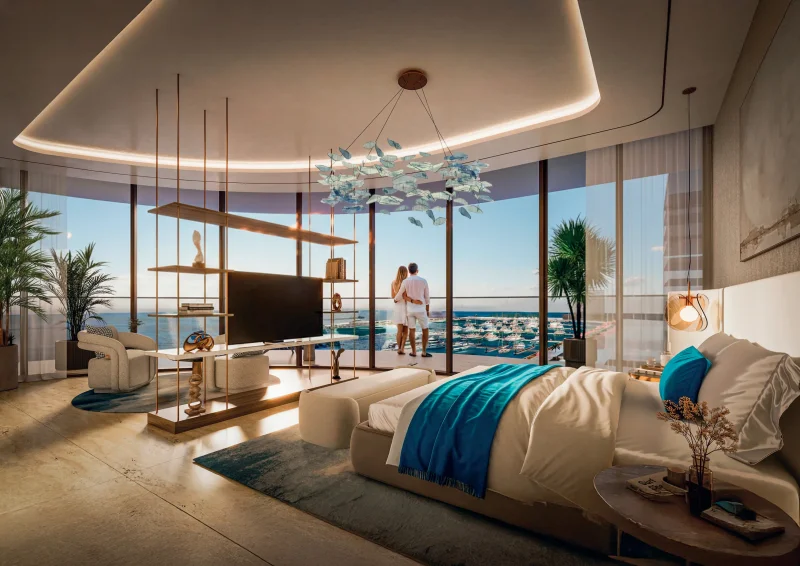
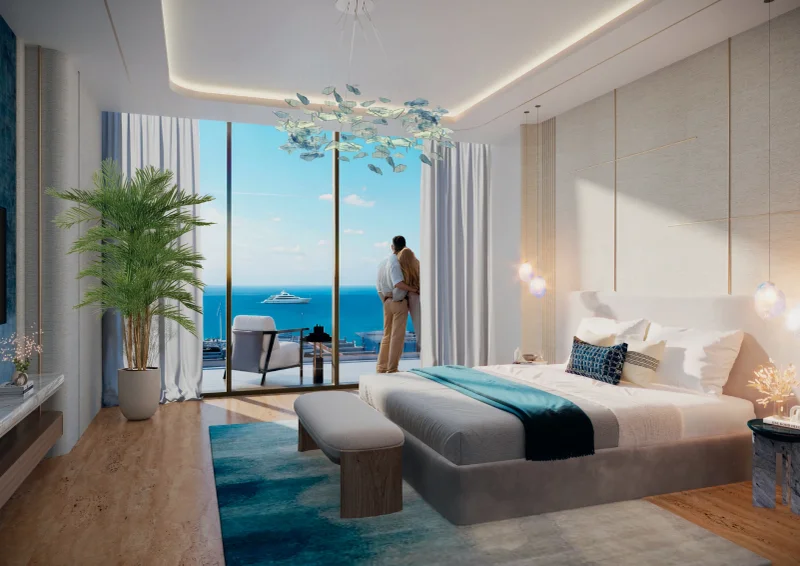
Interior spaces showcase a refined contemporary coastal design scheme, highlighting natural color palettes, generous glazing, and effortless indoor-outdoor living integration. Living spaces boast floor-to-ceiling windows paired with premium finishes that maximize natural light and spatial flow. Kitchen areas present streamlined cabinetry, seamlessly integrated appliances, and elegant stone-effect countertops, creating a polished and sophisticated environment. Bedrooms and bathrooms embody a minimalist yet luxurious design approach through high-quality fixtures and thoughtfully curated materials that reflect the development's refined elegance.
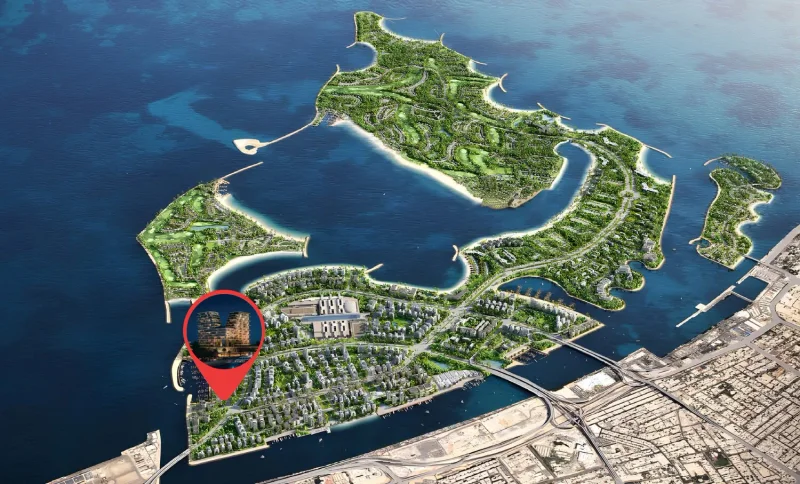
Dubai Islands represents a forward-thinking development that perfectly captures Dubai's commitment to luxury and innovation. Positioned strategically along the coastline, this remarkable venture encompasses five carefully crafted artificial islands designed to harmoniously blend residential, commercial, and recreational environments. Each individual island has been thoughtfully conceived to deliver distinctive living experiences, embraced by unspoiled beaches, verdant landscaping, and pristine azure waters.
Sophisticated infrastructure seamlessly links these islands to the mainland, providing effortless connectivity to the broader metropolitan area. This exceptional positioning enables residents and guests to savor the serenity of island living while maintaining convenient access to Dubai's thriving urban core, including celebrated destinations and energetic districts like Downtown Dubai, Dubai Marina, and Palm Jumeirah. The master-planned community encompasses premium lifestyle amenities, featuring luxury hospitality venues, fine dining establishments, exclusive shopping destinations, and internationally acclaimed recreational amenities.
Dubai Islands has been conceived to accommodate varied lifestyle preferences, spanning peaceful residential neighborhoods to vibrant entertainment precincts. The development champions environmental responsibility and technological advancement, integrating sustainable construction methodologies and cutting-edge innovations to foster a balanced and environmentally conscious community. Through its remarkable natural splendor, outstanding facilities, and advantageous positioning, Dubai Islands emerges as an elite destination for discerning individuals pursuing an extraordinary lifestyle in one of the globe's most progressive metropolitan areas.
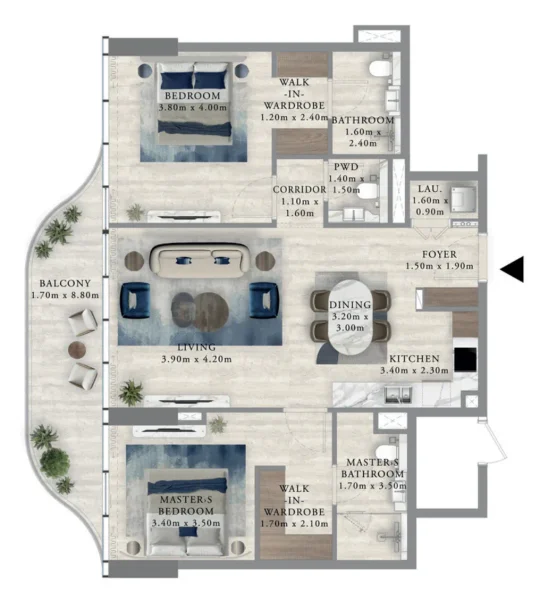
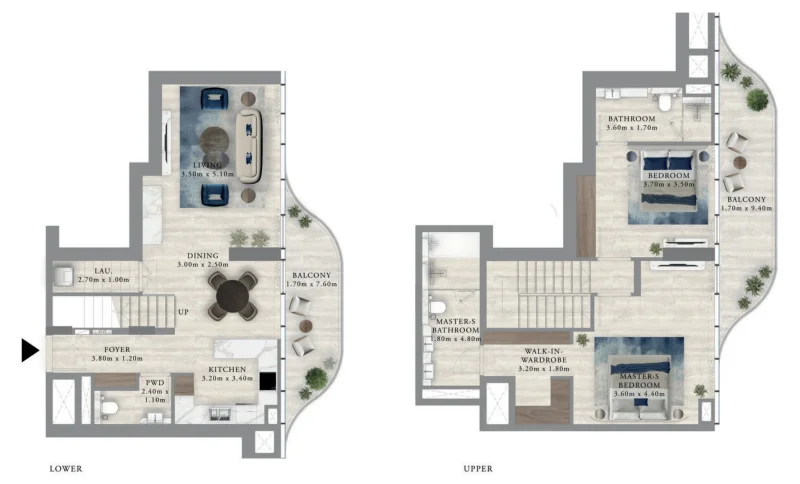
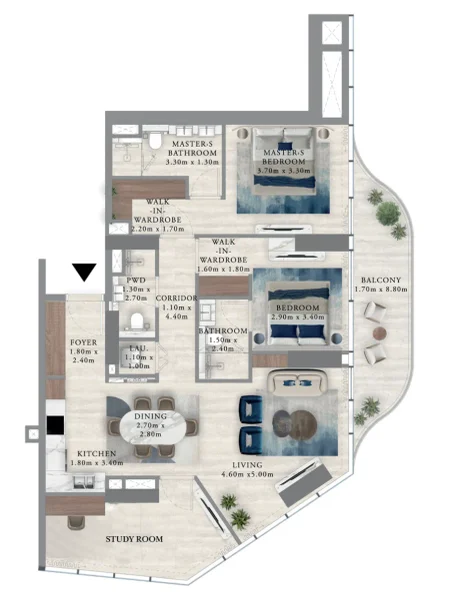
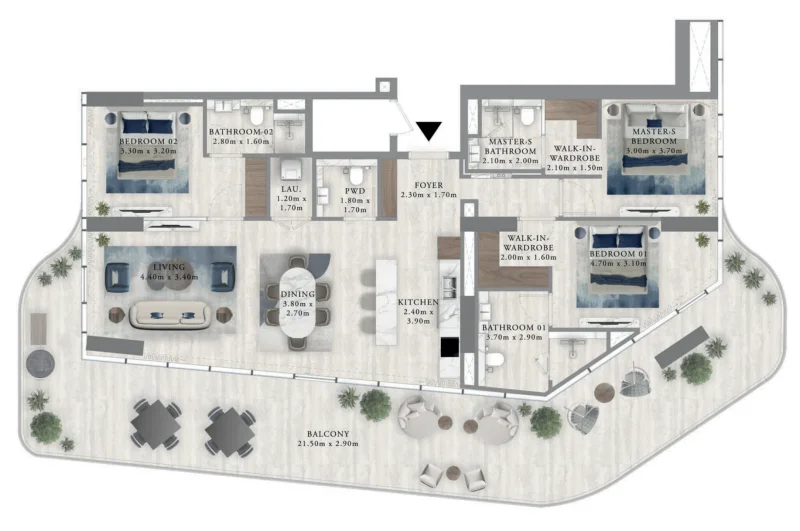
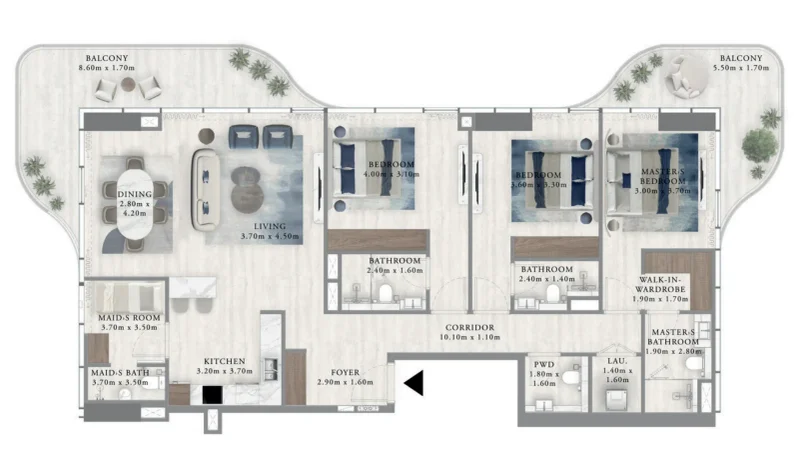
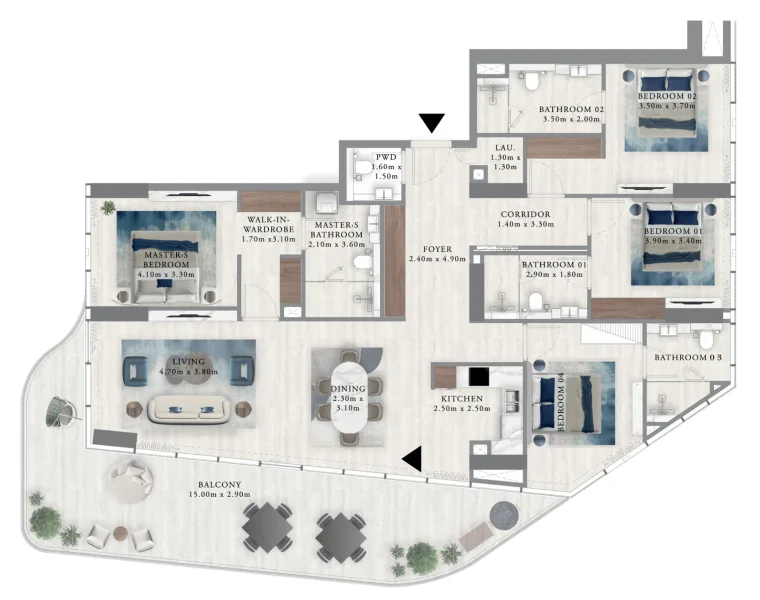
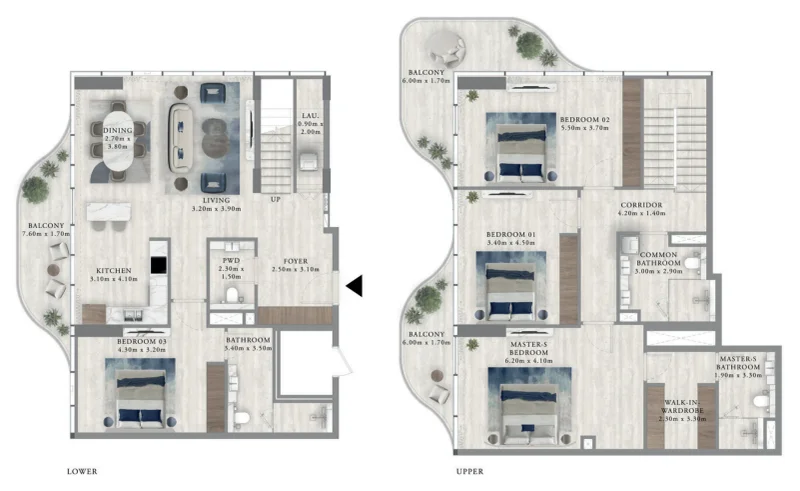
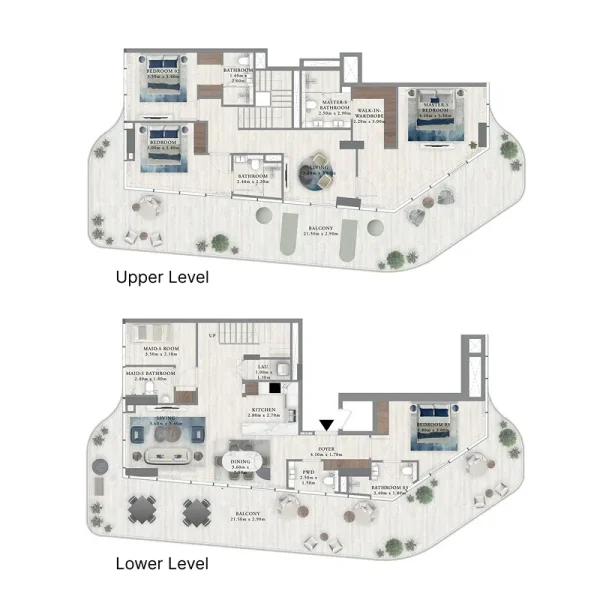
1, 2, 2.5, 3, 3.5, 4 bedroom apartments & 2, 4, 4.5 bedroom duplexes
1, 2, 2.5, 3, 3.5, 4 bedroom apartments & 2, 4, 4.5 bedroom duplexes