Apartment
0
Area from: 35 м²
Price from
$ 196 185
$ 5 600 per m²


Buy property at the developer prices0%our commission
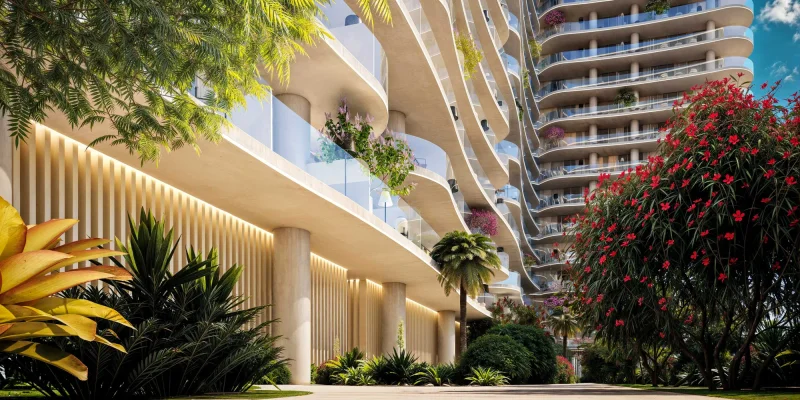
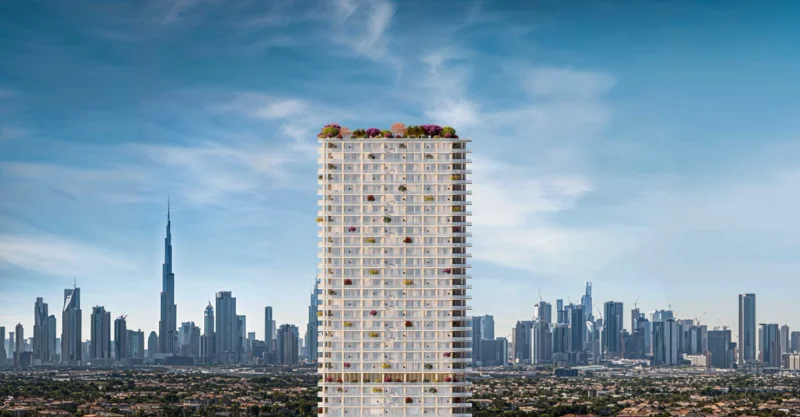
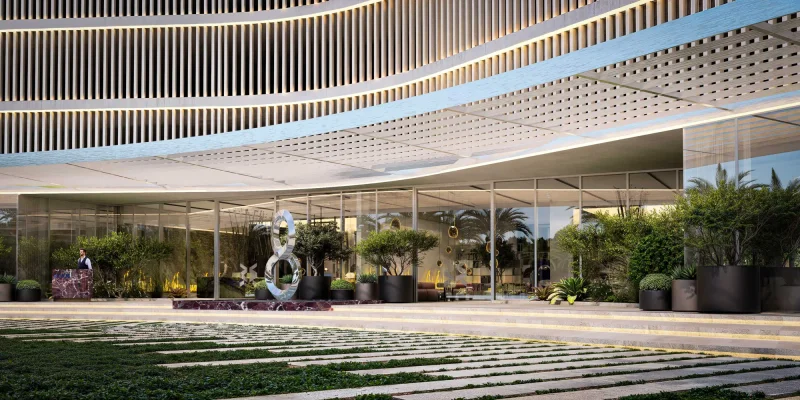
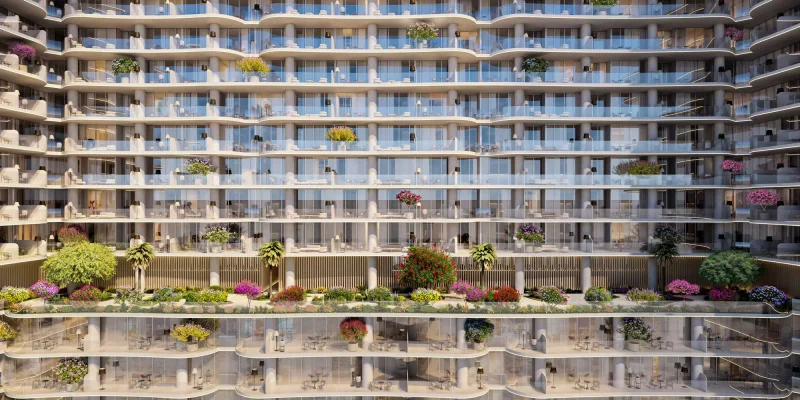
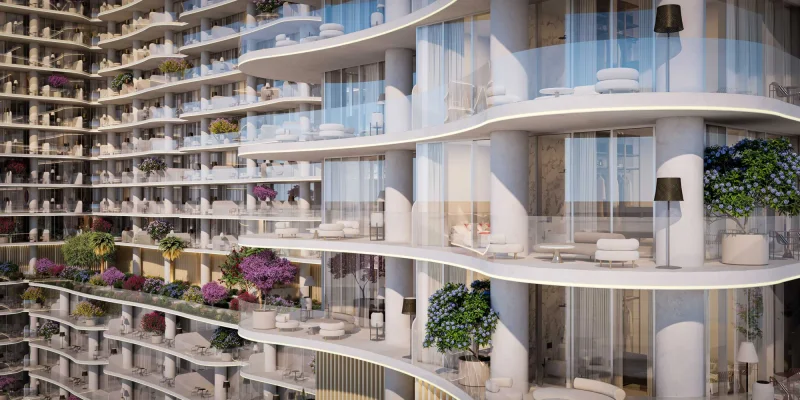
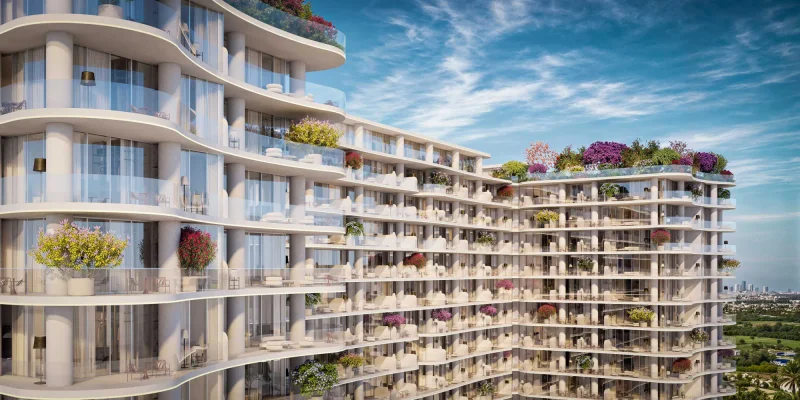
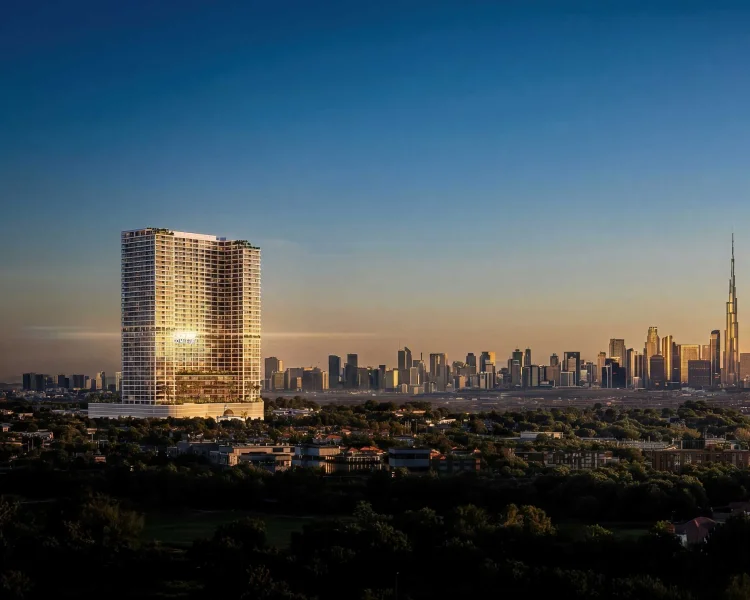
The WOW Tower stands as an impressive residential high-rise development and authentic landmark positioned within DLRC, conceived as an audacious vertical statement. Representing the tallest and most remarkable address in its vicinity, this project establishes Mr. Eight Development through a compelling modern identity and sophisticated lifestyle vision. The development presents exquisitely crafted studio, one-bedroom, and two-bedroom residences, meticulously conceived to merge comfort, elegance, and intelligent investment opportunities.
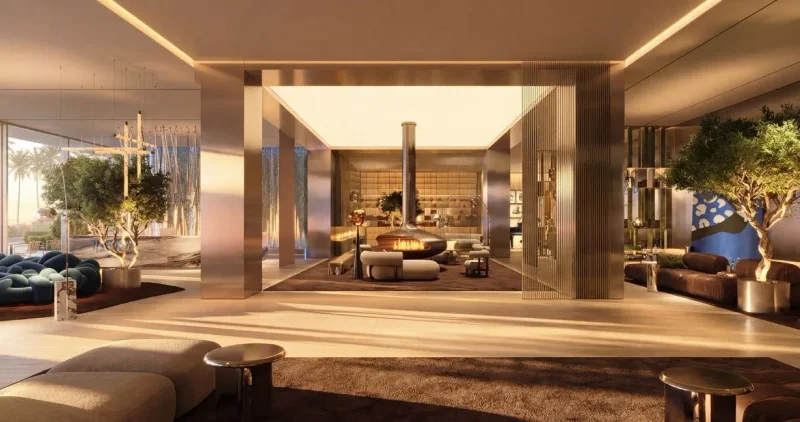
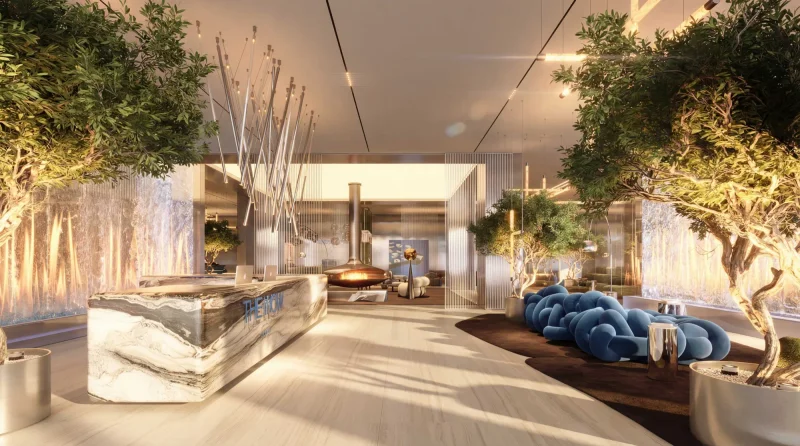
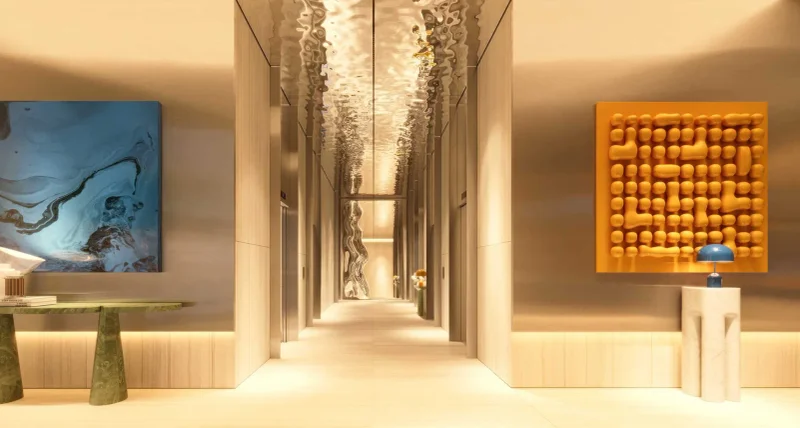
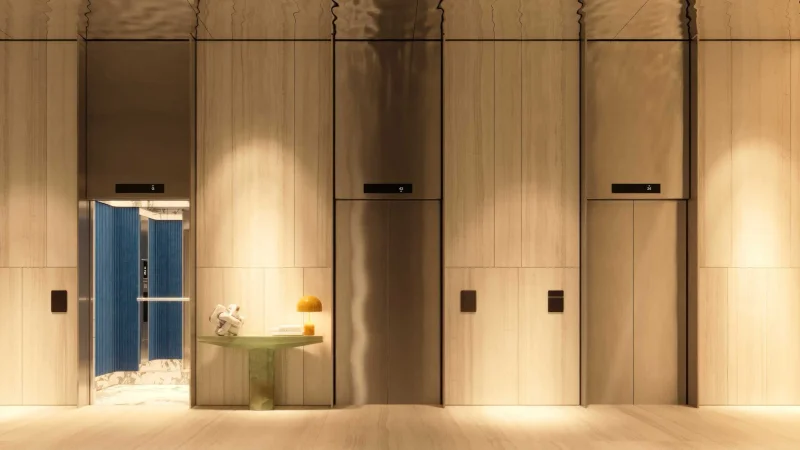
Residential amenities within The WOW Tower are crafted to captivate and deliver a comprehensive lifestyle journey for occupants. The refined entrance areas showcase distinctive illumination, premium social spaces, and an upscale coffee station that infuses a luxury hospitality ambiance into daily residential life. Occupants access exceptional recreational amenities, tranquil gathering areas, and meticulously designed shared environments that embody refinement, comfort, and privilege.
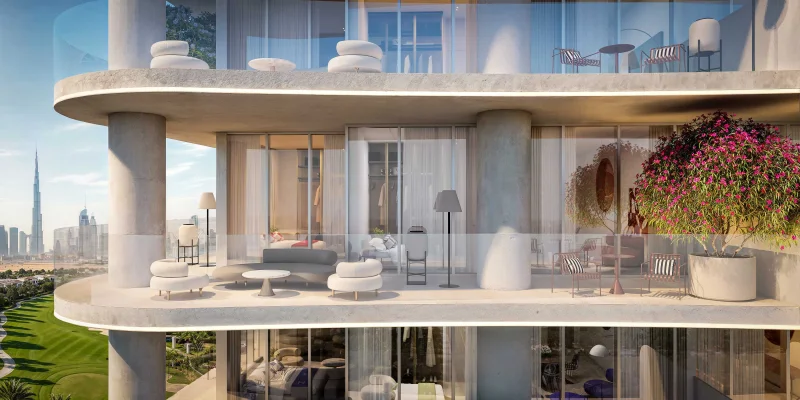
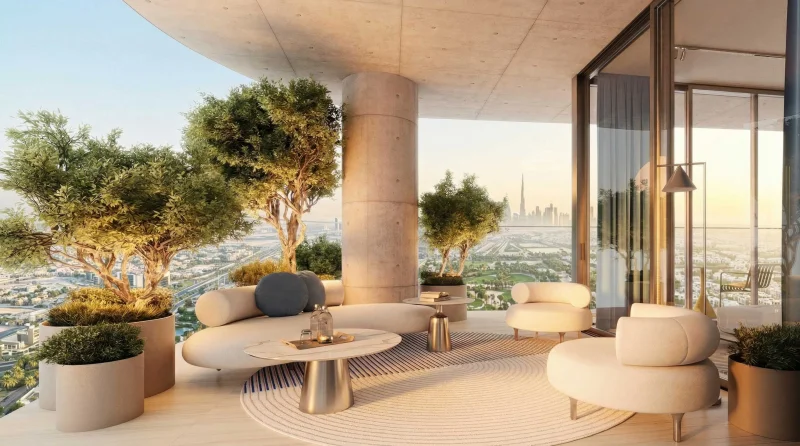
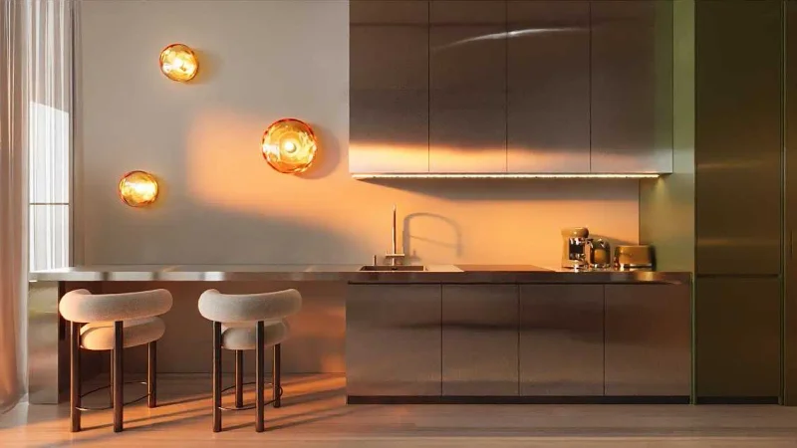
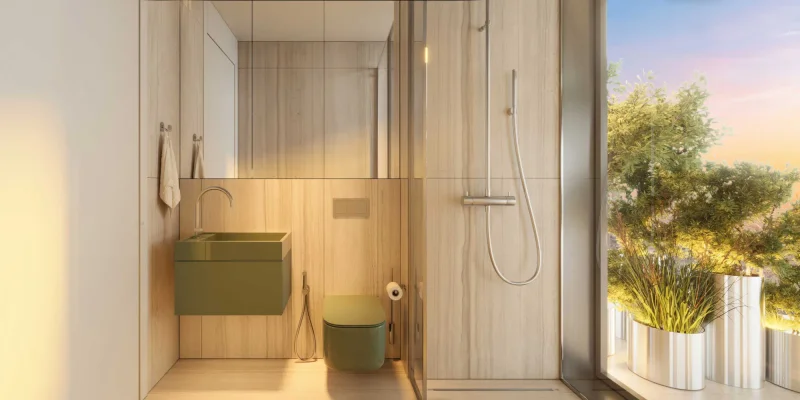
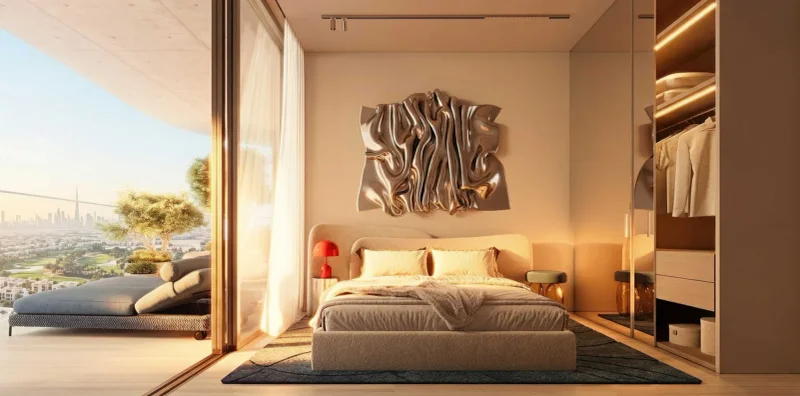
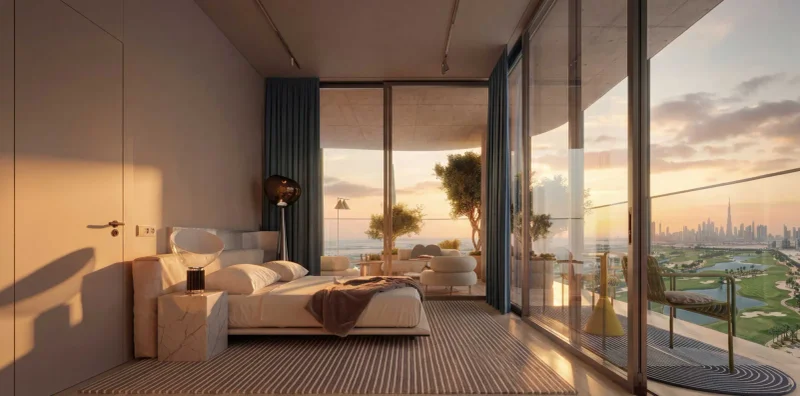
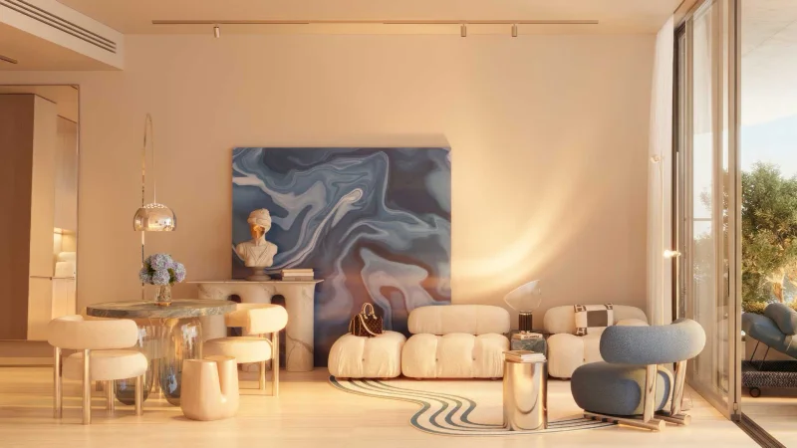
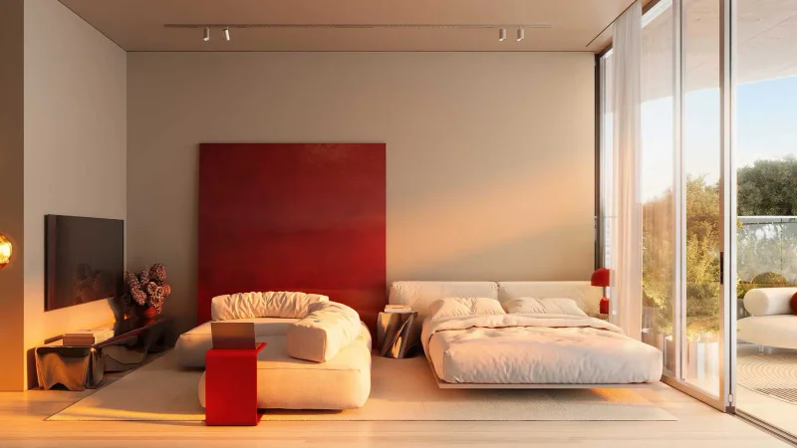
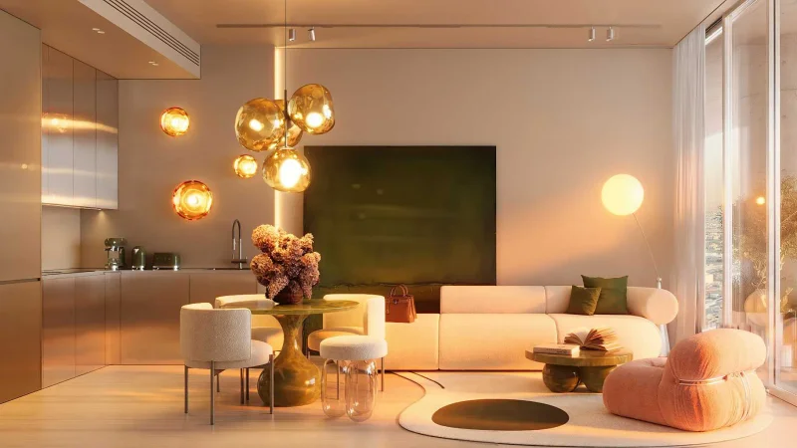
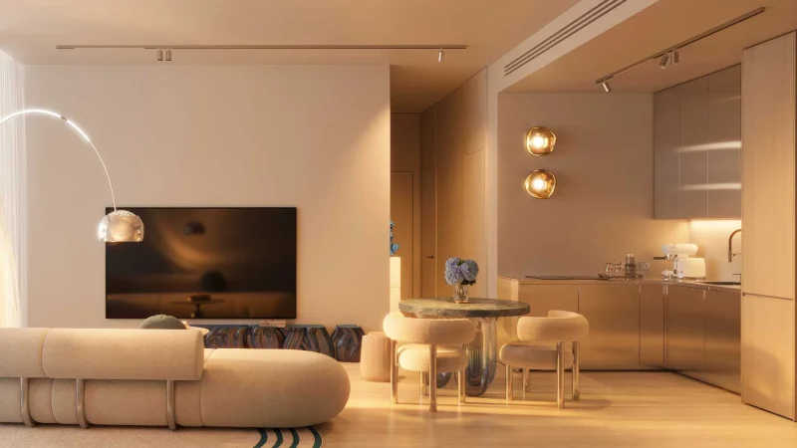
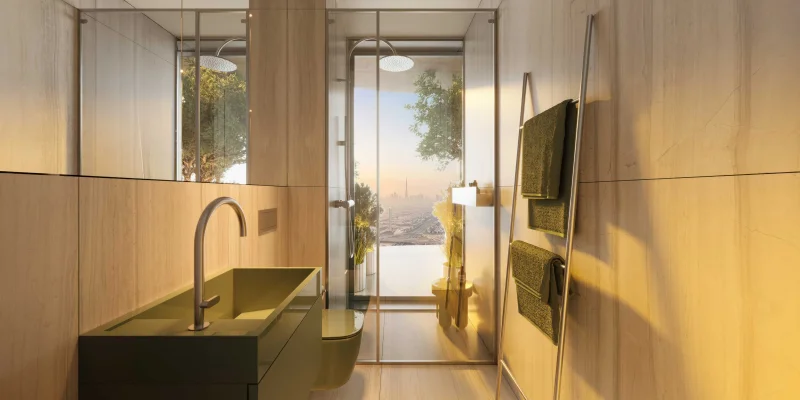
Interior spaces demonstrate remarkable craftsmanship and meticulous attention to detail, featuring superior materials, polished finishings, and an inviting contemporary design philosophy. Kitchen areas combine aesthetic appeal with functionality, incorporating premium materials that harmoniously unite visual beauty with practical utility. From sophisticated flooring and bespoke lighting solutions to precisely chosen textures, each component is deliberately selected to create an opulent and enduring residential atmosphere.
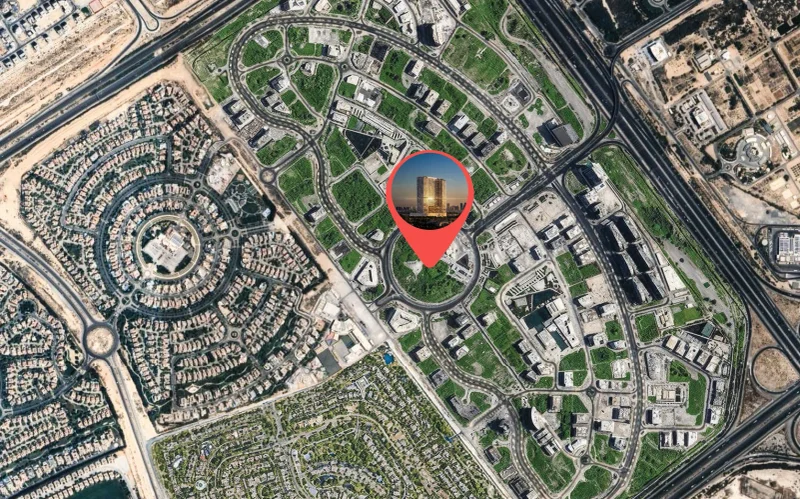
Dubai Land Residence Complex (DLRC) represents an expansive and multifaceted community situated within Dubai, providing an abundance of entertainment, recreational, and housing possibilities. This dynamic neighborhood has earned recognition for its comprehensive collection of attractions and experiences, establishing itself as an exceptional destination serving residents and guests across all demographics.
Central to Dubai Land Residence Complex (DLRC) lies its impressive collection of internationally acclaimed entertainment and recreational venues. The community houses multiple theme parks, notably Dubai Parks and Resorts, encompassing Legoland, Motiongate, Bollywood Parks, and the engaging aquatic adventure of Legoland Water Park. These destinations deliver unlimited enjoyment and excitement for families, generating unforgettable moments for children and adults throughout their visits.
Dubai Land Residence Complex (DLRC) additionally features diverse athletic facilities and green spaces, addressing the requirements of fitness devotees and individuals pursuing active lifestyles. The community encompasses prestigious golf courses, tennis facilities, bicycle pathways, and vast recreational parks, offering possibilities for outdoor recreation and relaxed activities.
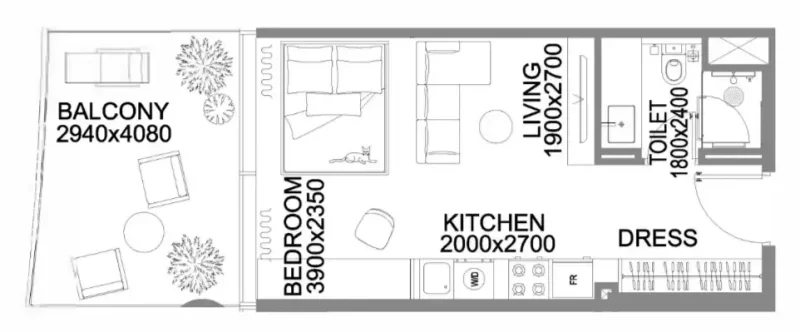
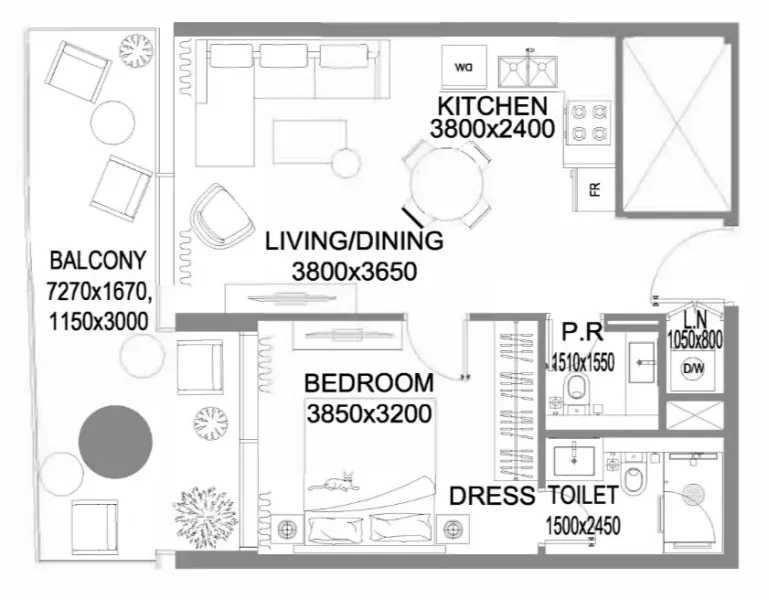
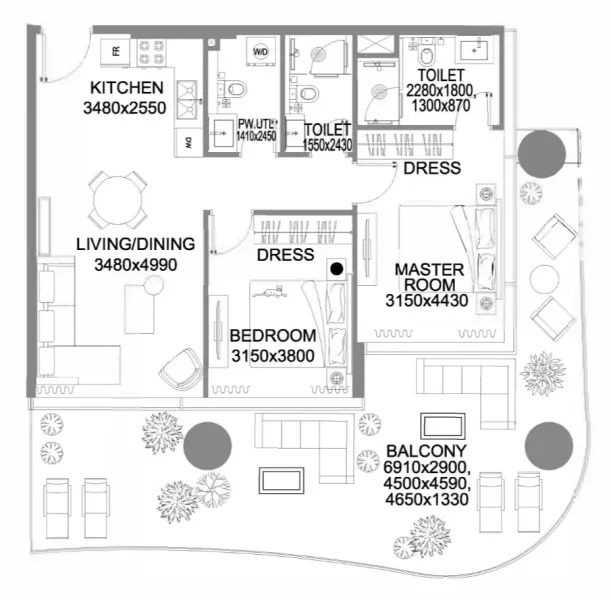
Studio, 1 & 2 bedroom apartments