Apartment
1 bedroom
Area from: 118 м²
Price from
$ 423 017
$ 3 570 per m²


Buy property at the developer prices0%our commission
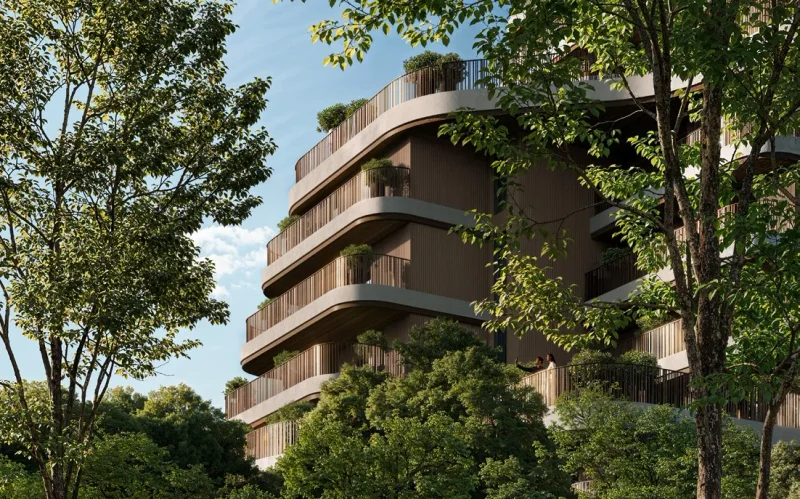
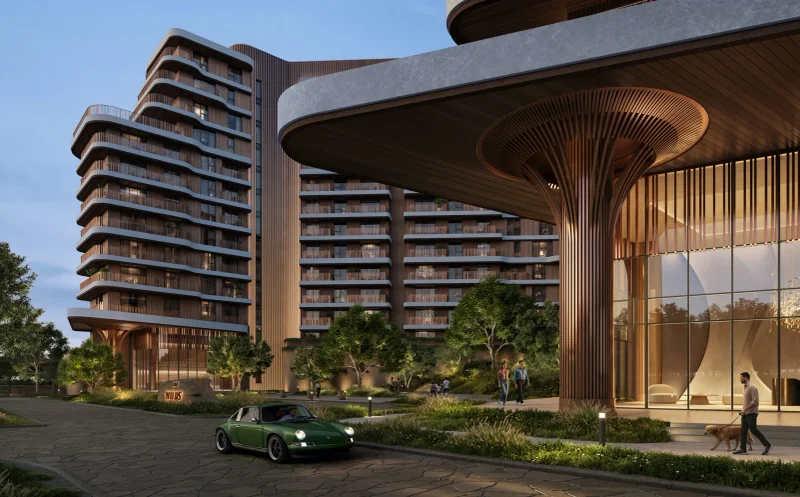
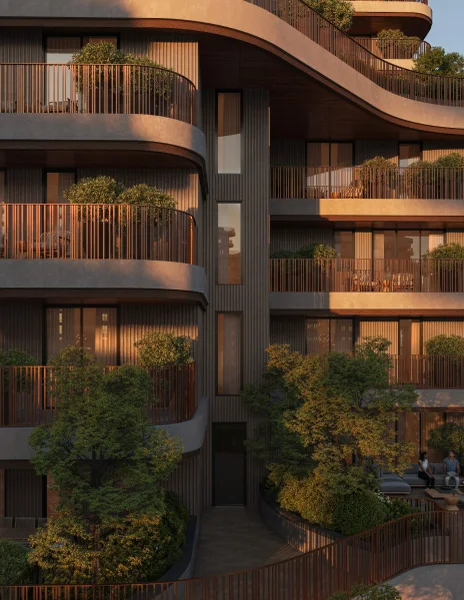
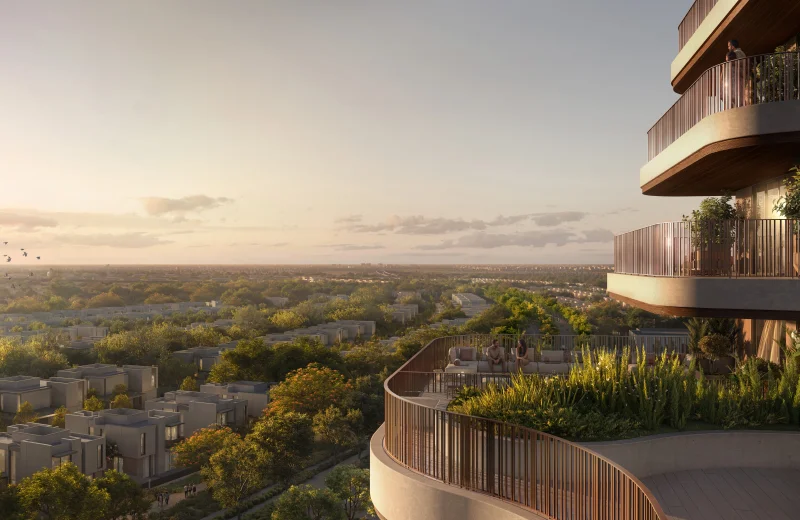
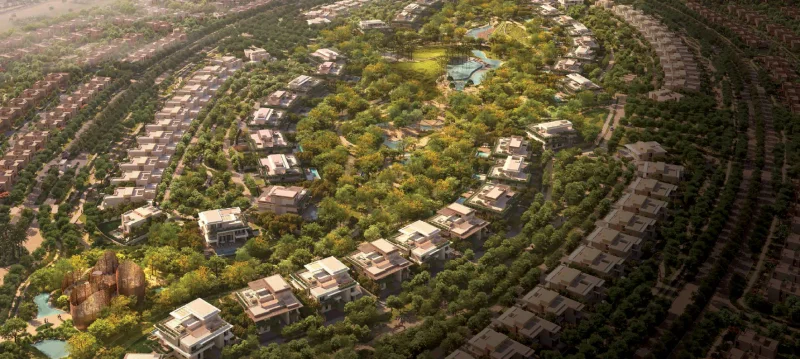
The Wilds Residences represents a carefully conceived residential haven that integrates the natural environment into the fabric of daily life. Developed by Aldar, this development redefines contemporary living spaces as sanctuaries that reestablish harmony, promote wellness, and cultivate authentic relationships with nature. The thoughtfully assembled portfolio encompasses sophisticated one-bedroom units through to spacious family duplexes, each crafted to merge distinguished design with the serene influence of botanical elements, water features, and expansive horizons.
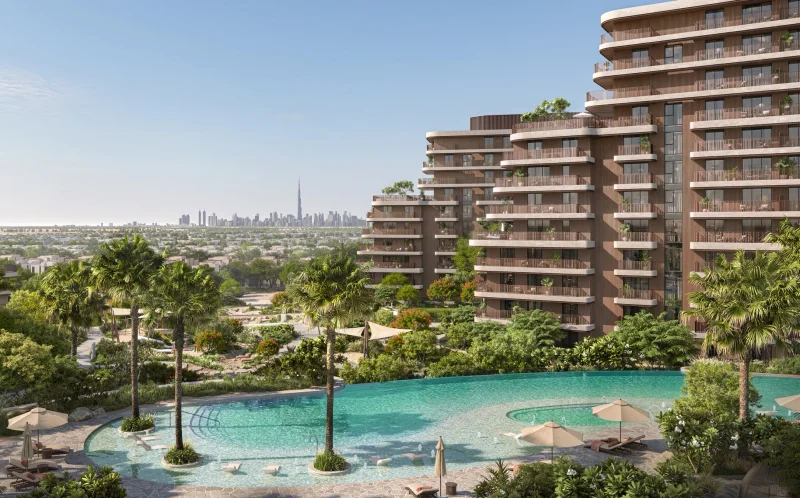
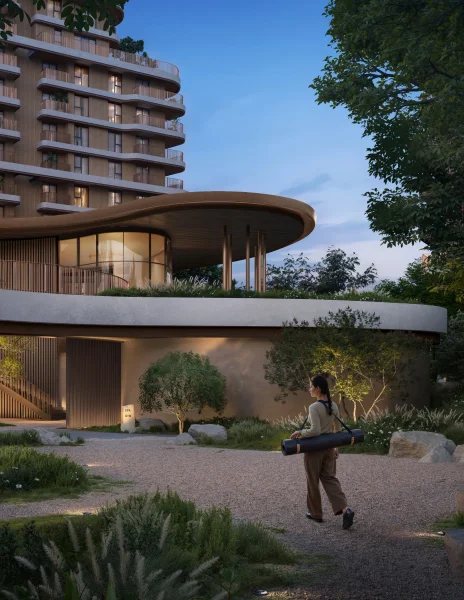
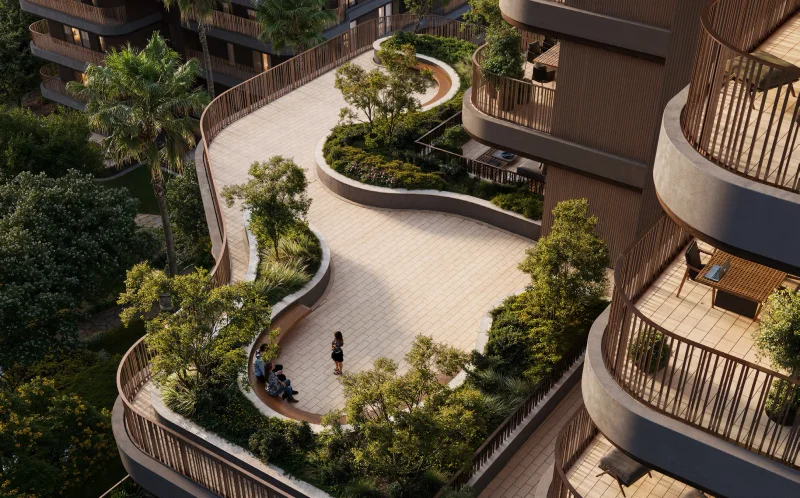
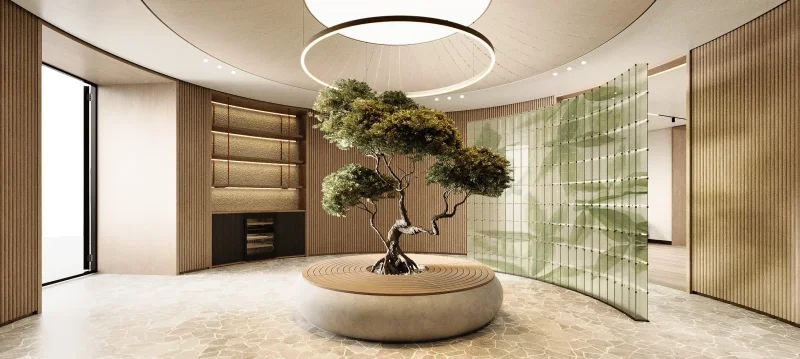
The development features an exceptional array of nature-centric facilities that integrate organically throughout the grounds. Homeowners have access to peaceful waterways, organically-inspired swimming facilities, health and relaxation centers, exercise areas, meditation terraces, artistic workshops, family gathering spaces, professional work environments, and engaging outdoor pursuits including bird observation, celestial viewing, bicycle paths, and walking routes. Central to the community, manicured green spaces, recreational playground zones, learning environments, and gathering pavilions establish a dynamic yet serene setting where residents of all ages can genuinely thrive.
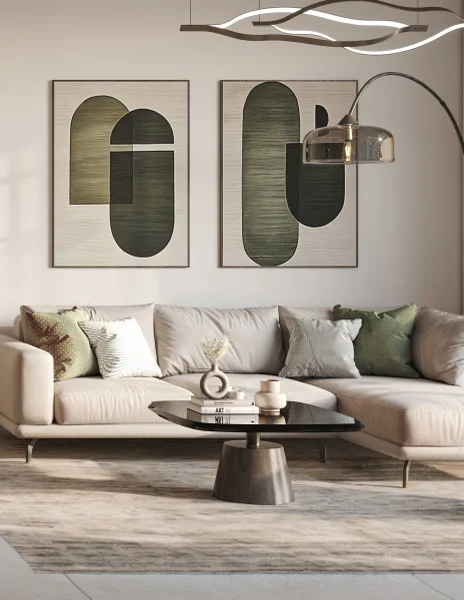
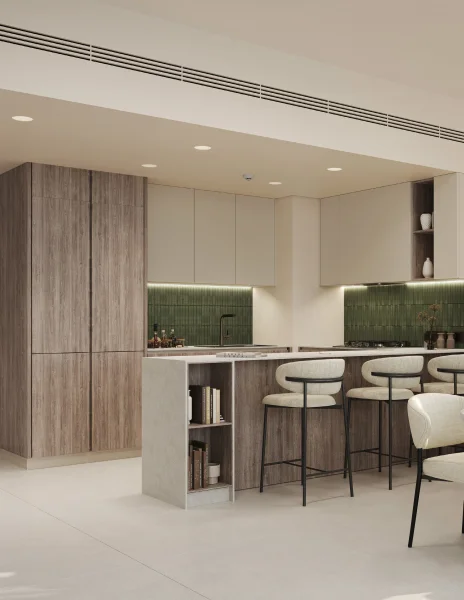
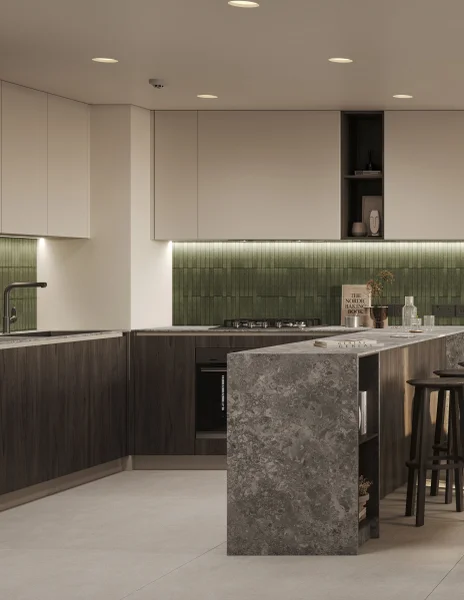
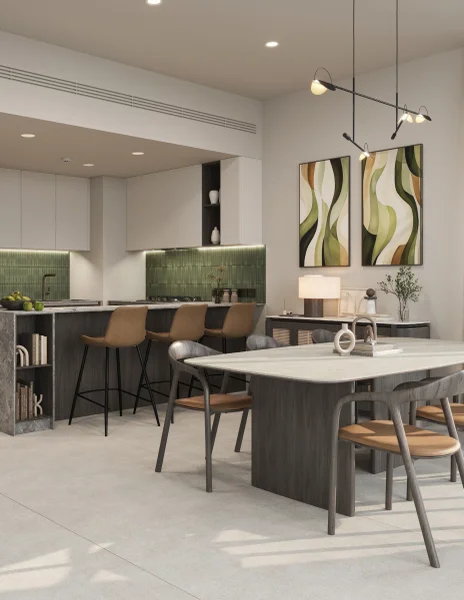
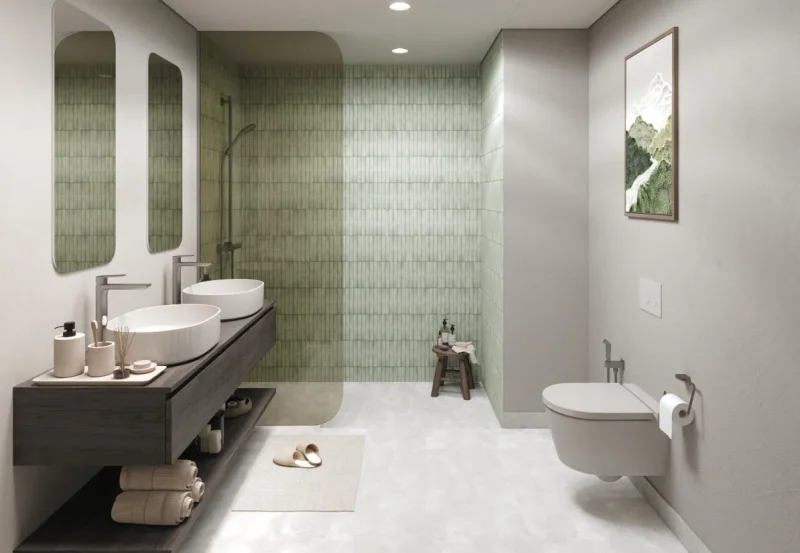
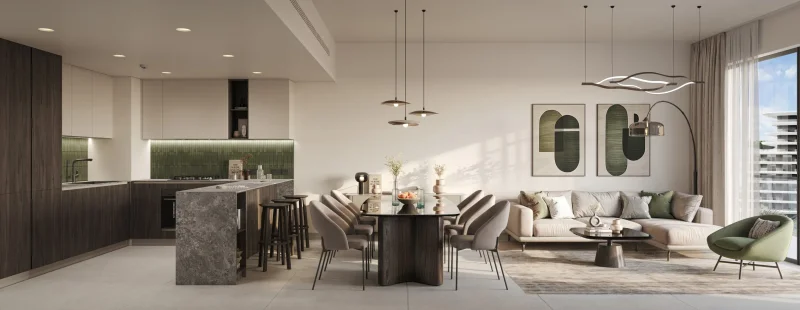
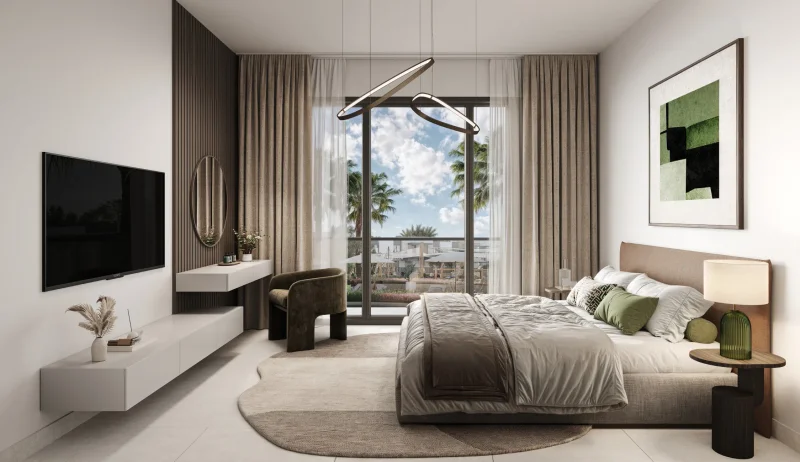
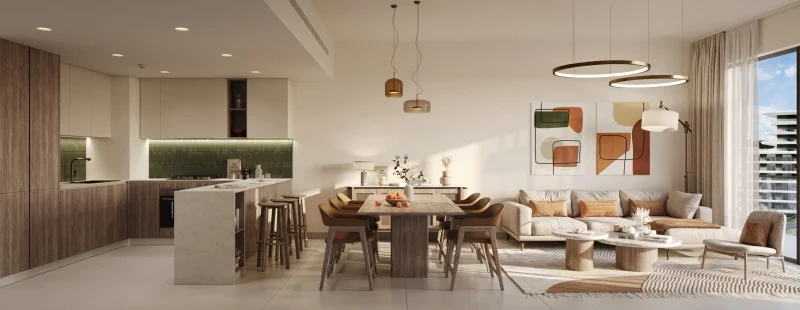
Interior design emphasizes sophisticated balance between luxurious living and natural elements. Residences are flooded with daylight and completed with superior materials, presenting options of bright or deep interior schemes drawn from organic surroundings. Culinary spaces showcase engineered stone surfaces, modern cabinetry, and porcelain accents, while washrooms feature premium ceramic fixtures and brushed bronze hardware. Floor coverings, wall applications, and custom millwork unite resilience with comfort, establishing interiors that feel anchored, peaceful, and naturally refined.
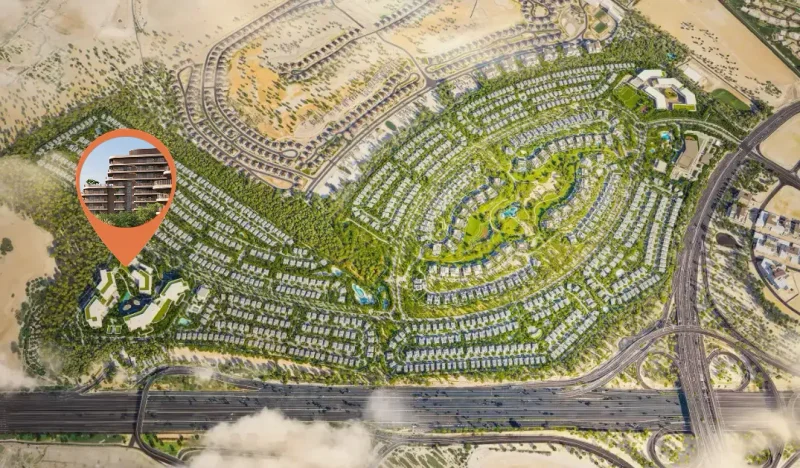
Wadi Al Safa 3 represents a developing district in Dubai's southern region that provides an exceptional blend of serenity and accessibility. Bordered by established neighborhoods including Majan and Al Barari, this locale is characterized by its spaciousness, verdant surroundings, and peaceful atmosphere, making it especially attractive to families and individuals pursuing a more harmonious way of life. The location enables residents to enjoy a more secluded, environmentally-focused setting while maintaining links to Dubai's central areas.
The district enjoys excellent connectivity to primary transportation arteries, facilitating seamless movement throughout Dubai and convenient access to essential commercial, shopping, and entertainment venues. This transportation advantage enables streamlined daily activities while maintaining distance from crowded metropolitan areas. The local infrastructure continues advancing, strengthening the region's desirability as a sustainable residential choice.
Through its focus on spaciousness, environmental elements, and considered development planning, Wadi Al Safa 3 provides a setting that enhances quality of life and enduring habitability. The area's closeness to environmentally-conscious communities, paired with its advantageous position within Dubai, establishes it as a compelling option for those pursuing a lifestyle defined by tranquility, community, and promising development.
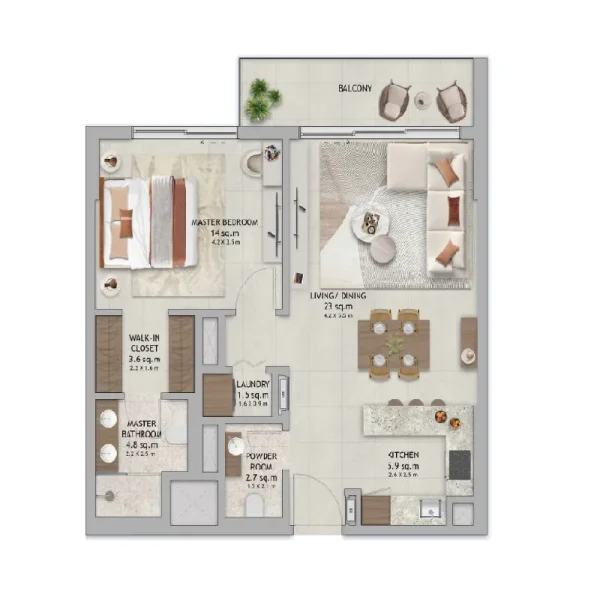
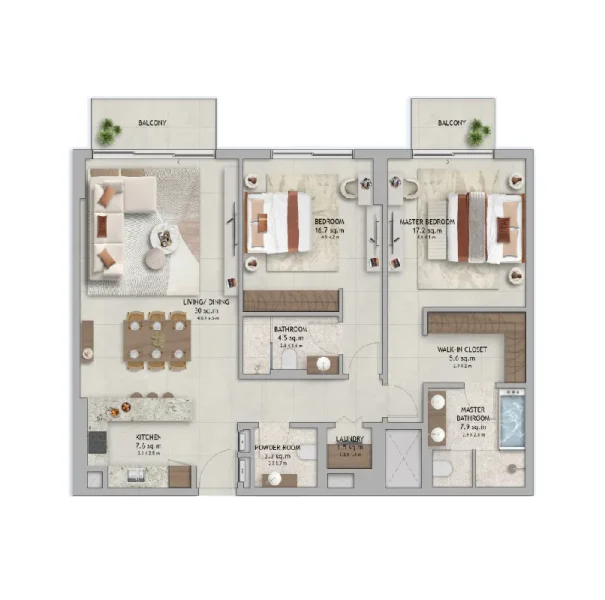
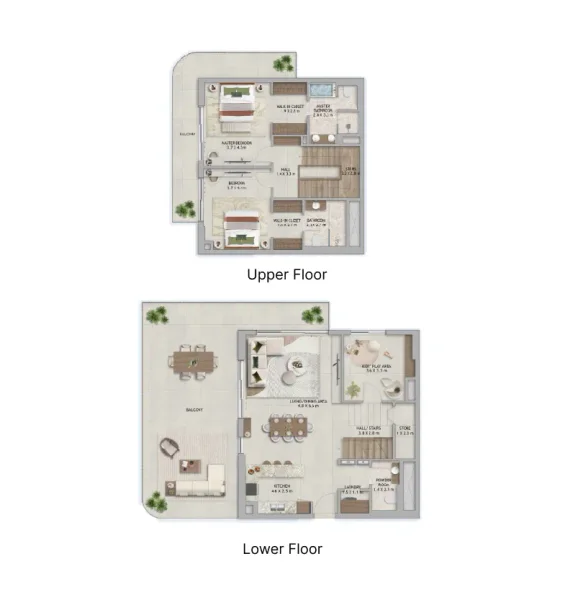
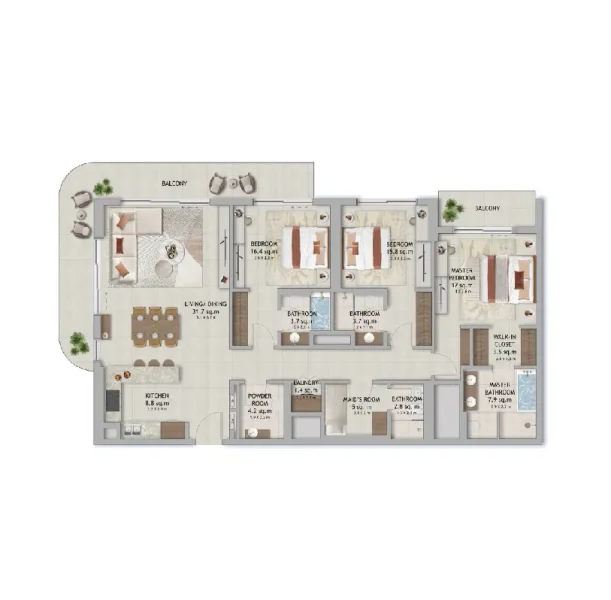
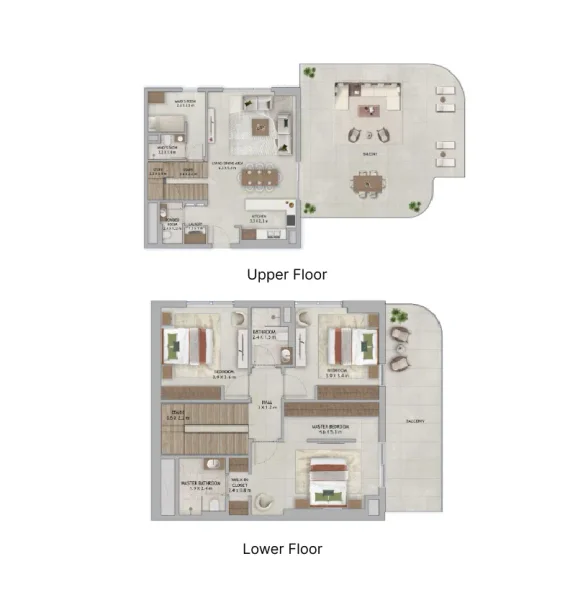
1, 2, 3.5 bedroom apartments & 2, 3.5 bedroom duplexes