Townhouse
3.5
Area from: 216 м²
Price from
$ 695 275
$ 3 230 per m²


Buy property at the developer prices0%our commission
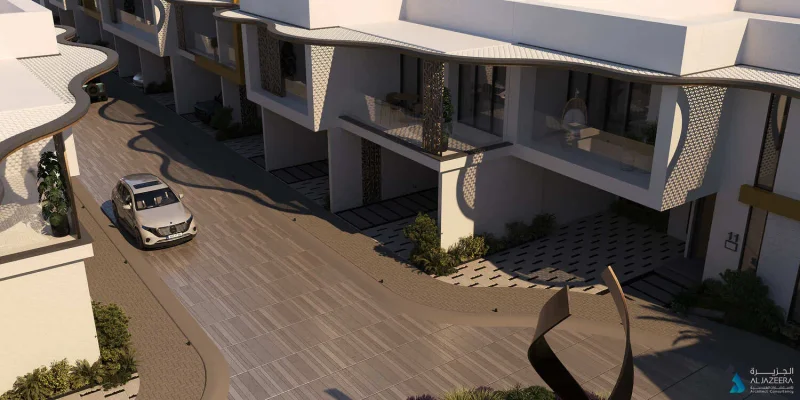
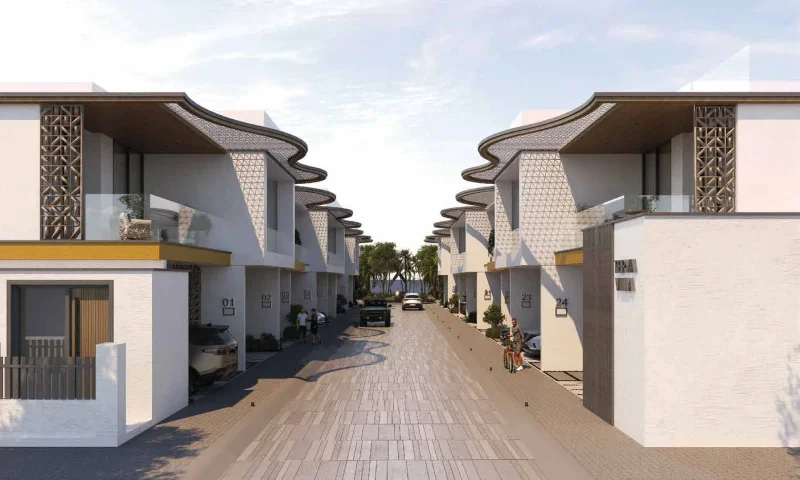
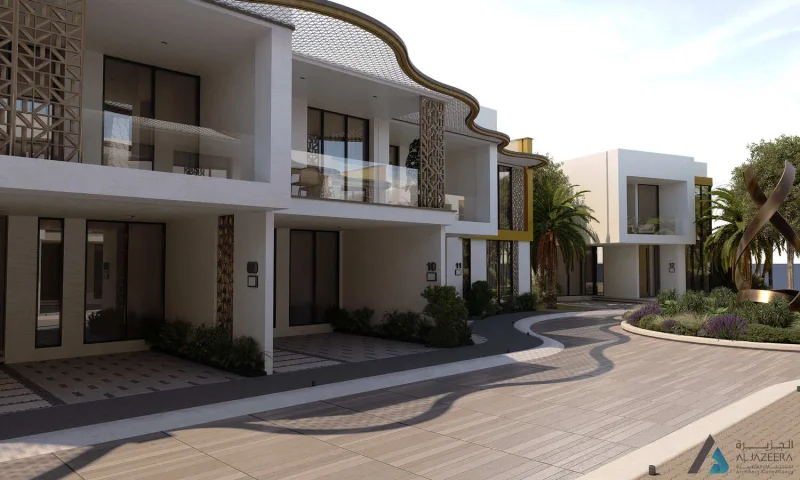
Terva Homes stands as an exceptional residential project developed by Al Mizan Group, masterfully crafted to deliver enduring sophistication, superior comfort, and seamless architectural balance. This distinguished development embodies a vision where meticulous planning and elegant design converge to establish residences that maintain their relevance and utility across generations.
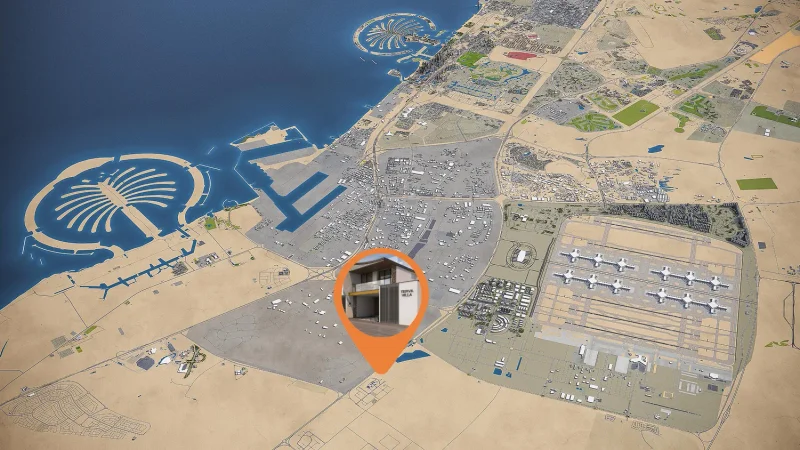
The community provides residents with a tranquil, secluded lifestyle enhanced by premium amenities including a refreshing swimming pool and comprehensive fitness center, fostering health and serenity throughout the neighborhood. Strategically positioned for optimal convenience, the project offers effortless connectivity to key destinations such as Dubai Investment Park, Expo City Dubai, Downtown Dubai, and both Al Maktoum and Dubai International Airports, guaranteeing superior accessibility and seamless transportation links.
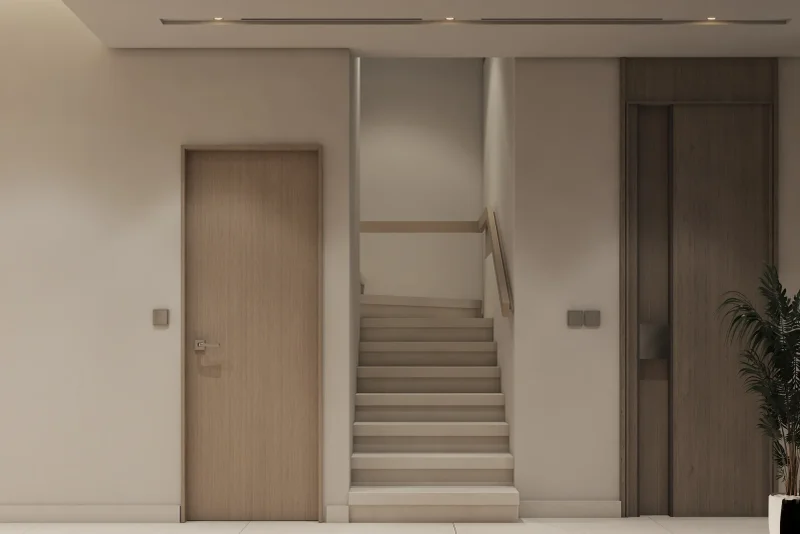
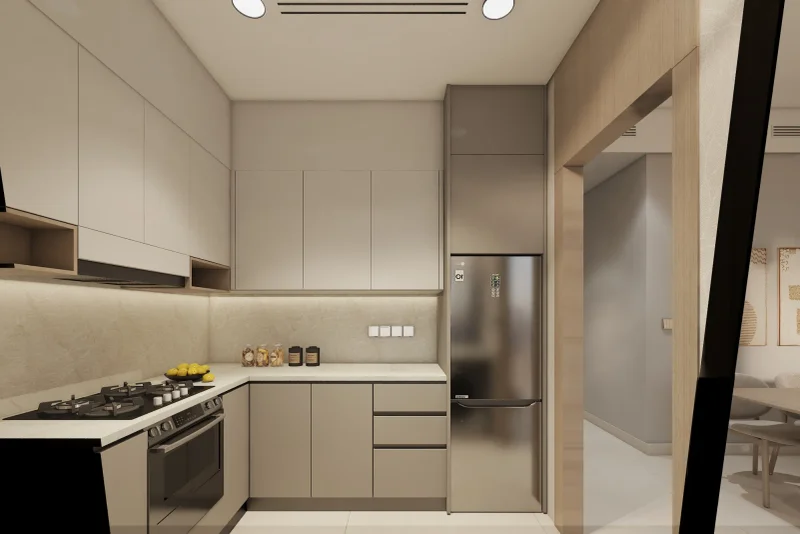
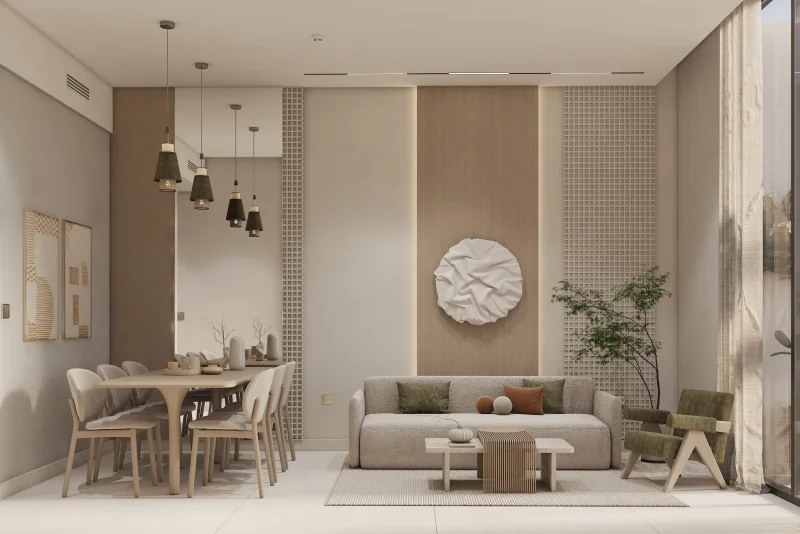
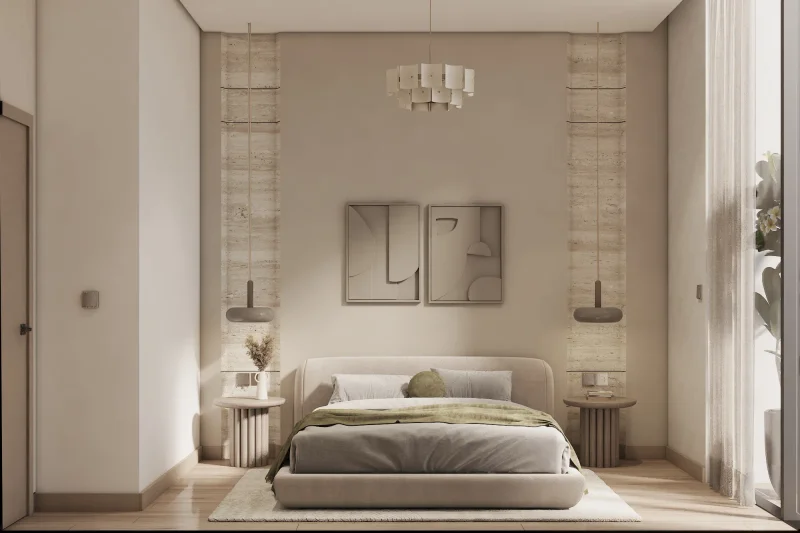
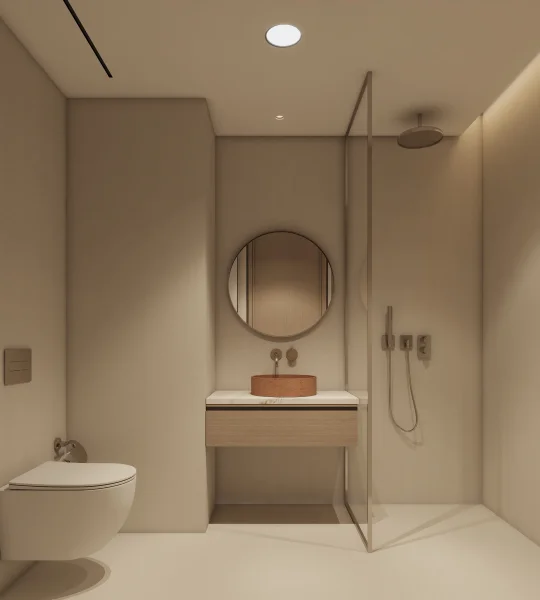
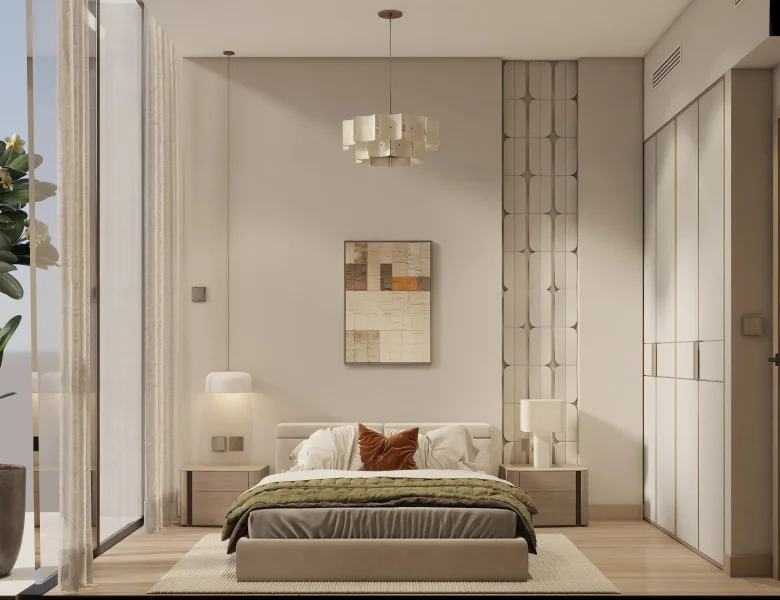
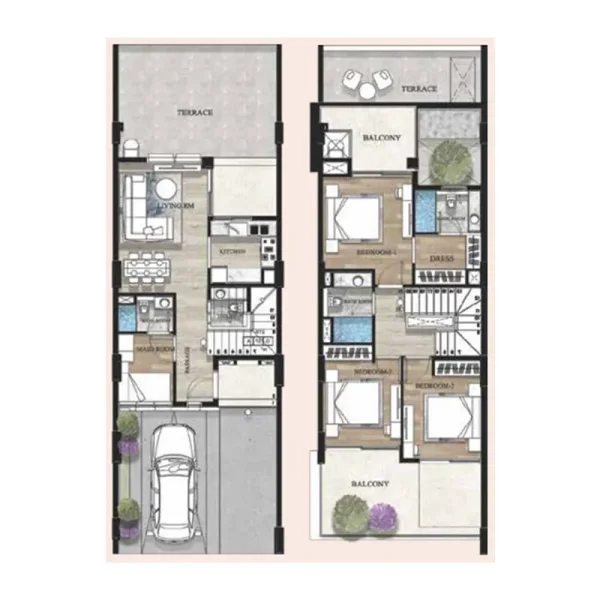
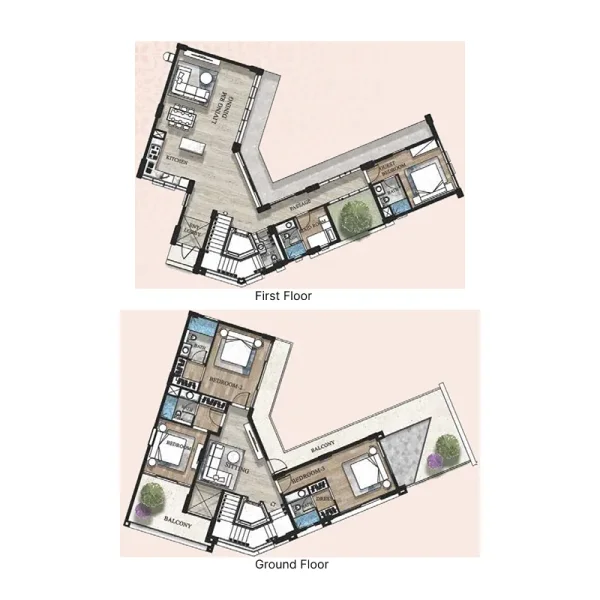
This exclusive development presents a curated selection of merely 24 distinguished residences, comprising elegant 3-bedroom townhouses and generously proportioned 4-bedroom villas, meticulously crafted with harmonious floor plans, cutting-edge architecture, and premium construction materials. Every residence showcases fluid indoor-outdoor integration, exceptional natural illumination, and sophisticated interiors that merge contemporary luxury with practical functionality. All homes come semi-furnished, complete with custom-fitted wardrobes and fully appointed kitchens, delivering optimal convenience, superior functionality, and an immediate occupancy experience.
Dubai Industrial City represents one of the UAE's most expansive industrial districts, strategically situated adjacent to Al Maktoum International Airport and Jebel Ali Port, establishing its significance within Dubai's industrial and logistics infrastructure. Beyond its industrial focus, this thriving area encompasses contemporary residential options and comprehensive amenities catering to professionals and their families.
The community's residents enjoy access to diverse local conveniences, including expansive shopping destinations, varied retail establishments, dining venues, and medical facilities, all thoughtfully planned to support daily requirements. The advantageous location provides swift connections to primary transportation arteries like Sheikh Mohammed Bin Zayed Road, facilitating efficient travel to prominent districts including Downtown Dubai and Dubai Marina.
This area proves ideal for industry professionals seeking proximity to their work environment while preserving quality living standards. Offering economical housing solutions, a serene atmosphere, and robust transportation networks, Dubai Industrial City attracts both single professionals and family residents. The community's commitment to environmental sustainability and green initiatives further strengthens its standing as an innovative neighborhood within Dubai's landscape.
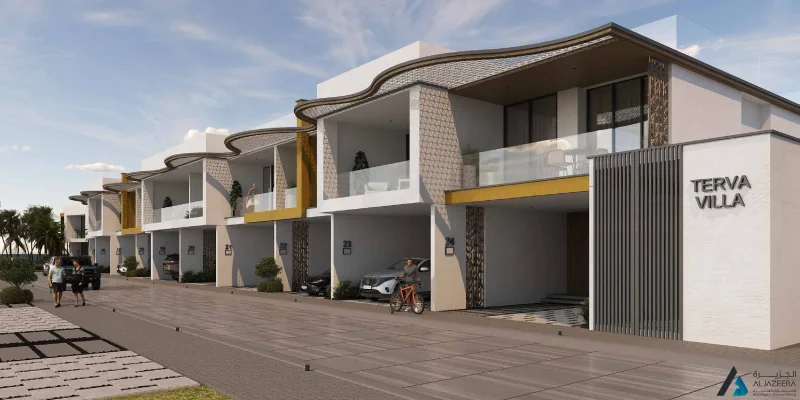
3 & 4 bedroom townhouses
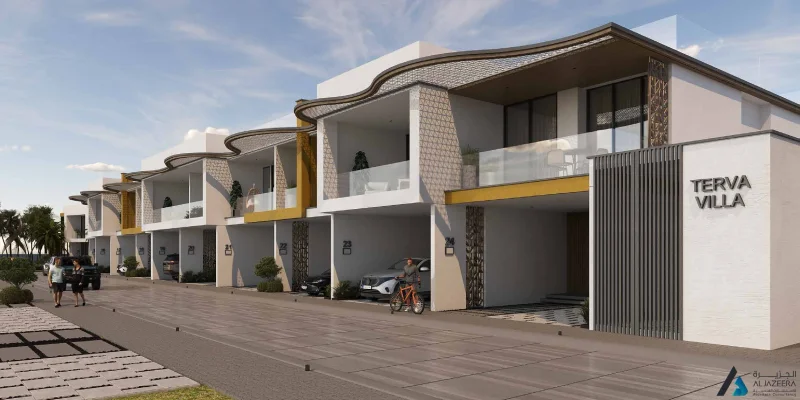
4 bedroom villas