Apartment
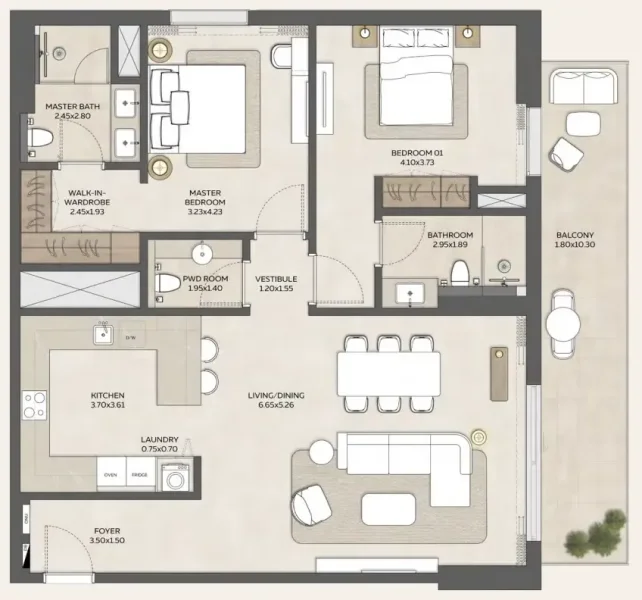
3 bedroom
Area from: 169 м²
Price from
$ 929 428
$ 5 500 per m²


Buy property at the developer prices0%our commission
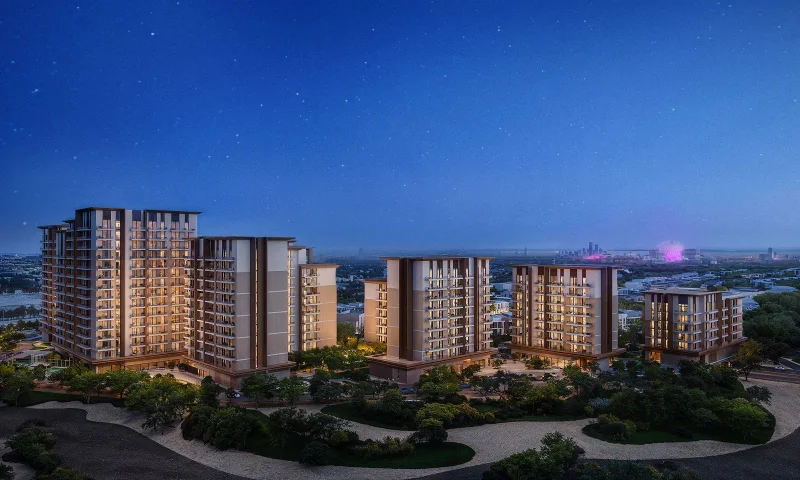
Expo Valley Views stands as a naturally-harmonized residential enclave nestled in the core of Expo City Dubai, where architectural design merges fluidly with the surrounding terrain. This development honors the organic curves of the topography, featuring structures that emerge gracefully from the ground while embracing natural illumination, verdant landscapes, and sweeping panoramic vistas. Tranquility, harmony, and an intrinsic bond with nature form the cornerstone of this community, establishing a residential sanctuary characterized by flowing design elements, muted color schemes, and peaceful outdoor environments.
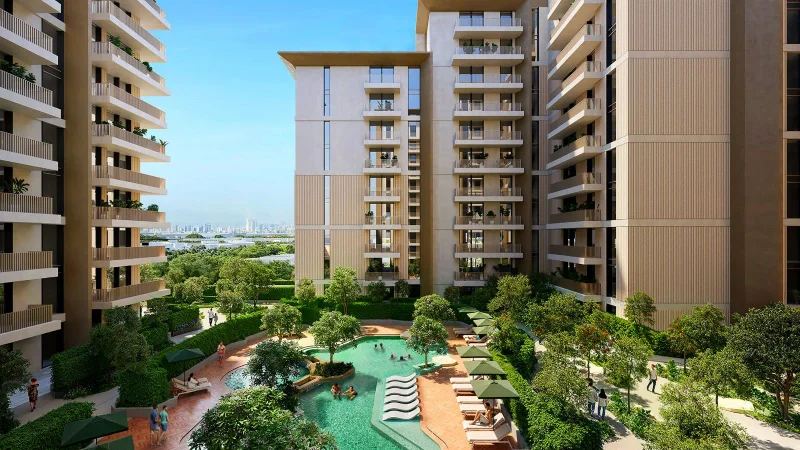
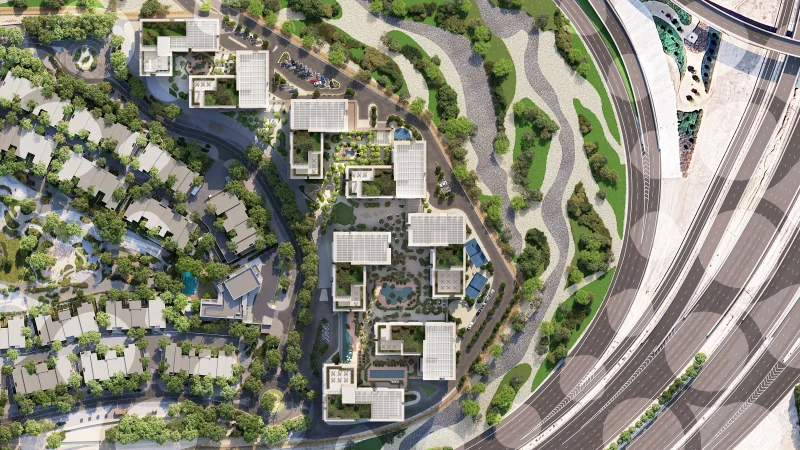
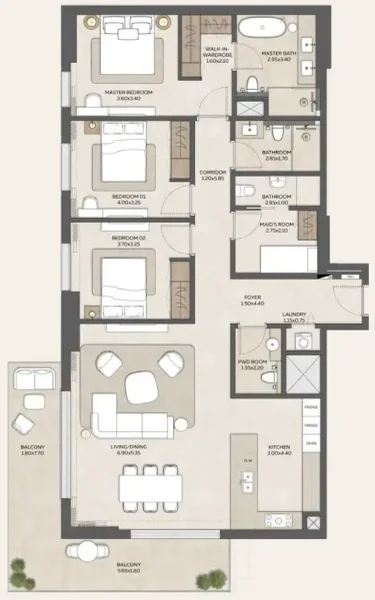
Conceived as an interconnected neighborhood, Expo Valley Views presents an array of 1-, 2-, and 3-bedroom homes distributed throughout multi-story buildings. Individual terraces provide views of flourishing courtyards, sheltered botanical spaces, and the surrounding valley terrain, while spacious floor plans unite openness, luxury, and contemporary lifestyle. Each home serves as a peaceful sanctuary, marrying modern architectural principles with the tranquil beauty of Expo City's natural environment.
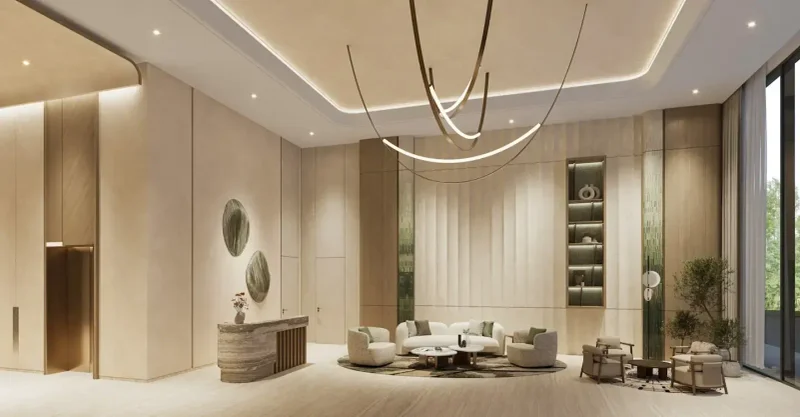
The development features an extensive collection of lifestyle and wellness facilities spanning the ground level and podium areas. Residents have access to various aquatic facilities - featuring lap pools, infinity-edge pools, and children's pools - complemented by primary and secondary fitness centers, yoga studios, enclosed children's clubs, prayer facilities, indoor gaming lounges, multi-function spaces, barbecue zones, al fresco dining areas, a community square, and manicured event lawns. These amenities create a cohesive blend of health, recreation, social engagement, and leisure within a harmonious, resort-style setting.
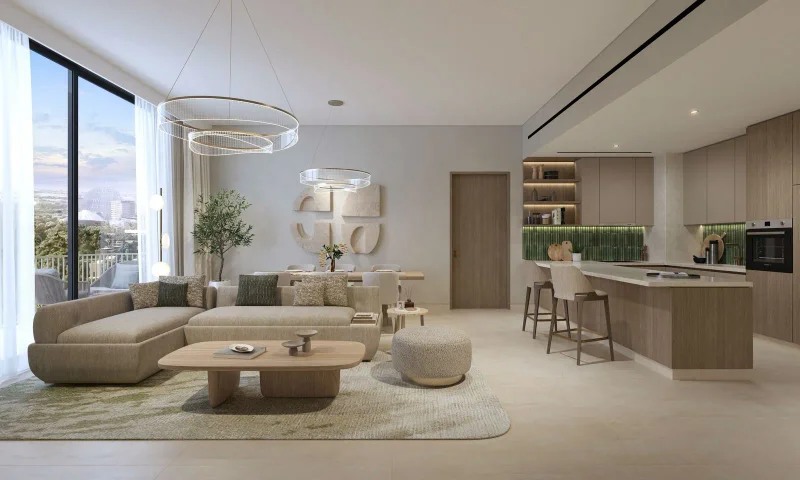
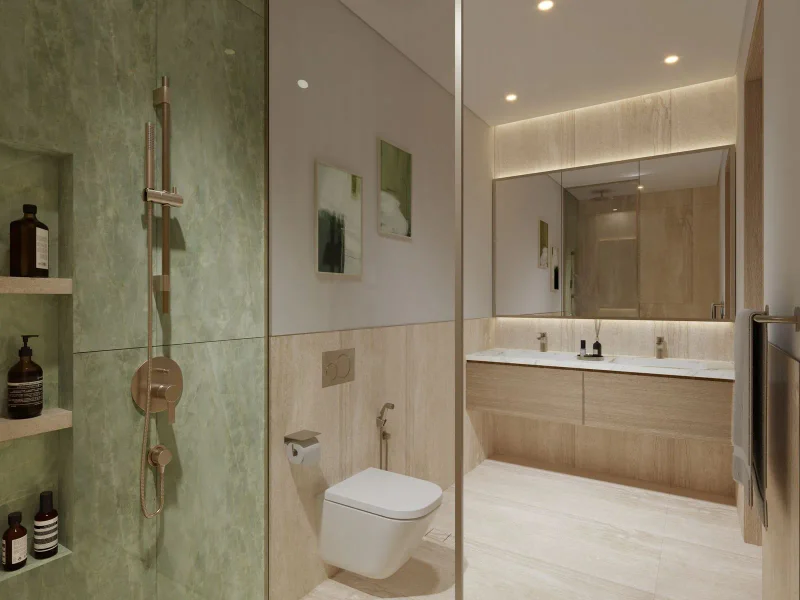
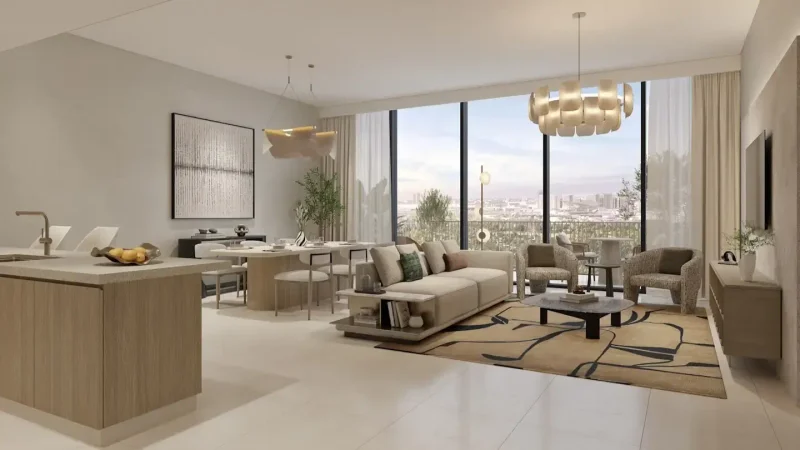
Interior presentations throughout the materials showcase gentle earth tones, modern timber finishes, cozy neutral hues, and crisp architectural details. Residences incorporate expansive windows that optimize daylight penetration, establishing luminous, well-proportioned living areas. Two design schemes - Timeless Elegance (contemporary, monochrome, refined) and Calm Canvas (softer, nature-inspired materials) - highlight tranquility and refined luxury. Culinary spaces display contemporary fitted designs with integrated storage solutions, while sleeping quarters feature sophisticated wood detailing and ambient lighting.
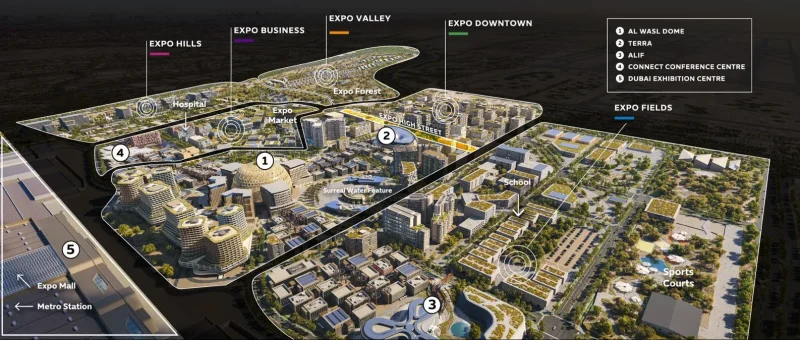
Expo Living represents a dynamic and progressive neighborhood situated within the heart of Expo City Dubai, delivering an exceptional fusion of metropolitan accessibility and eco-conscious planning. Strategically placed near Al Maktoum International Airport and major transit networks, this district provides effortless connectivity while nurturing community bonds. The locale is distinguished by its carefully curated residential developments, abundant green spaces, and close proximity to Expo City's premier attractions, establishing an energetic atmosphere for inhabitants.
The neighborhood showcases diverse contemporary housing solutions, ranging from sophisticated apartments to townhouses, all crafted with environmental responsibility and comfort as priorities. Designed courtyards, tree-bordered walkways, and expansive green areas promote outdoor pursuits and wellness-focused living. Expo Living additionally offers comprehensive amenities, featuring exercise facilities, children's recreational zones, versatile sports courts, and gathering spaces, positioning it as an optimal selection for families, working professionals, and individuals pursuing a comprehensive lifestyle experience.
The strategic positioning of Expo Living enables residents to engage with the cultural and technological advances of Expo City while savoring the tranquility of a peaceful residential atmosphere. Featuring shopping centers, culinary establishments, and academic facilities in close proximity, the district enhances everyday living experiences. Merging innovative design with robust community connections, Expo Living transforms contemporary metropolitan living in Dubai.
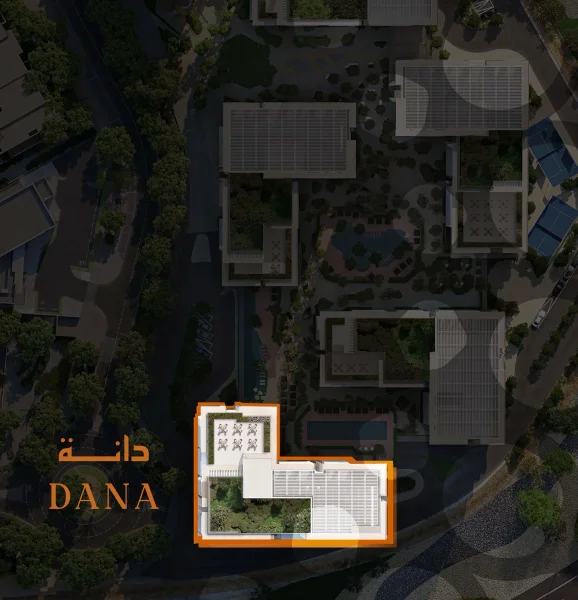
1, 2 & 3 bedroom apartments
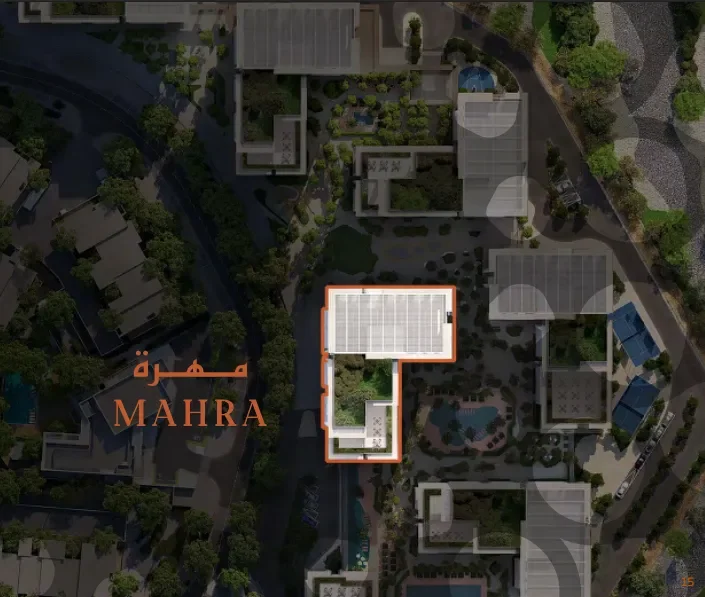
1, 2 & 3 bedroom apartments