Apartment
1 bedroom
Area from: 74 м²
Price from
$ 583 106
$ 7 900 per m²


Buy property at the developer prices0%our commission
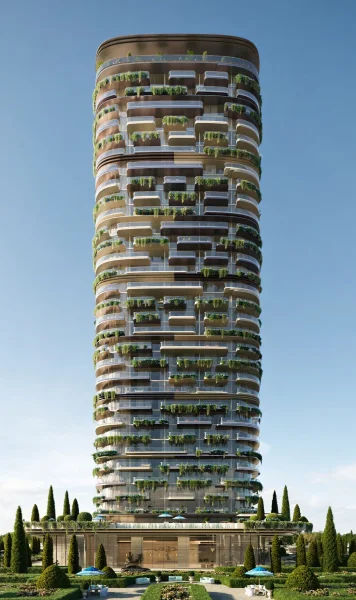
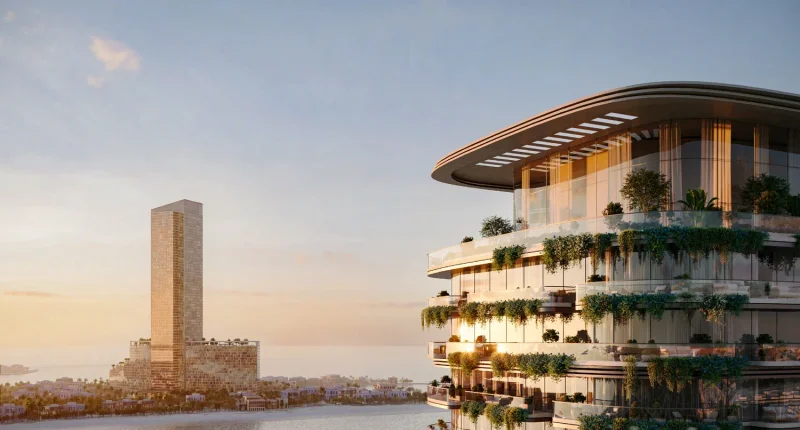
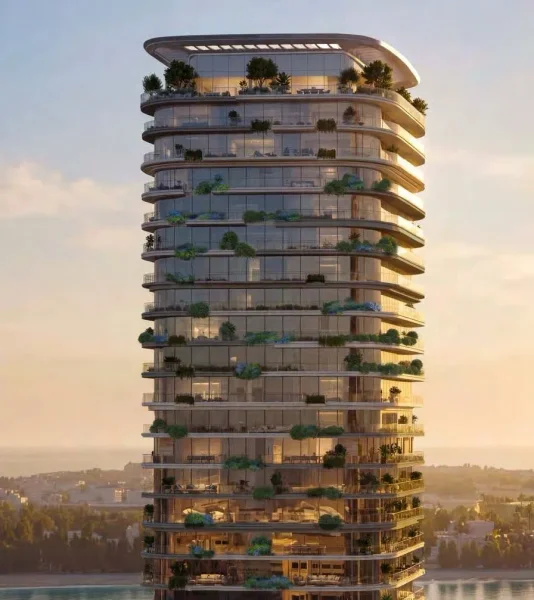
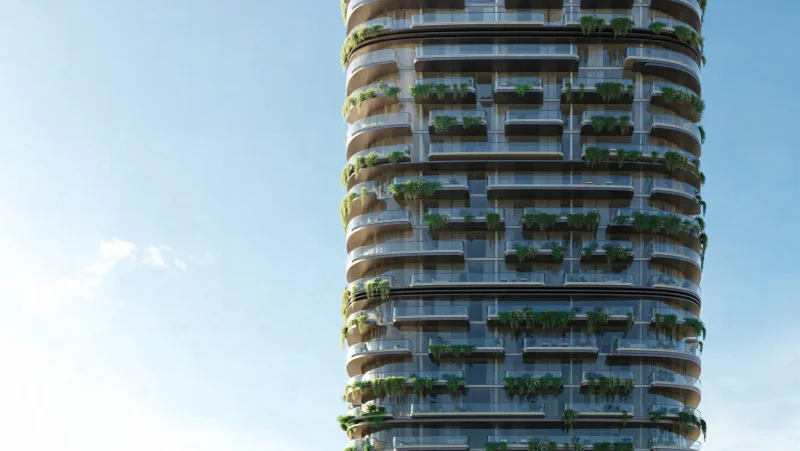
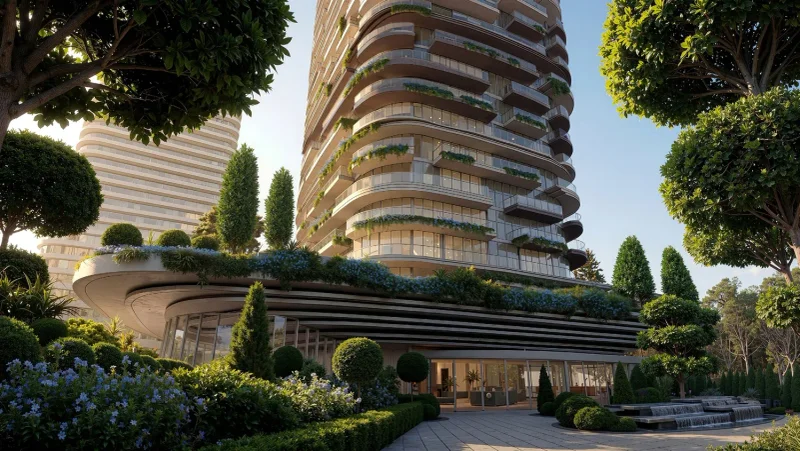
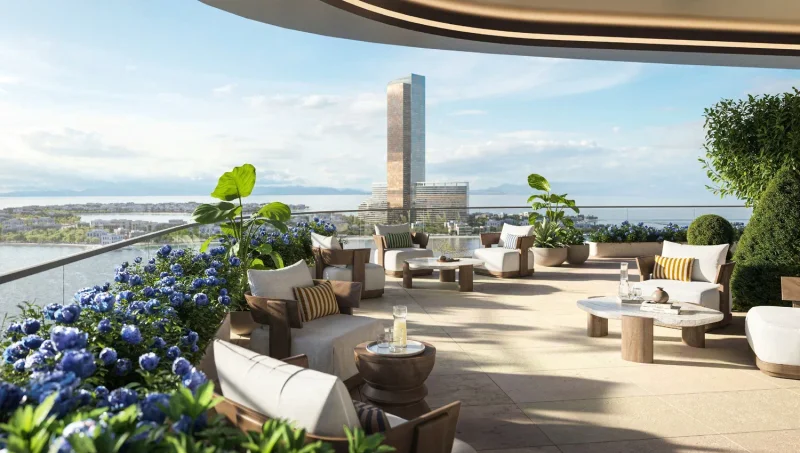
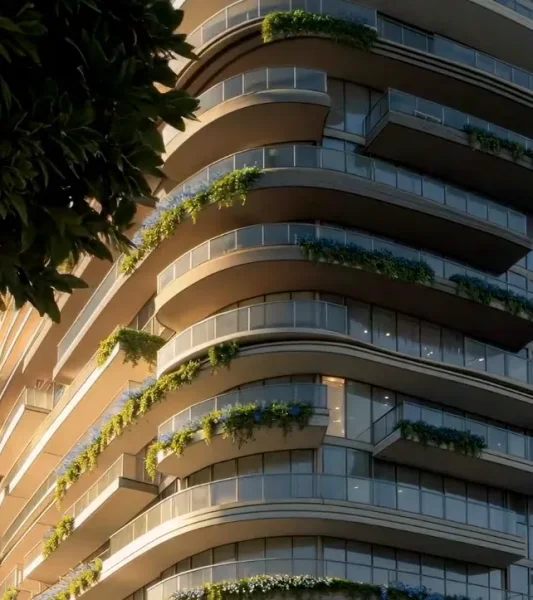
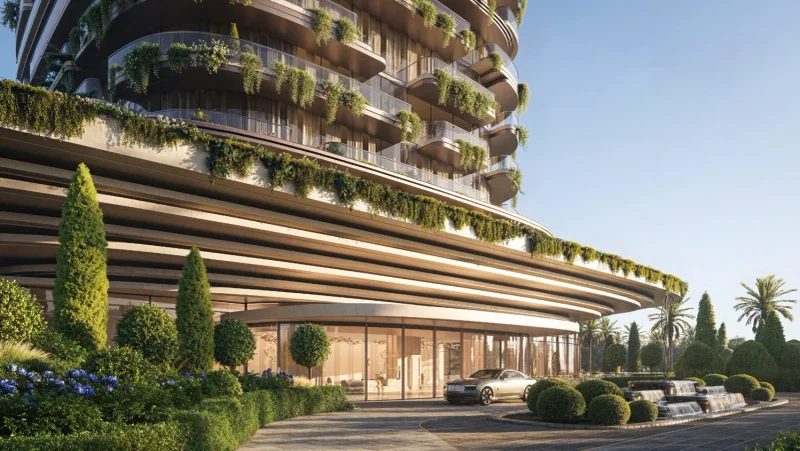
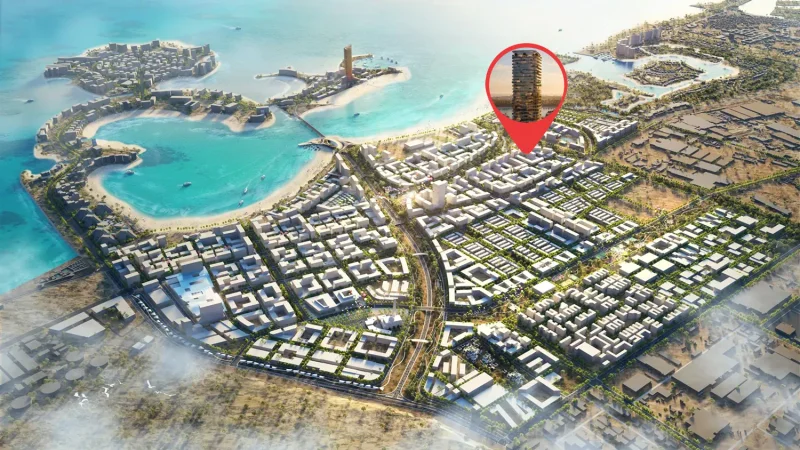
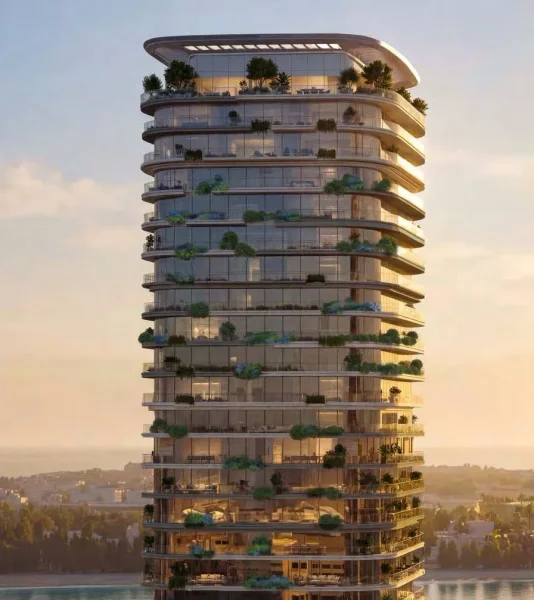
Le Château represents a contemporary interpretation of magnificence, drawing inspiration from the French ethos of l'art de vivre. Nestled within Evermore, BEYOND's comprehensively masterplanned resort destination in Ras Al Khaimah, this development constitutes part of an expertly curated waterfront setting where architectural design, landscaping and lifestyle unite as an integrated vision. Ascending in an artistic helical configuration spanning 31 floors and housing 257 residences, this tower distinguishes itself through graceful geometric lines, contrasting white and bronze terraces, and incorporated vegetation that mellows the exterior while enhancing the bond with ocean and horizon. Luminous one- to three-bedroom homes are characterized by harmonious proportions, rhythmic design and effortless interior-exterior connectivity.
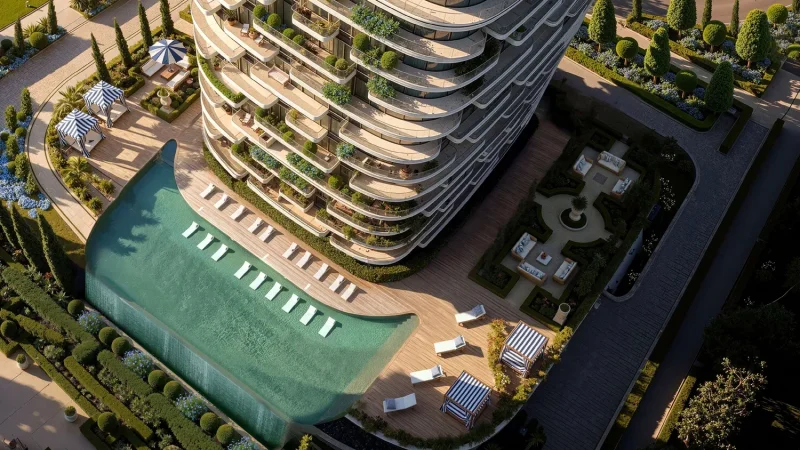
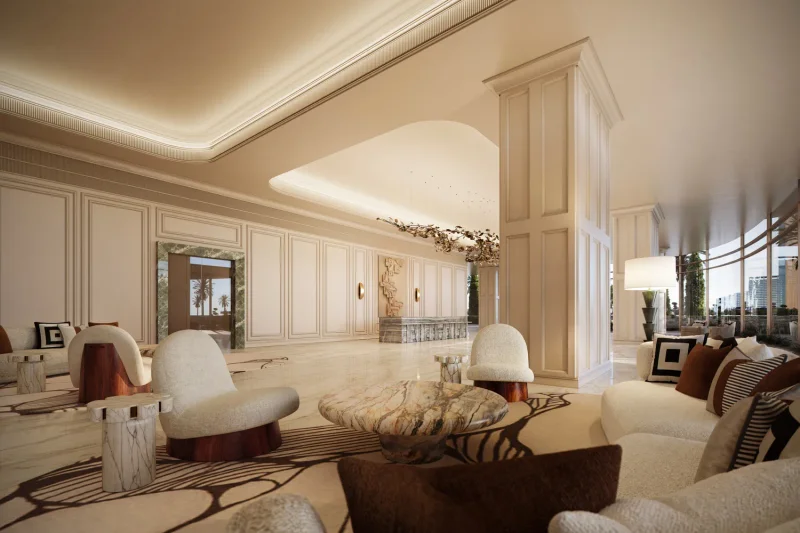
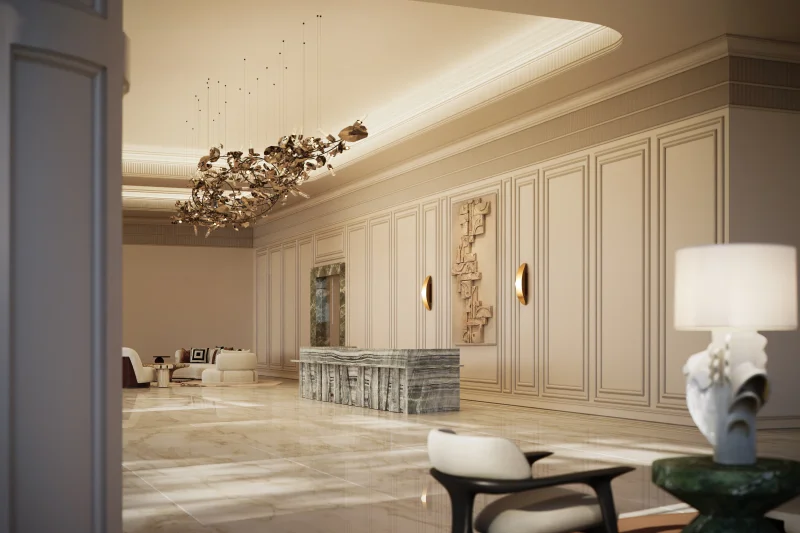
Amenities and facilities at Le Château are crafted as natural extensions of daily life rather than separate features. Manicured botanical spaces, artistically designed courtyards and raised terraces reimagine traditional French horticultural concepts through modern minimalism. An exclusive infinity pool featuring crystalline shallow areas and built-in lounging zones creates a serene centerpiece, while an advanced fitness facility flows seamlessly into outdoor recreational and wellness areas, promoting holistic health and vitality. Specialized zones for al fresco dining and grilling entertainment, a children's recreational area, a function hall, concierge assistance and a reading room establish a comprehensive lifestyle structure centered on relaxation, community and effortless living.
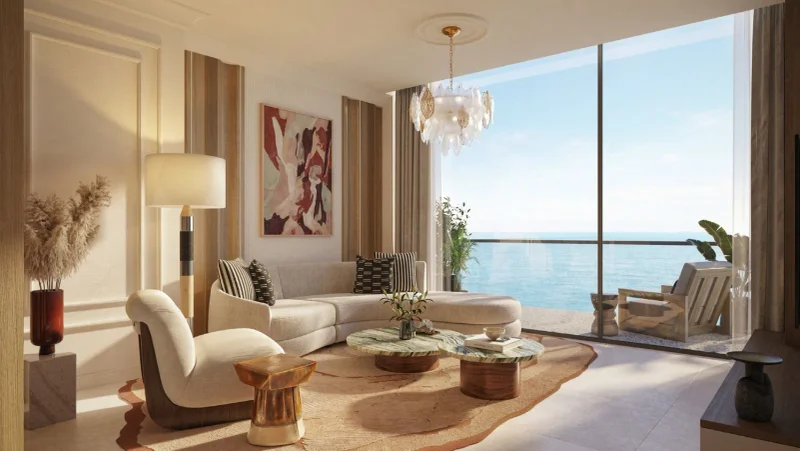
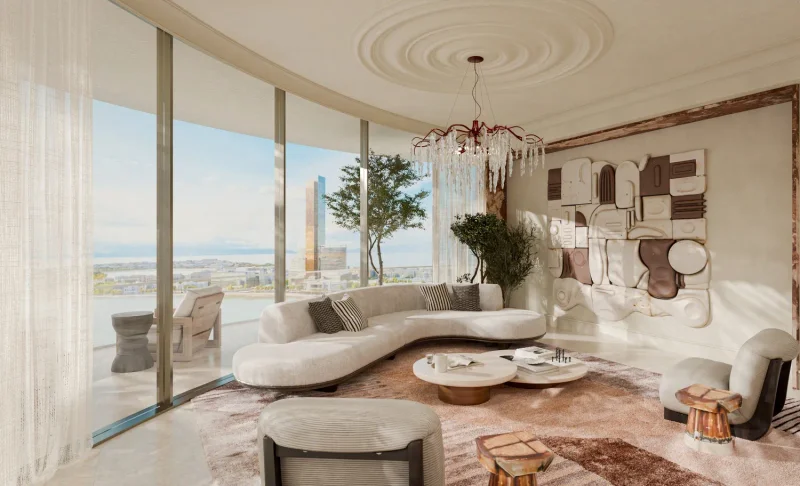
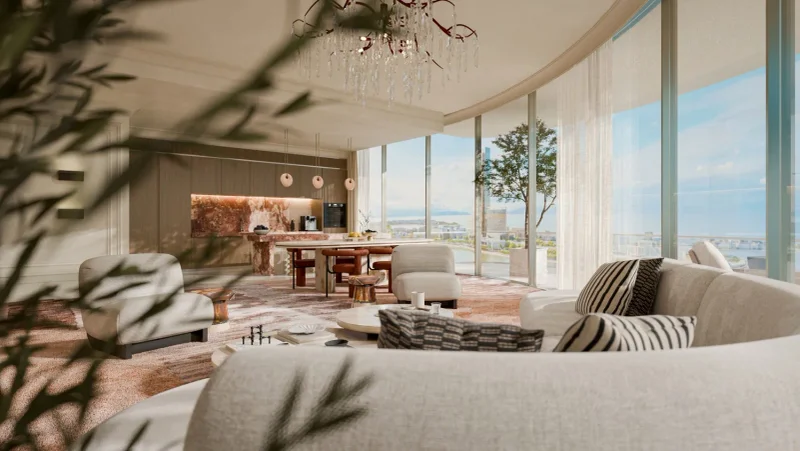
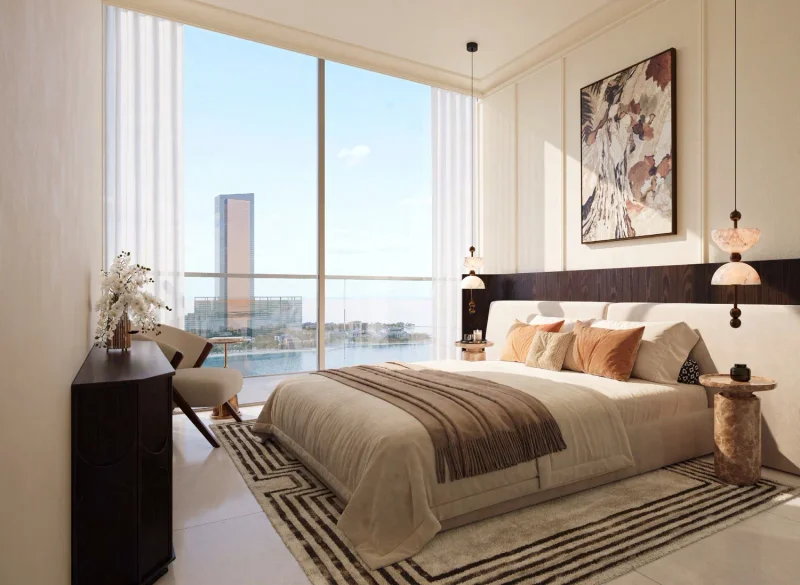
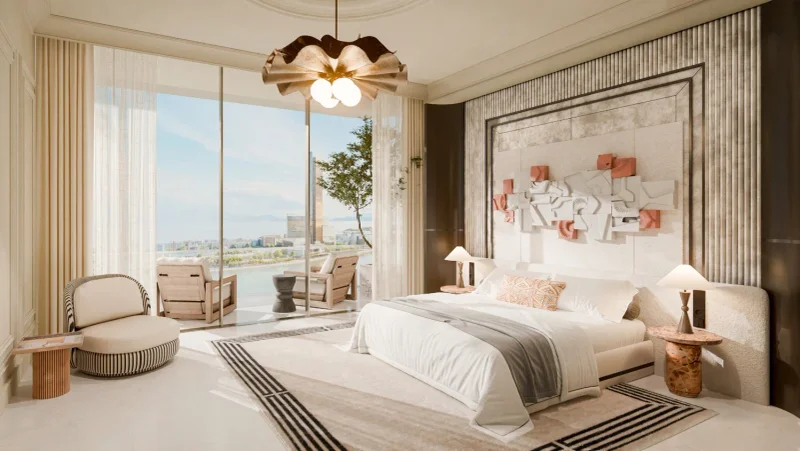
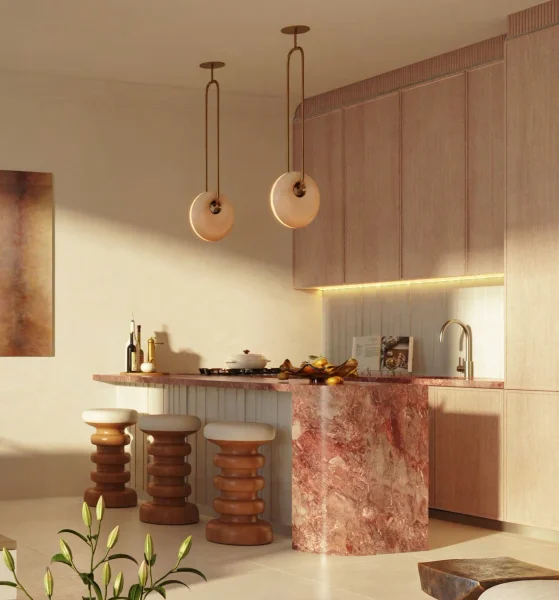
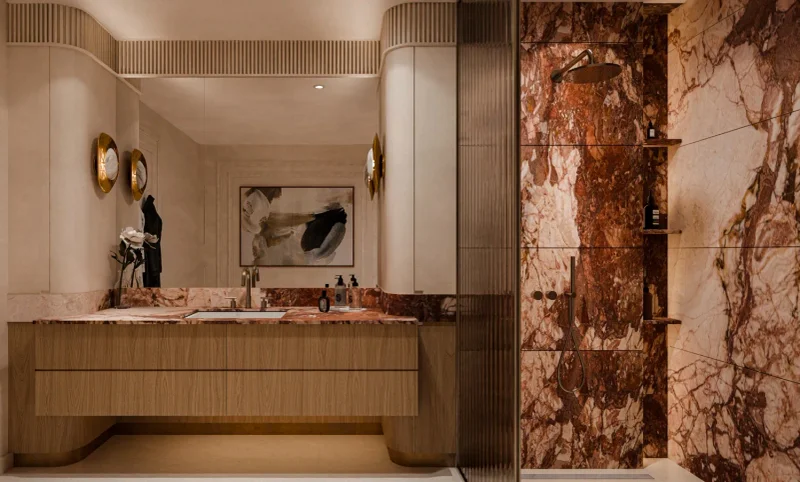
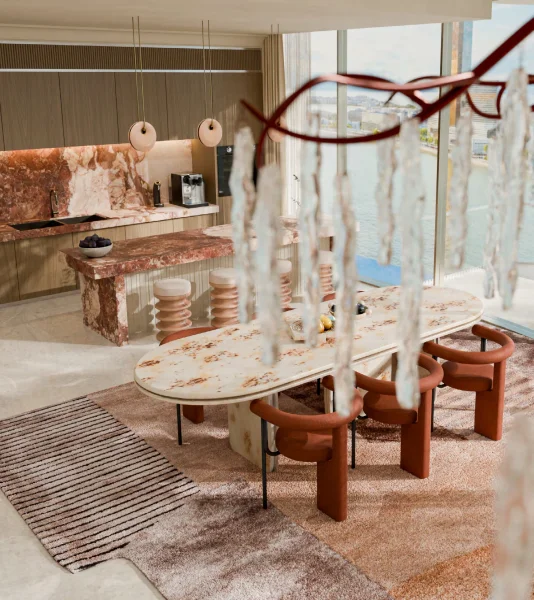
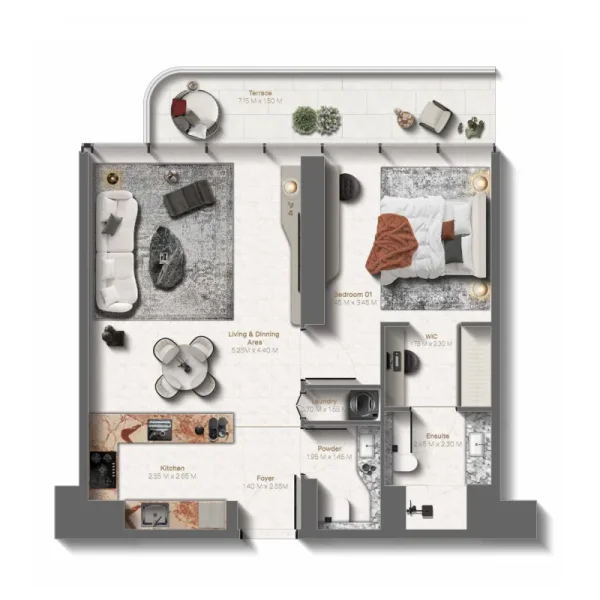
Interior spaces are orchestrated around illumination, equilibrium and understated sophistication. Full-height windows and expansive terraces extend residential areas beyond their boundaries, emphasizing openness and landscape integration. The culinary space continues the project's design philosophy through premium materials, neutral palettes and thoughtfully incorporated details that merge practicality with aesthetic coherence. Sleeping quarters showcase generous proportions, substantial apertures and serene material selections, while washrooms are appointed in warm neutrals featuring refined finishes and gentle illumination, establishing enduring, harmonious spaces defined by balanced proportions and material authenticity.
Nad Al Sili represents an emerging residential enclave within Ras Al Khaimah, distinguished by its tranquil suburban character and low-density development pattern. Situated beyond the towering waterfront developments, this locality presents a more serene option within the emirate, attracting families and individuals pursuing tranquility and spaciousness. The neighborhood features broad thoroughfares, villa estates, and planning that emphasizes practicality and daily convenience.
Among Nad Al Sili's principal strengths is its advantageous positioning for connectivity. The locale delivers efficient access to primary arterial routes connecting various sectors of Ras Al Khaimah, encompassing business districts, academic institutions, medical facilities, and shopping destinations. This positioning enables residents to maintain excellent connections to the city's essential locations while enjoying a more serene residential environment distanced from tourist-concentrated beachfront areas.
Nad Al Sili continues developing as an integral component of Ras Al Khaimah's comprehensive urban growth initiative. The district embodies the emirate's commitment to responsible development, community-focused planning, and harmonious infrastructure advancement. Given increasing investment in adjacent areas and ongoing demographic expansion, Nad Al Sili stands positioned as a promising residential enclave delivering security, connectivity, and enduring value within Ras Al Khaimah.
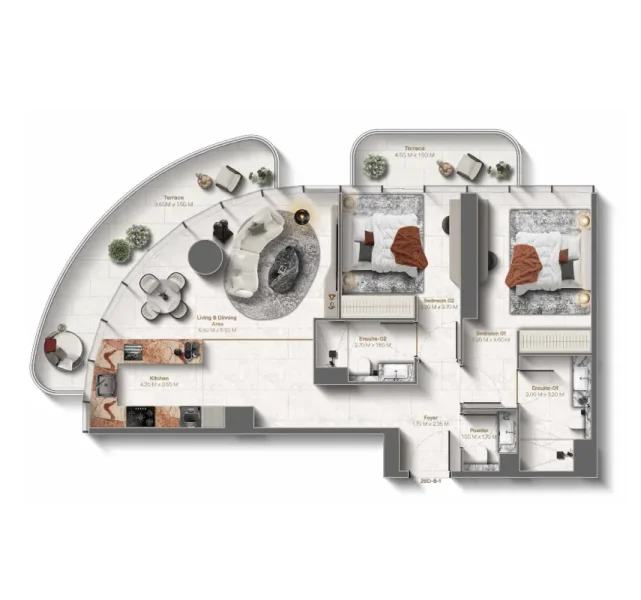
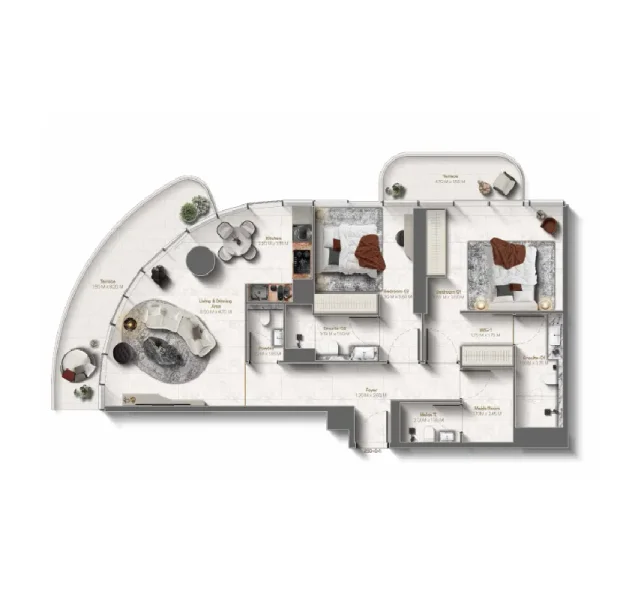
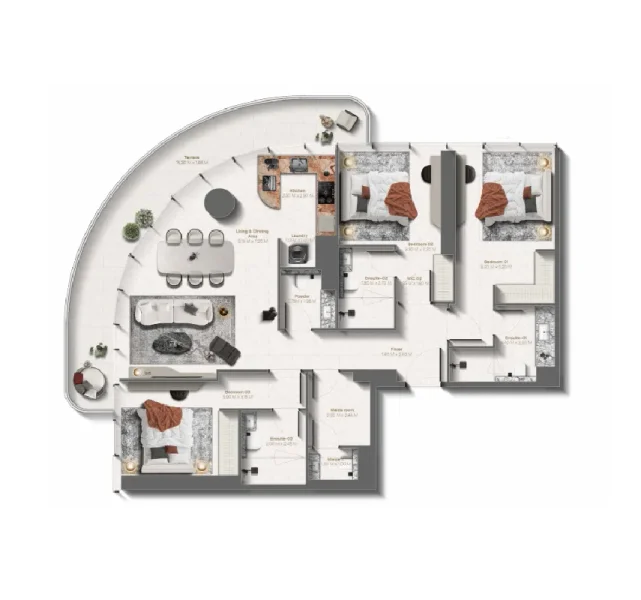
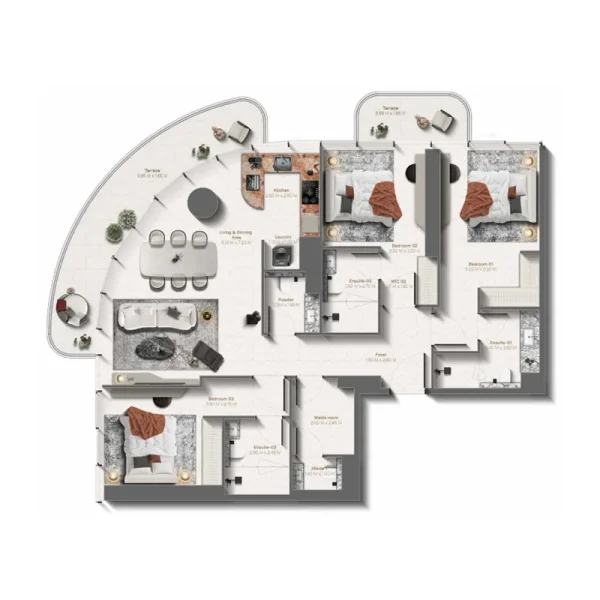
1, 2, 2.5 & 3.5 bedroom apartments