Payment Plan
- 10 % paymentOn booking
- 70 % paymentDuring construction
- 20 % paymentUpon Handover


Buy property at the developer prices0%our commission
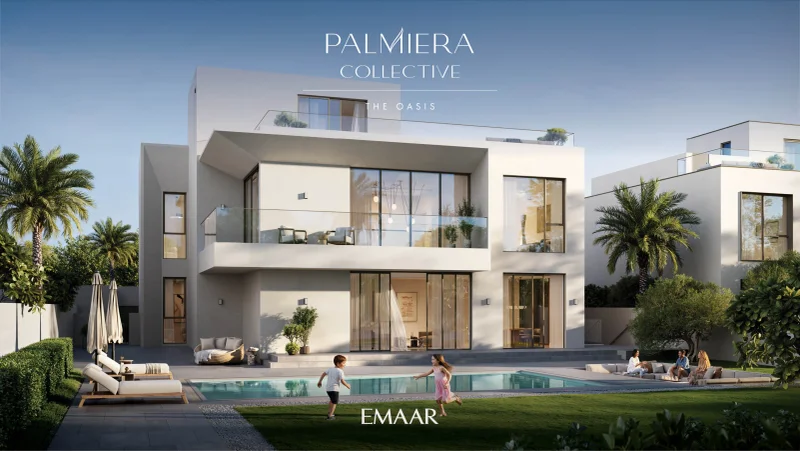
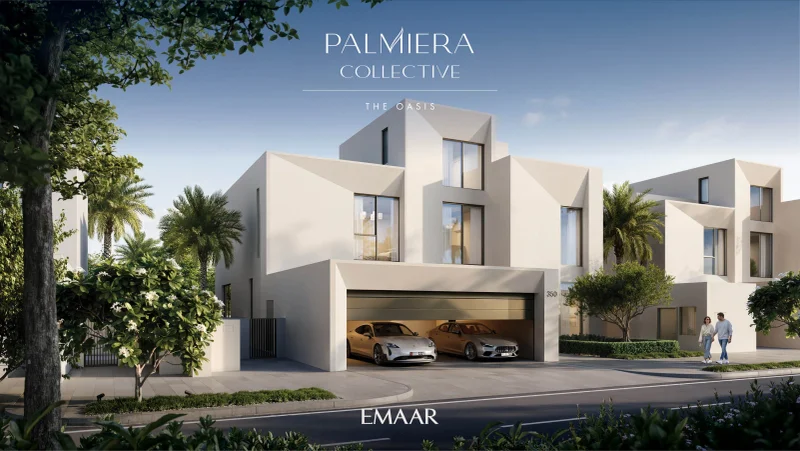
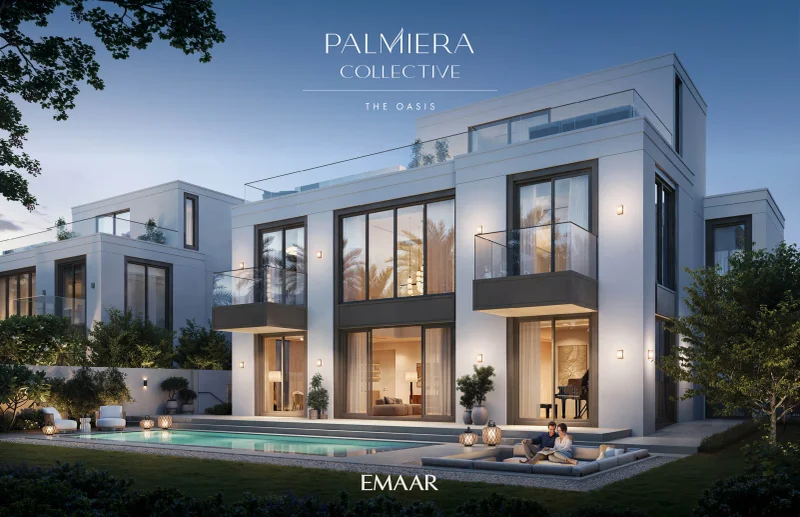
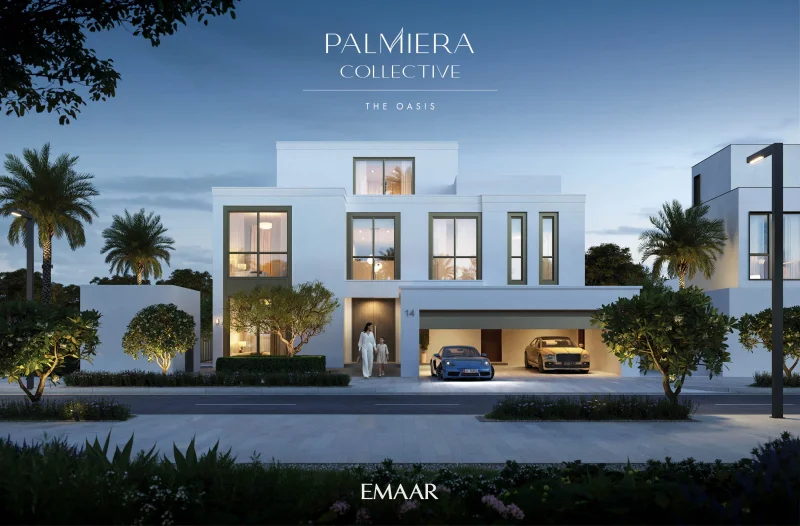
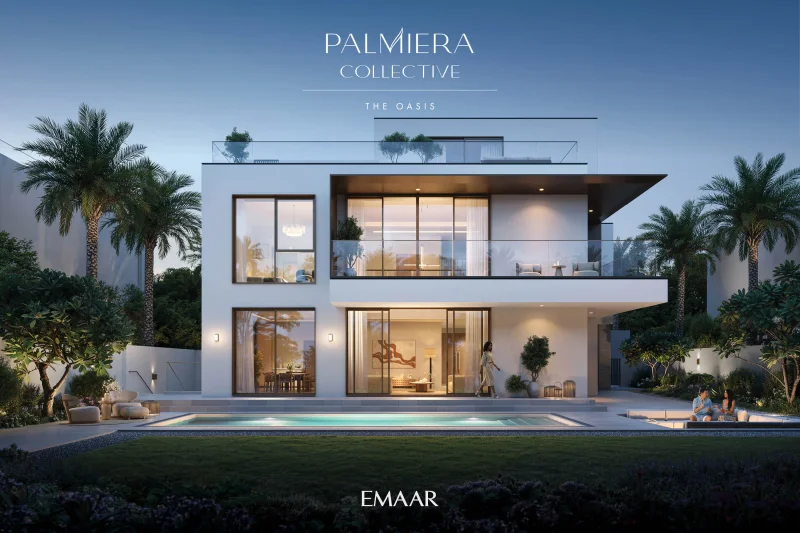
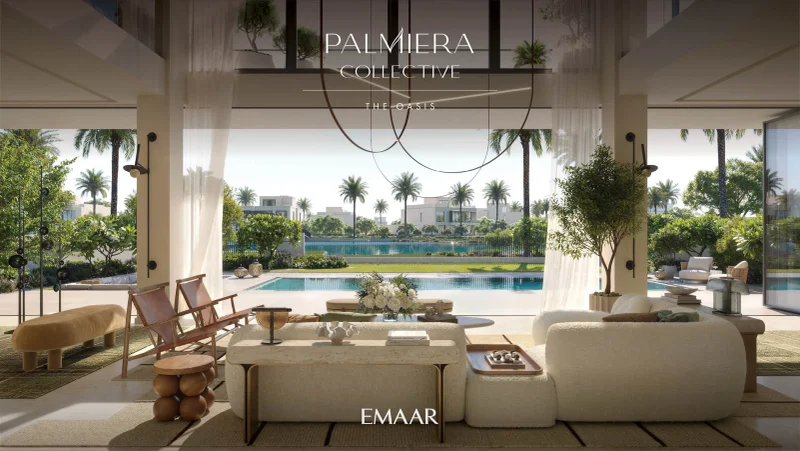
Palmiera Collective at The Oasis represents an exclusive residential sanctuary that seamlessly blends premium villa accommodation with an organically designed community environment. As an integral component of The Oasis master-planned development, this distinguished project showcases meandering water features, verdant landscaping, and exceptional privacy standards, delivering a serene living experience that remains both immersive and strategically accessible. The architectural vision and master planning prioritize seamless integration between constructed environments and waterfront vistas, establishing an ambiance characterized by tranquility, selectivity, and refined sophistication.
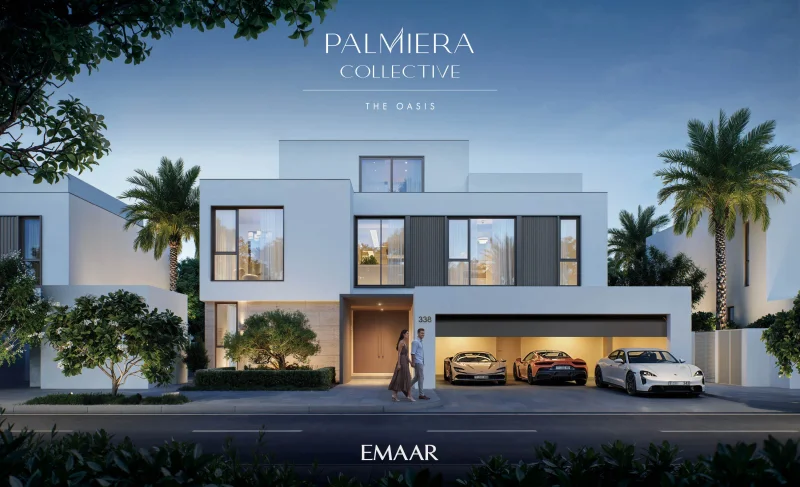
This exclusive development presents a curated selection of four-bedroom villas featuring basement levels, strategically positioned to facilitate both family comfort and neighborhood connectivity. Palmiera Collective encompasses recreational parks, pristine lagoons, dedicated jogging and cycling pathways, and communal outdoor environments that promote active living while preserving a luxurious resort atmosphere. The fundamental design philosophy centers on wellness, generous spatial design, and effortless natural integration, establishing this community as a permanent residential haven rather than a temporary residence.
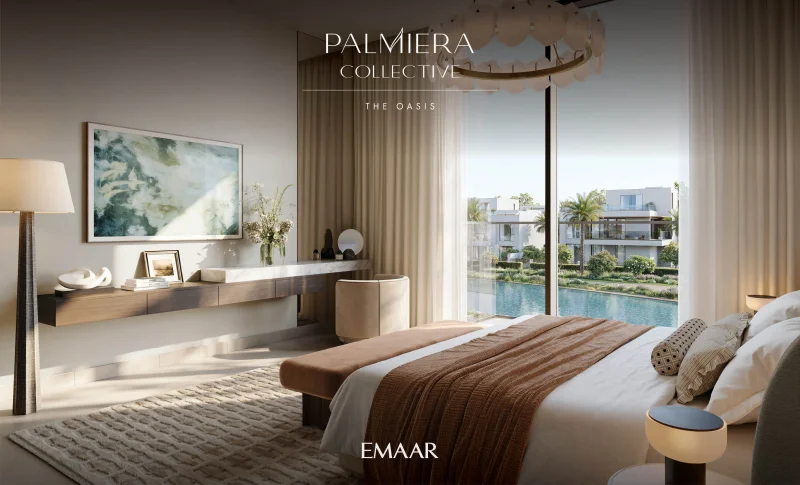
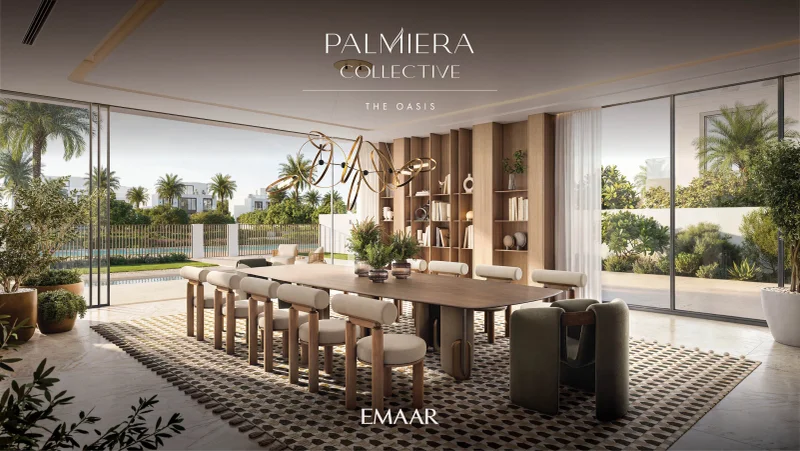
Interior specifications showcase superior materials complemented by contemporary, neutral styling that accentuates spatial flow and abundant natural illumination. Each villa incorporates premium floor treatments, sophisticated wall applications, and meticulously crafted millwork throughout living spaces and sleeping quarters. Culinary areas feature comprehensive modern cabinetry, natural stone work surfaces, and built-in appliances from distinguished international manufacturers, while bathrooms showcase sophisticated fixtures and appointments. Properties are delivered unfurnished, providing owners complete customization freedom while ensuring exceptional standards in integrated finishes and installations.
Whether seeking sophisticated attire for cocktail occasions, coveting distinctive accessories to complement your style, or sourcing premium ingredients for culinary endeavors, you'll discover everything within a carefully curated collection of lifestyle retailers spanning an impressive 140,000 square meters of commercial space. Culinary experiences at The Oasis offer endless possibilities, with neighboring restaurants, cafes, and lounges presenting exceptional local and international cuisine to satisfy diverse palates.
The Oasis Palmiera forms part of the expansive Dubailand district. Dubailand encompasses an area double the magnitude of Walt Disney World. The master development comprises six distinct zones (worlds): Attractions and Experience World, Sports and Outdoor World, Eco-Tourism World, Themed Leisure and Vacation World, Retail and Entertainment World, and Downtown, representing the world's most extensive theme park collection.
The Sahara Kingdom theme park, located within the Attractions & Experience World, spans 460,000 m2 and will feature cutting-edge virtual and physical entertainment attractions, including an advanced gaming facility, IMAX cinema, and combined live and virtual entertainment programming, alongside retail offerings, four hospitality venues and residential facilities.

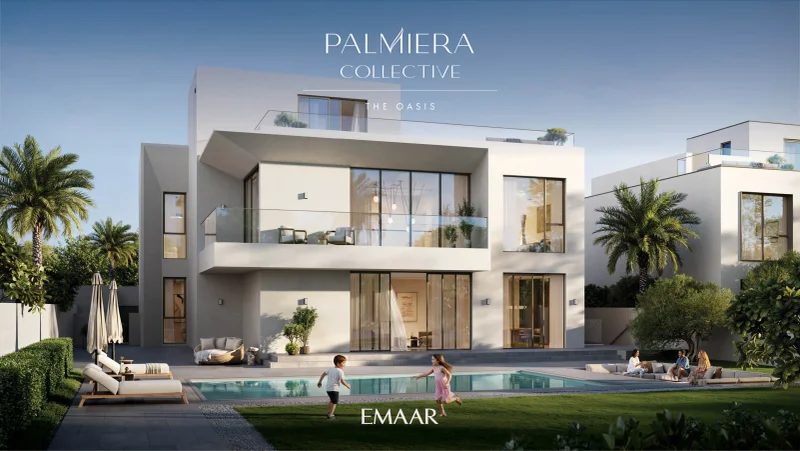
4 bedroom villas