Apartment
2 bedroom
Area from: 112 м²
Price from
$ 346 185
$ 3 080 per m²




Buy property at the developer prices0%our commission
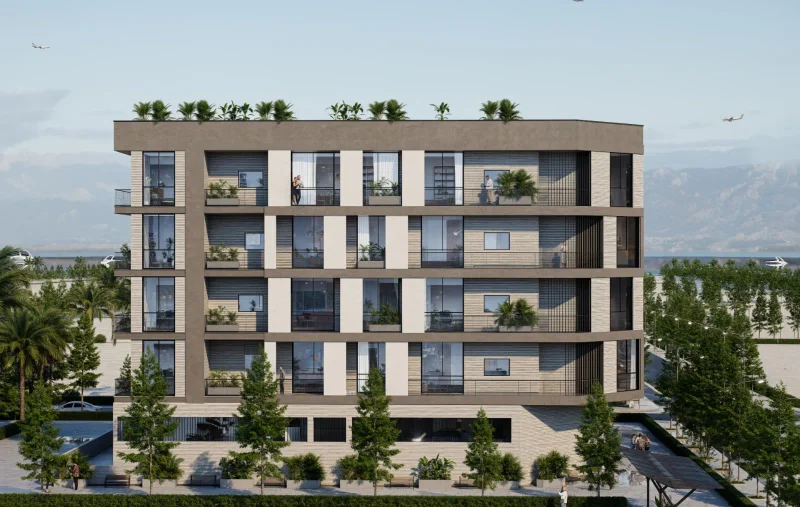
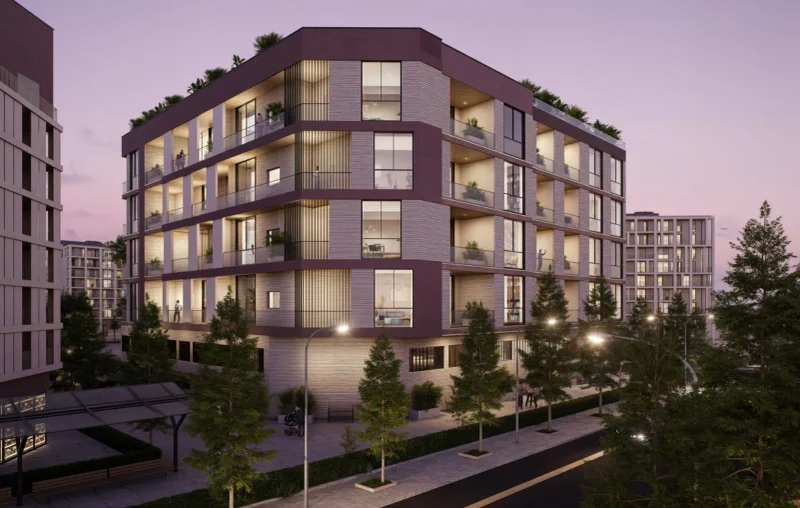
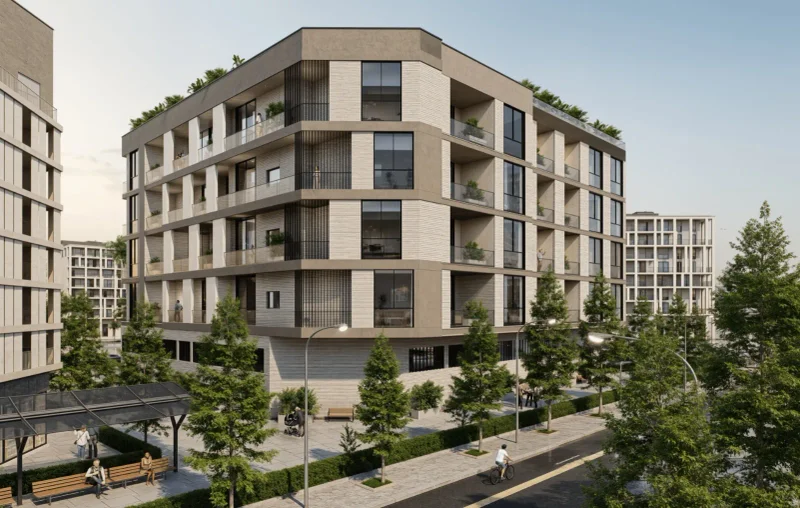
AB Hills represents a modern residential community situated in the heart of Jebel Ali Hills, Dubai, crafted to foster harmonious urban living within a tranquil, well-integrated neighborhood. This development prioritizes discretion, convenience, and purposeful design, delivering a carefully proportioned intimate setting that blends effortlessly with the area's dynamic growth landscape. Centered on daily comfort and practicality, AB Hills attracts homeowners who value sophisticated yet functional residences in a prime location.
This residential offering is envisioned for enduring appeal, marrying crisp contemporary design with verdant communal areas that promote leisure and social interaction. Meticulously arranged floor plans and resident-focused facilities establish an atmosphere suited for both owner-occupiers and established residents, fostering an environment of relaxed elegance and subtle refinement across the entire development.
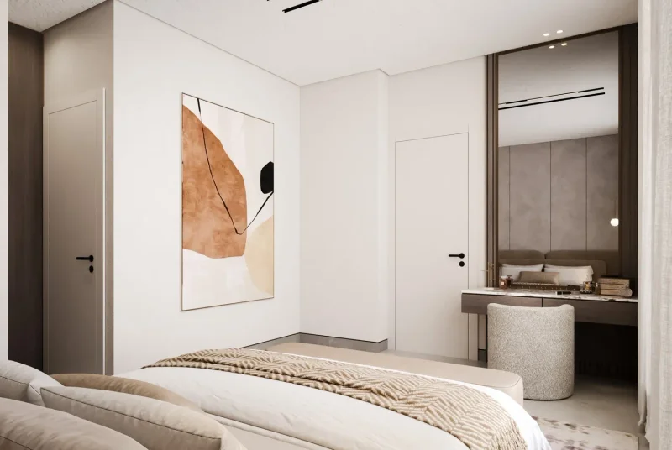
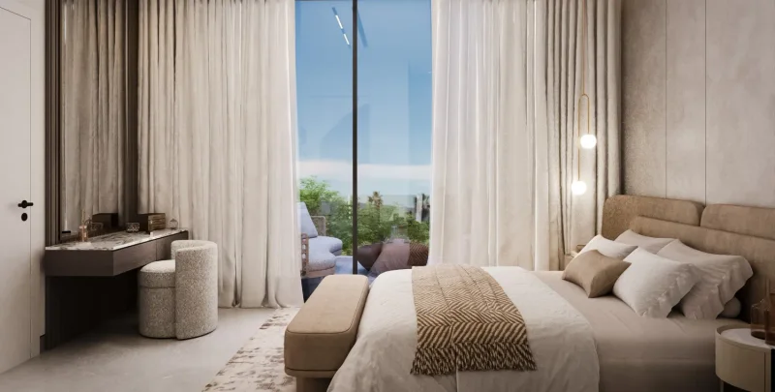
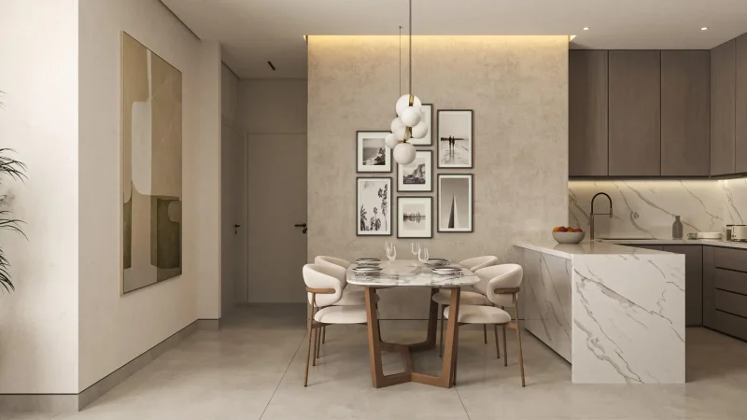
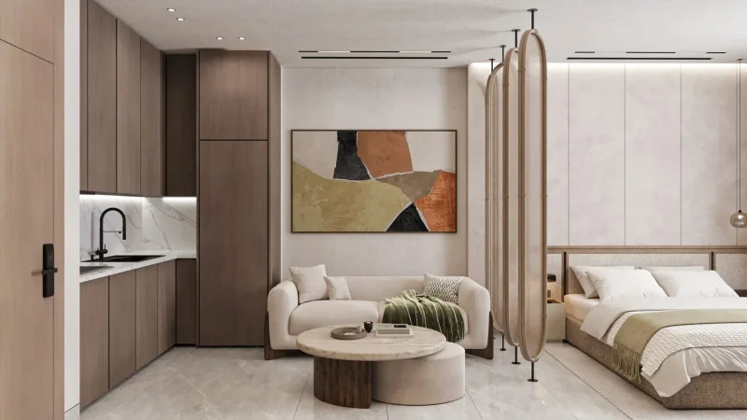
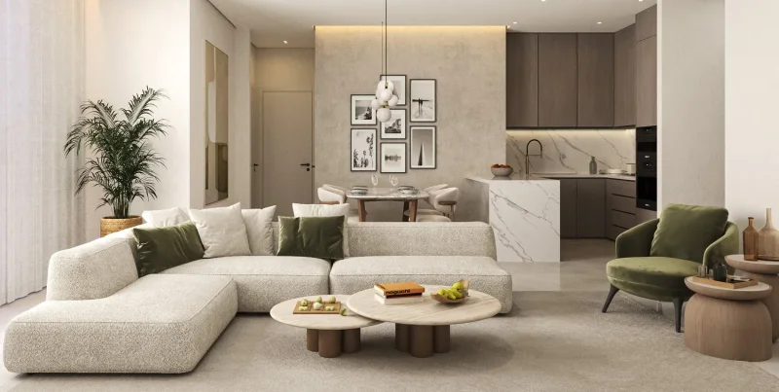
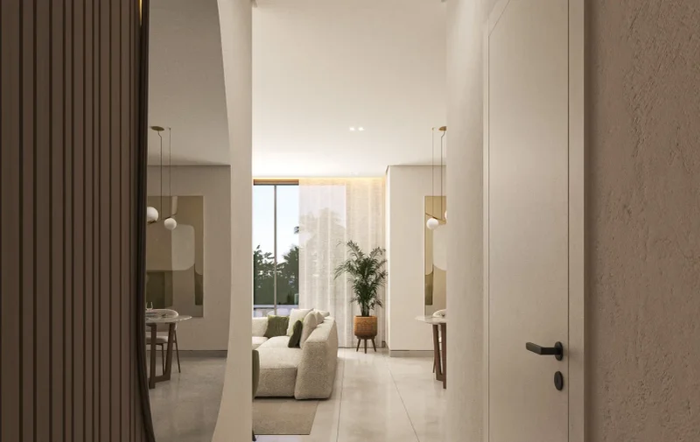
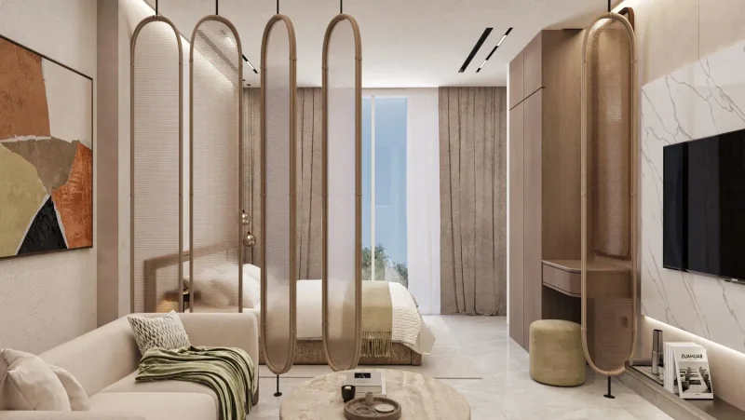
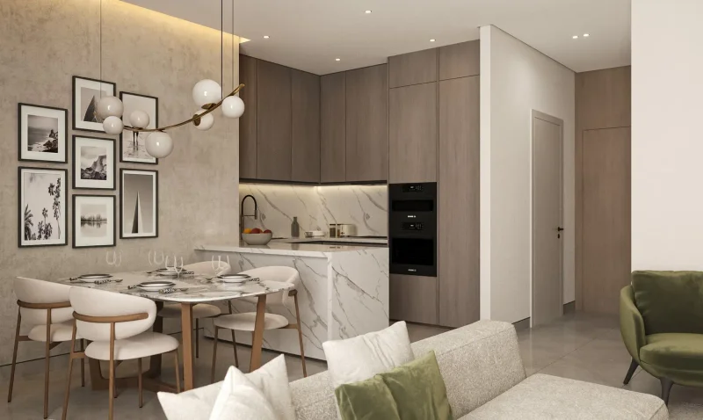
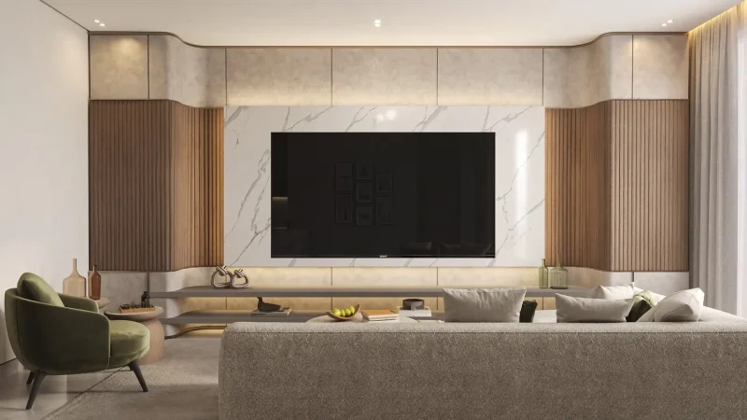
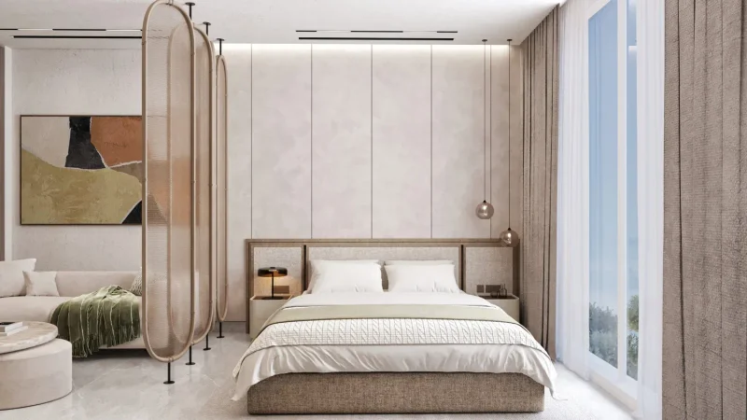
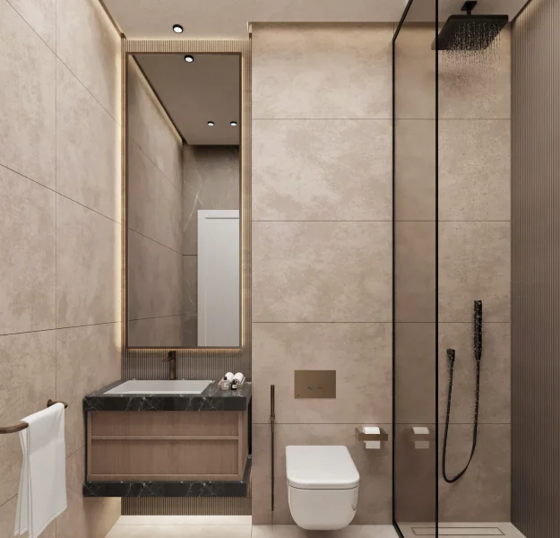
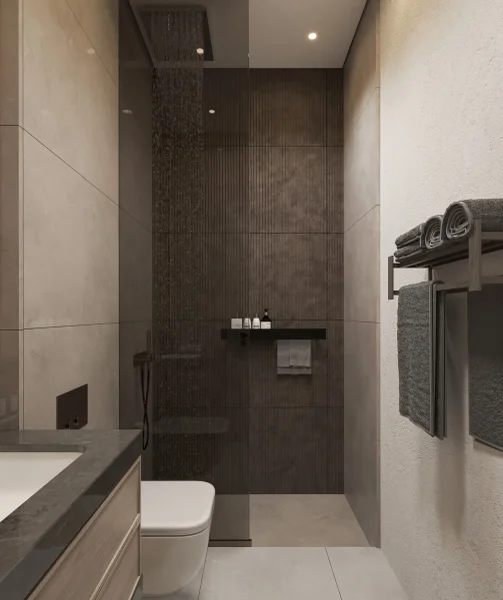
The interior spaces at AB Hills showcase contemporary, premium-grade materials featuring a sophisticated, enduring color scheme. Design elements encompass expansive ceramic flooring, dimensional wall treatments, and full-height glazing that maximizes daylight penetration. Kitchen areas incorporate custom-built storage solutions, natural stone work surfaces, decorative tile installations, and seamlessly integrated appliances. Units are delivered partially furnished, including permanent fixtures and kitchen equipment, while providing homeowners the freedom to customize their living and sleeping quarters.
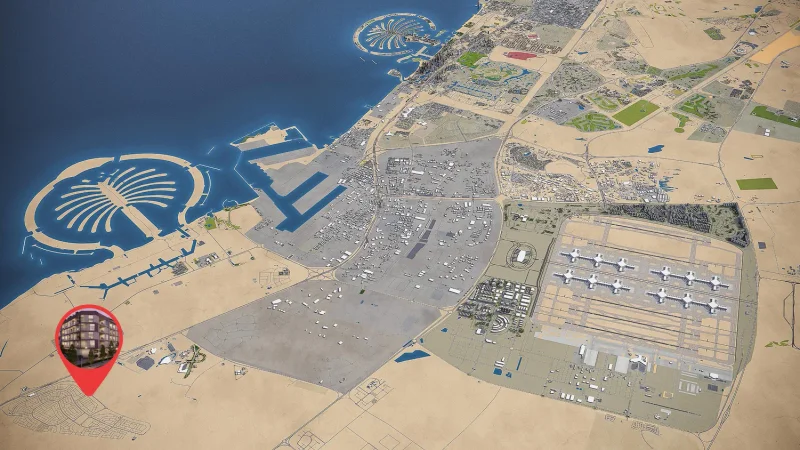
Positioned within Dubai's most tactically advantageous development zones, Jebel Ali Hills emerges as a progressive residential enclave engineered for visionary metropolitan living. Situated adjacent to critical infrastructure networks and principal transportation routes, this district enjoys a comprehensively designed framework emphasizing connectivity, spaciousness, and sustainable growth. The location positions inhabitants at the convergence of Dubai's commercial prowess and anticipated residential development, establishing it as a destination with robust foundational qualities.
Jebel Ali Hills distinguishes itself through expansive thoroughfares, low- to medium-height construction, and an encompassing sense of openness seldom encountered in Dubai's more established central areas. The community follows a strategic blueprint accommodating a thoughtful blend of housing developments, recreational green areas, and quality-of-life facilities, establishing a serene and well-organized atmosphere. This deliberate community design enables inhabitants to experience seclusion and peacefulness while maintaining close proximity to the emirate's primary commercial districts.
This locale provides effortless connectivity to principal motorways, distribution centers, and business districts, alongside convenient access to educational institutions, shopping venues, and community services as regional development advances. Jebel Ali Hills resonates with families, working professionals, and strategic investors through its unique blend of accessibility, expansion prospects, and continuously maturing neighborhood infrastructure. The area embodies a sensible yet forward-thinking choice for those pursuing enduring metropolitan living in Dubai.
Studio, 1 & 2 bedroom apartments