Apartment
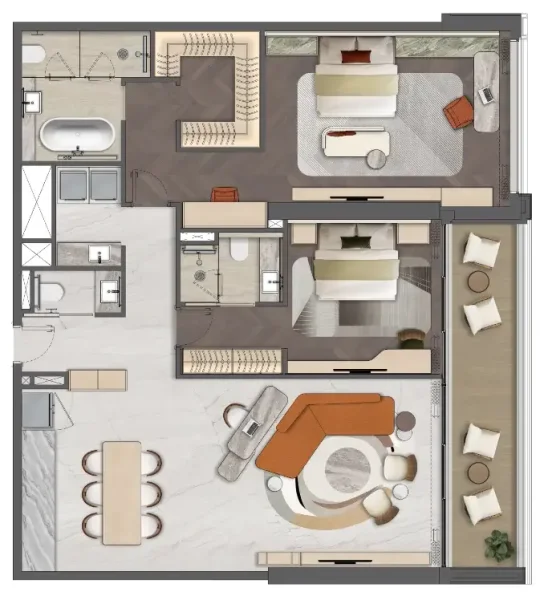
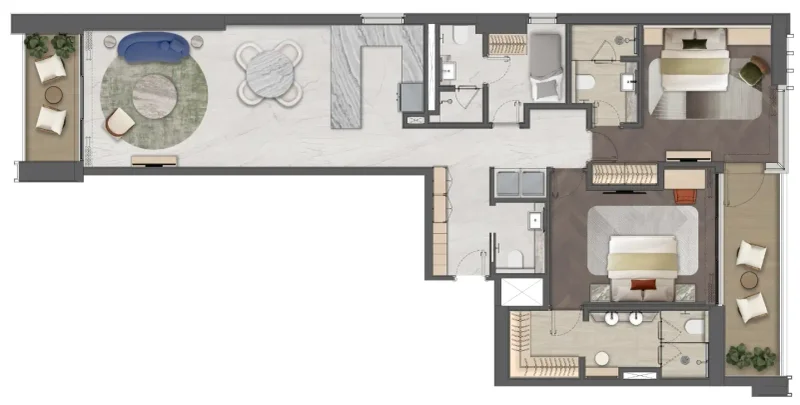
2 bedroom
Area from: 146 м²
Price from
$ 888 861
$ 6 070 per m²


Buy property at the developer prices0%our commission
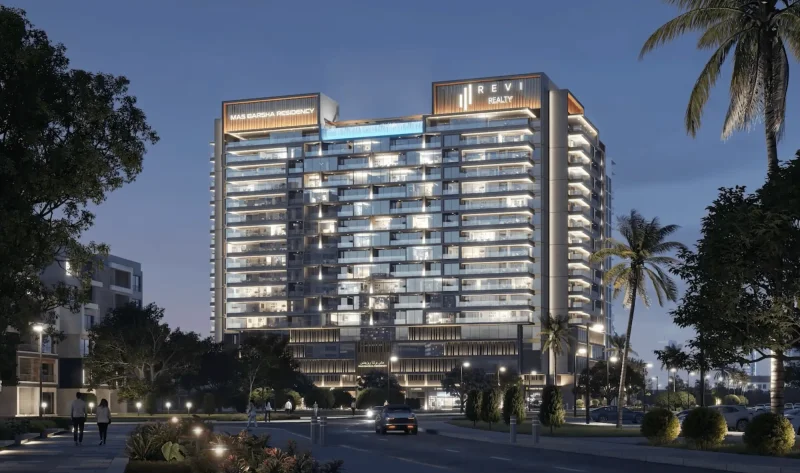
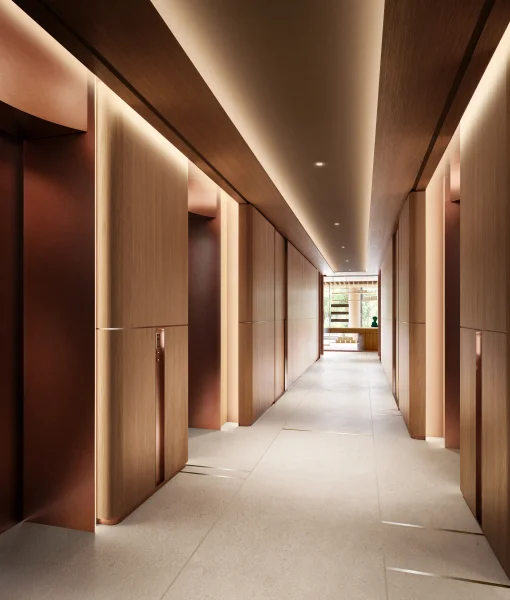
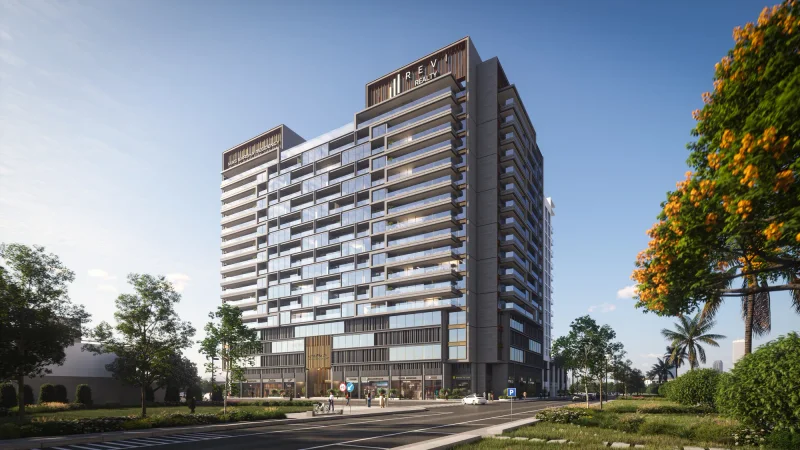
Mas Barsha Residency represents a sophisticated residential development nestled within the dynamic and mature community of Al Barsha. The architectural design embodies contemporary urban elegance through crisp geometric forms, harmonious proportions, and a sleek yet sophisticated exterior that complements the existing neighborhood character. Crafted for metropolitan living comfort, this development provides a tranquil residential environment while maintaining excellent accessibility to Dubai's premier lifestyle and commercial hubs.
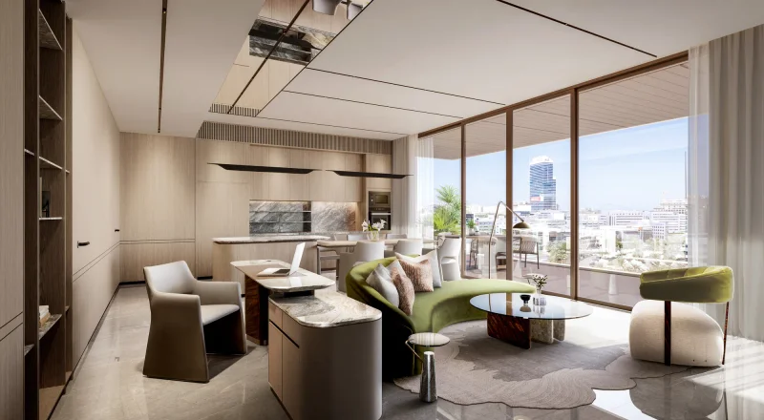
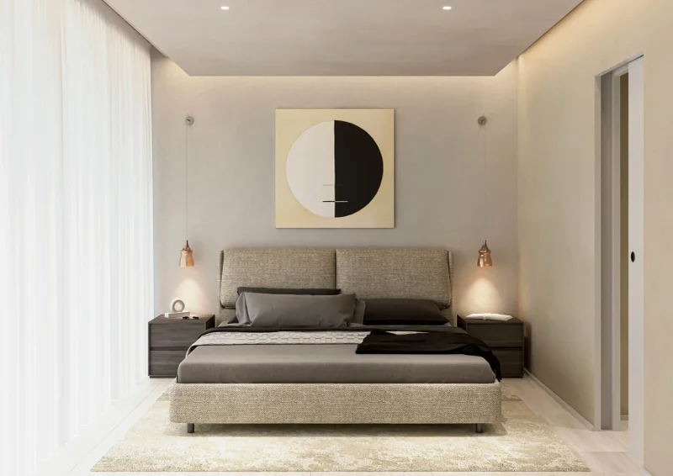
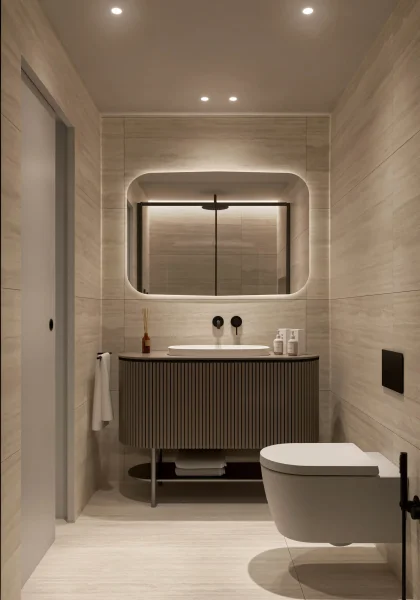
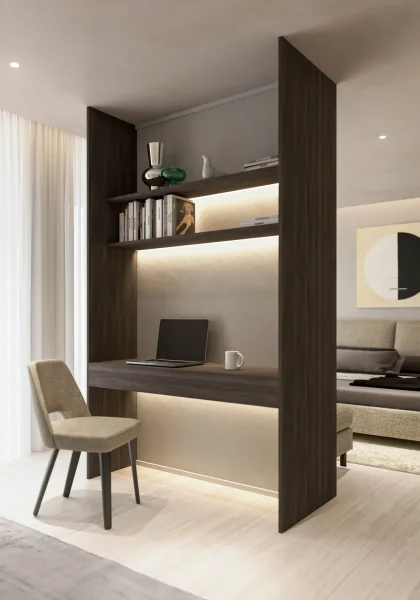
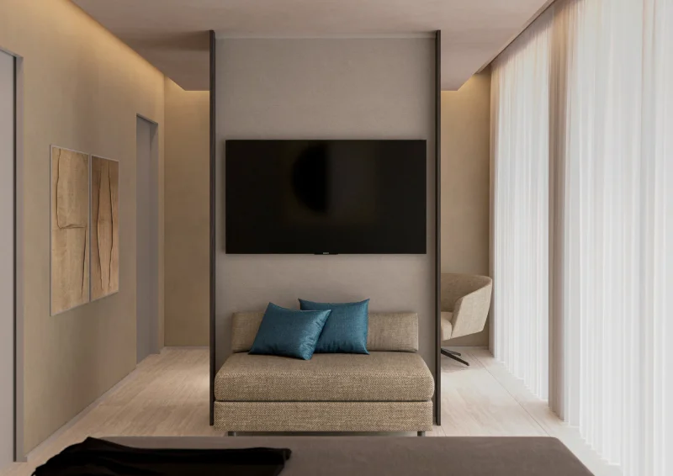
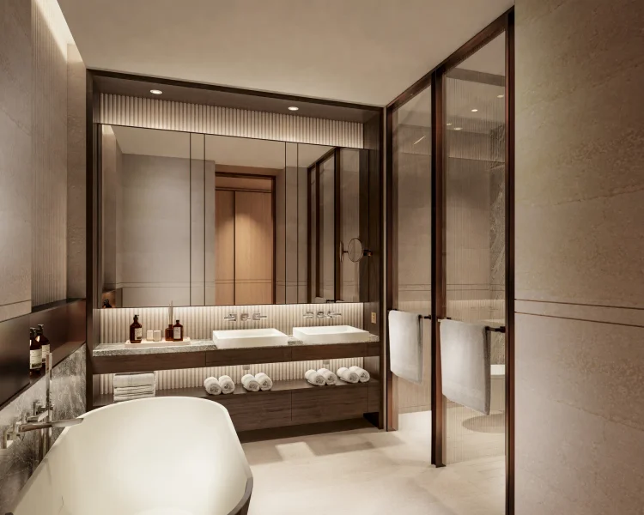
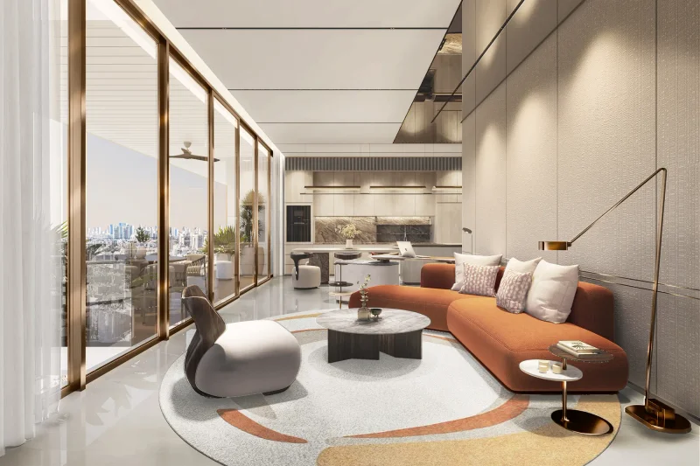
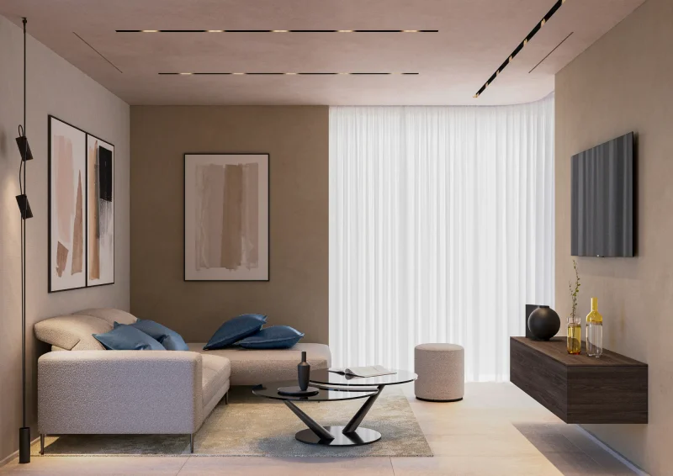
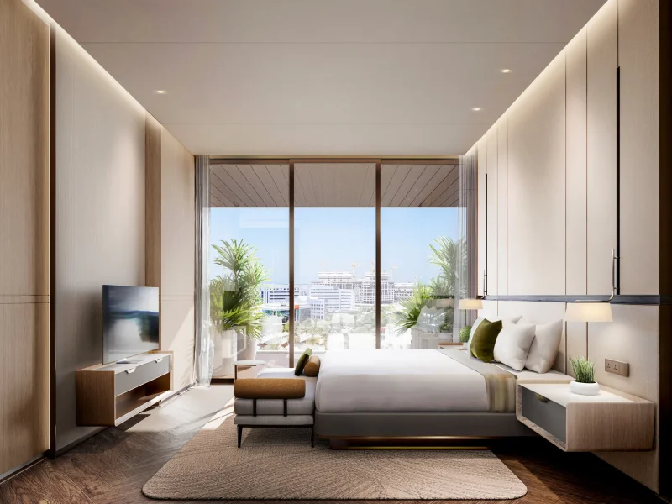
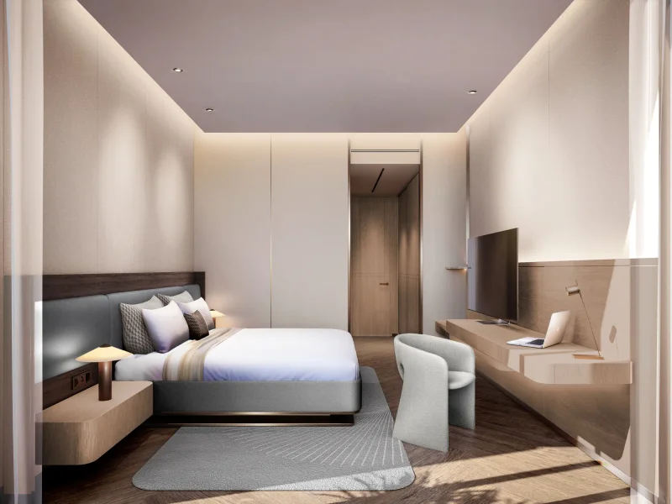
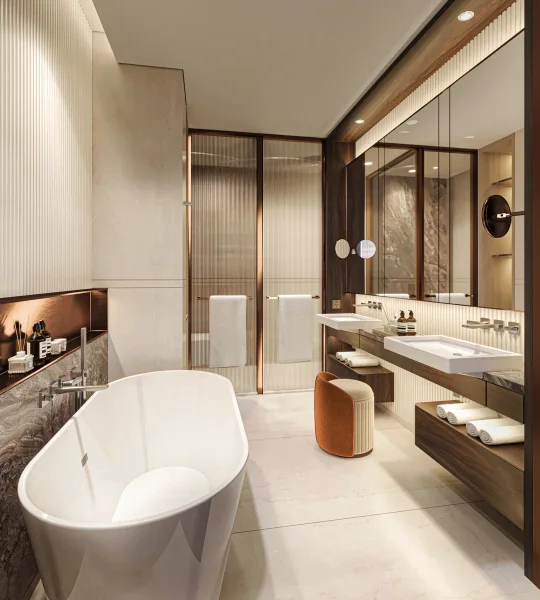
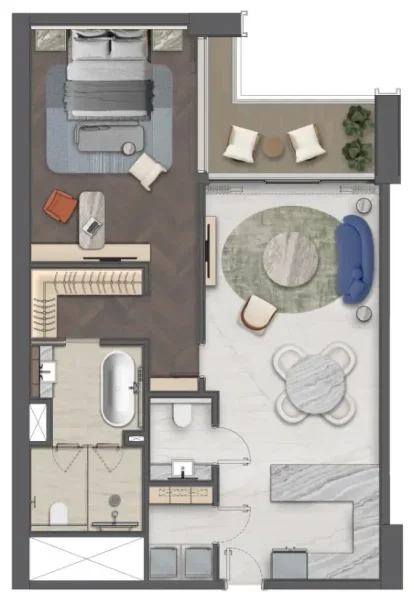
Each residence features carefully considered layouts that maximize functionality through abundant natural illumination and cutting-edge design features. The interior styling embraces modern aesthetics with understated color palettes, premium finishes, and intelligent space utilization that accommodates both everyday activities and leisurely moments. Every unit is conceived to offer warmth and versatility, appealing to working professionals, couples, and families who desire equilibrium in their lifestyle within a prime location.
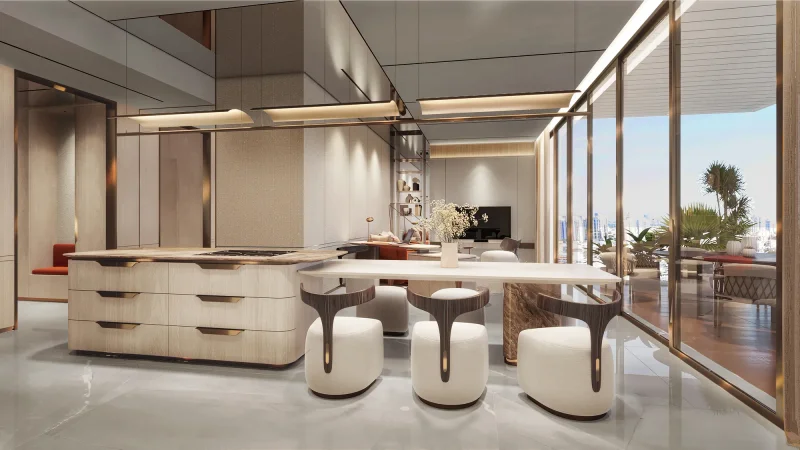
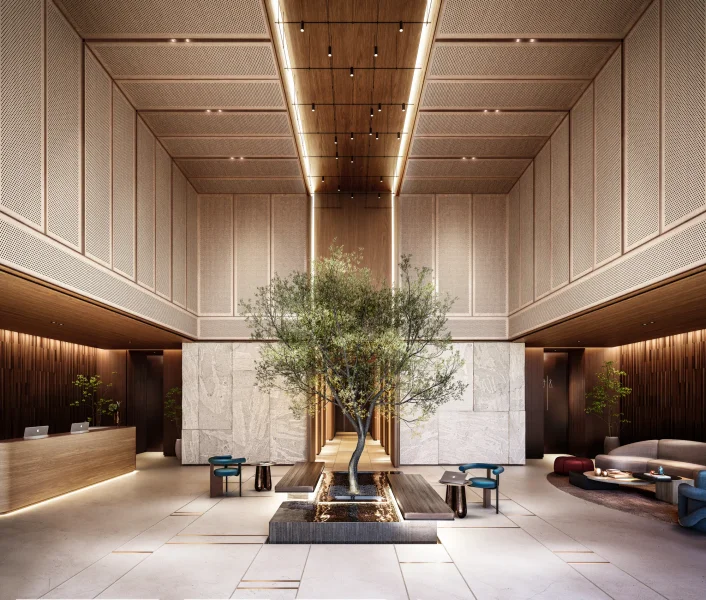
The community at Mas Barsha Residency benefits from carefully curated amenities that elevate daily comfort and practicality. Common areas and shared spaces foster relaxation, health-focused activities, and neighborhood connections, cultivating a strong community spirit throughout the development, while fully appointed kitchens feature premium Siemens appliances to ensure superior functionality and craftsmanship. Through its advantageous Al Barsha positioning and emphasis on contemporary practical living, Mas Barsha Residency establishes a residential destination characterized by connectivity, luxury, and metropolitan convenience.
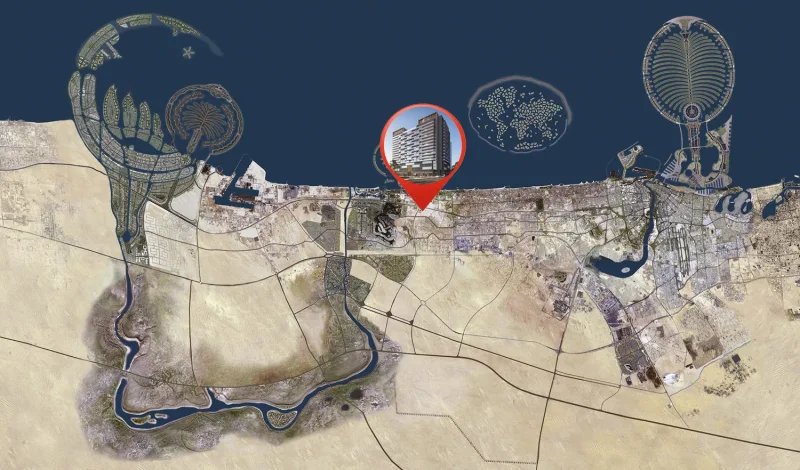
Al Barsha stands as a thriving and strategically positioned district within Dubai, celebrated for its multicultural residents and contemporary facilities. This locale showcases an appealing blend of housing developments and business establishments, establishing it as a favored destination for both family units and career-focused individuals. Through its extensive collection of retail venues, culinary establishments, and recreational attractions, Al Barsha delivers an energetic metropolitan experience that satisfies diverse lifestyle requirements and personal preferences.
Among Al Barsha's premier attractions is the legendary Mall of the Emirates, functioning as a significant retail and entertainment hub that houses luxury brand boutiques, diverse dining establishments, and the renowned indoor skiing facility. The district also benefits from strategic positioning adjacent to principal thoroughfares, guaranteeing seamless connectivity throughout Dubai's various districts.
Furthermore, Al Barsha encompasses numerous green spaces and leisure amenities, offering residents extensive possibilities for outdoor pursuits and peaceful retreats. In summary, Al Barsha successfully merges contemporary urban living with a thriving neighborhood culture, establishing it as a highly desirable location for both residential and professional purposes.
1, 2 & 3 bedroom apartments