Apartment
3.5
Area from: 169 м²
Price from
$ 708 447
$ 4 190 per m²


Buy property at the developer prices0%our commission
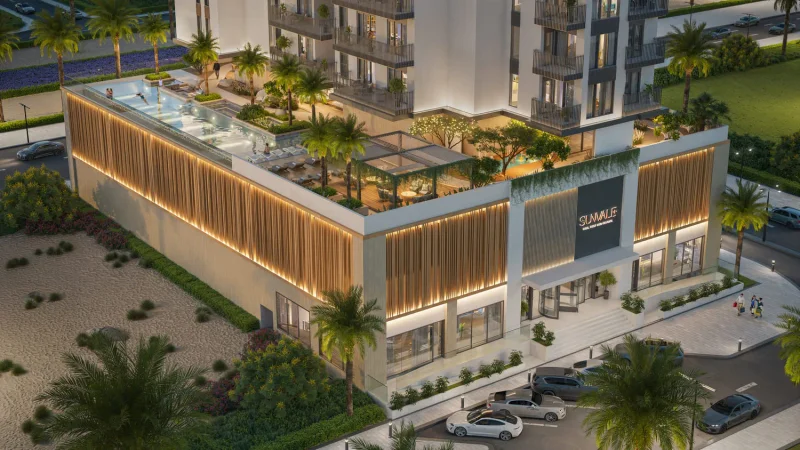
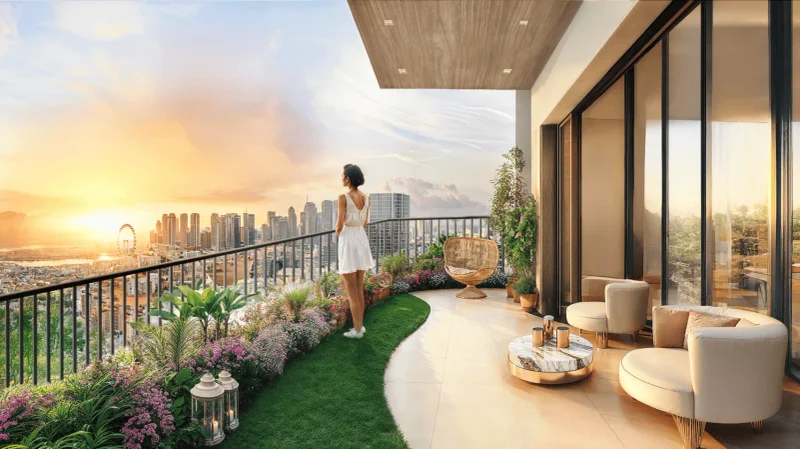
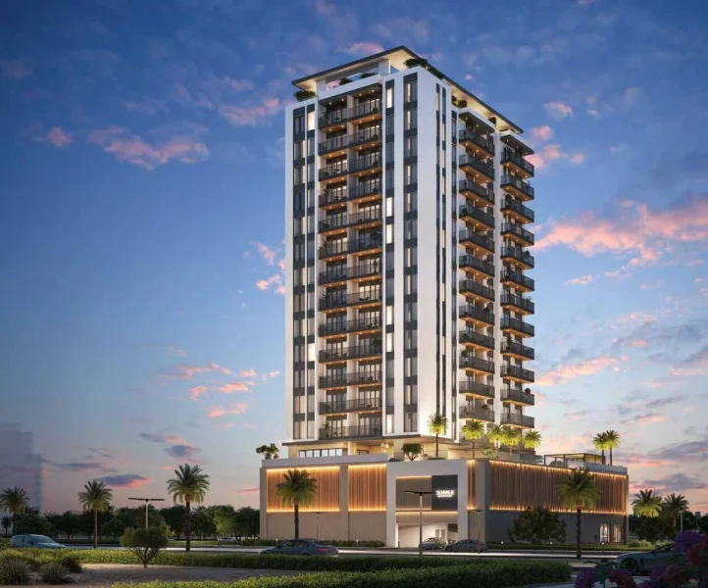
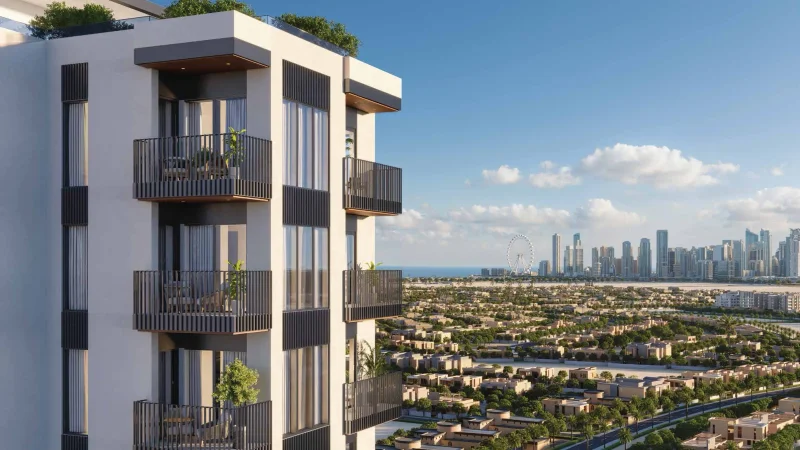
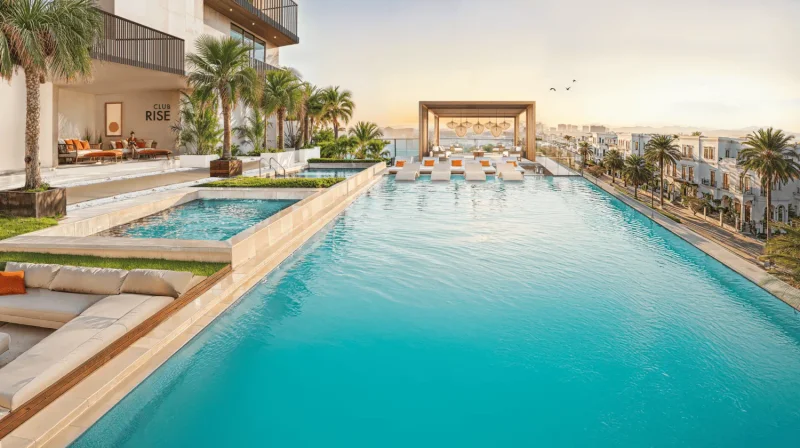
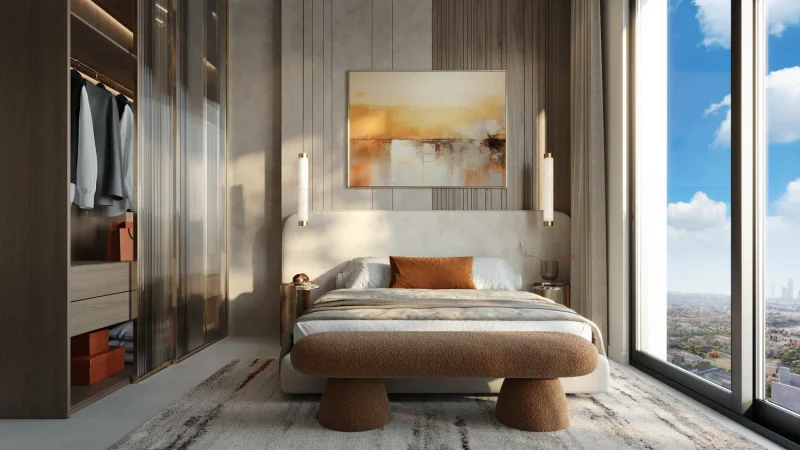
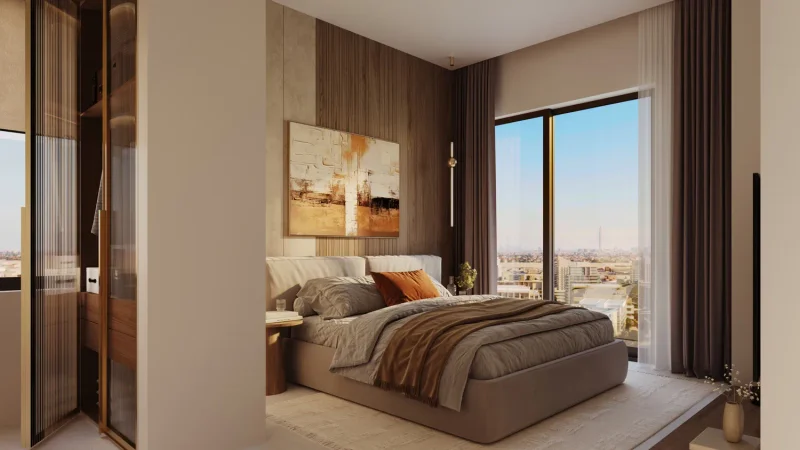
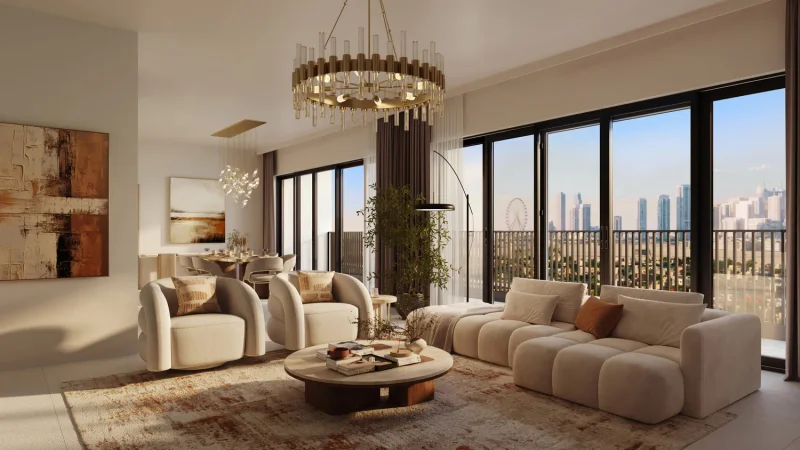
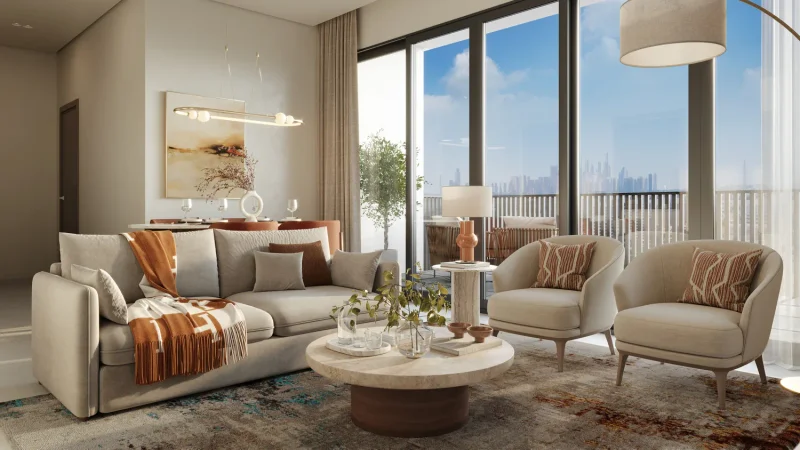
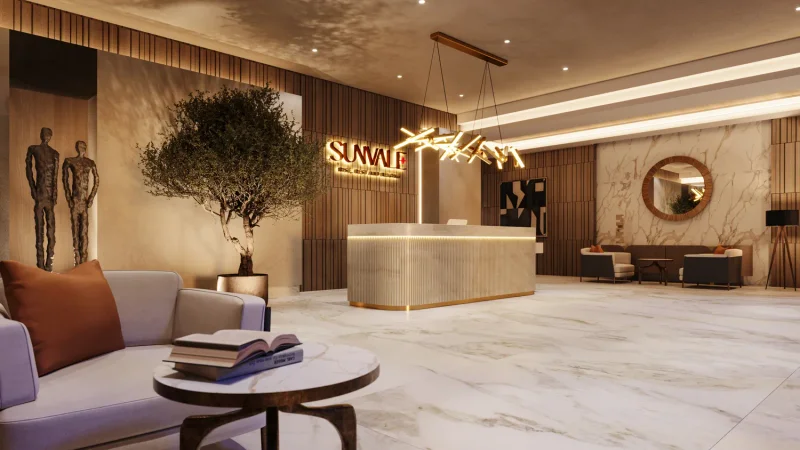
Developed by PRYSM Development, Sunvale represents a modern residential concept in Al Furjan, crafted to deliver tranquil and sophisticated living within one of Dubai's most strategically positioned communities. The architectural design prioritizes natural light, spacious layouts, and an inviting ambiance, resulting in residences that seamlessly blend contemporary style with welcoming comfort. Featuring panoramic vistas of both the community landscape and Dubai's iconic skyline, this development attracts residents who value the perfect equilibrium between luxurious comfort and urban accessibility.
This thoughtfully conceived development creates an ideal environment for enduring residential satisfaction. Sunvale caters to both end-users and investment opportunities, presenting functional floor plans, compelling amenities, and a lifestyle-focused philosophy that enhances daily routines, recreational pursuits, and community engagement. The strategic Al Furjan location guarantees superior connectivity, bolstered by robust transportation networks and close proximity to shopping destinations, entertainment venues, and the forthcoming metro extension.
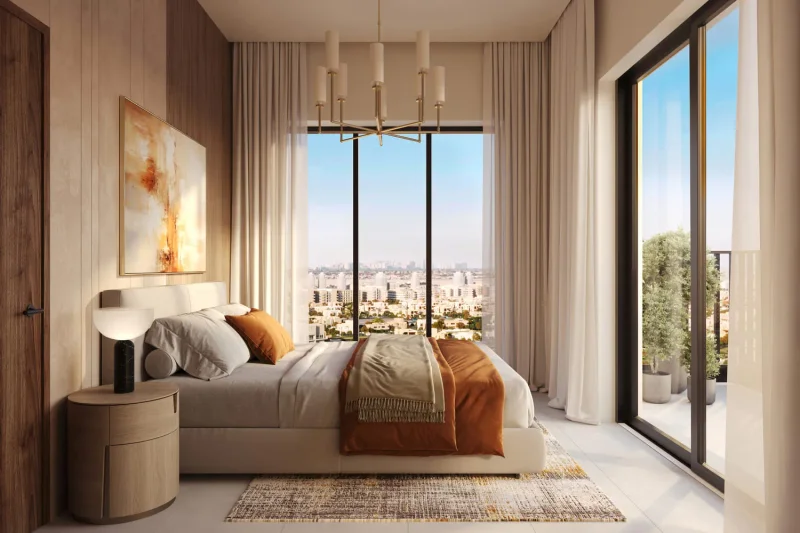
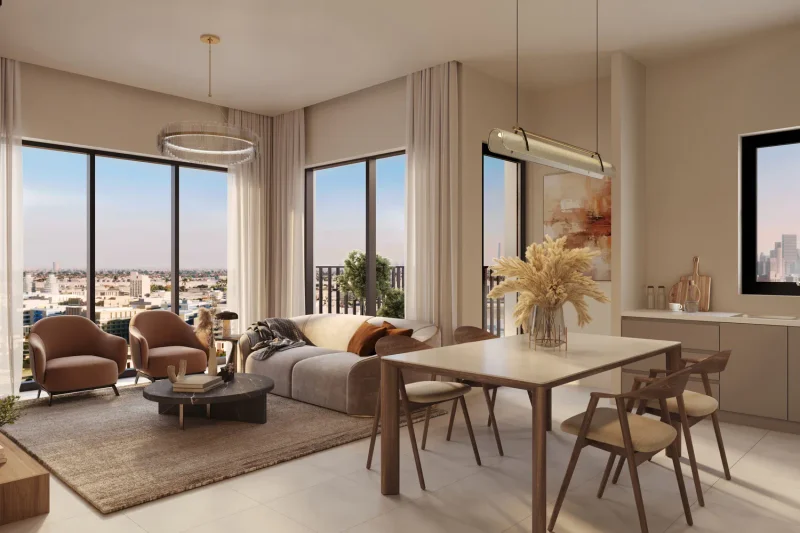
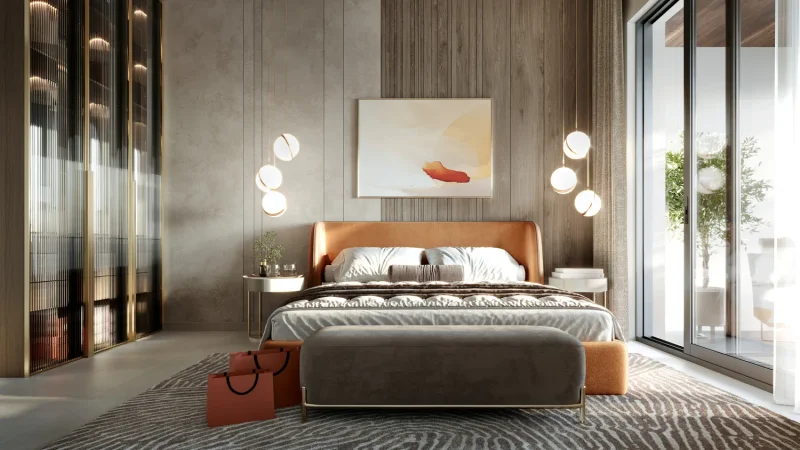
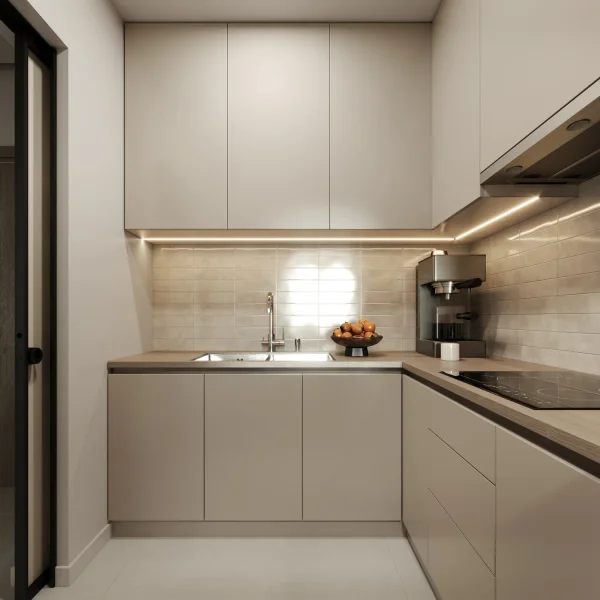
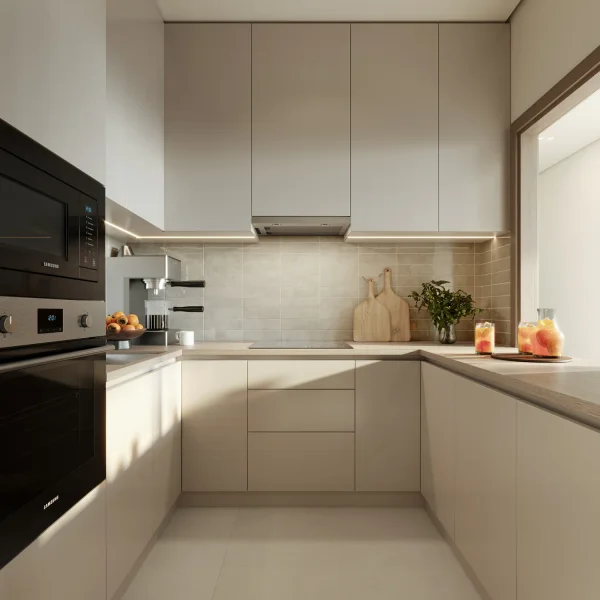
Interior design embraces a streamlined, contemporary philosophy, incorporating premium materials and an elegant, neutral color scheme. The semi-furnished units showcase fully-appointed kitchens with integrated appliances, featuring stone countertops, ceramic tile applications, decorative backsplashes, custom cabinetry, and single-basin sinks. Expansive floor-to-ceiling glazing maximizes natural illumination, while luxury finishes throughout the residential spaces enhance both comfort and aesthetic appeal.
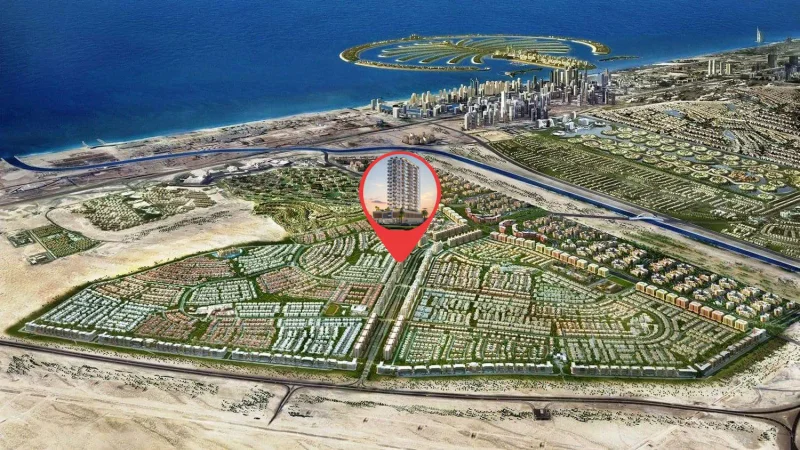
Al Furjan stands as a distinguished residential enclave positioned strategically near Dubai Marina, Jumeirah Beach Residence (JBR), and additional sought-after destinations throughout Dubai. Spanning approximately 560 hectares, this comprehensive development encompasses both villa communities and apartment complexes, delivering an extensive spectrum of residential choices for diverse lifestyles.
This master-planned community has earned recognition for its exceptional infrastructure planning and meticulously crafted properties. The architectural landscape showcases an eclectic blend of design influences, incorporating Arabic, Mediterranean, and contemporary elements that contribute to a striking and varied environmental character.
Regarding recreational offerings, Al Furjan provides an impressive array of amenities designed to enrich residents' daily experiences. The community features manicured parklands, children's play areas, state-of-the-art fitness facilities, resort-style swimming pools, recreational sports courts, and dedicated cycling and pedestrian pathways. Additionally, integrated retail complexes throughout the neighborhood ensure effortless access to shopping venues, dining establishments, and vital daily services.
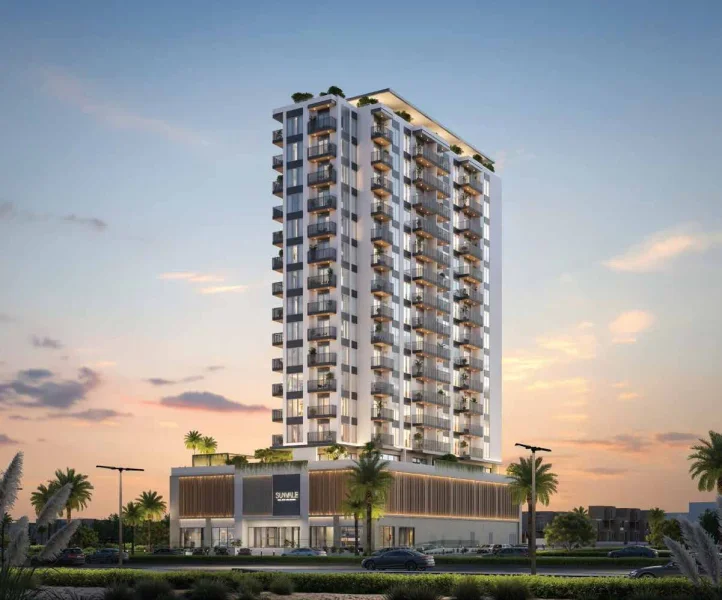
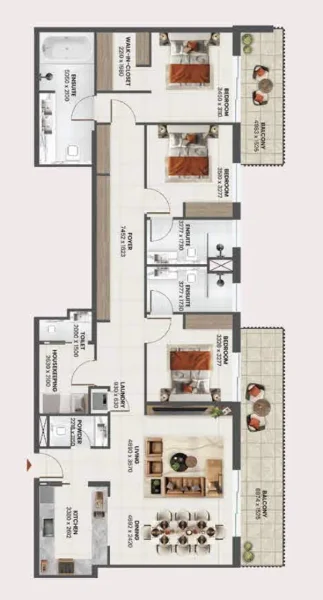
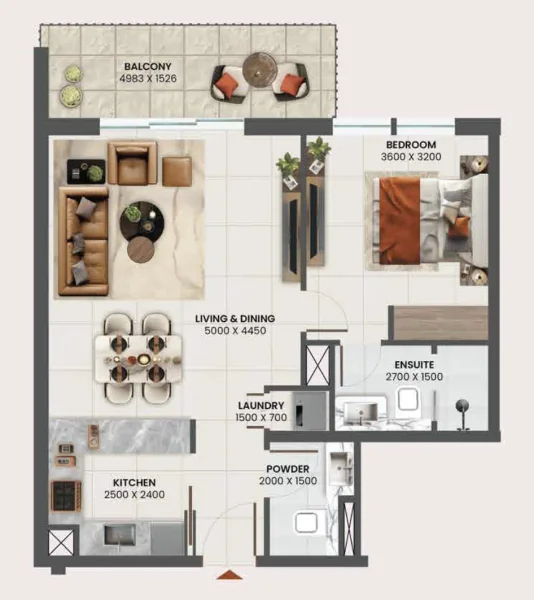
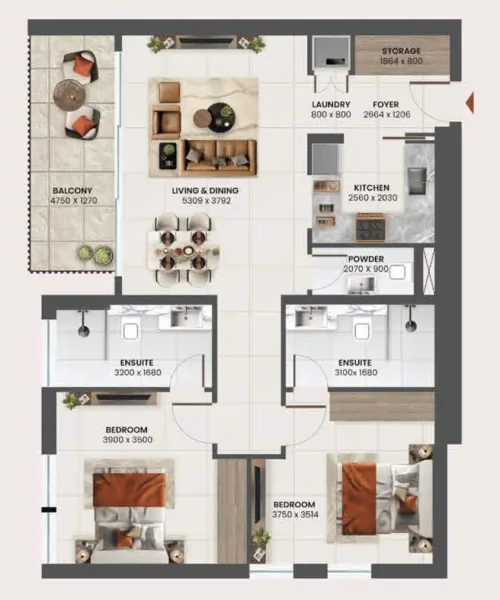
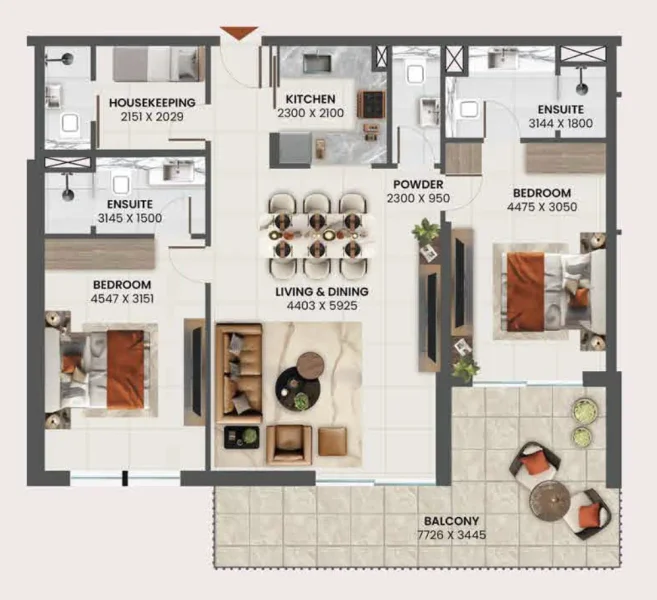
1, 2, 2.5, 3 & 3.5 bedroom apartments