Apartment
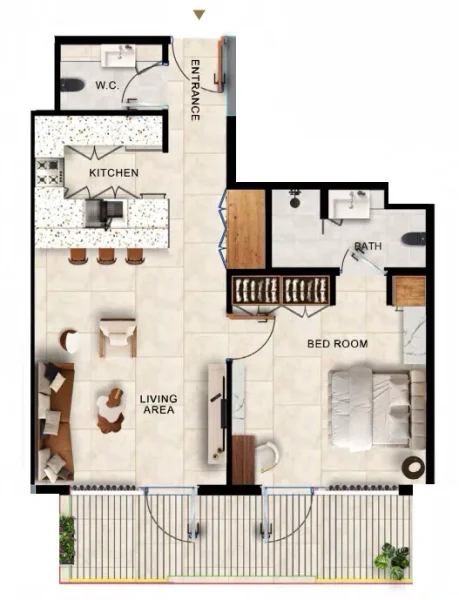
1 bedroom
Area from: 77 м²
Price from
$ 402 438
$ 5 210 per m²


Buy property at the developer prices0%our commission
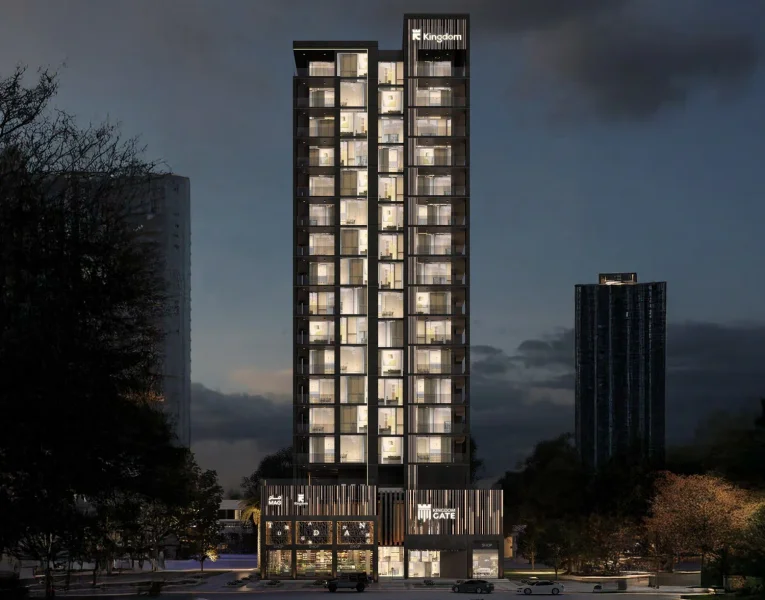
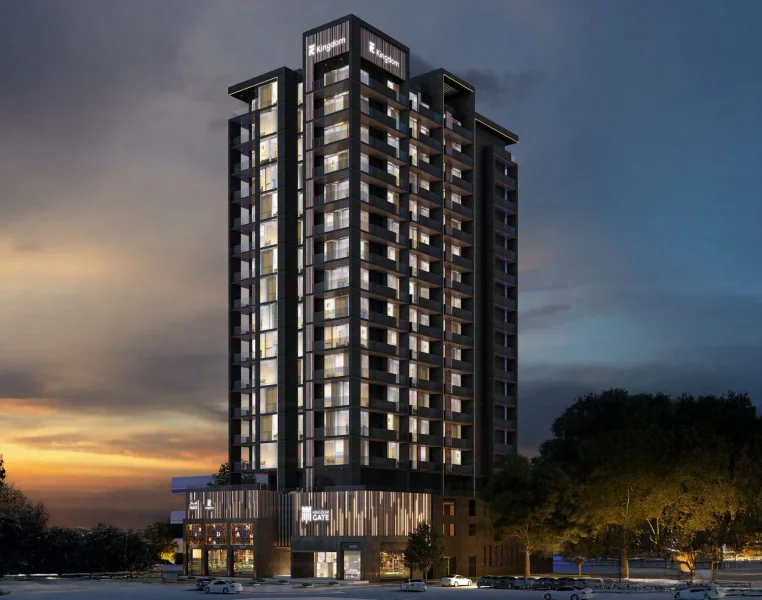
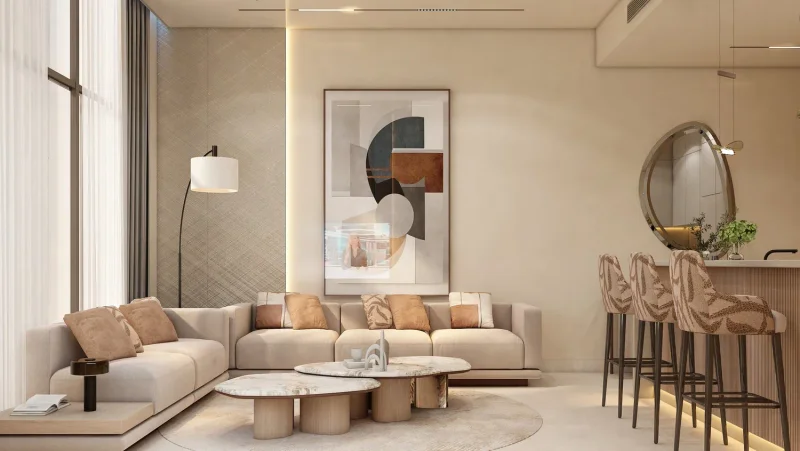
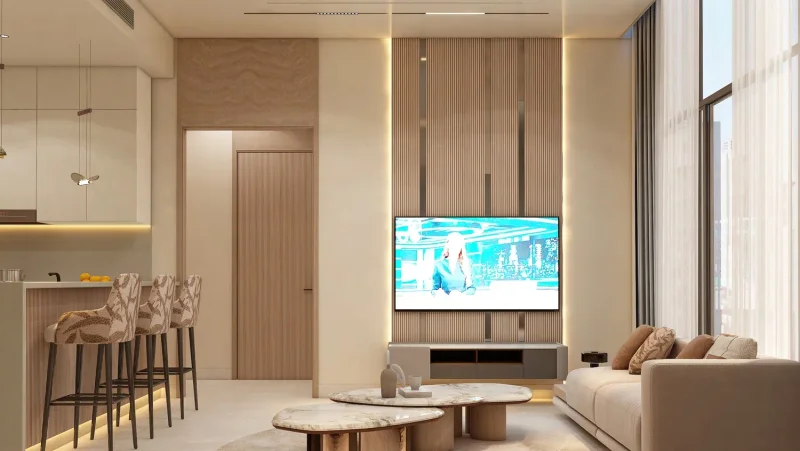
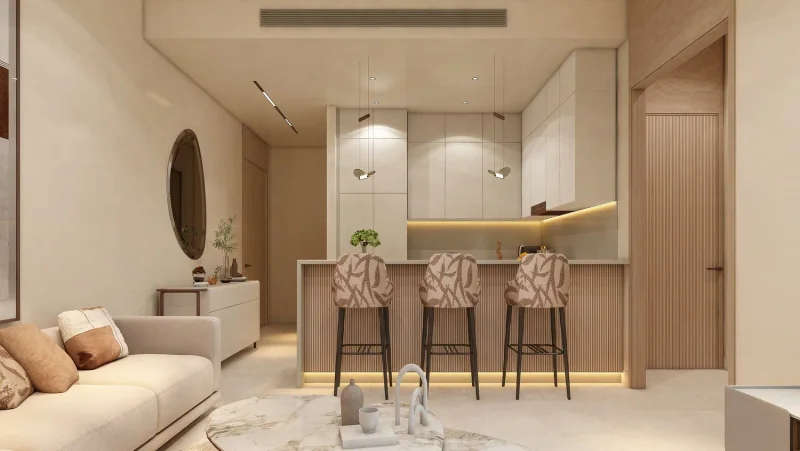
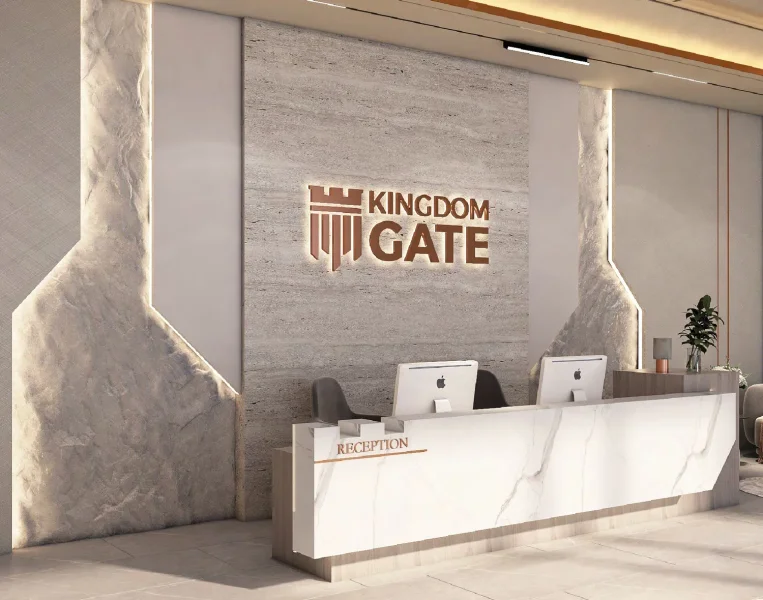
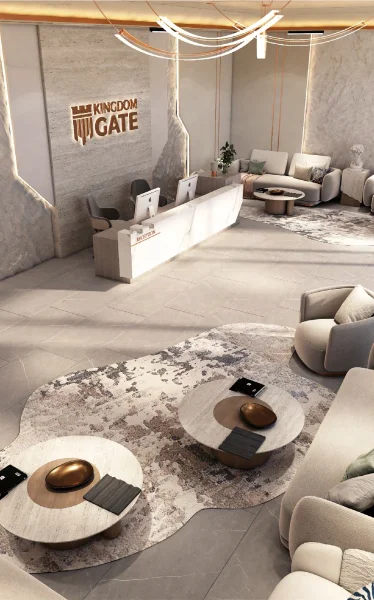
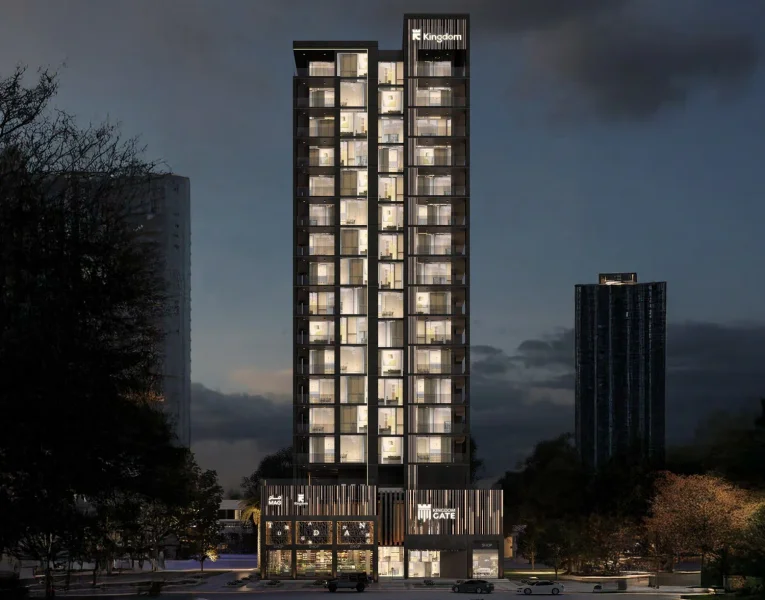
Kingdom Gate stands as a contemporary residential tower at the center of Al Furjan, crafted to redefine modern urban living standards. Featuring sleek architectural design, striking vertical elements, and a polished aesthetic identity, this development provides an upscale setting that harmoniously blends sophistication with comfort. Complete furnishing packages and intelligently designed floor plans foster an effortless lifestyle, enabling residents to experience luminous, expansive interiors that complement their daily routines seamlessly.
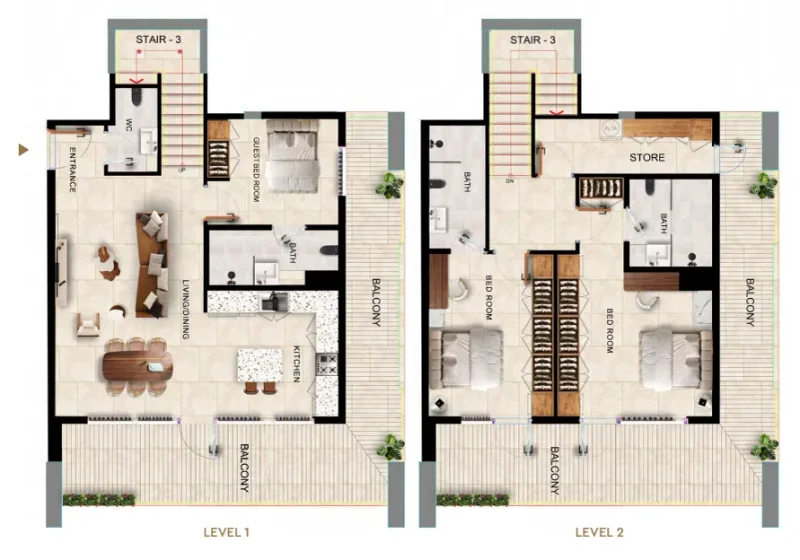
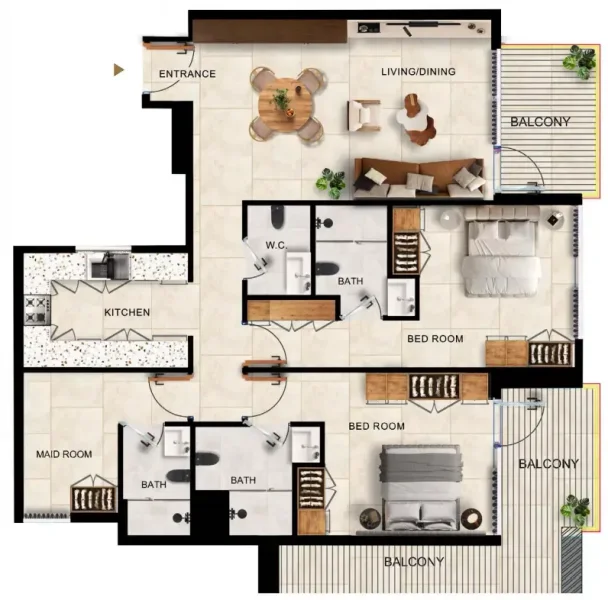
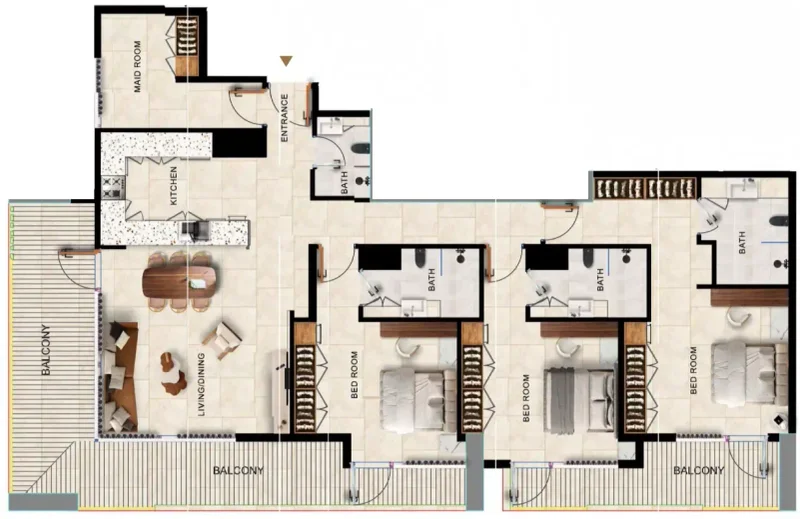
Within Kingdom Gate, residents will discover a carefully selected collection of one-, two-, and three-bedroom units, complemented by exclusive duplex penthouses. Every residence prioritizes abundant natural illumination, intelligent space utilization, and premium finishing touches to deliver a perfectly balanced living environment. The tower seamlessly incorporates ground-level retail spaces, podium-level lifestyle facilities, and residential accommodations spanning floors 2 through 15, establishing an integrated community that combines practicality with modern sophistication.
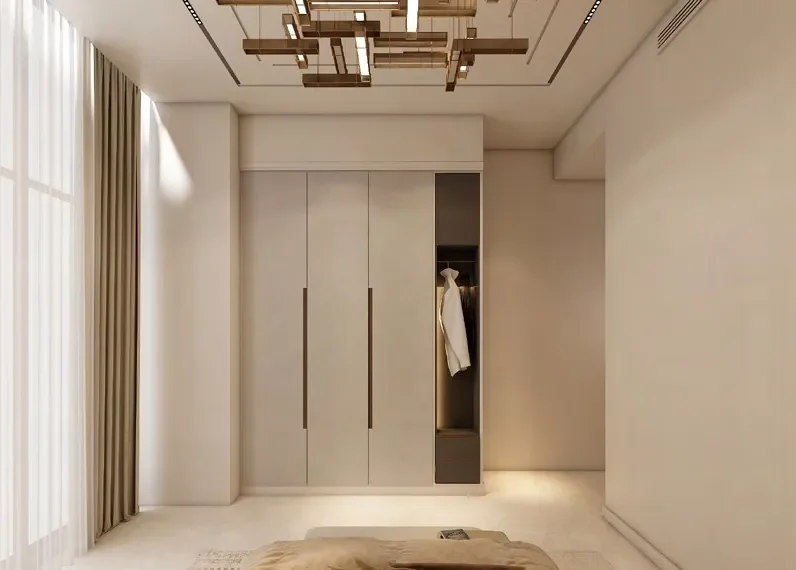
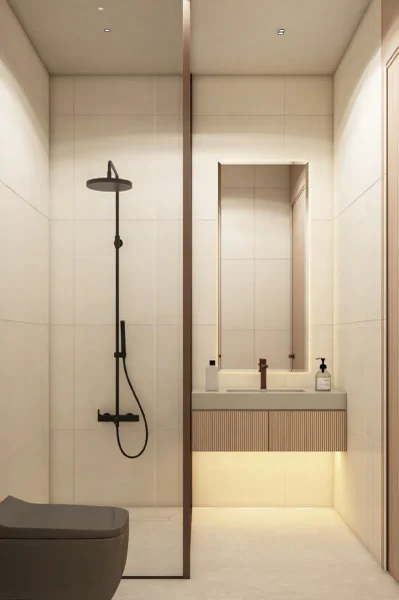
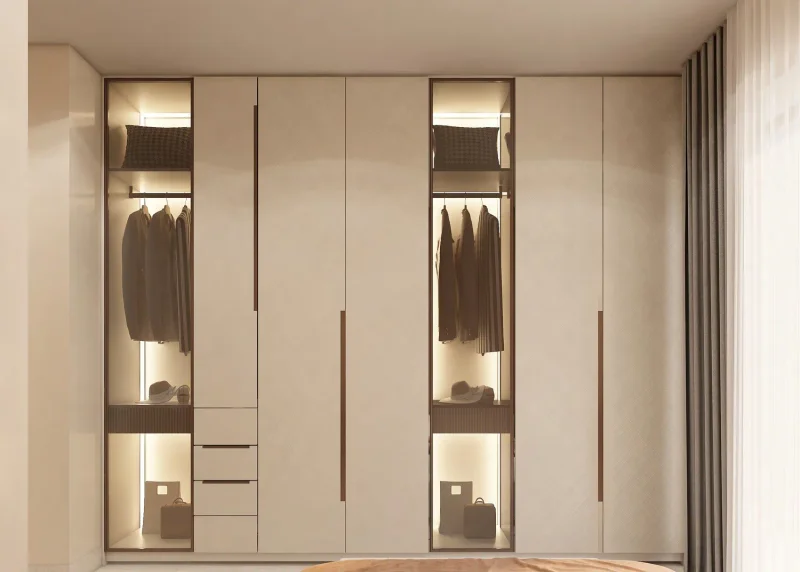
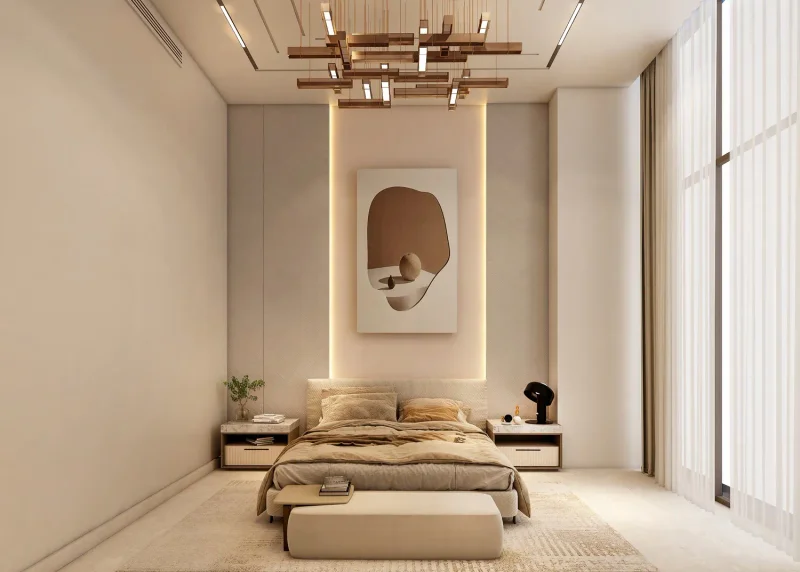
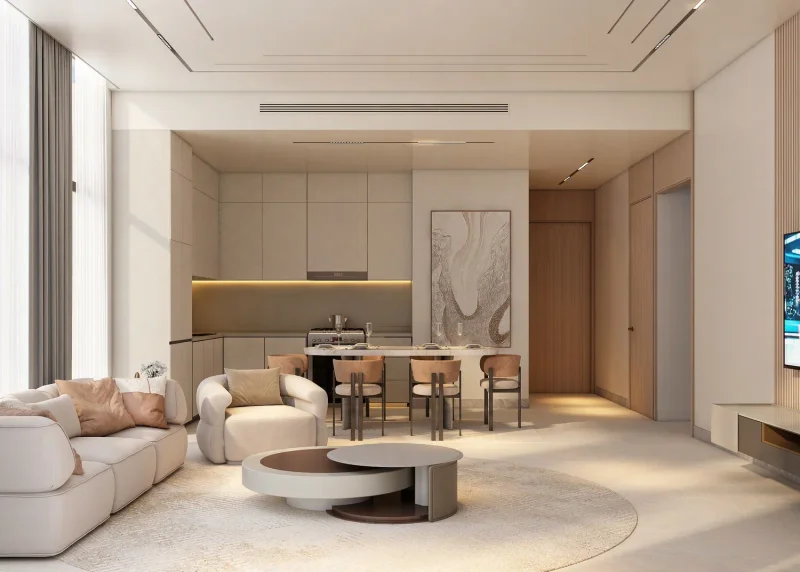
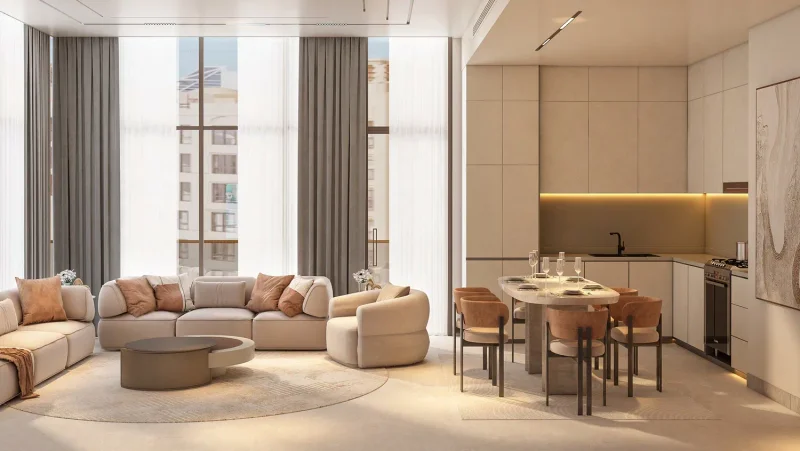
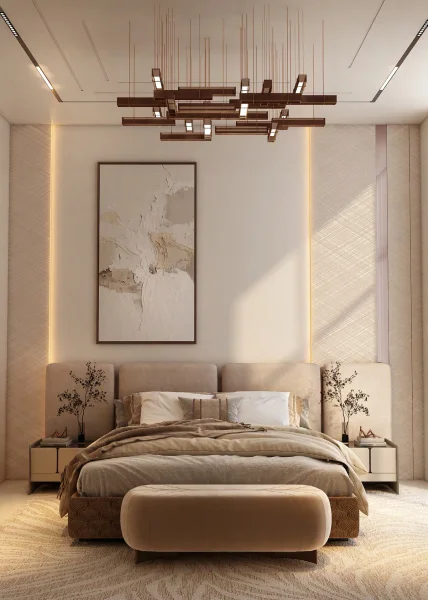
Each apartment arrives completely furnished, showcasing state-of-the-art kitchen equipment and interior designs characterized by premium finishes, plush textures, and inviting contemporary color palettes. Building materials throughout emphasize durability and superior craftsmanship, enriching both the tactile sensation and aesthetic appeal of every living space. Sophisticated lighting systems, pristine surfaces, and meticulously chosen fixtures establish an environment of refined luxury.
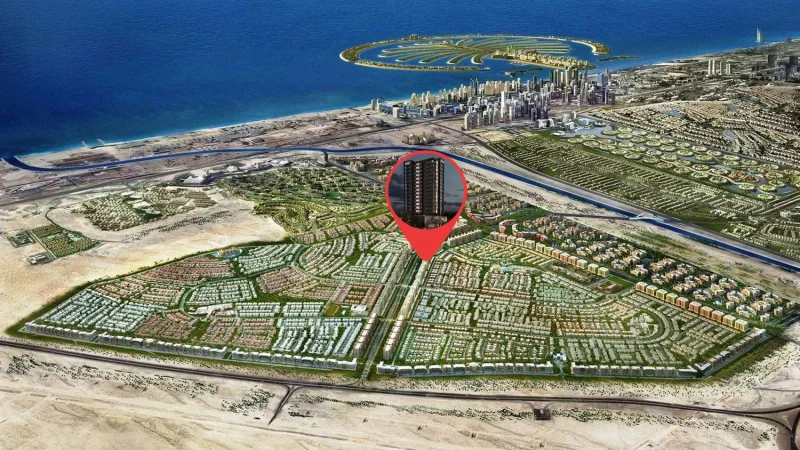
Al Furjan represents a thriving residential district positioned strategically near Dubai Marina, Jumeirah Beach Residence (JBR), and additional sought-after Dubai destinations. Spanning roughly 560 hectares, this established community encompasses both villa developments and apartment complexes, delivering varied residential choices to suit different lifestyle preferences.
This neighborhood distinguishes itself through exceptional infrastructure planning and meticulously crafted properties. The area showcases diverse architectural influences, incorporating Arabic, Mediterranean, and modern design elements, which together create a captivating and varied residential landscape.
Regarding community features, Al Furjan provides comprehensive amenities designed to elevate residents' living standards. The development includes beautifully maintained parks, children's play areas, modern fitness facilities, swimming pools, recreational sports courts, plus dedicated cycling and walking paths. Additionally, integrated retail hubs throughout the community ensure residents enjoy convenient access to shopping venues, restaurants, and vital everyday services.
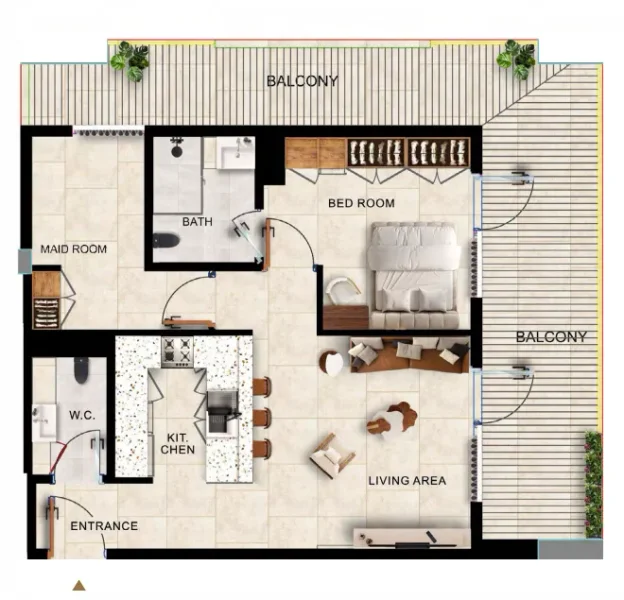
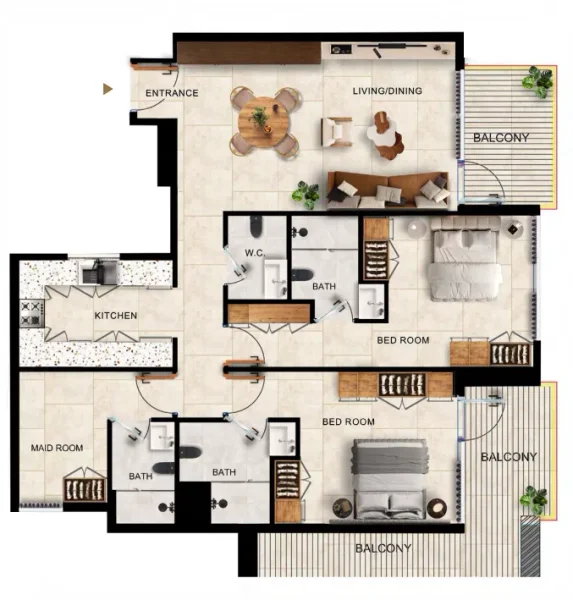
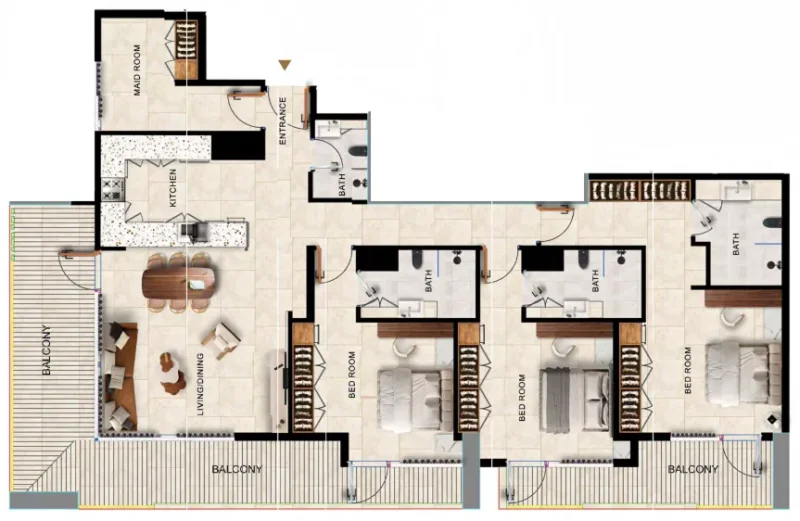
1, 1.5, 2.5, 3.5 bedroom apartments & 3 bedroom penthouses