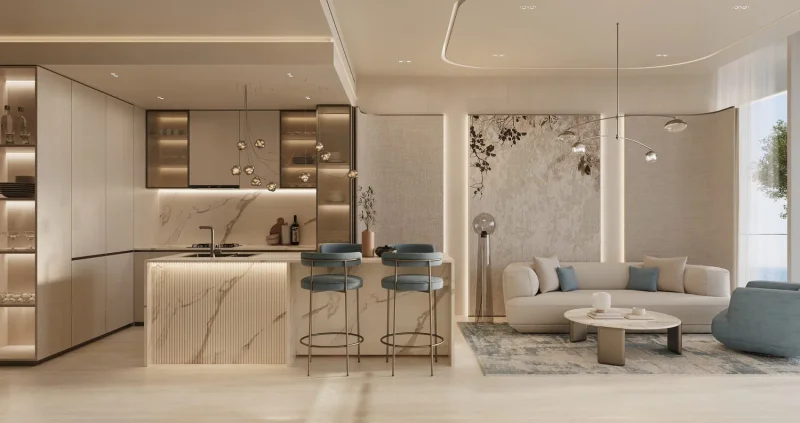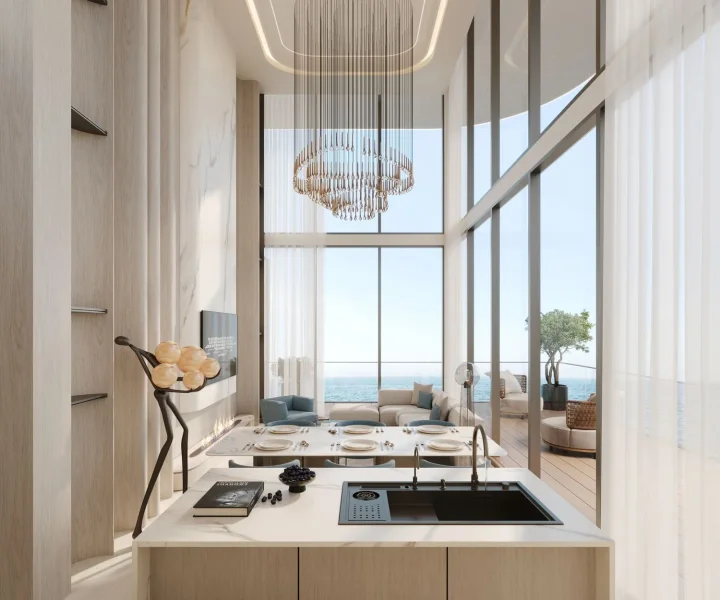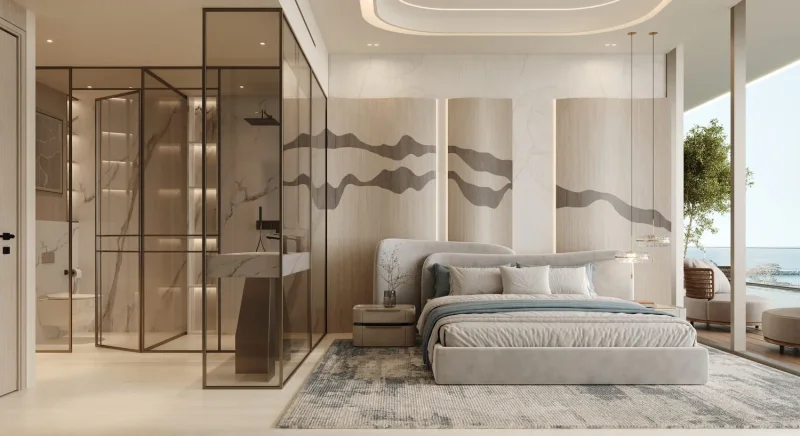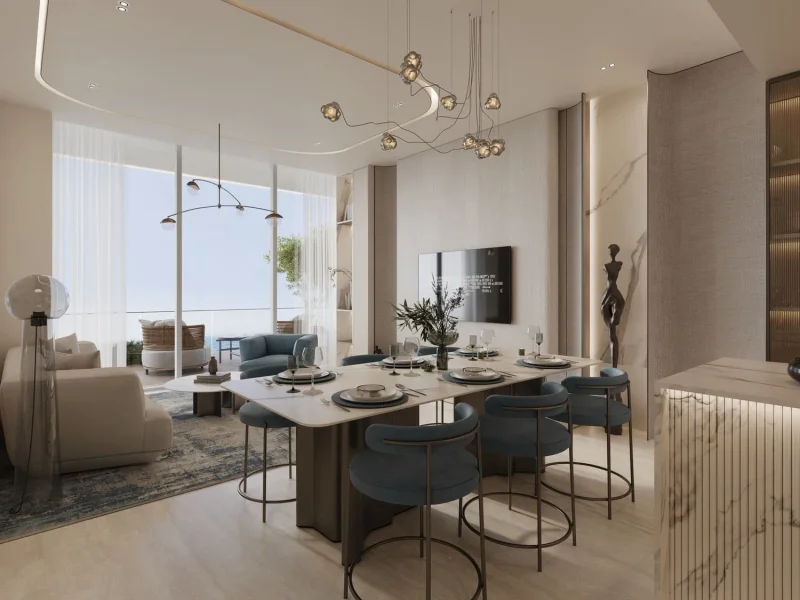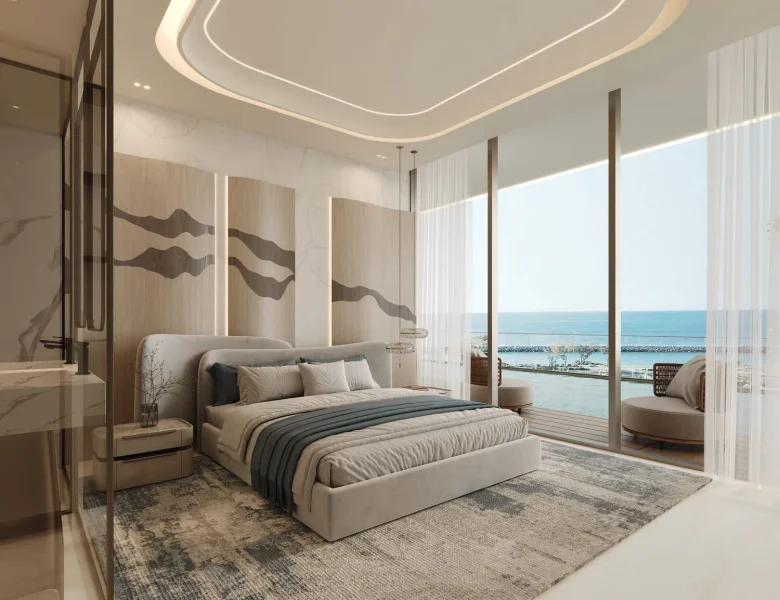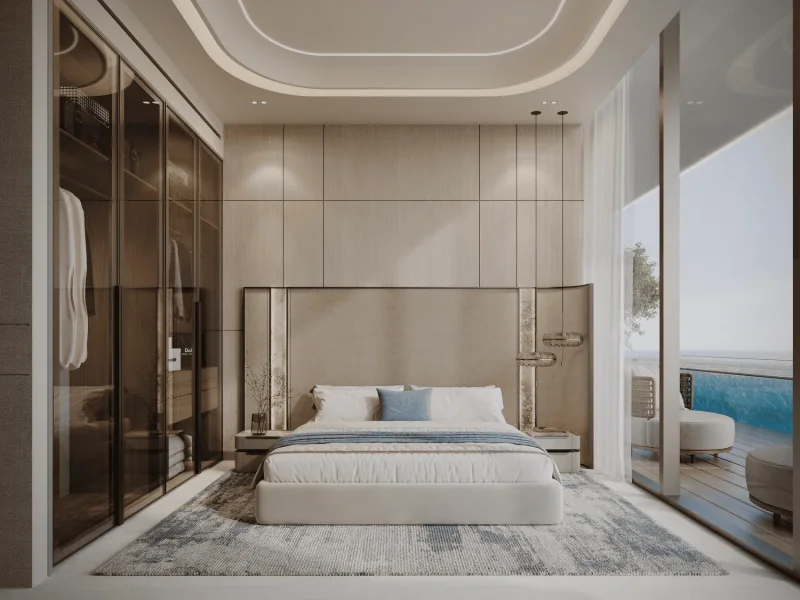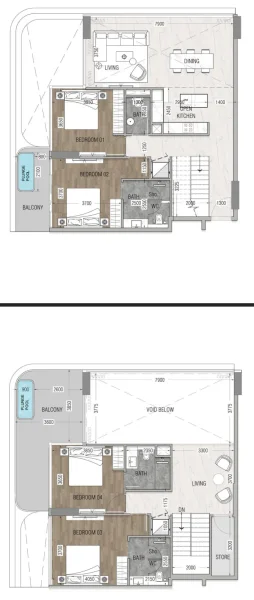
Duplex
4 bedroom
Area from: 207 м²
Price from
$ 1 117 344
$ 5 400 per m²


Buy property at the developer prices0%our commission
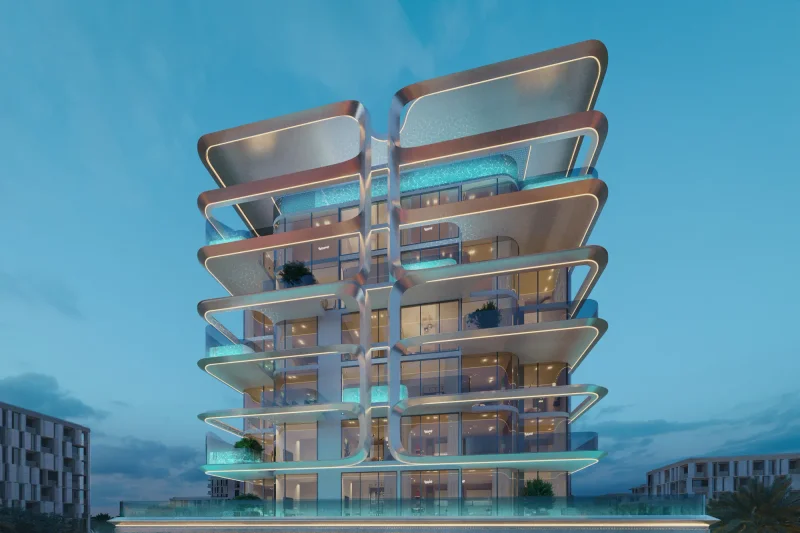
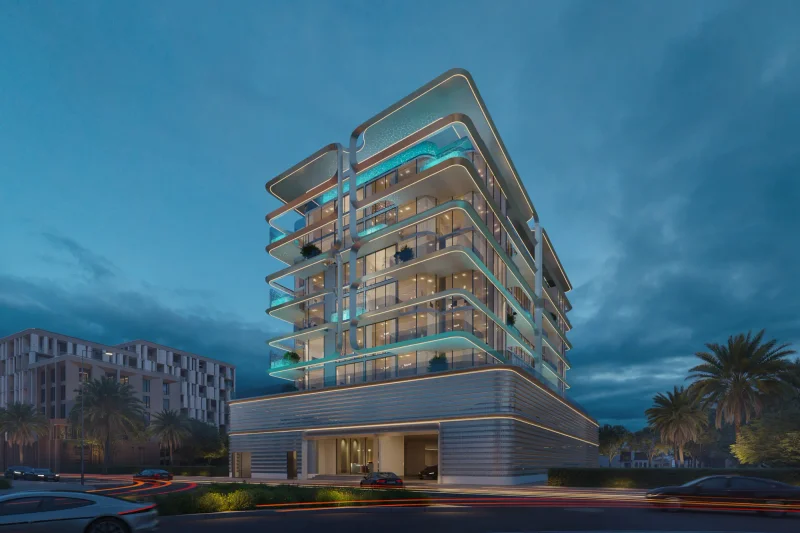
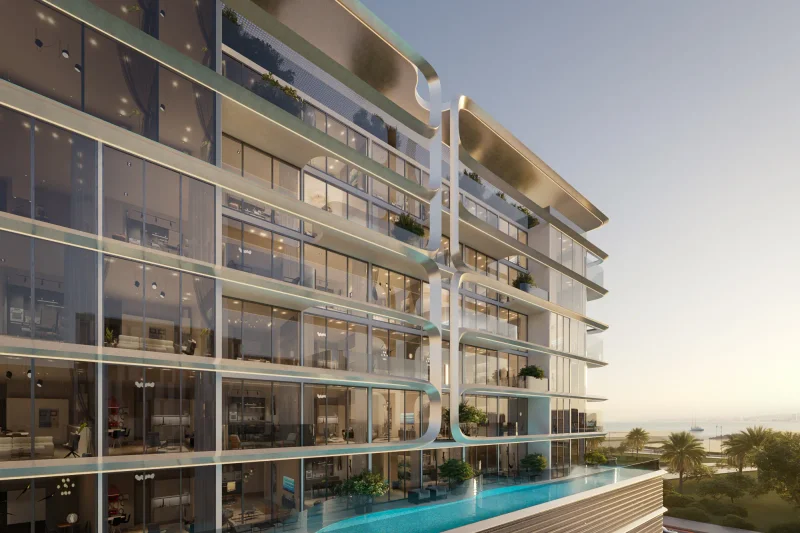
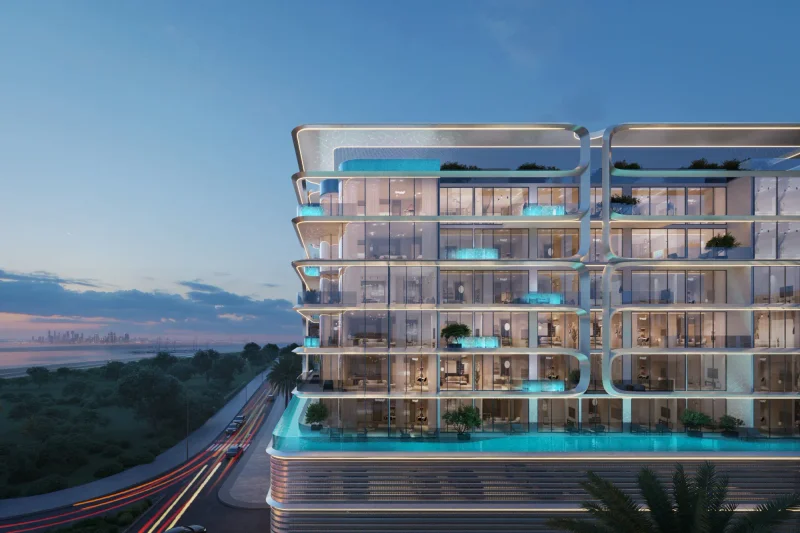
Vue Dorée represents serene elegance, where modern architectural design merges effortlessly with gentle sculptural elements and a bright, welcoming ambiance. The development exudes quiet sophistication, delivering a harmonious integration of aesthetic balance, emotional warmth, and subtle luxury crafted to enhance daily life.
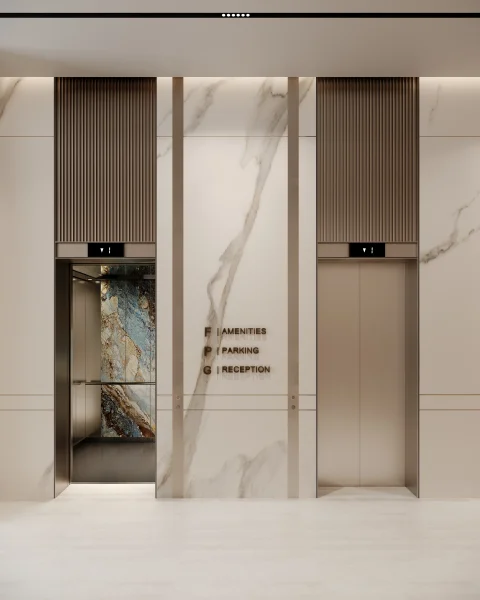
The architectural and interior philosophy centers on precision, artisanship, and intentional design. Selected materials, customized illumination, and bespoke details establish a unified visual identity. Partnerships with renowned designers strengthen the project's unique personality and infuse each area with distinctive style.
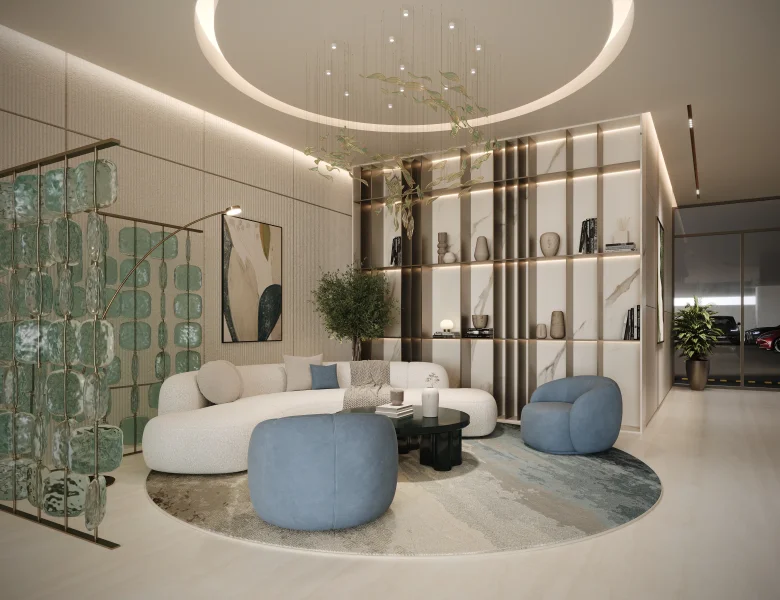
Vue Dorée's amenities foster a peaceful yet dynamic lifestyle, providing spaces for rest, community engagement, and personal wellness. Sophisticated gathering areas, manicured outdoor spaces, and carefully conceived health-focused zones create a neighborhood emphasizing comfort, seclusion, and natural connectivity.
Each residence showcases premium materials and meticulous craftsmanship. Organic textures, polished finishes, and a carefully selected color scheme establish an atmosphere of quiet refinement. Kitchens feature complete modern appliance suites and balance aesthetic appeal with functional efficiency. Customizable furniture packages enable residents to personalize their homes and transition seamlessly into their new environment.
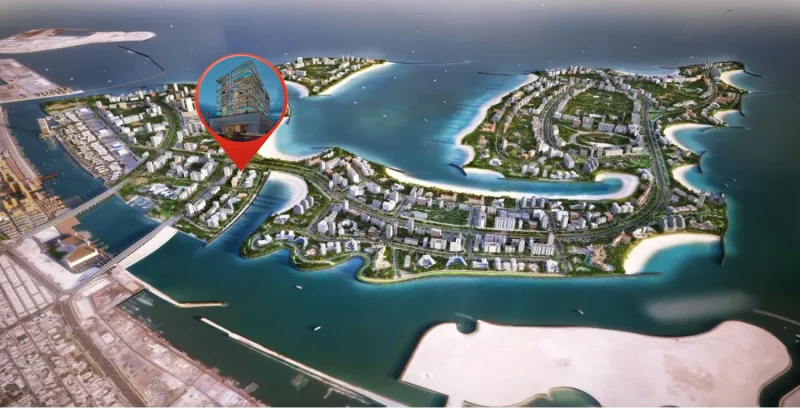
Dubai Islands represents a forward-thinking development that captures Dubai's luxurious and pioneering essence. Positioned strategically along the coastline, this transformative project encompasses five artificial islands conceived to deliver an integrated mix of residential, business, and entertainment environments. Each island receives careful planning to create distinctive living experiences, framed by unspoiled shorelines, verdant greenery, and transparent azure waters.
Advanced infrastructure networks link the islands to the mainland, guaranteeing smooth connectivity throughout the city. This exceptional positioning enables inhabitants and guests to experience peaceful island living while remaining minutes away from Dubai's energetic metropolitan areas, including renowned attractions and lively neighborhoods like Downtown Dubai, Dubai Marina, and Palm Jumeirah. The community encompasses numerous premium facilities, featuring luxury hospitality venues, fine dining establishments, exclusive shopping destinations, and elite recreational amenities.
Dubai Islands addresses varied lifestyle preferences, presenting everything from tranquil residential enclaves to vibrant entertainment districts. The initiative prioritizes environmental responsibility and technological advancement, integrating sustainable construction methods and cutting-edge systems to establish a balanced and environmentally conscious setting. Through its breathtaking natural splendor, outstanding facilities, and advantageous positioning, Dubai Islands emerges as an elite destination for those pursuing an extraordinary lifestyle in one of the globe's most progressive cities.
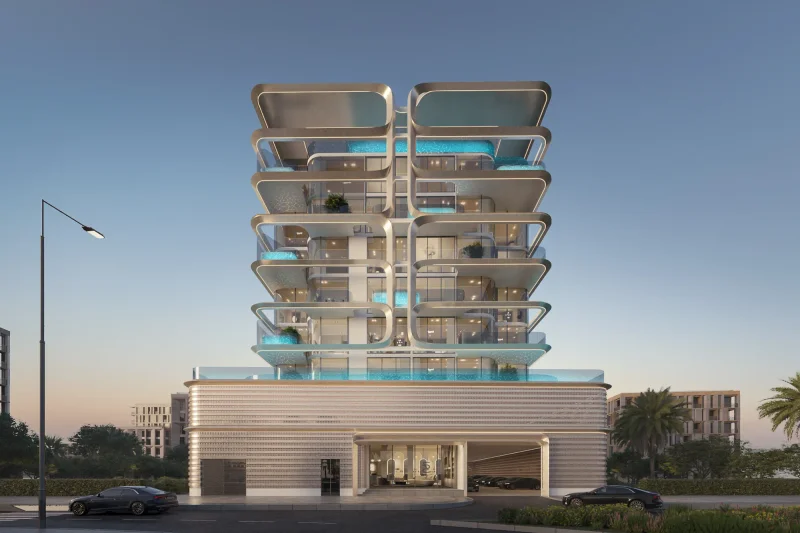
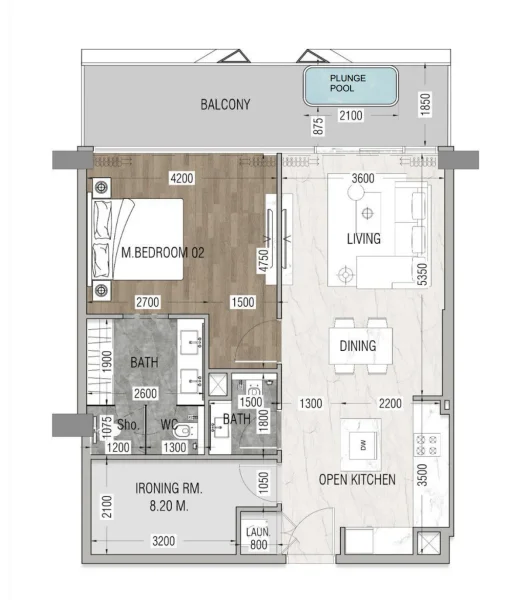
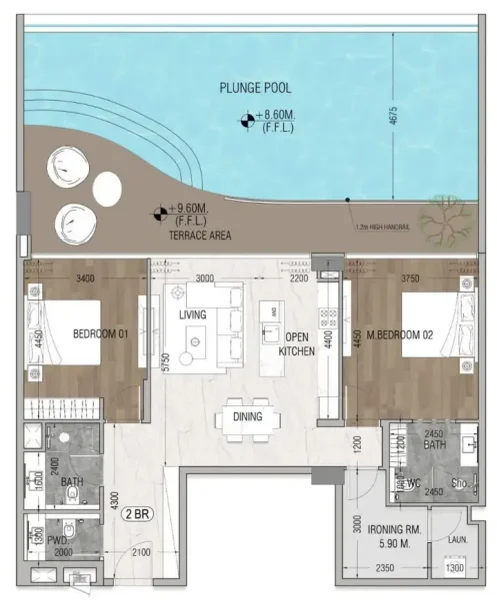
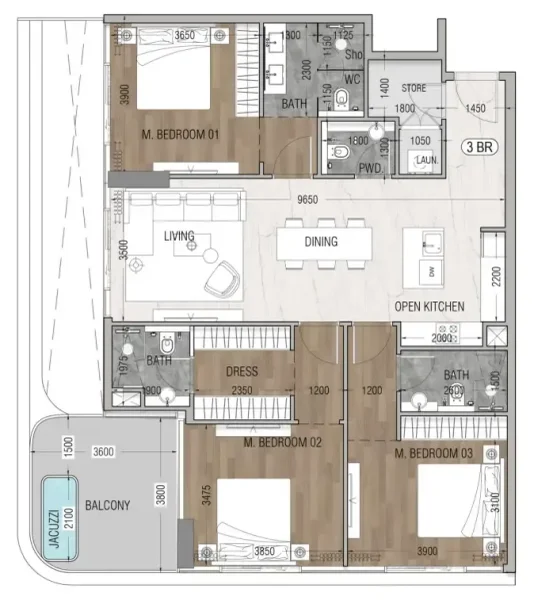
1, 2, 3 bedroom apartments & 4 bedroom duplexes