Apartment
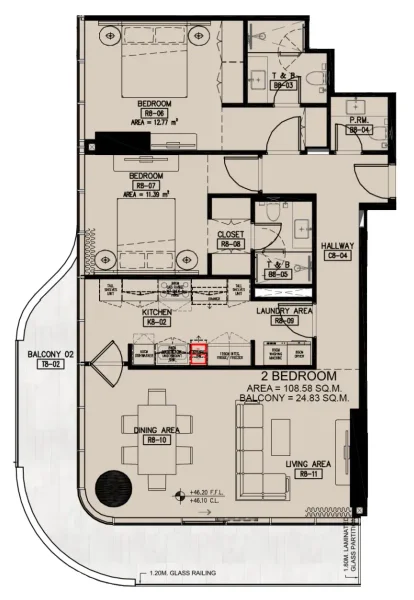
2 bedroom
Area from: 133 м²
Price from
$ 544 751
$ 4 110 per m²


Buy property at the developer prices0%our commission
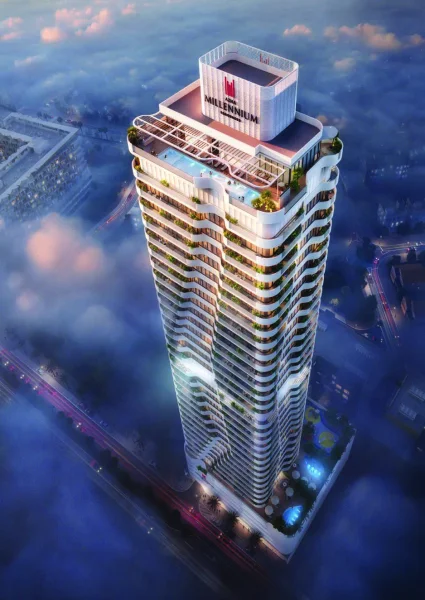
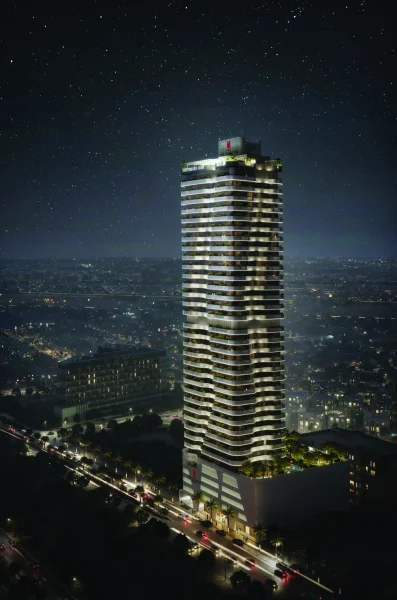
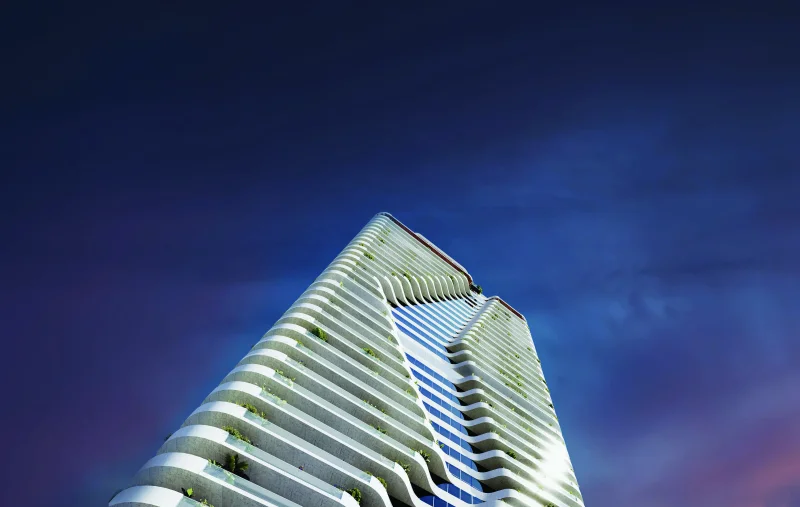
Azha Millennium Residences stands as a masterpiece of architectural sophistication, distinguished by its pristine vertical elements, sculpted facades, and fluid silhouette that embodies a philosophy centered on "purposeful and artistic living". Nestled within Jumeirah Village Triangle, this distinguished tower seamlessly merges hospitality-inspired aesthetics with modern residential luxury, establishing an elegant retreat encompassed by verdant landscapes, peaceful walkways, and commanding views of Dubai's dynamic cityscape. The development's design achieves a harmonious balance between refinement and tranquility, delivering a lifestyle enriched by beauty, luminosity, and meaningful connection.
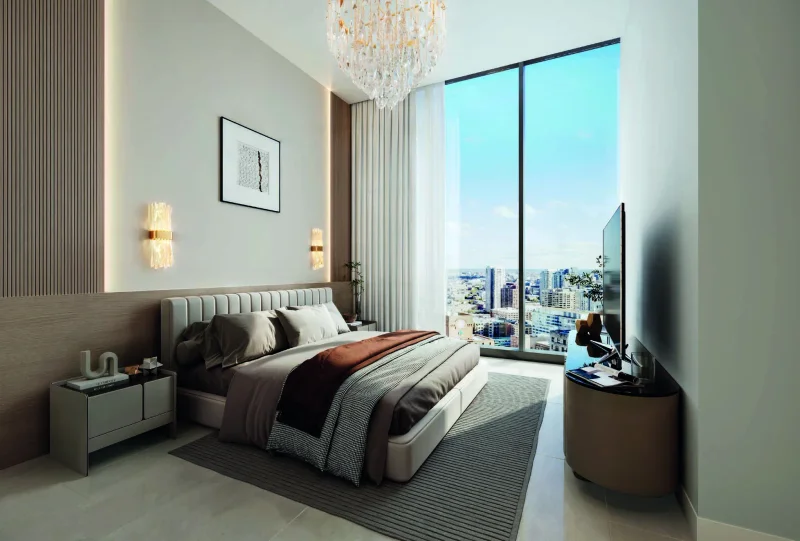
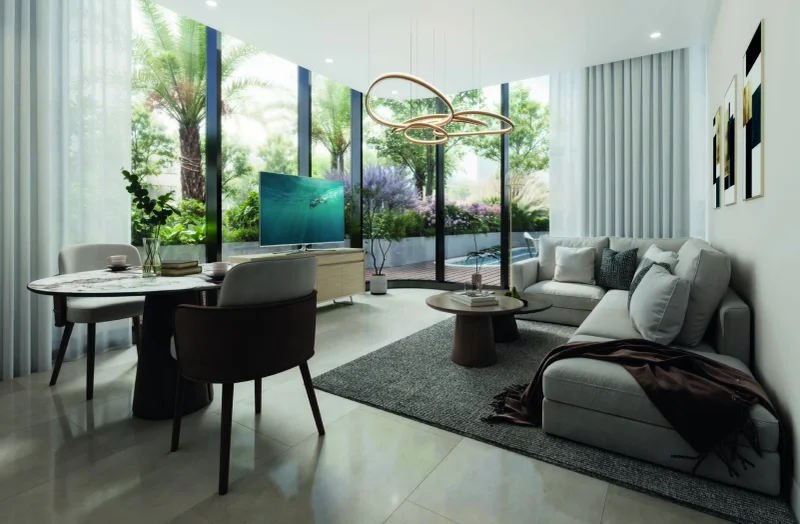
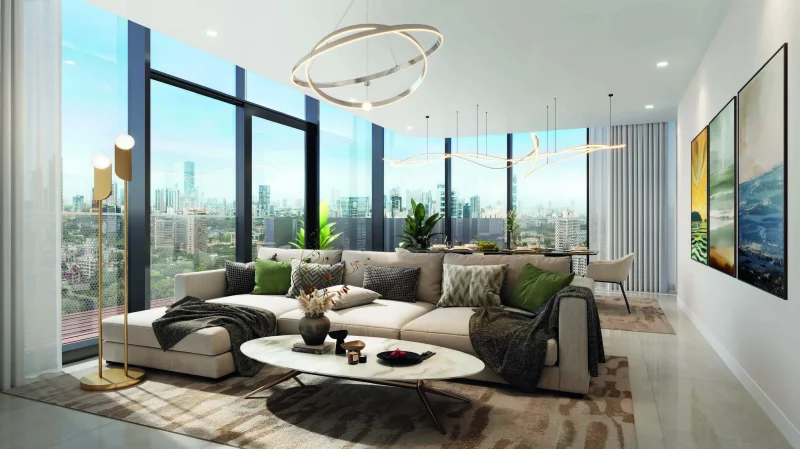
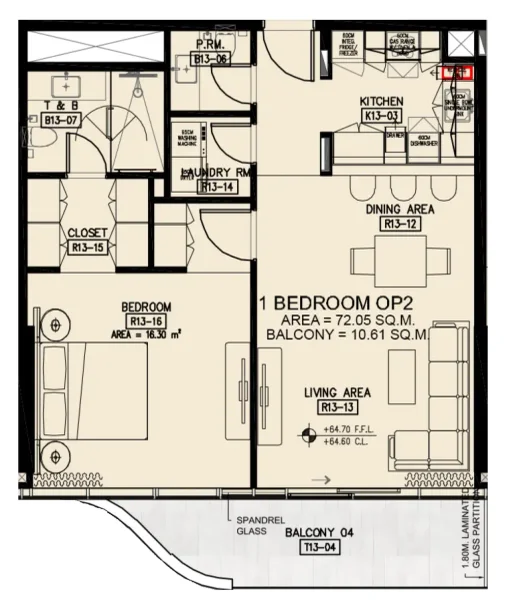
This exclusive development showcases a thoughtfully selected portfolio of branded residences, featuring studios, one-bedroom, and two-bedroom units, each meticulously designed with seamless layouts, floor-to-ceiling windows, expansive outdoor terraces, and private decks in designated homes. These sophisticated residences are conceived to inspire calm and transform everyday experiences, delivering abundant natural illumination and spatial transparency. Select ultra-luxury units positioned on elevated floors provide enhanced privacy and prestige, presenting sweeping panoramas across the metropolitan landscape and verdant surroundings — perfectly suited for discerning purchasers who value both architectural excellence and comfort within a distinguished branded development.
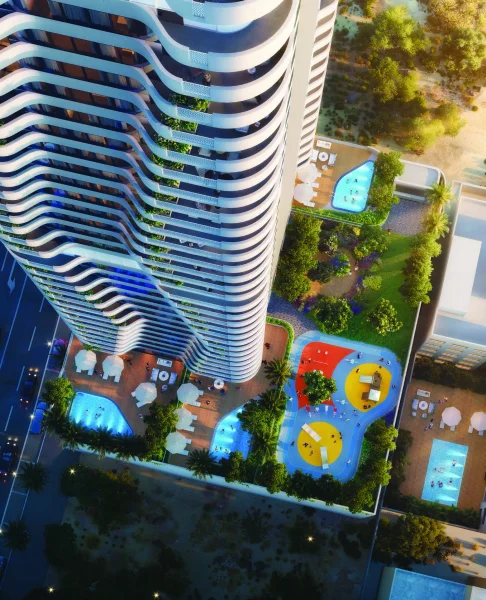
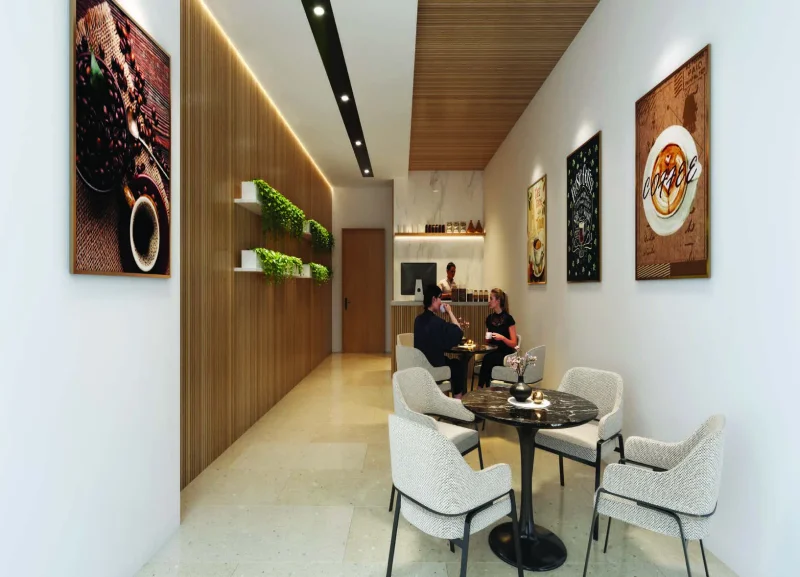
An extensive collection of hotel-caliber amenities elevates the residential lifestyle. Occupants benefit from a spectacular rooftop swimming pool, elevated lounge areas, comprehensive fitness facilities, sauna with changing facilities, interior and exterior workout spaces, running circuit, manicured gardens, various children's recreational zones, private cinema, entertainment suites, grilling areas, café lounge, and specialized wellness facilities. These exceptional features are complemented by concierge services, housekeeping assistance, valet parking, room service, round-the-clock security, and intelligent home technology — providing effortless living with the refinement of premium hospitality standards.
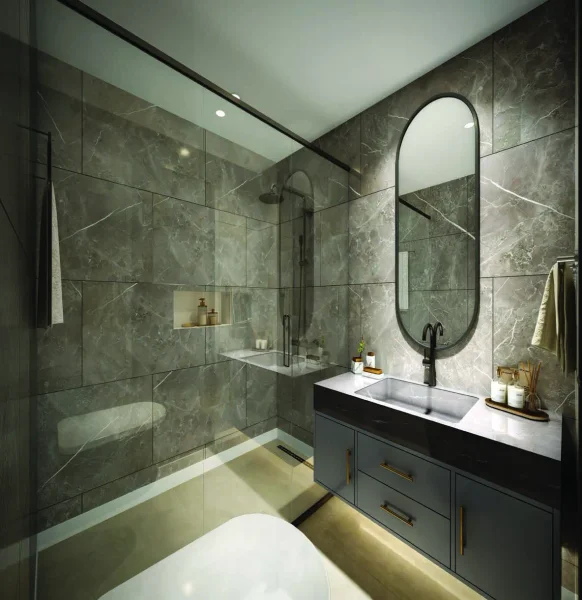
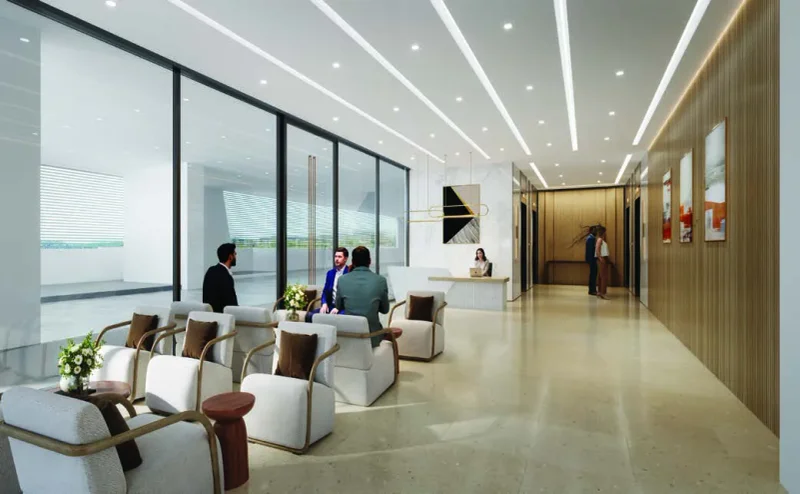
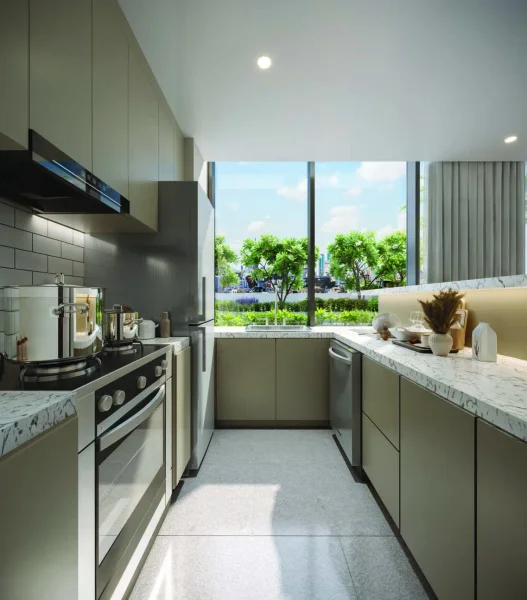
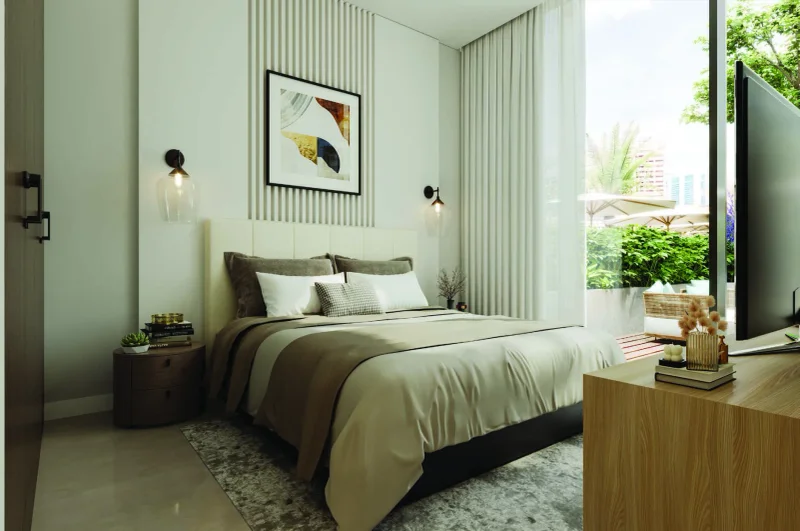
Interior spaces embrace sophisticated design principles and immersive comfort, incorporating contemporary finishes, tactile textures, carefully orchestrated lighting, and refined detailing. Entrance areas display marble treatments and artistic installations, while individual units showcase contemporary kitchens, spa-quality bathrooms, and flowing floor plans. While specific brand partnerships are not detailed in the materials, the finishing quality meets luxury hospitality standards, highlighting superior craftsmanship, cohesive color schemes, and seamlessly incorporated smart-home technology. The outcome is a residential environment characterized by sophistication, longevity, and enhanced sensory appeal.
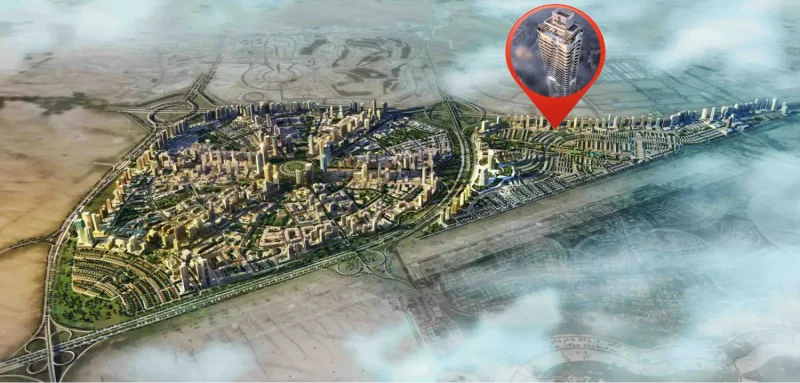
Jumeirah Village Triangle (JVT) represents a meticulously designed residential enclave in Dubai that effortlessly combines peaceful living with urban accessibility. This distinctive neighborhood showcases a diverse portfolio of villas, townhouses, and apartment buildings nestled within abundant greenery and recreational parks. JVT's innovative circular master plan facilitates effortless movement throughout the community, while extensive parklands offer residents a calm oasis for those desiring a tranquil lifestyle removed from metropolitan energy.
The community delivers comprehensive amenities designed to serve families and individuals alike. JVT encompasses educational institutions, retail markets, medical services, and wellness facilities, ensuring residents can fulfill their daily requirements within close proximity. The area's extensive parks, running trails, and bicycle routes promote active living, while the dynamic community hub and shopping venues create opportunities for commerce and social interaction. Strategically positioned adjacent to principal thoroughfares including Sheikh Mohammed Bin Zayed Road and Al Khail Road, JVT provides superior access to Dubai's premier locations, including Dubai Marina, JBR, and Downtown Dubai.
Conceived with an emphasis on integrating contemporary design with environmental harmony, JVT showcases carefully orchestrated infrastructure that prioritizes sustainability and quality of life. Aquatic elements and cultivated gardens enhance the appeal of this serene neighborhood, establishing it as an exceptional option for those seeking to experience modern amenities within a calm, environmentally rich environment. Whether pursuing a family-centered community or a peaceful residential haven, JVT delivers an optimal combination of lifestyle excellence and strategic positioning.
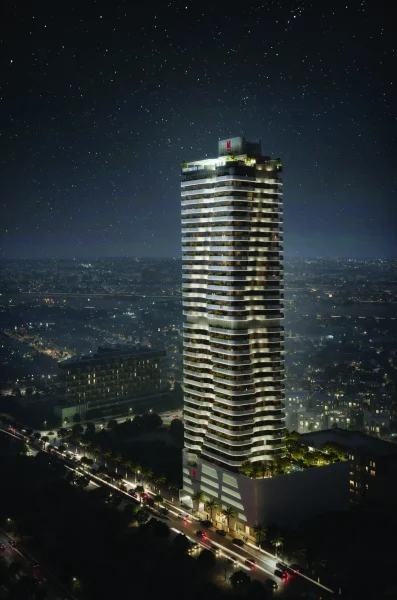
B + G + 4P + 30floors + R