Apartment
0
Area from: 63 м²
Price from
$ 294 862
$ 4 660 per m²


Buy property at the developer prices0%our commission
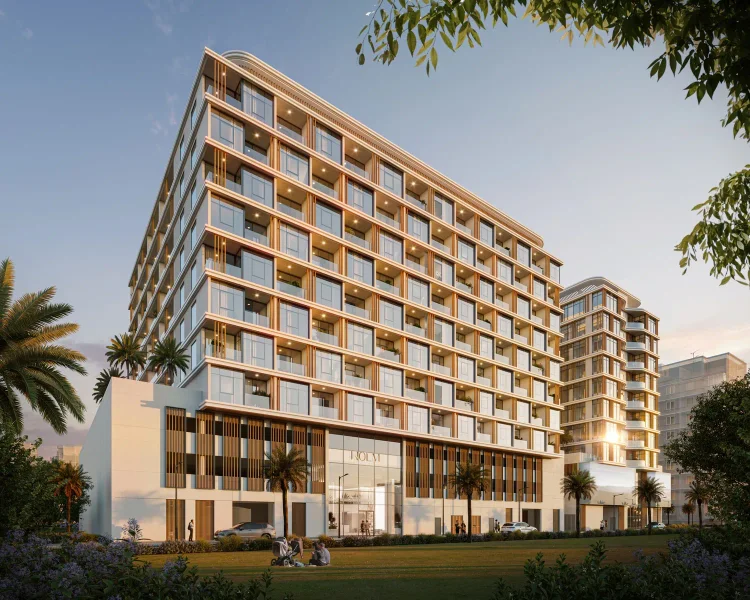
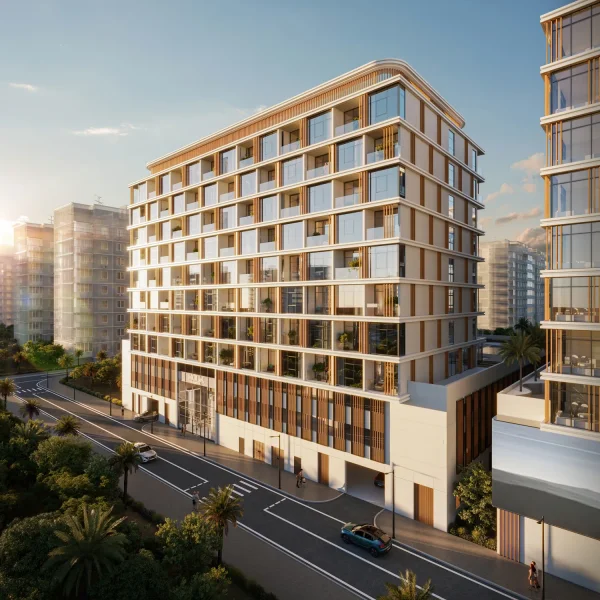
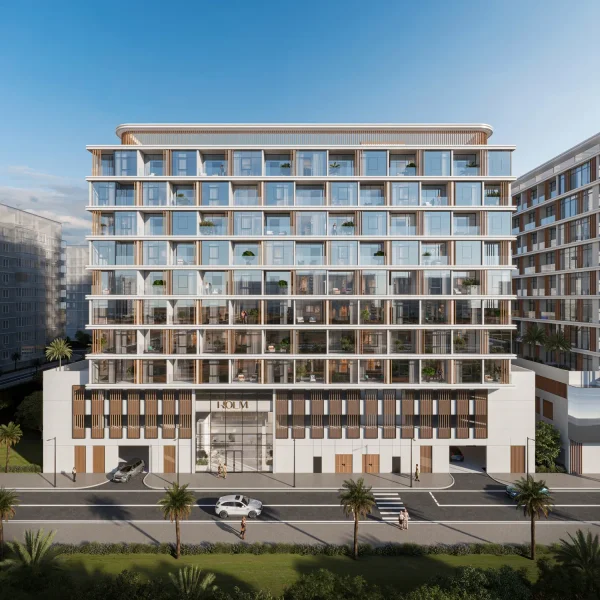
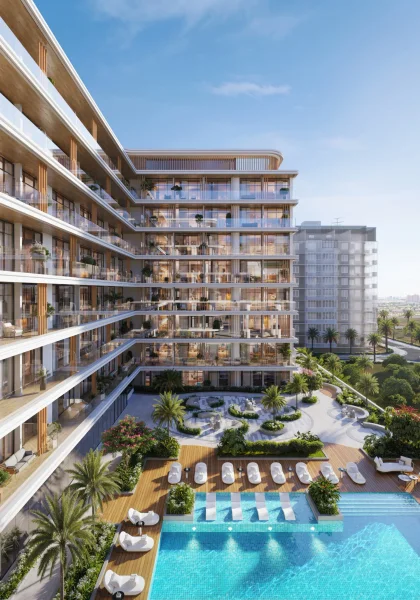
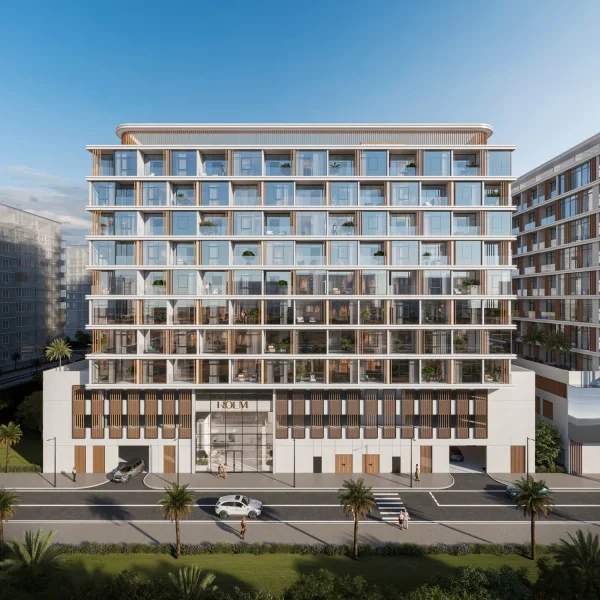
HOLM One stands as a tranquil architectural masterpiece in Jumeirah Garden City, defined by harmonious proportions, natural illumination, and refined sophistication. This distinguished development commands attention through its quiet authority, embodying perfect equilibrium between scale and serenity, where each architectural detail demonstrates purposeful design. The building's exterior showcases rhythmic patterns, floor-to-ceiling windows, and inviting earth tones that create visual softness, fostering an environment where contemporary design exists in perfect unity with its natural context.
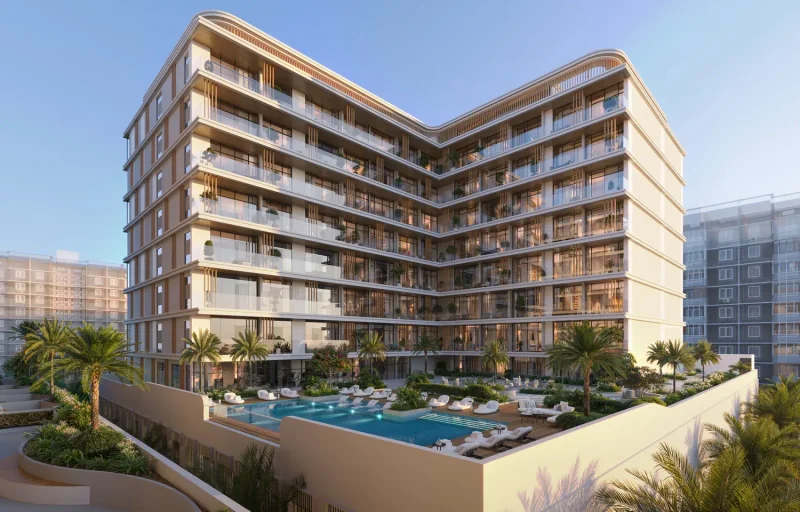
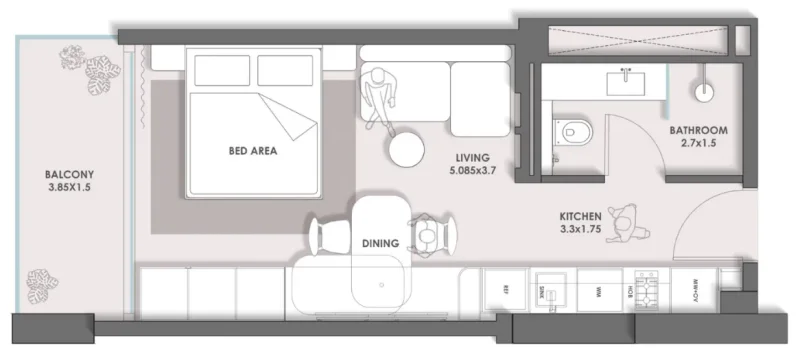
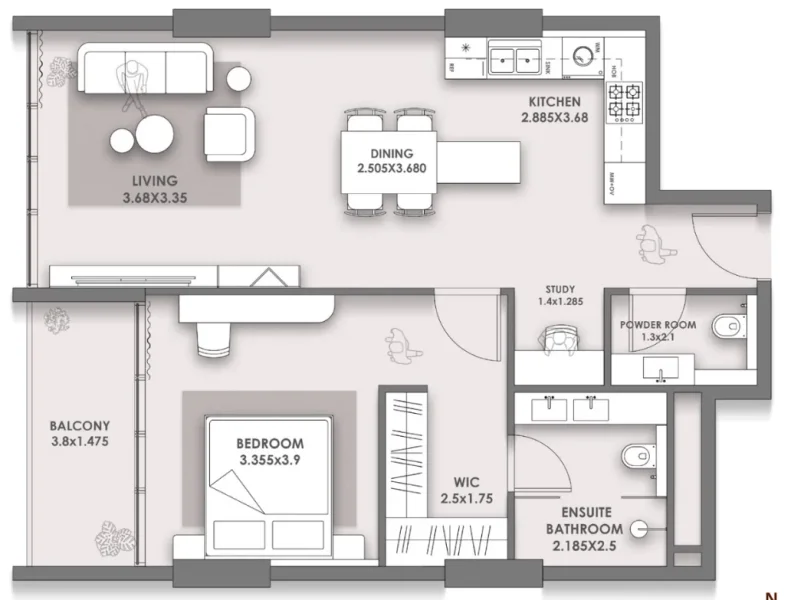
Within this exclusive community, the development prioritizes meaningful connections, peaceful moments, and the organic rhythm of everyday living. Spanning from sophisticated studios to gracious one-bedroom residences, every home is conceptualized to "flow with life," providing carefully considered floor plans bathed in sunlight and configured for optimal comfort and equilibrium. Individual living spaces integrate effortlessly with the building's sculptural architecture, while private terraces, elevated gardens, and tranquil shared areas embody the development's commitment to purposeful, serene living.
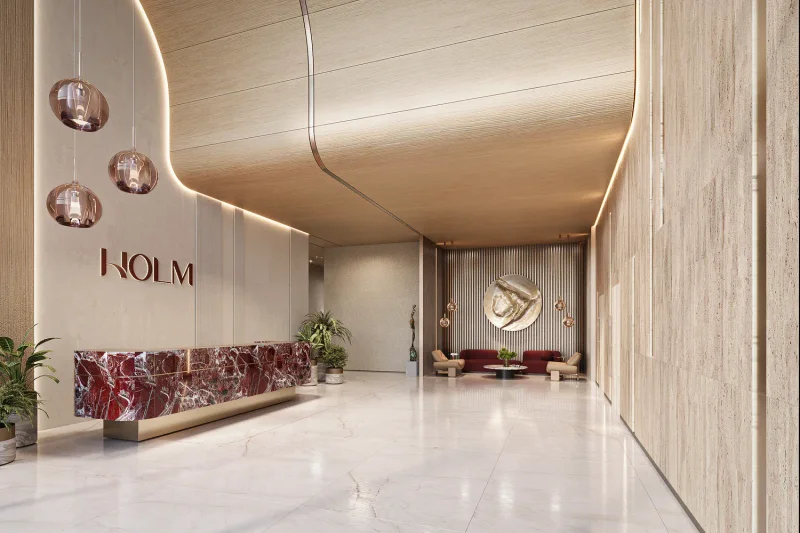
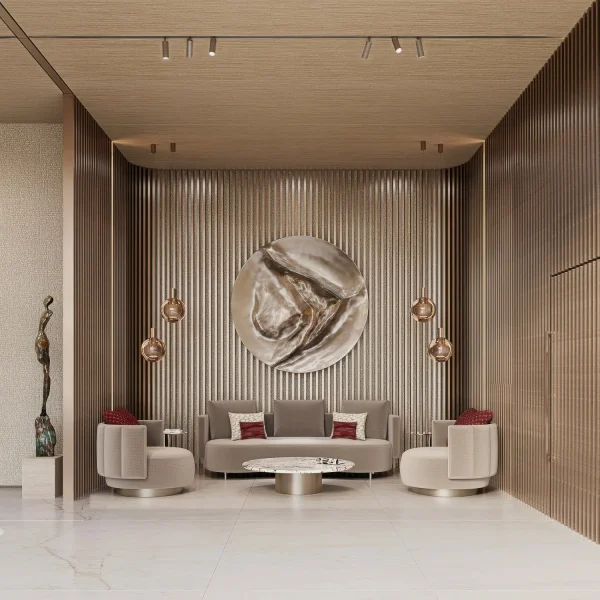
Homeowners enjoy access to a carefully selected array of premium amenities designed to enhance wellness and recreation. These encompass a state-of-the-art fitness center, spa facilities complete with steam rooms and saunas, a private screening room, a sophisticated entertainment lounge, an elevated garden sanctuary, a peaceful aquatic retreat, and a collaborative workspace engineered for focus and tranquility. Each facility reflects HOLM's aesthetic principles — sophisticated, meaningful, and harmonious — establishing a unified atmosphere where serenity complements contemporary living.
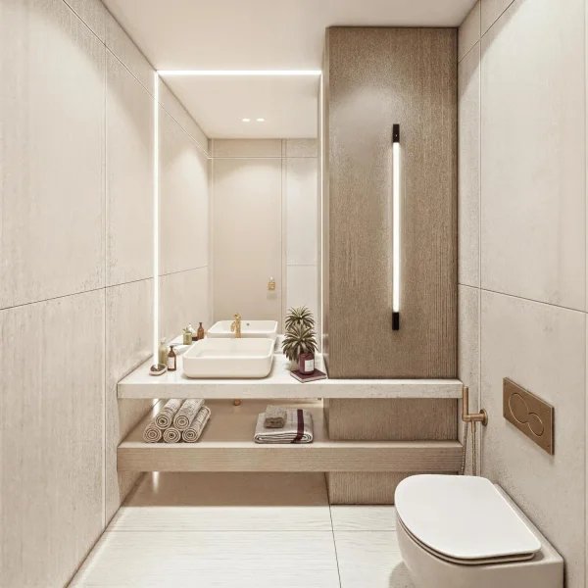
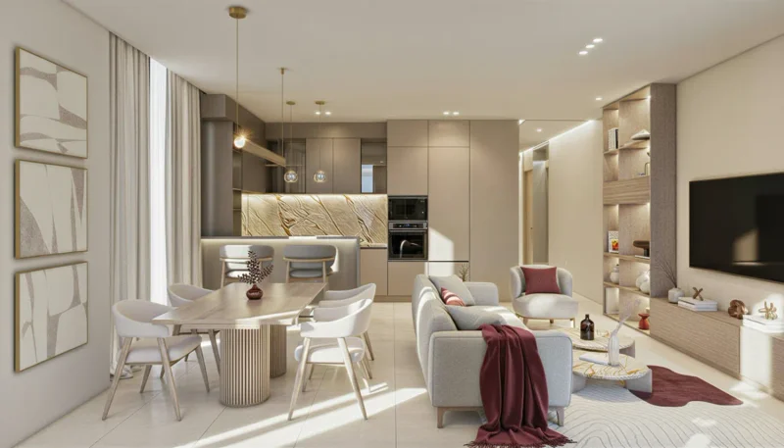
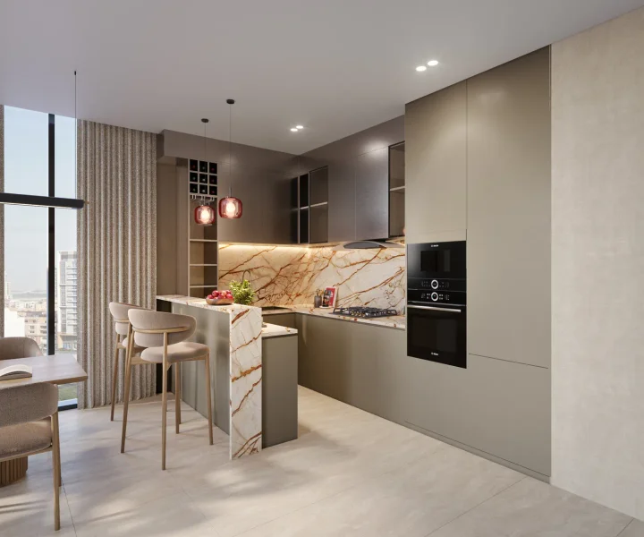
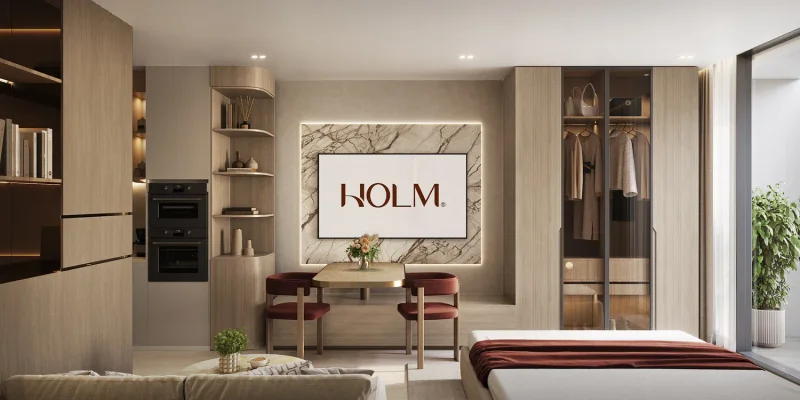
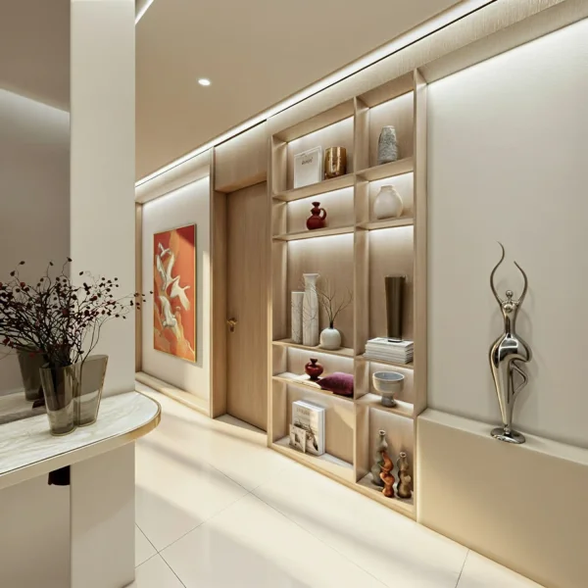
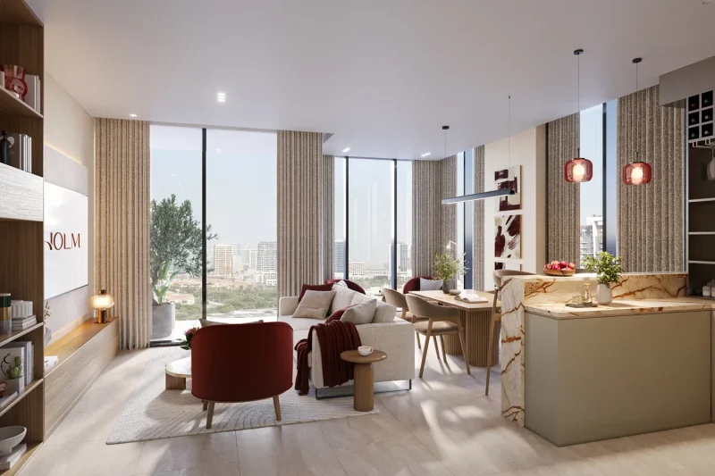
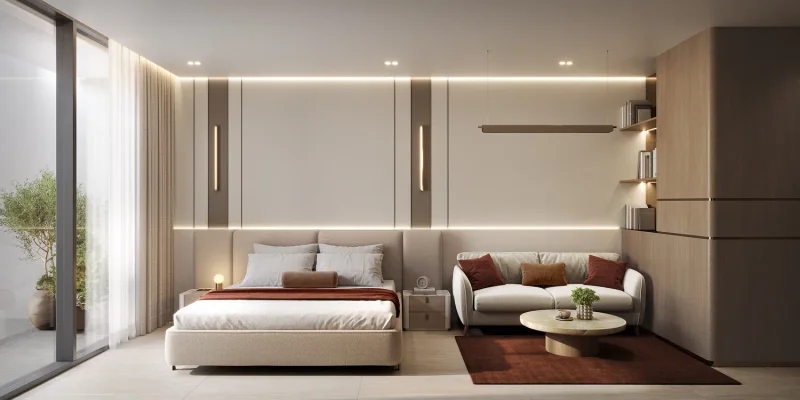
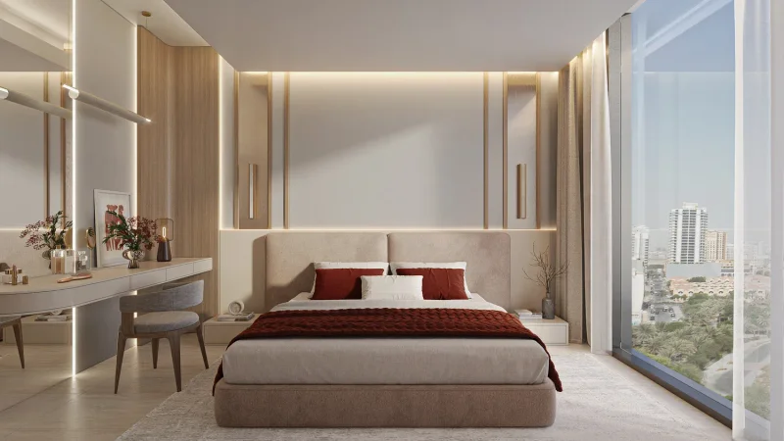
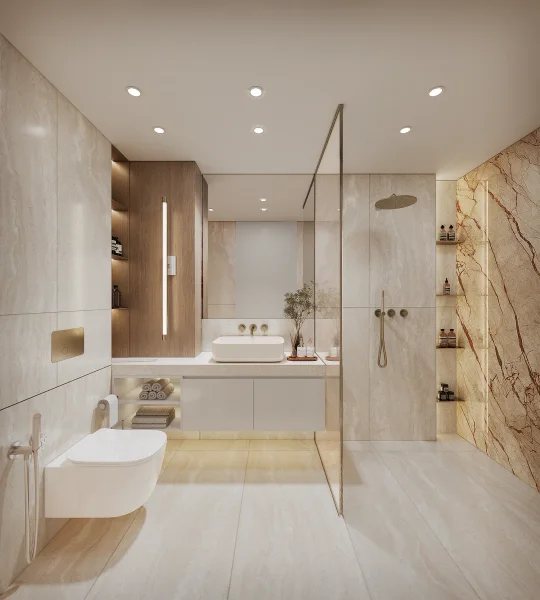
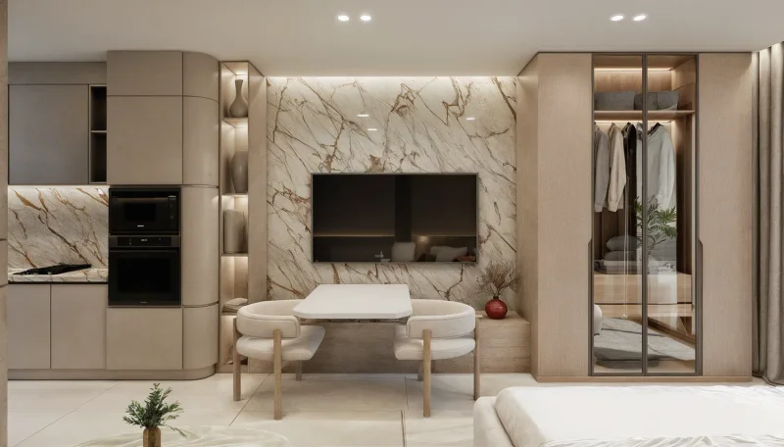
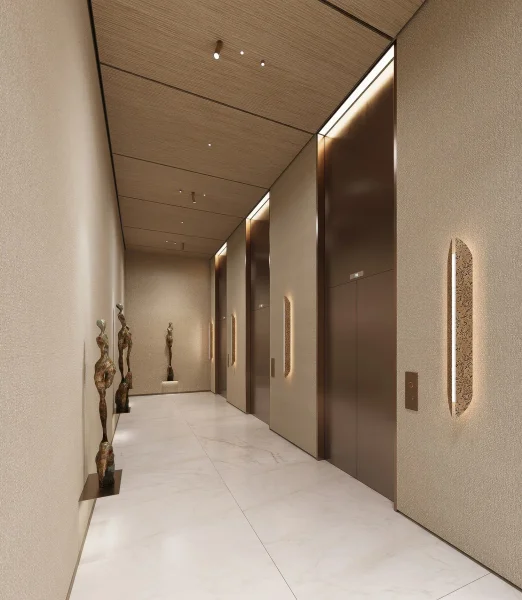
The residences come completely furnished, showcasing fluid layouts, sophisticated material selections, and built-in smart technology systems. Design elements incorporate inviting natural textures, luxurious stone finishes, gentle neutral palettes, and high-end textiles chosen to inspire serenity and visual flow. Each home features contemporary, integrated components that merge practicality with understated elegance, embodying the development's central design ethos.
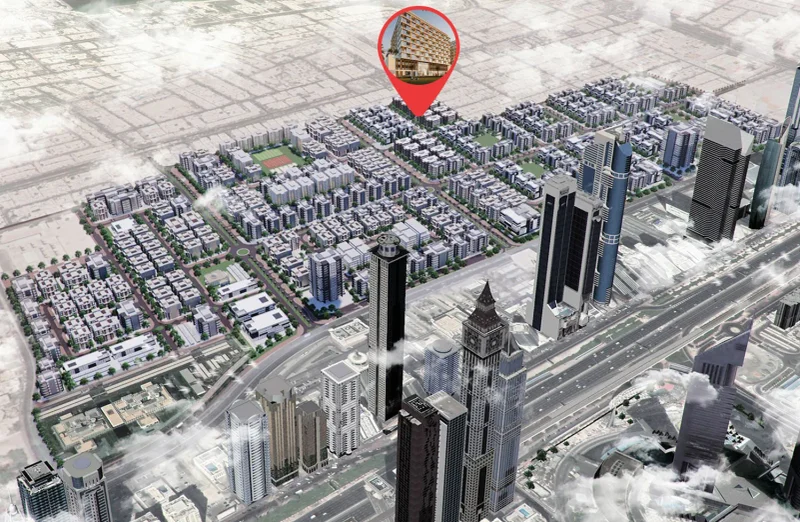
Jumeirah Garden City represents a prestigious district positioned in Dubai's core, recognized for its advantageous location and connectivity. Located adjacent to Sheikh Zayed Road, a major transportation corridor through Dubai, this neighborhood offers inhabitants and enterprises seamless connectivity to vital city districts, including Downtown Dubai, Dubai Marina, and Dubai International Airport. This positioning establishes it as an exceptionally desirable location for residential and commercial projects, appealing to working professionals, families, and enterprises seeking centralized and accessible surroundings.
This district delivers a thoughtful combination of metropolitan lifestyle and environmental beauty, incorporating diverse architectural styles from towering residences to medium-height residential buildings and private homes nestled within verdant landscapes. Jumeirah Garden City incorporates comprehensive green corridors, recreational parks, and aquatic elements, establishing a peaceful atmosphere within the metropolitan setting. This thoughtful integration of natural elements throughout the urban fabric promotes community spirit and resident satisfaction, providing a calm sanctuary from the dynamic energy of city living.
Beyond residential accommodations, Jumeirah Garden City features diverse shopping venues, culinary destinations, and recreational attractions, establishing a complete neighborhood where all resident needs remain conveniently accessible. This development strives to elevate inhabitants' lifestyle quality through contemporary conveniences, leisure amenities, and gathering spaces that foster social connections and healthy living practices. The dedication to merging upscale living with environmental responsibility and urban accessibility positions Jumeirah Garden City as a distinctive and coveted address throughout Dubai.
Studio & 1 bedroom aparntments