Apartment
1 bedroom
Area from: 68 м²
Price from
$ 489 888
$ 7 150 per m²


Buy property at the developer prices0%our commission
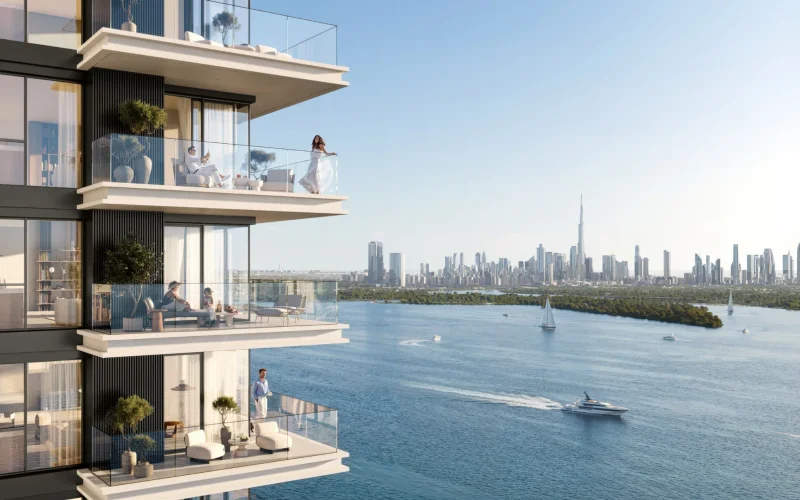
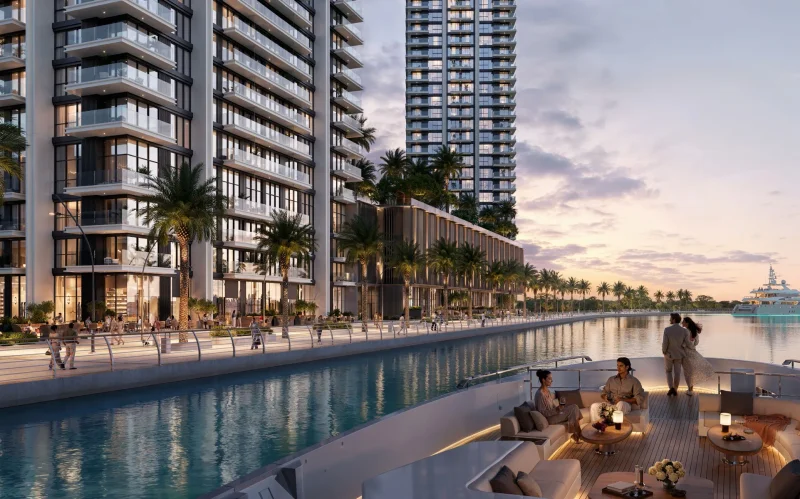
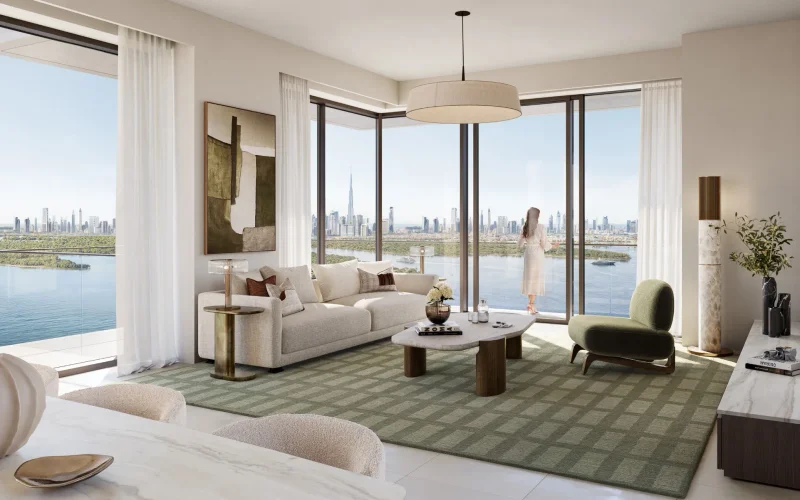
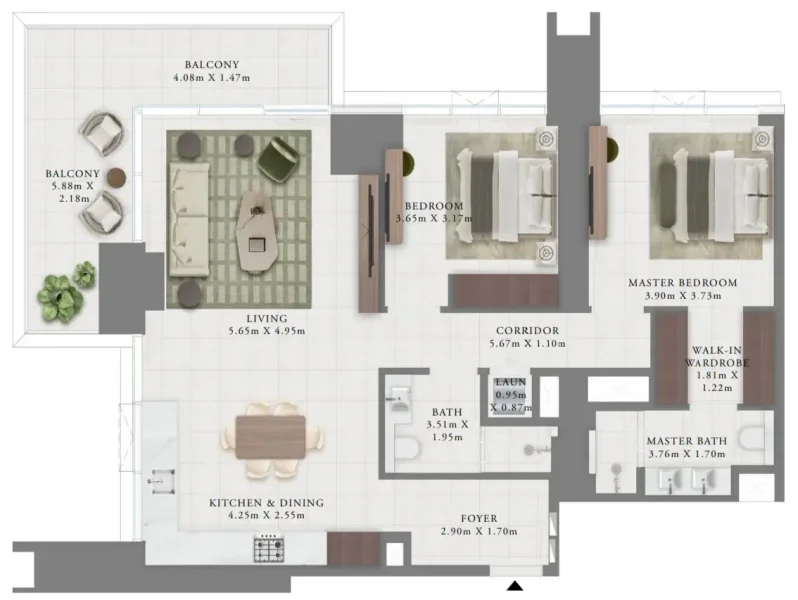
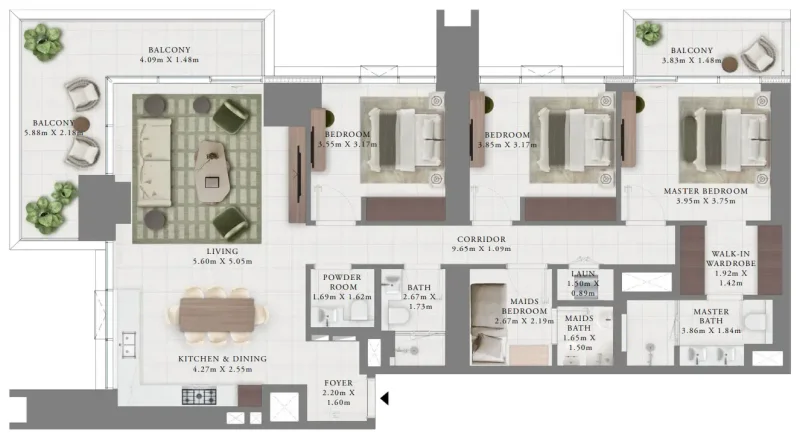
Creek Bay by Emaar introduces an exquisitely designed waterfront haven where contemporary sophistication harmonizes with tranquil living, featuring a thoughtfully curated collection of 1, 2 and 3 bedroom apartments that exude warmth and elegance. Each residence serves as an intimate sanctuary, enhanced by calming water vistas and gentle natural illumination that transforms everyday experiences. This development showcases Emaar's renowned craftsmanship, merging modern aesthetics with a peaceful, welcoming ambiance that achieves both opulence and effortless comfort.
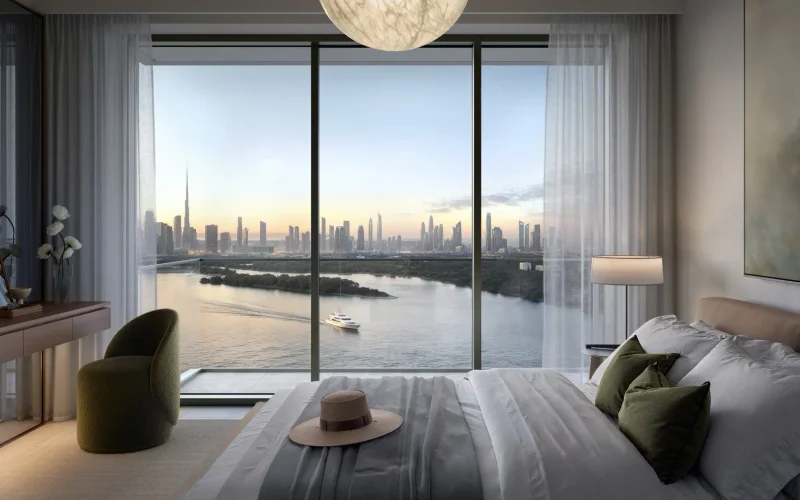
Throughout this remarkable project, residents discover environments characterized by streamlined architecture, nuanced contrasts and a cohesive color scheme that amplifies both coziness and aesthetic sophistication. The residences emphasize spaciousness, featuring expansive floor plans that effortlessly embrace the peaceful allure of Dubai Creek Harbour. Meticulously conceived, each dwelling delivers a serene and refined setting designed to enhance every experience.
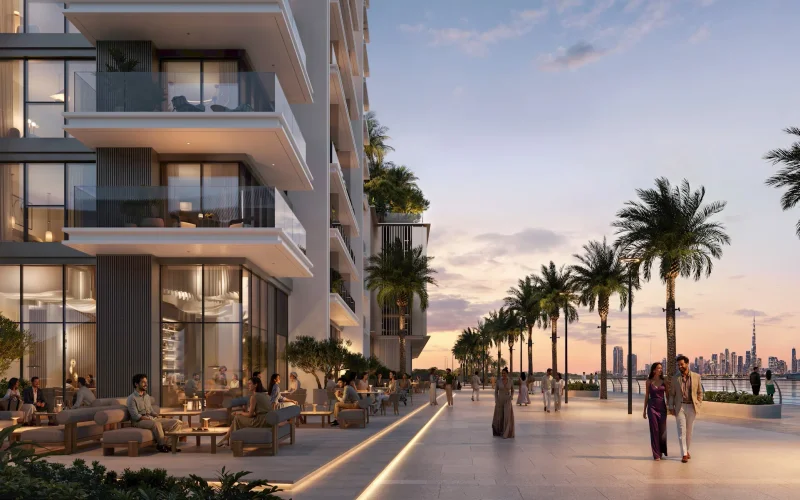
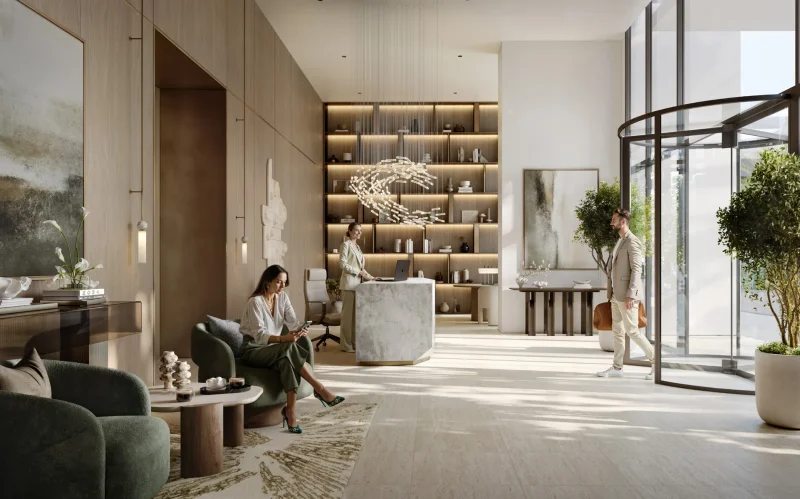
Creek Bay transforms lifestyle through a thoughtfully selected array of resort-inspired facilities created for rest, health and entertainment. Residents benefit from an adult pool, kids pool, interior and exterior fitness facilities, a padel court, yoga and meditation areas, recreational zones and meticulously designed garden spaces. Each amenity has been crafted to promote al fresco living, establishing a neighborhood that feels dynamic, energetic and harmoniously integrated with the natural environment.
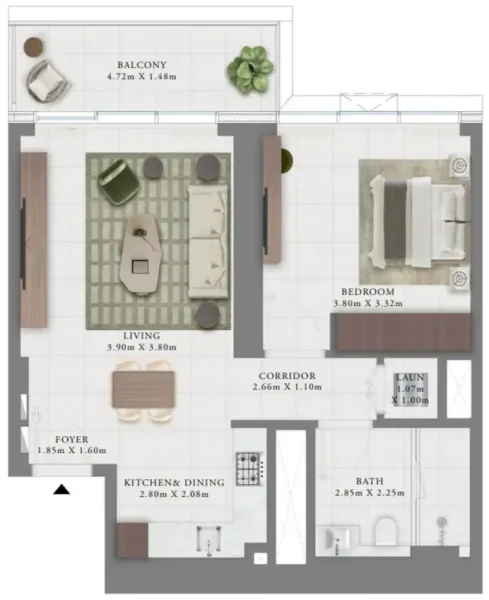
Throughout the residences, the spaces are delivered unfurnished, providing residents complete flexibility to customize their environments while benefiting from Emaar's exceptional standards in materials and construction quality. Premium finishes, muted color palettes and expertly designed kitchens establish a sleek, contemporary foundation prepared for personal touches. The outcome is a refined residential setting that achieves perfect balance between sophistication, comfort and practicality.
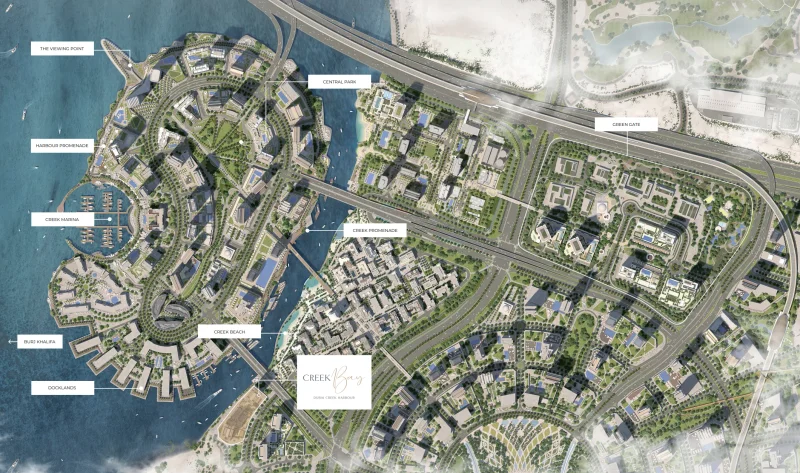
Dubai Creek Harbour - epicenter of an ambitious new chapter for Dubai. This eight square kilometre waterfront district is destined to redefine the boundaries of architecture, design and lifestyle excellence. Creek Beach stands as Dubai's pioneering urban shoreline within the vibrant Dubai Creek Harbour district. Positioned alongside the iconic Dubai Creek.
Creek Beach is envisioned to provide the premier family-oriented escape. Featuring 700 metres of immaculate white shoreline, an infinity pool and magnificent sunset panoramas, this destination represents paradise reimagined. The crown jewel of Dubai Creek Harbour is the stunning Dubai Creek Tower, destined to eclipse the Burj Khalifa as the world's tallest edifice. This architectural masterpiece is conceived by celebrated architect Santiago Calatrava and will stand as an emblem of Dubai's aspirations and pioneering spirit.
Dubai Creek Harbour embodies an ambitious blueprint for Dubai's tomorrow, combining revolutionary design, environmental consciousness, and cultural depth to establish a vibrant and legendary waterfront district. It stands not only as proof of Dubai's dedication to innovation but also as an emblem of its determination to develop exceptional residential communities.
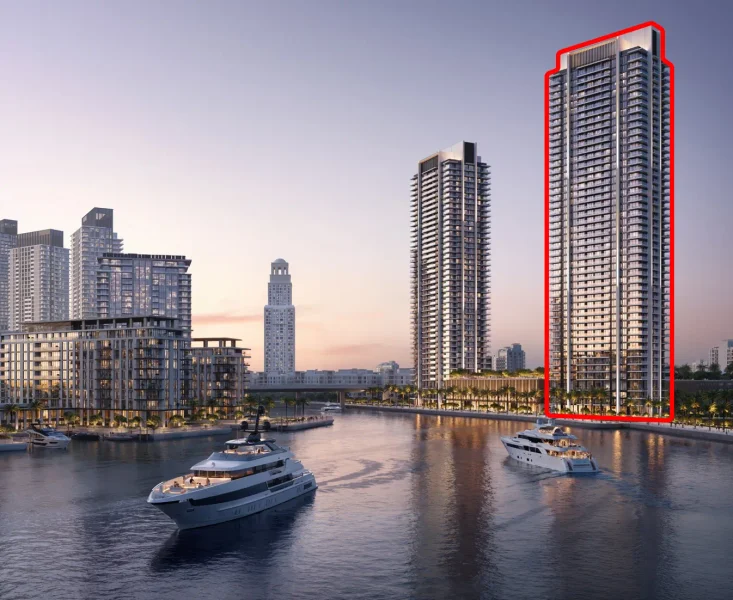
1, 2 & 3 berdoom apartments
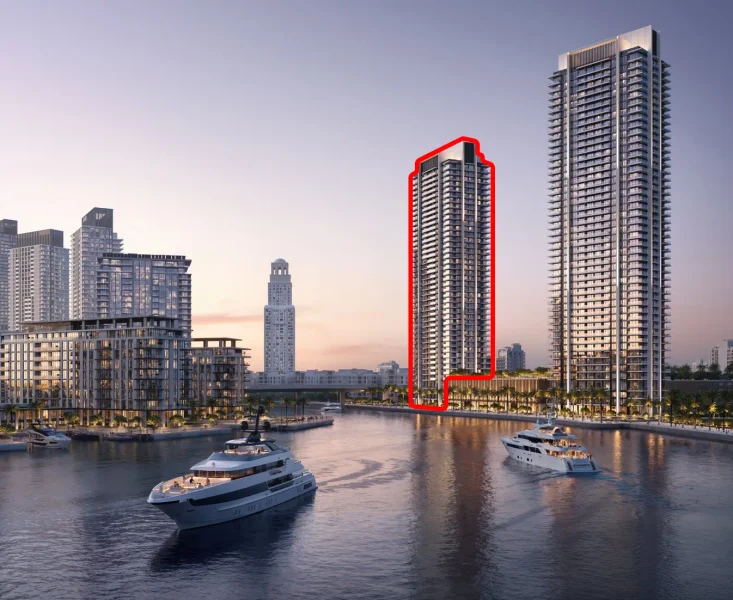
1, 2 & 3 bedroom apartments