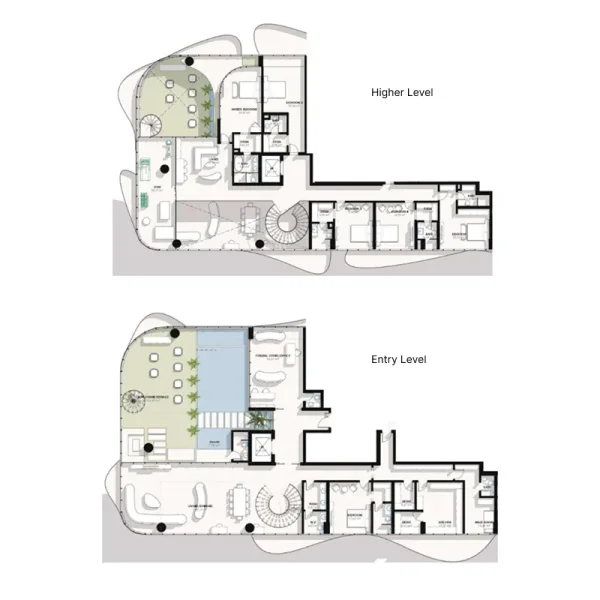
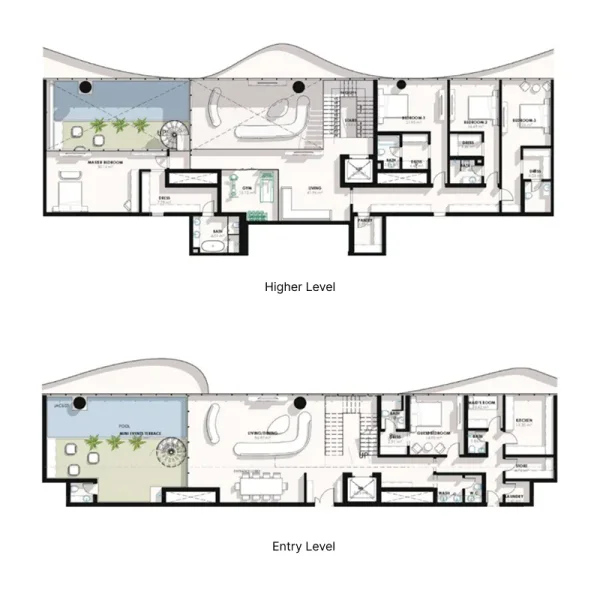
Duplex
5 bedroom
Area from: 780 м²
Price asking


Buy property at the developer prices0%our commission
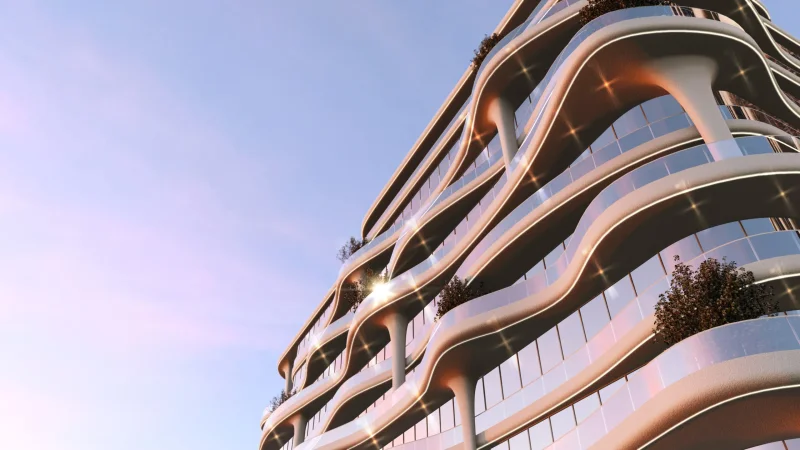
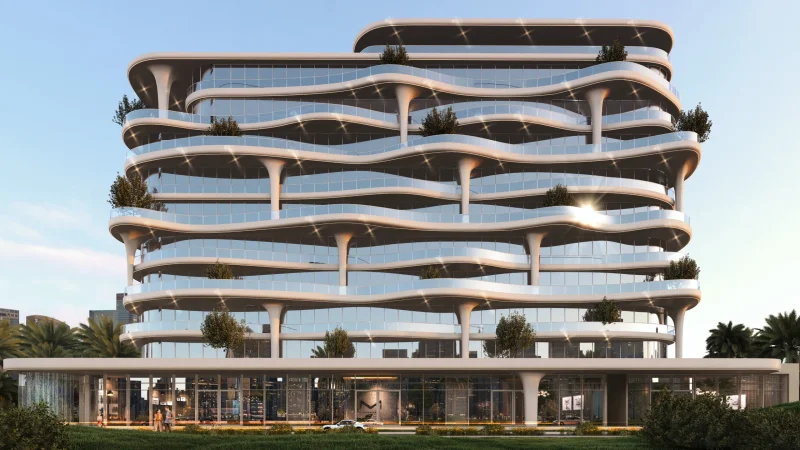
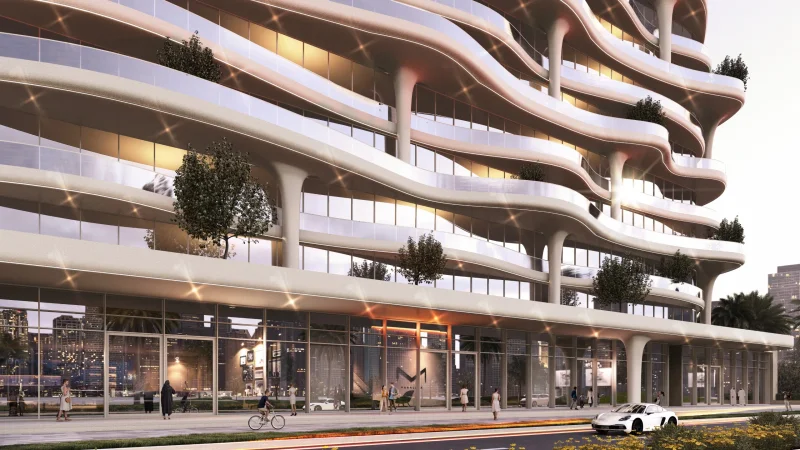
Coralis Residences by Palladium emerges as an exceptional architectural masterpiece, drawing inspiration from the complex structures of living coral formations. The building's flowing contours, natural geometric patterns, and soothing visual harmony create a distinctively sophisticated character, transforming it into a living work of art beyond conventional construction. With its design philosophy rooted in equilibrium, the development provides an environment of polished tranquility and opulent living for discerning residents.
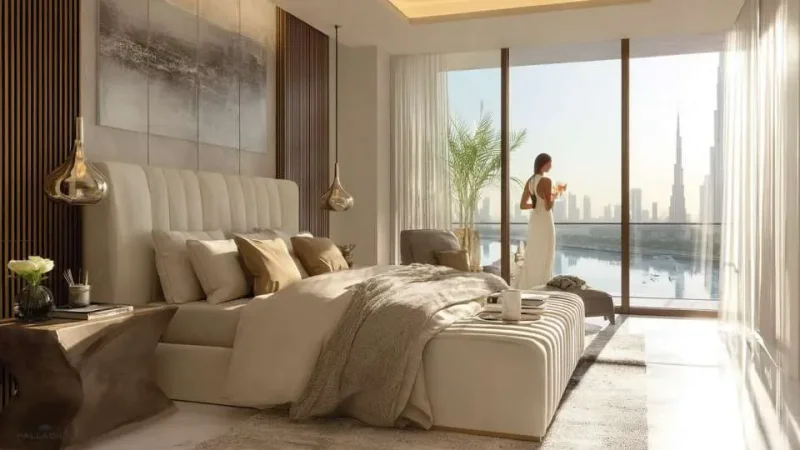
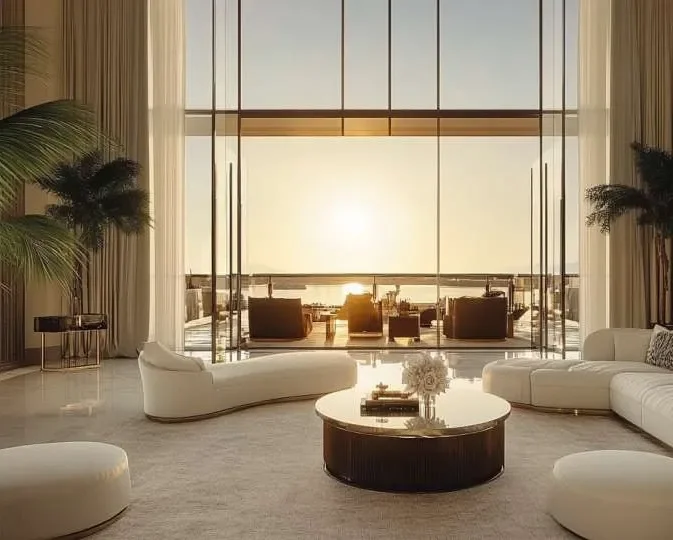
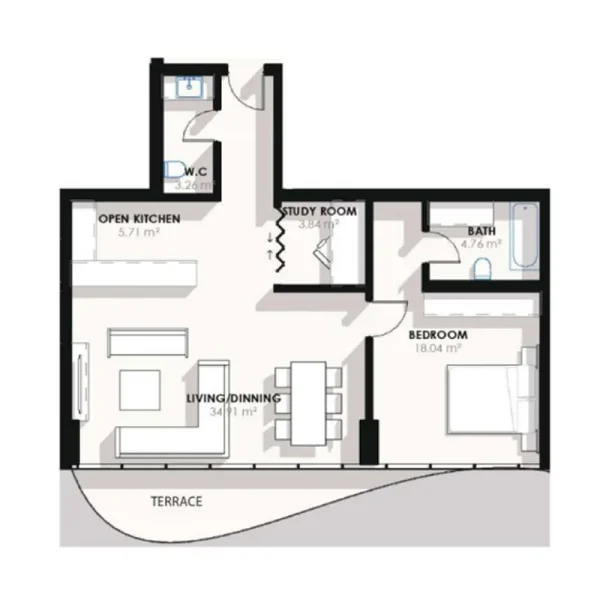
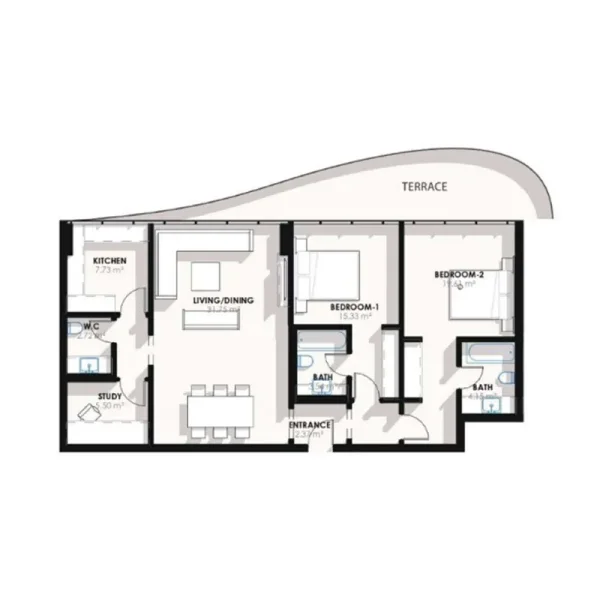
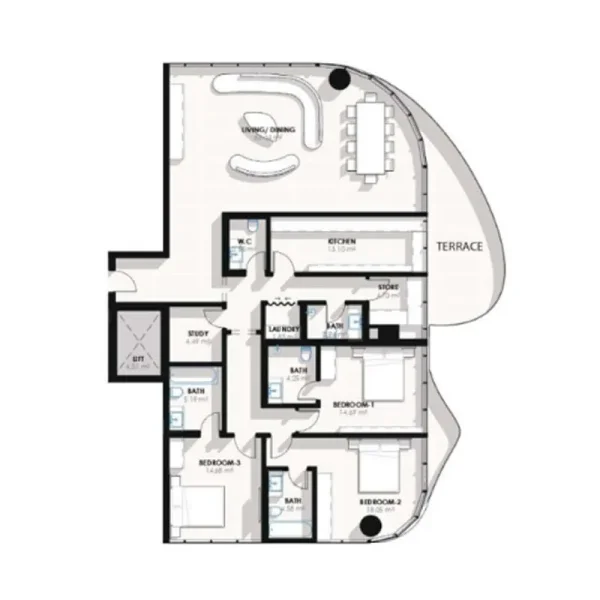
The development presents an exclusive collection of 1, 2, and 3 bedroom apartments, each meticulously planned with elegant minimalism and abundant natural illumination throughout generous floor plans. Crowning the structure are the distinguished 4 and 5 bedroom sky villas, each served by private elevator access and commanding panoramic vistas of Downtown Dubai and the iconic Burj Khalifa. This thoughtful blend of apartments and elevated villas guarantees that diverse lifestyle preferences are accommodated with remarkable sophistication.
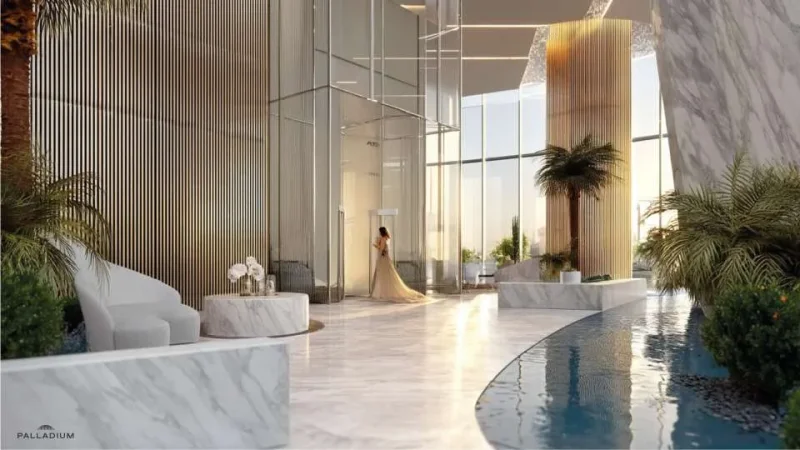
An entire podium level is dedicated to recreation, establishing a tranquil sanctuary above the city's vibrant pulse. Residents have access to premium facilities including paddle tennis courts, beautifully landscaped outdoor terraces, and peaceful waterside areas designed to enhance relaxation and well-being. Each aspect of the recreational spaces is meticulously planned to integrate luxury and tranquility into everyday living.
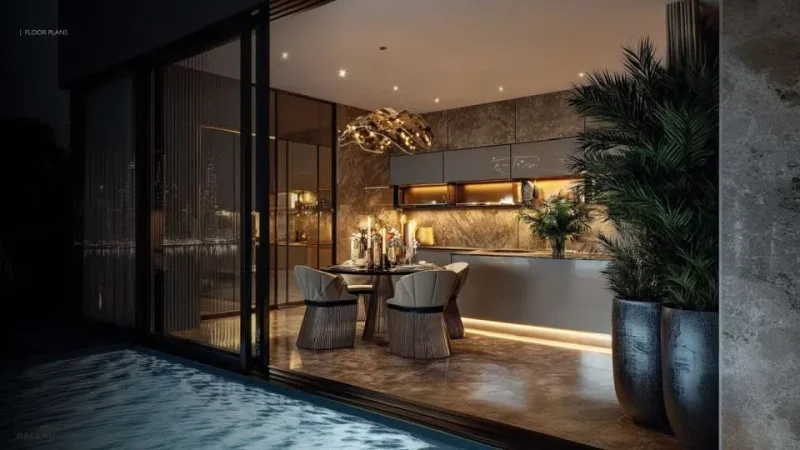
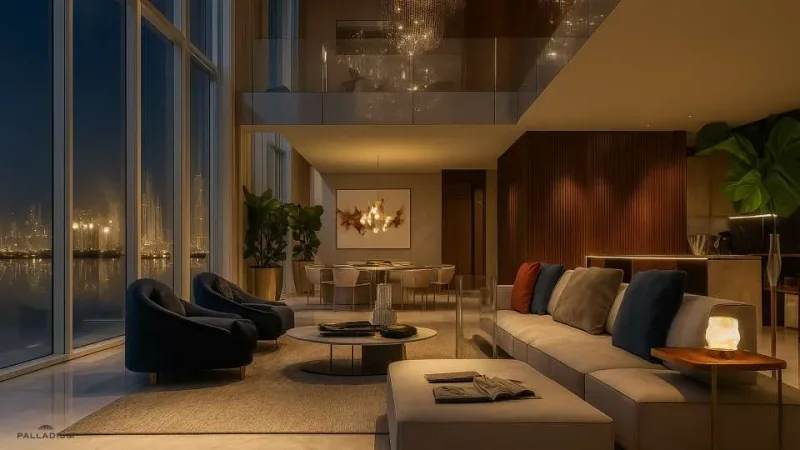
Throughout each residence, the interior design emphasizes organic sophistication, premium materials, and sleek modern finishes. Kitchen areas, living quarters, and bedrooms are characterized by refined luxury, balancing comfort with aesthetic appeal in perfect harmony. From intricate craftsmanship to the seamless progression of each floor plan, every component demonstrates the development's dedication to superior contemporary lifestyle.
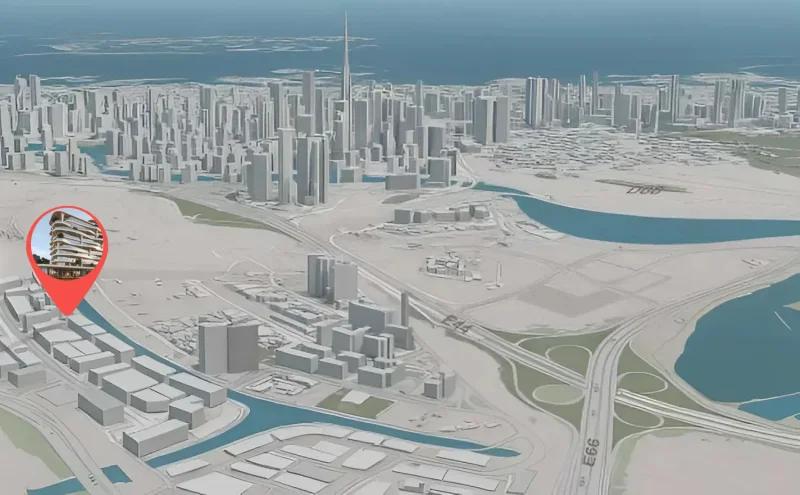
Meydan City represents an exceptional residential community positioned at Dubai's center, celebrated for its fusion of elegance, refinement, and premium facilities. Covering an extensive territory, Meydan City delivers a distinctive residential experience that merges metropolitan accessibility with peaceful, picturesque surroundings.
A defining characteristic of Meydan City is its legendary Meydan Racecourse, home to celebrated equestrian competitions, including the distinguished Dubai World Cup. This racing venue generates an atmosphere of glamour and prestige, drawing visitors from across the globe. Meydan City inhabitants enjoy exclusive access to these exhilarating competitions and can fully experience the dynamic energy surrounding this esteemed destination.
Verdant landscapes form a cornerstone of Meydan City's planning, featuring sweeping parklands, manicured botanical areas, and tree-canopied streets throughout the neighborhood. Inhabitants can indulge in peaceful strolls, cycling excursions, or outdoor dining within these calming settings, providing a rejuvenating retreat from metropolitan intensity. The wealth of public spaces also creates venues for recreational pursuits and community events, cultivating neighborhood connections and enhanced quality of life.
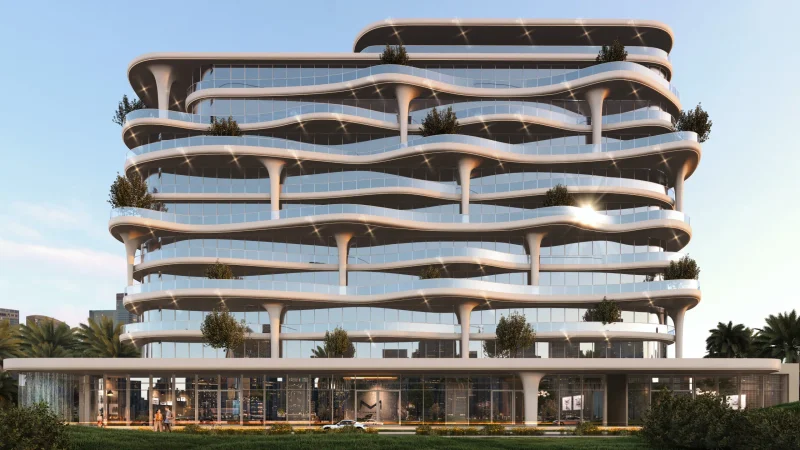
1, 2, 3 bedroom apartments & 4, 5 bedroom sky villas