Apartment
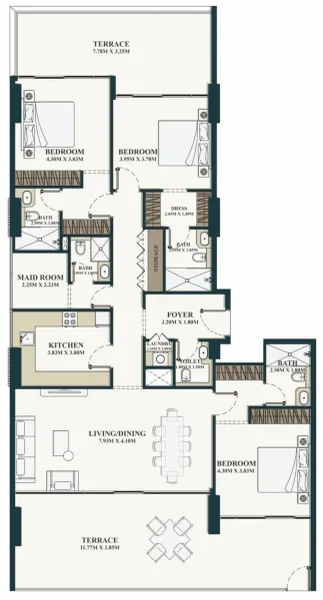
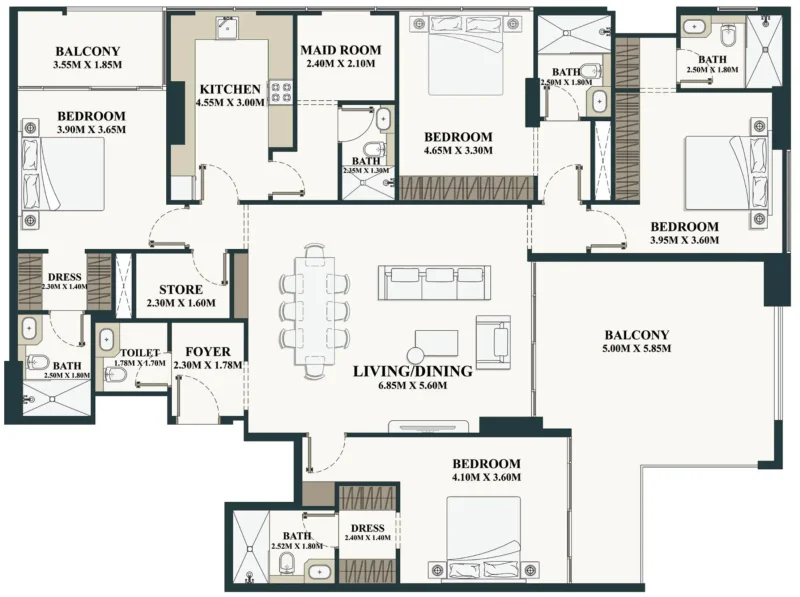
3 bedroom
Area from: 223 м²
Price from
$ 742 507
$ 3 330 per m²


Buy property at the developer prices0%our commission
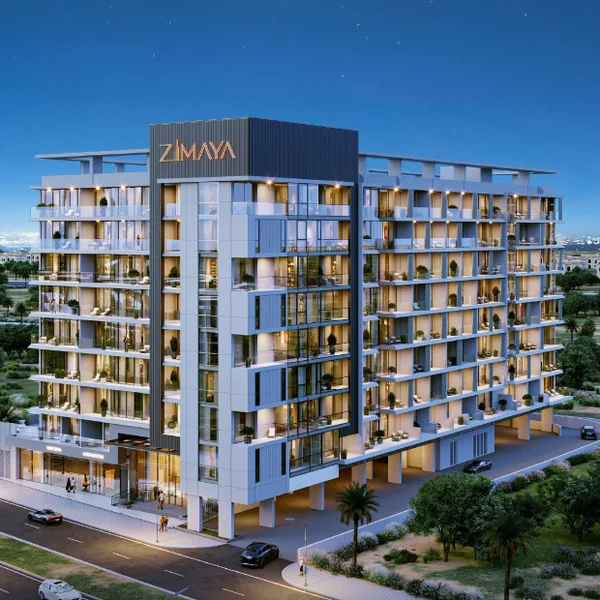
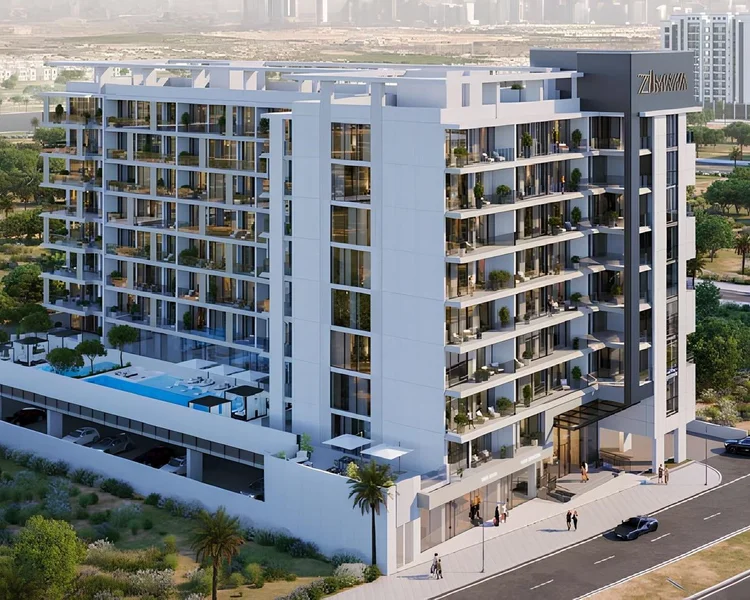
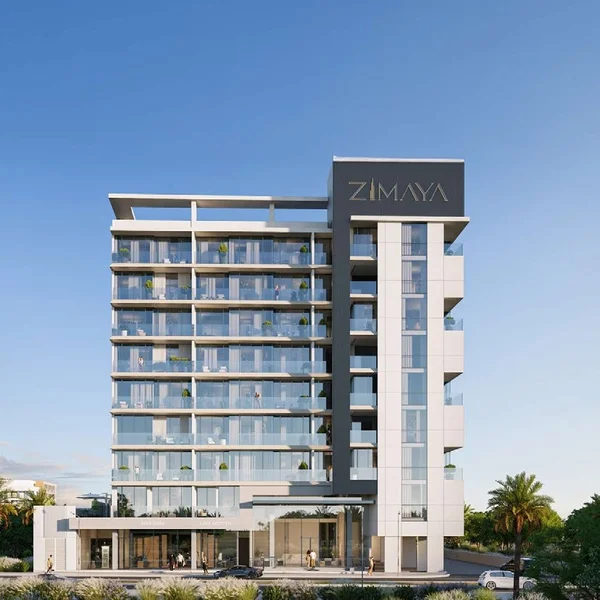
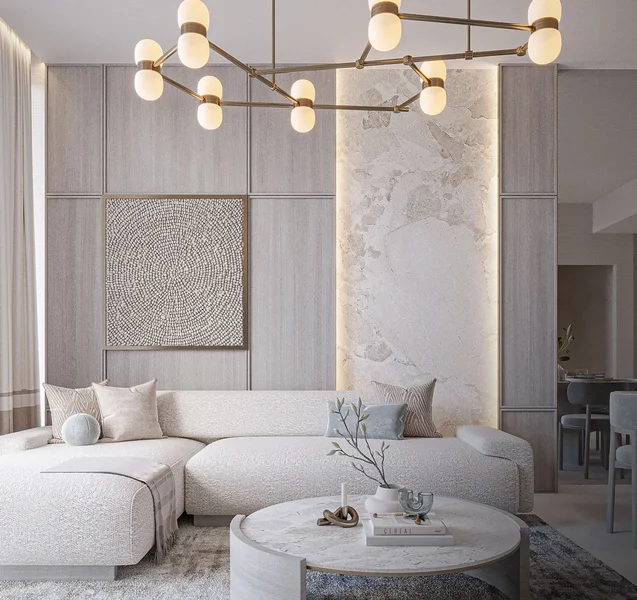
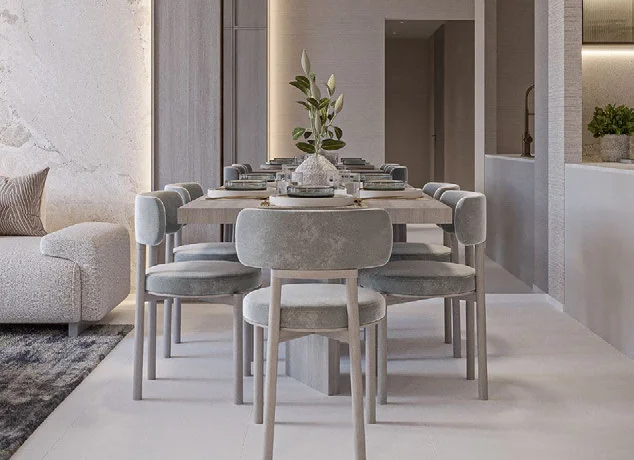
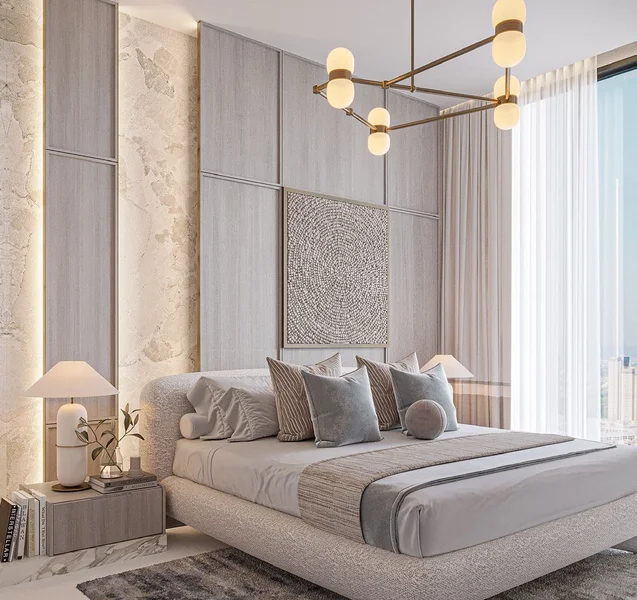
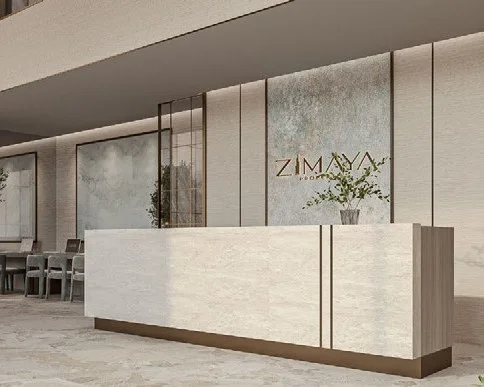
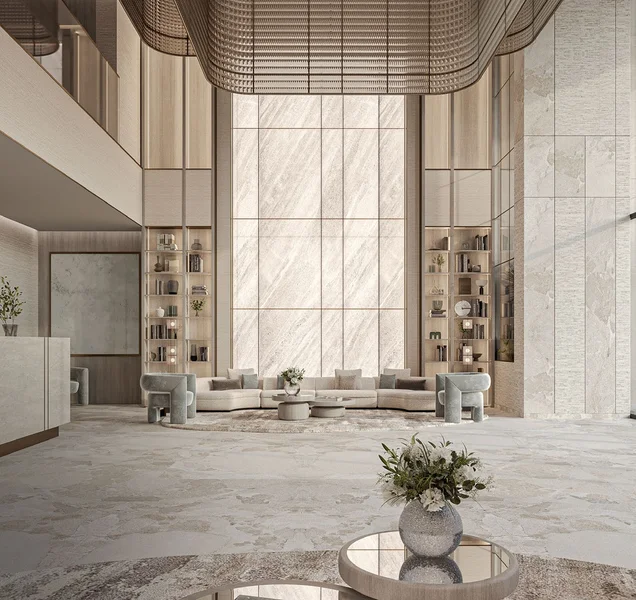
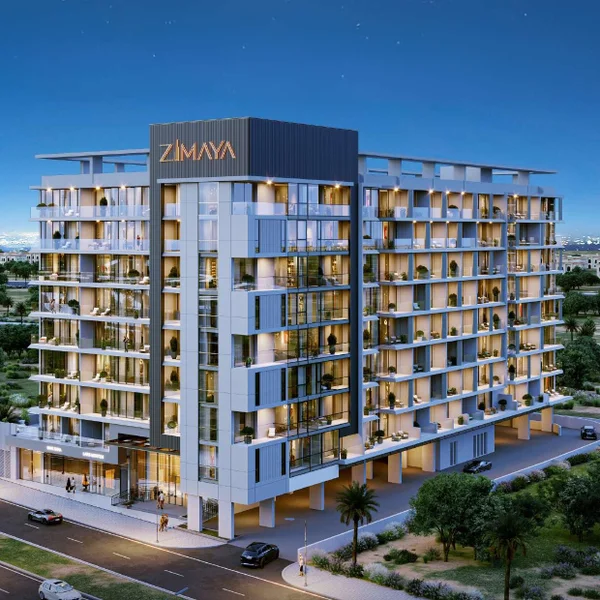
Belle Vie represents an exceptional residential development that transforms contemporary urban living through sophisticated design and unparalleled comfort. This magnificent eight-story structure features an impressive selection of Studio, 1.5, 2, 2.5, 3.5, and 4.5 bedroom residences, each meticulously planned with generous floor plans and refined interior aesthetics. These expertly designed homes strike an ideal harmony between practicality and sophistication, enhanced by premium features including private studies and designated maid's quarters in selected residences.
This distinguished development boasts an exceptional collection of amenities tailored for leisure and recreation. Homeowners can retreat to the serene pool cabanas and inviting social courtyard, while families appreciate thoughtful additions such as the children's swimming area and dedicated playroom. Wellness enthusiasts will find the state-of-the-art fitness centre perfectly suited for maintaining an active lifestyle. The podium level enhances daily living by converting ordinary moments into memorable experiences through its elegant clubhouse, outdoor BBQ facilities, and sophisticated party lounge.
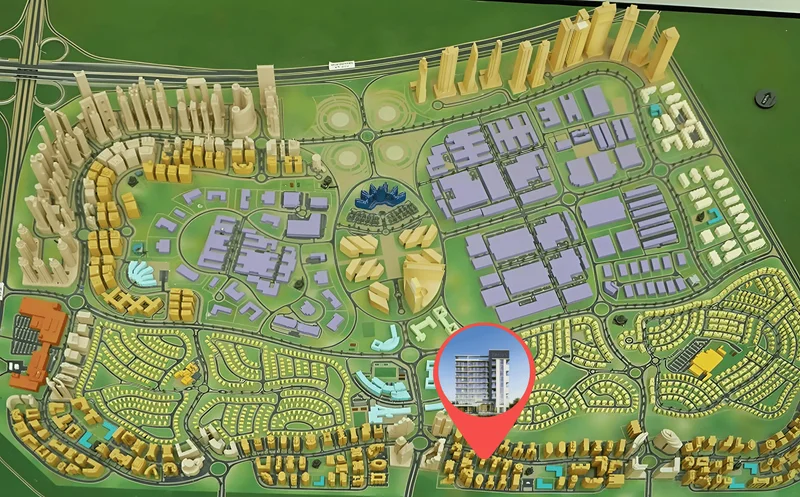
Belle Vie distinguishes itself through its strategic positioning within Dubai Silicon Oasis, where superior connectivity provides seamless access to the city's most dynamic districts. Through Belle Vie, Zimaya Properties demonstrates its unwavering dedication to exceptional design excellence, superior spatial planning, and luxury finishes, delivering a lifestyle defined by sophistication, accessibility, and lasting worth.
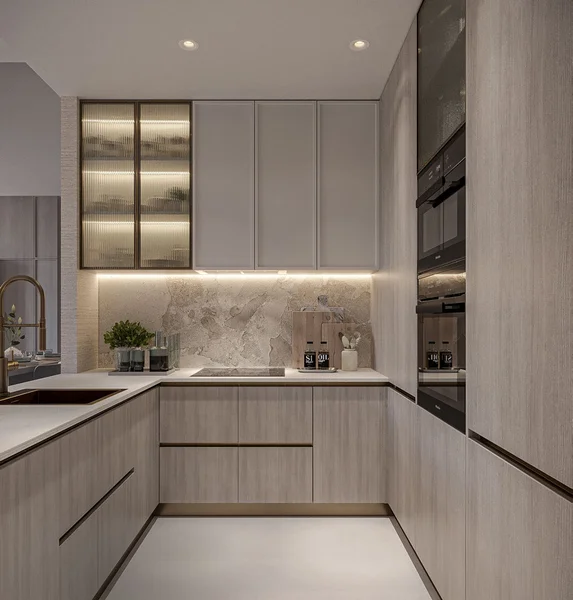
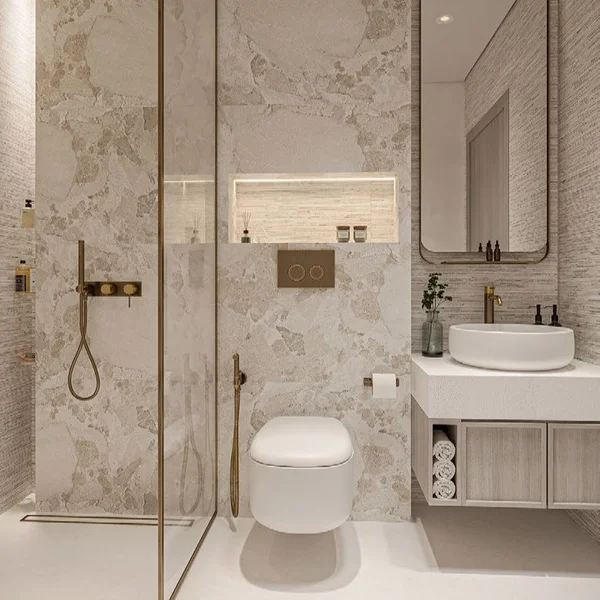
Contemporary finishing featuring premium-grade materials.
Fully equipped kitchens.
No.
Dubai Silicon Oasis stands as an innovative technology hub and thriving residential enclave situated within Dubai. This expansive development covers more than 7.2 square kilometres and enjoys a strategic position along the Emirates Road, offering seamless connectivity to Dubai's primary thoroughfares and iconic destinations.
Serving as a premier destination for technological advancement and innovation, Dubai Silicon Oasis hosts an impressive array of international technology corporations, emerging startups, and leading research facilities. The community provides cutting-edge infrastructure and specialized amenities designed specifically for the technology sector, featuring sophisticated telecommunications networks, advanced data centres, and contemporary office environments.
Beyond its technological excellence, Dubai Silicon Oasis flourishes as a dynamic residential destination. The community provides residents with comprehensive amenities, including educational institutions, medical facilities, retail centers, green spaces, and leisure destinations, establishing a balanced and accessible urban lifestyle.
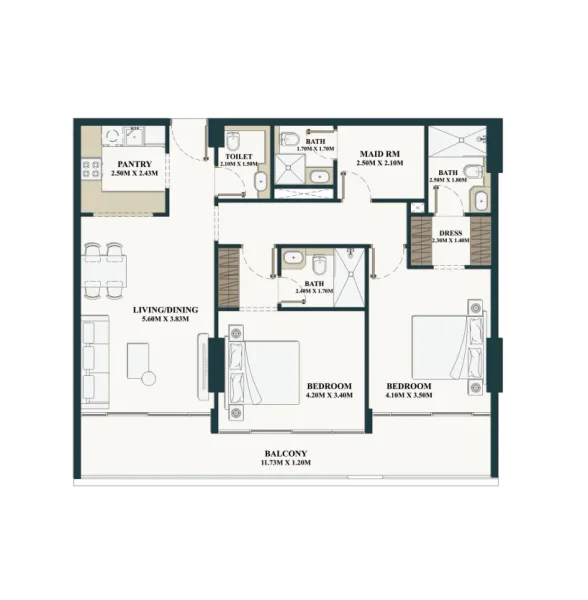
Studio, 1.5, 2, 2.5, 3.5 & 4.5 bedroom apartments