Apartment
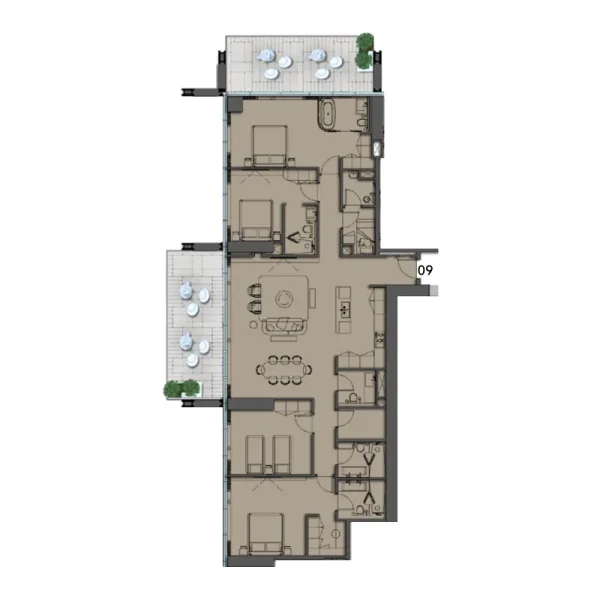
4 bedroom
Area from: 238 м²
Price from
$ 1 980 635
$ 8 310 per m²


Buy property at the developer prices0%our commission
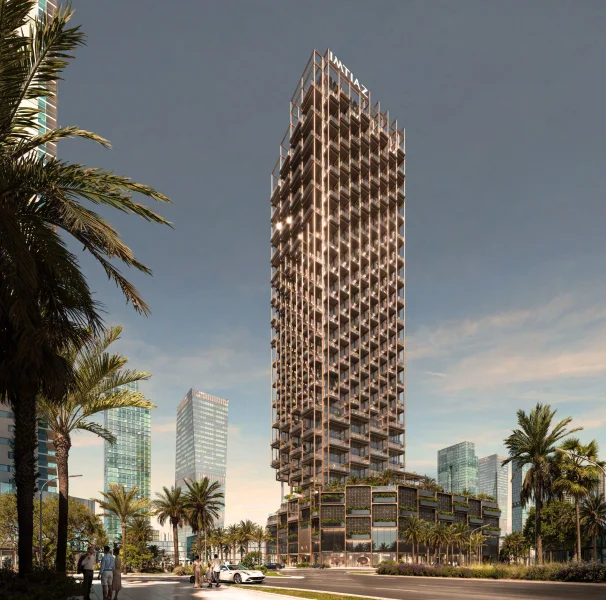
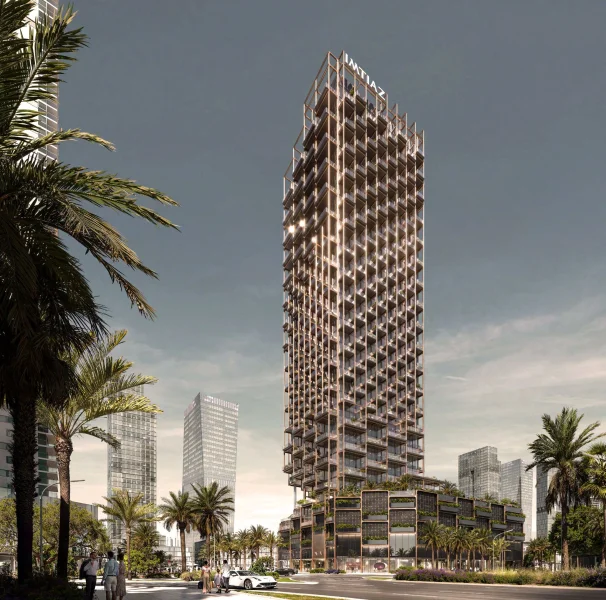
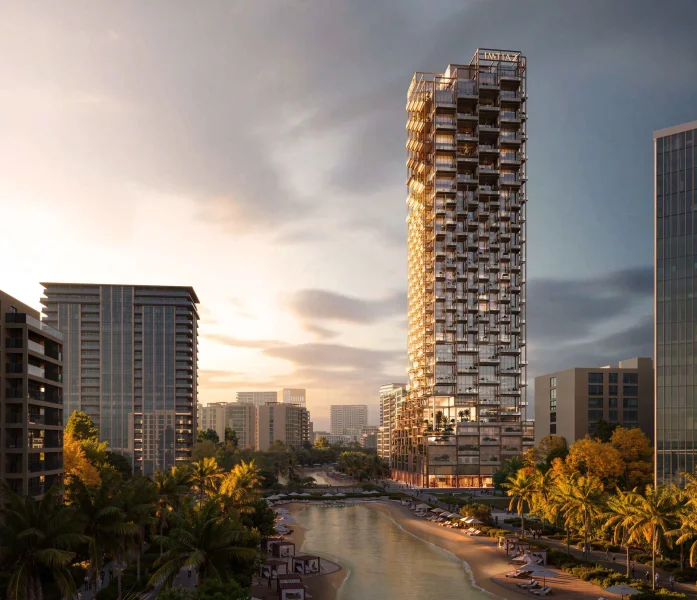
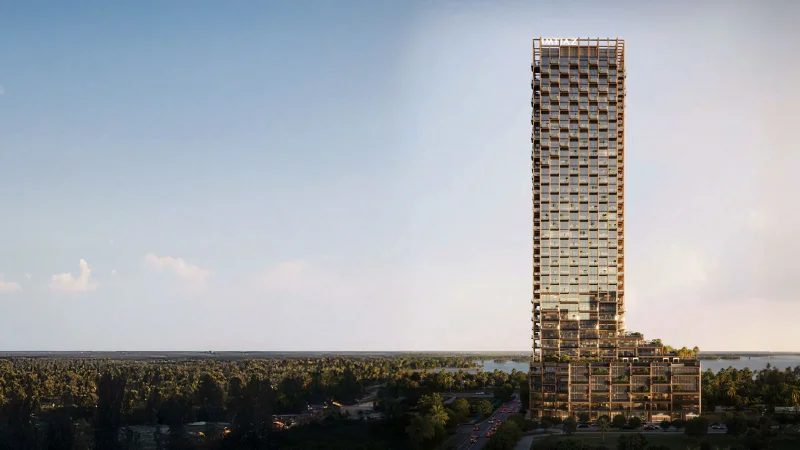
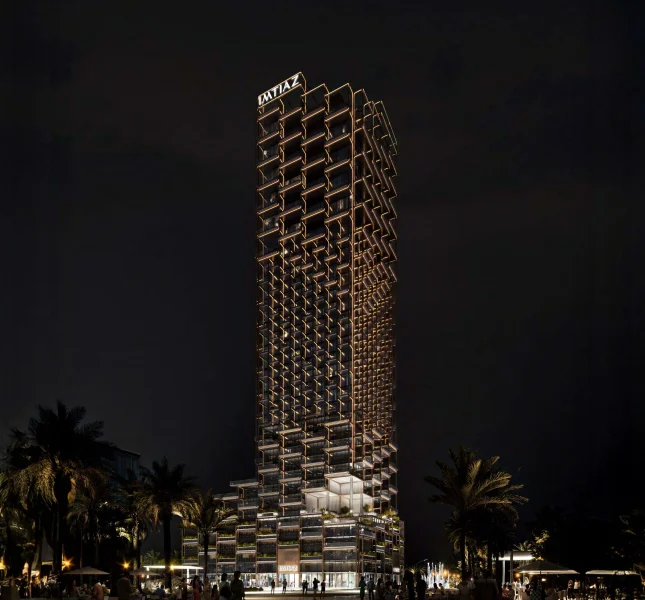
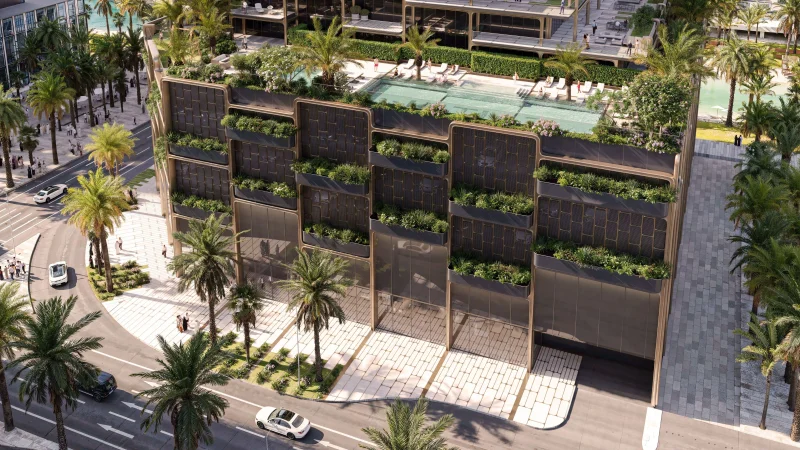
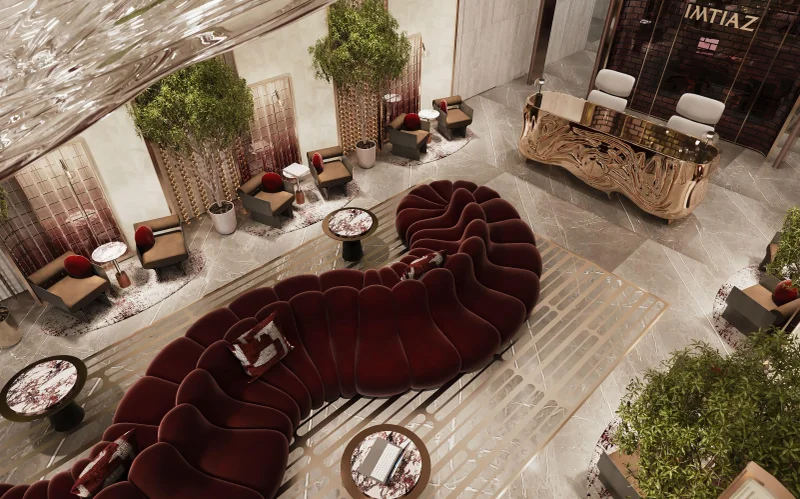
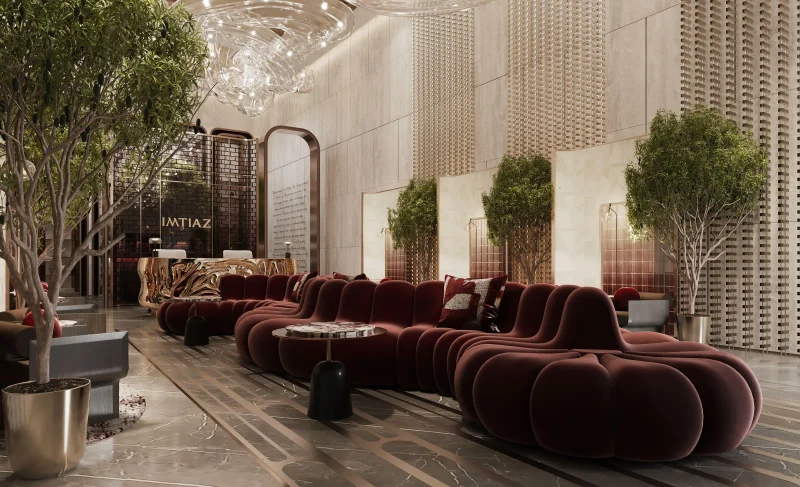
The Symphony by Imtiaz represents an architectural masterpiece inspired by movement, illumination, and sculptural design principles. Developed in partnership with Zaha Hadid's enduring legacy, this development embodies her distinctive approach to flowing forms and emotionally resonant spatial environments. The structure emerges as a dynamic sculpture — its undulating lines, interplay of shadows, and harmonious proportions establishing an elegant conversation with the encompassing environment. Instead of overwhelming through sheer size, The Symphony communicates opulence through meticulous craftsmanship, artistic vision, and sophisticated harmony between built form and human interaction.
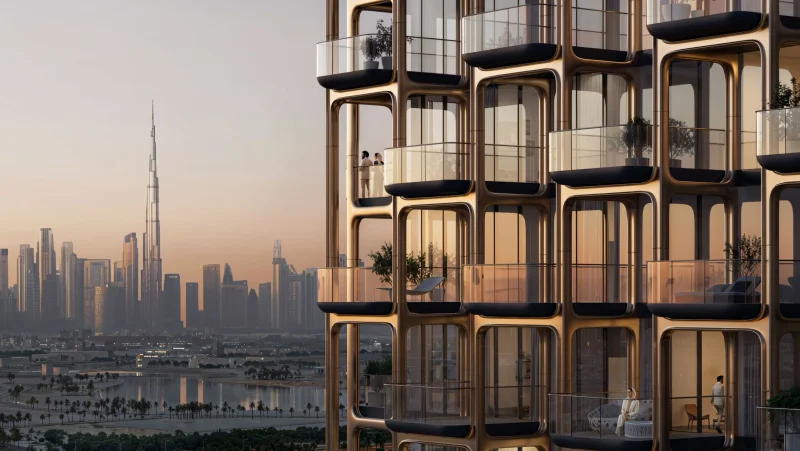
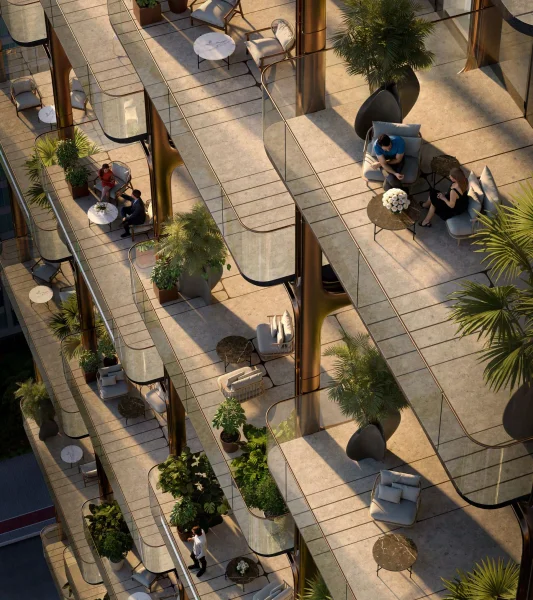
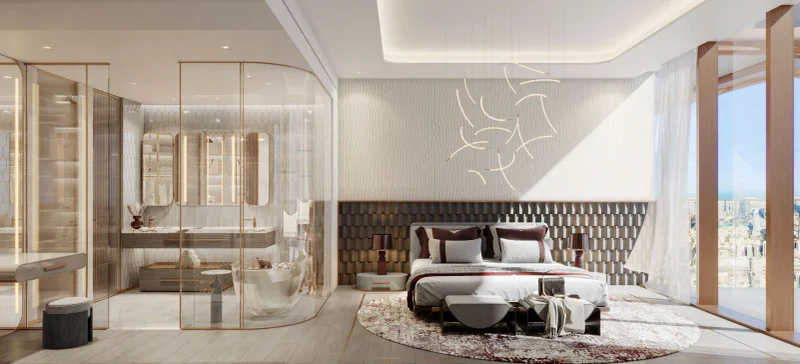
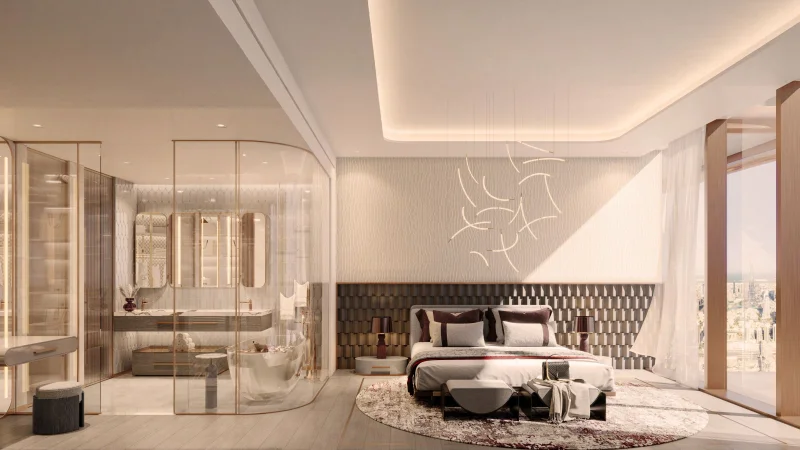
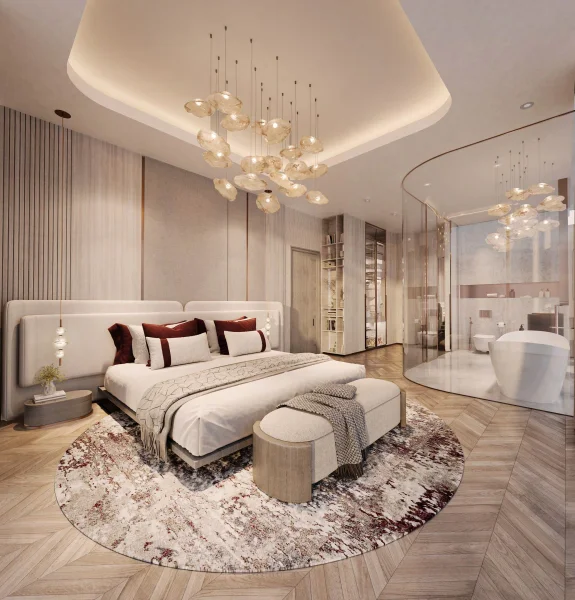
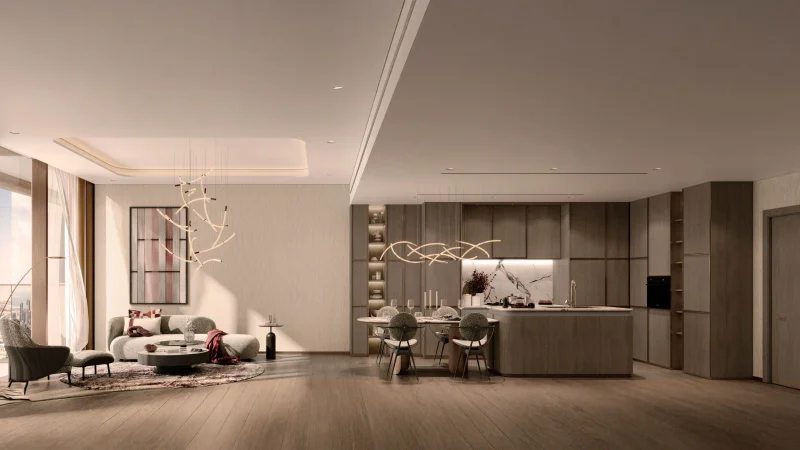
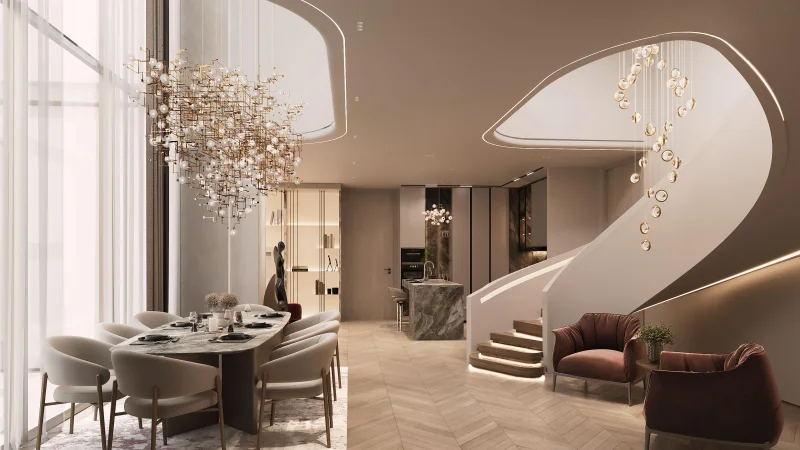
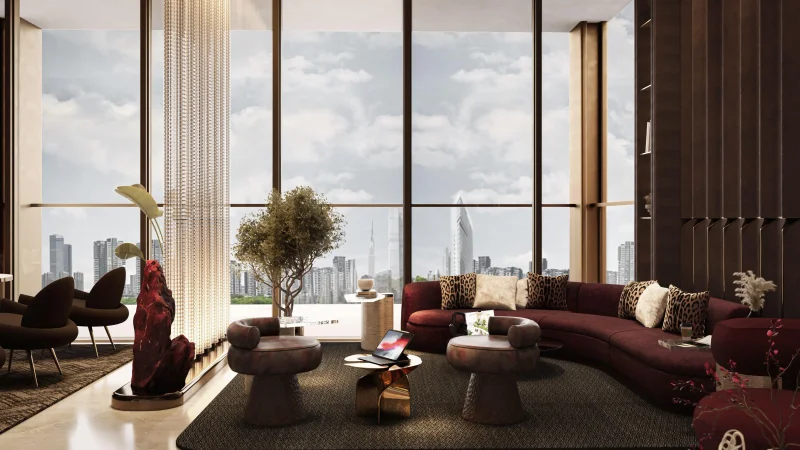
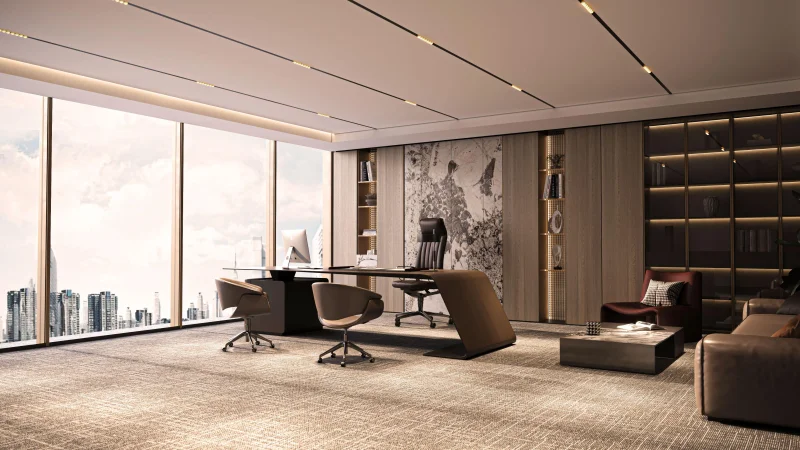
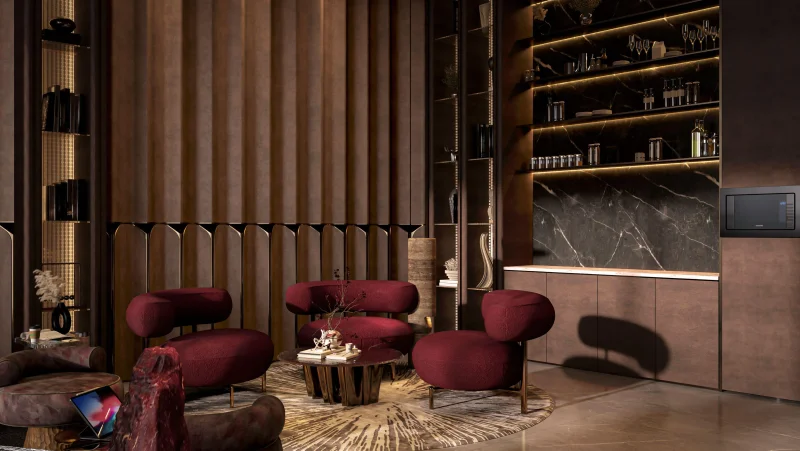
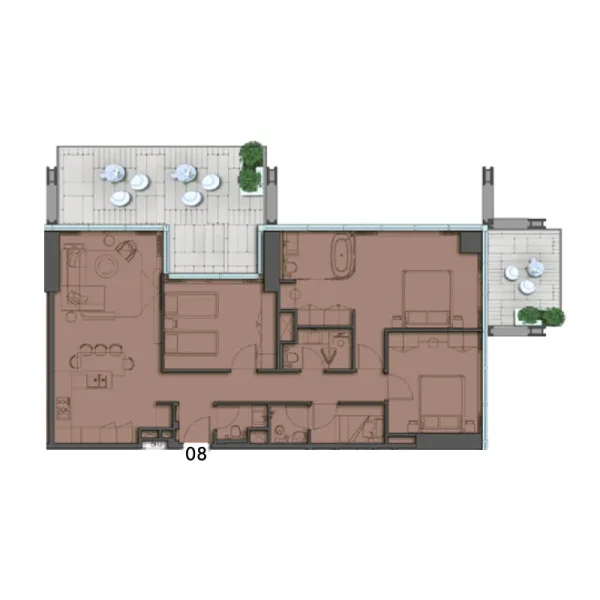
The residential portfolio features sophisticated 1BR Apartments, generous Duplex Residences, and tranquil Master Suites. Living spaces are designed with gentle illumination, organic materials, and fluid connections that establish an atmosphere of peaceful depth. Integrated kitchens flow into social areas, creating unified environments where interaction and presence move naturally. Personal terraces extend toward expansive vistas, blending heavens and urban landscape into one cohesive panorama conceived for reflection and peace. Each residential layout captures the development's core philosophy: tranquility through movement, where equilibrium defines daily life.
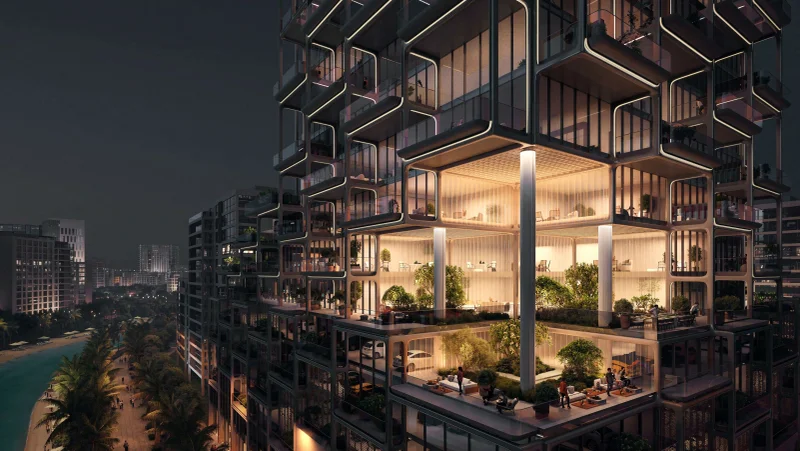
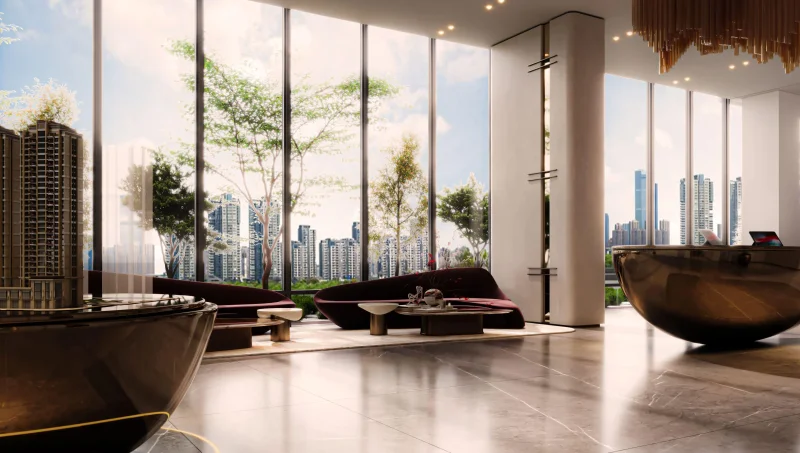
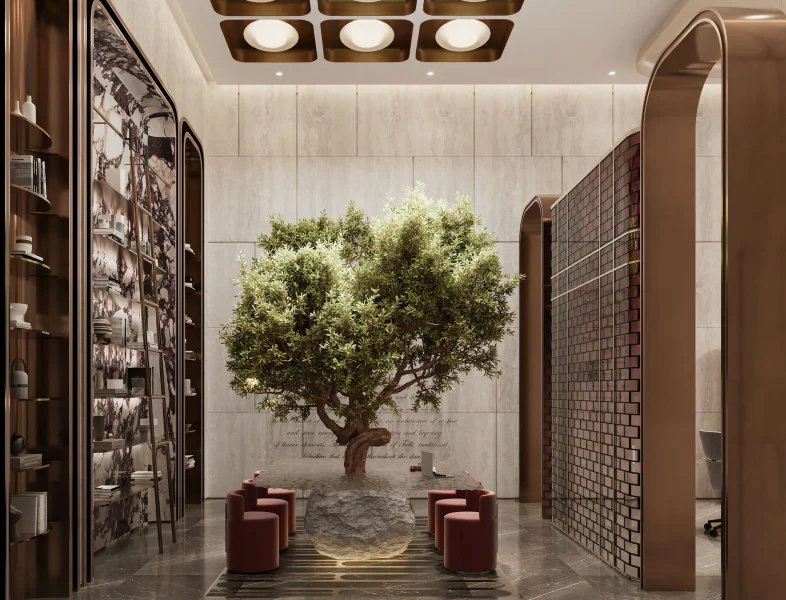
The facilities nurture a comprehensive and experientially rich lifestyle approach. The clubhouse provides comfortable social areas, billiards facilities, and a quiet reading retreat, establishing personal settings for relaxation and community. The wellness center incorporates reformer equipment and contemporary exercise systems for conscious, full-body fitness. The podium garden extends as a verdant, elevated sanctuary, while peaceful rooftop and communal areas encourage contemplation, socializing, and natural leisure. Throughout every tier, illumination, shadow, and flowing elements collaborate to establish an environment of understated elegance.
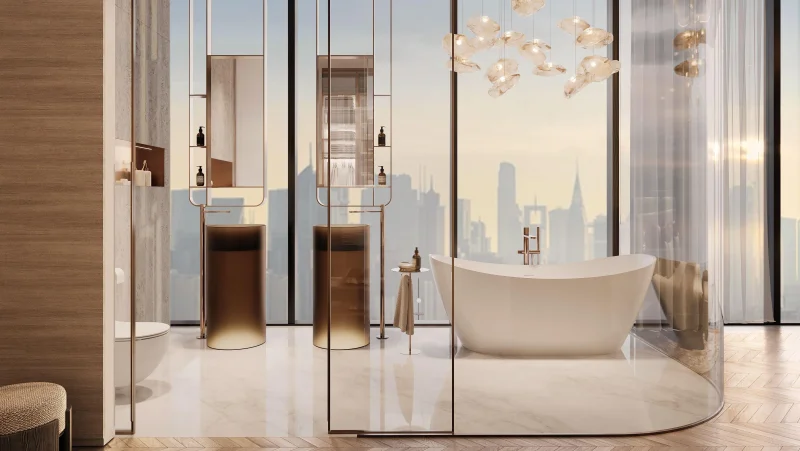
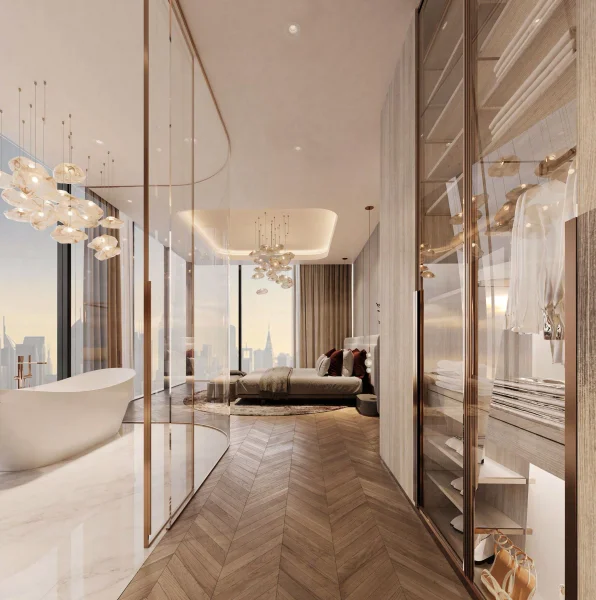
Interior spaces showcase contemporary design enhanced by superior materials and prestigious international brands. Bathroom areas incorporate sanitaryware from Villeroy & Boch, technical systems by Geberit, and designer fixtures from Gessi, establishing an environment of sophisticated luxury. Kitchen and utility areas feature appliances from Bosch and Samsung, while intelligent home technology integrates with Alexa for effortless daily functionality. Each element is selected to strengthen the development's aesthetic of balance, sensory richness, and serene, artistic design philosophy.
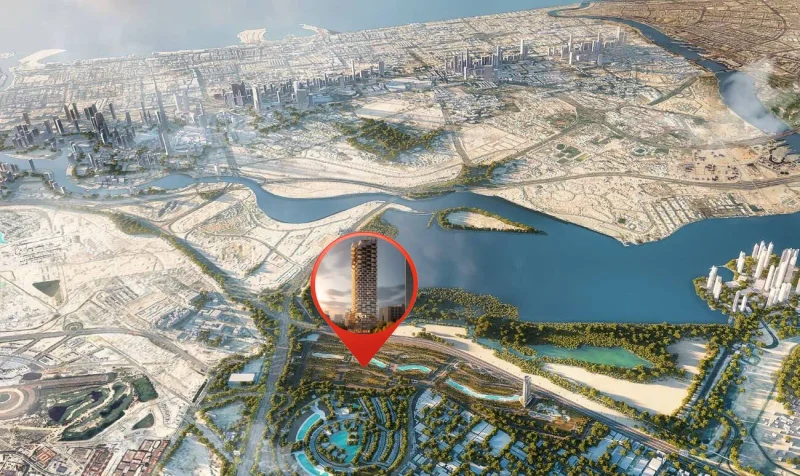
Meydan City stands as a remarkable district positioned within Dubai's core, celebrated for its fusion of elegance, refinement, and exceptional facilities. Extending across an impressive expanse, Meydan City delivers a distinctive residential experience that merges metropolitan accessibility with peaceful and picturesque surroundings.
Among Meydan City's most notable attractions is the legendary Meydan Racecourse, home to celebrated equestrian competitions, including the esteemed Dubai World Cup. This racing venue generates an atmosphere of drama and refinement, drawing visitors from across the globe. Meydan City inhabitants enjoy the unique opportunity to experience these exhilarating competitions directly and engage with the dynamic energy that defines this distinguished location.
Natural landscapes form a fundamental component of Meydan City's planning, featuring extensive parklands, designed gardens, and tree-flanked avenues throughout the neighborhood. Residents can pursue relaxing strolls, cycling excursions, or outdoor dining within these peaceful settings, providing a revitalizing retreat from dynamic urban energy. The wealth of open areas also creates possibilities for recreational pursuits and community events, promoting neighborhood connection and quality of life.