Apartment
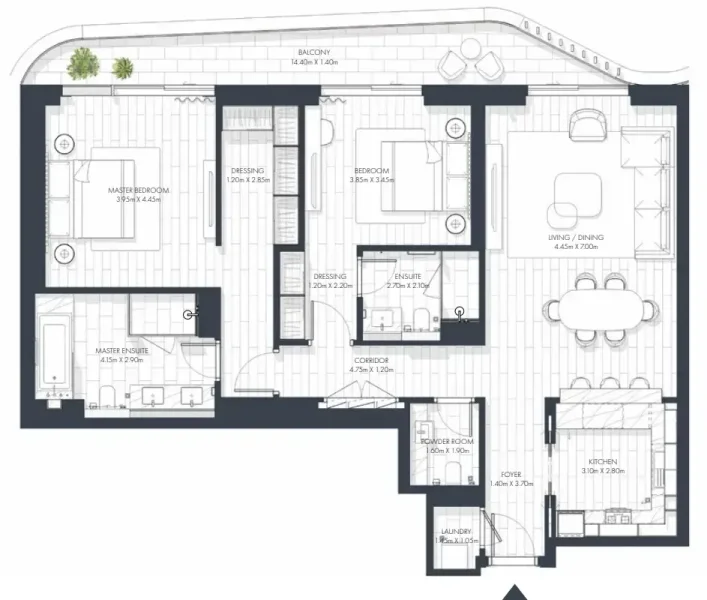
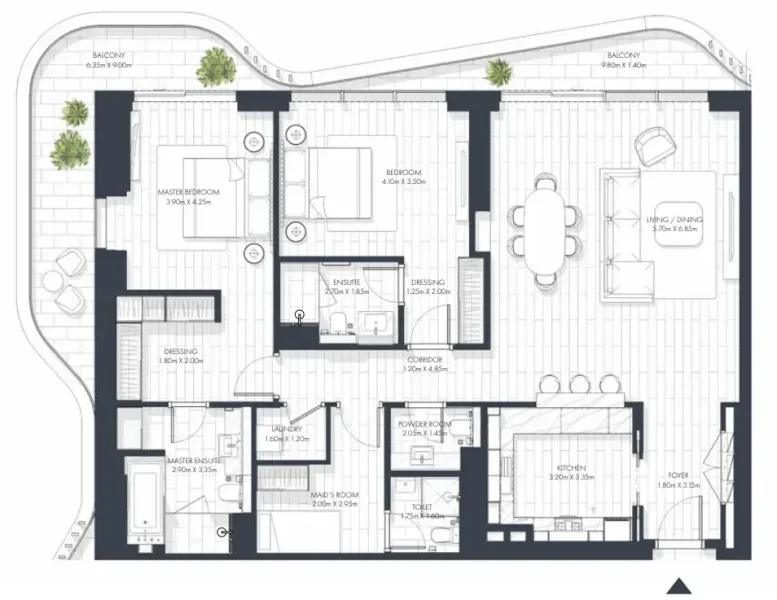
2 bedroom
Area from: 143 м²
Price from
$ 720 375
$ 5 040 per m²


Buy property at the developer prices0%our commission
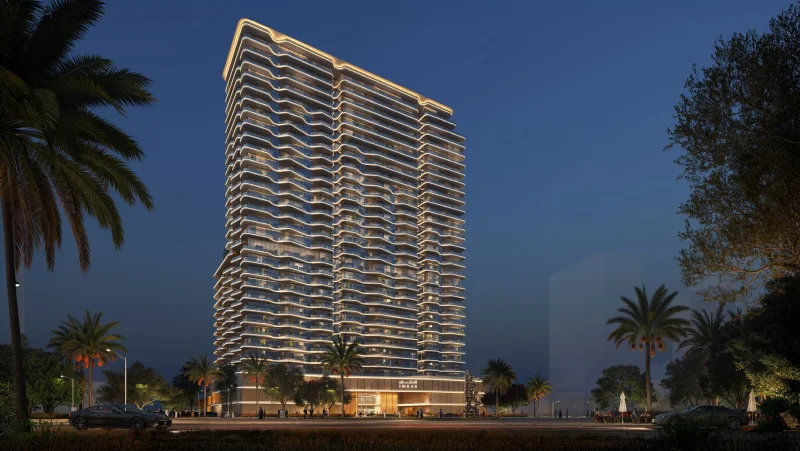
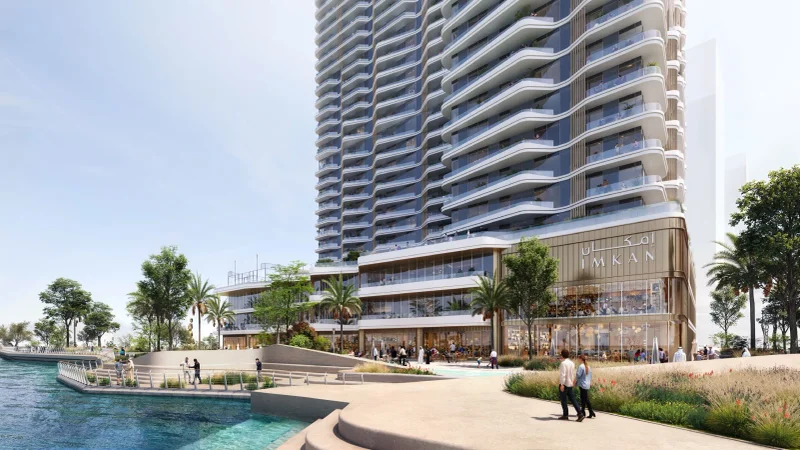
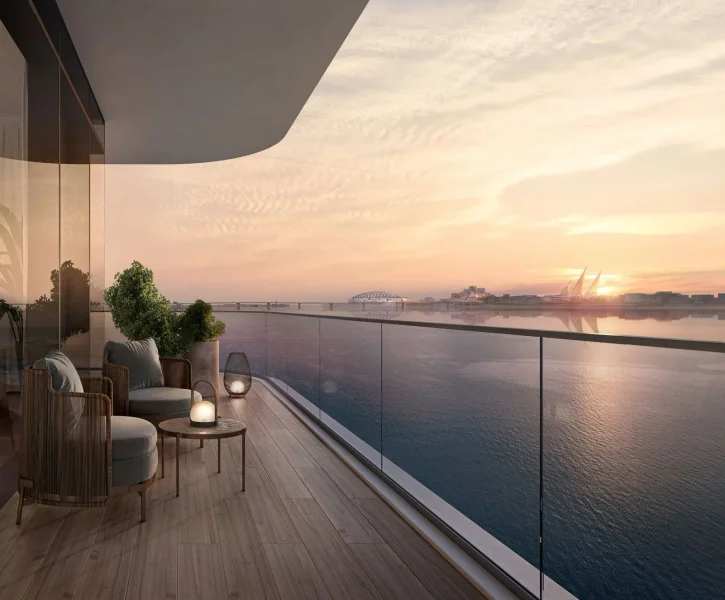
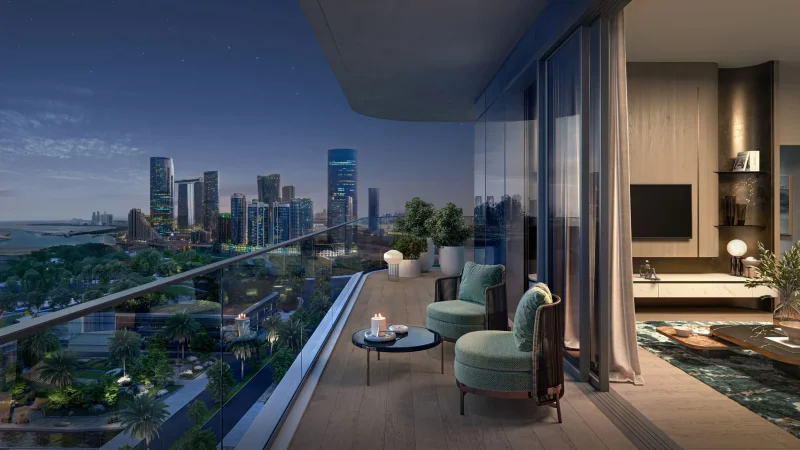
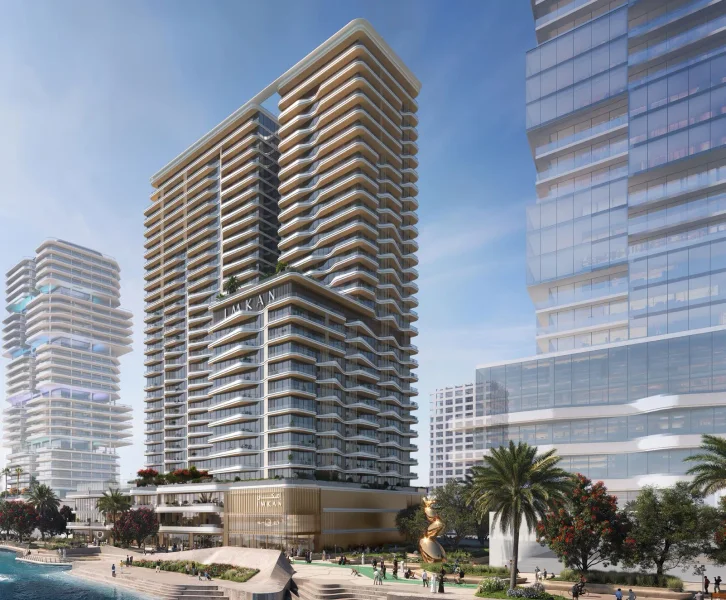
Sunstone represents a modern approach to residential development, seamlessly merging cutting-edge architectural design with daily living comfort. Crafted with precision, harmony, and enduring sophistication, this development creates an uplifting environment where meticulous planning and visual unity enhance the complete residential experience. The serene and polished atmosphere establishes the foundation for a neighborhood that prioritizes both aesthetic appeal and practical functionality.
This development distinguishes itself through its emphasis on lifestyle enhancement and occupant wellness. Thoughtfully crafted environments foster balance between dynamic living and peaceful retreat, while the overall community design maintains an atmosphere of spaciousness and natural circulation. Ease of living, accessibility, and luxury are flawlessly woven into the residential experience, enabling inhabitants to embrace a harmonious lifestyle supported by carefully selected amenities and a welcoming atmosphere.
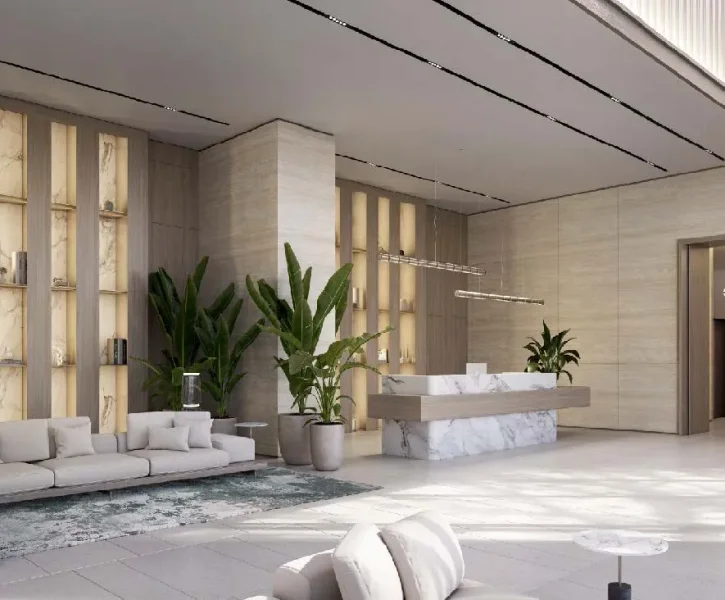
Sunstone offers a carefully chosen array of amenities crafted to enhance everyday experiences. Spanning from health-oriented facilities to zones for entertainment and community gatherings, the development fosters a dynamic and fulfilling way of life. Every amenity is crafted to maximize comfort and pleasure, establishing a setting where relaxation, energy, and neighborhood connection organically unite.
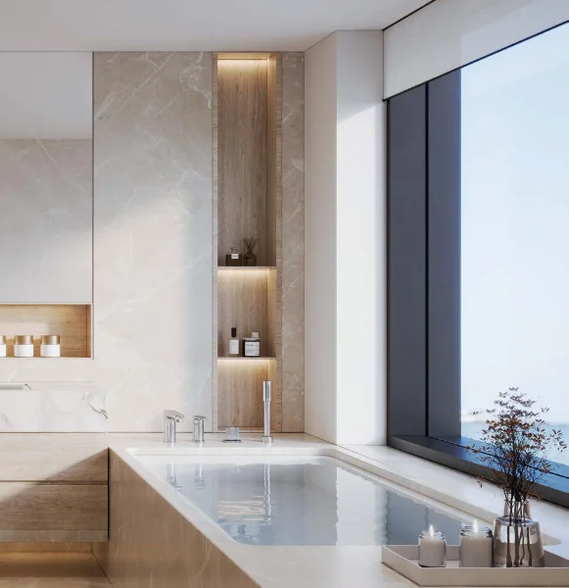
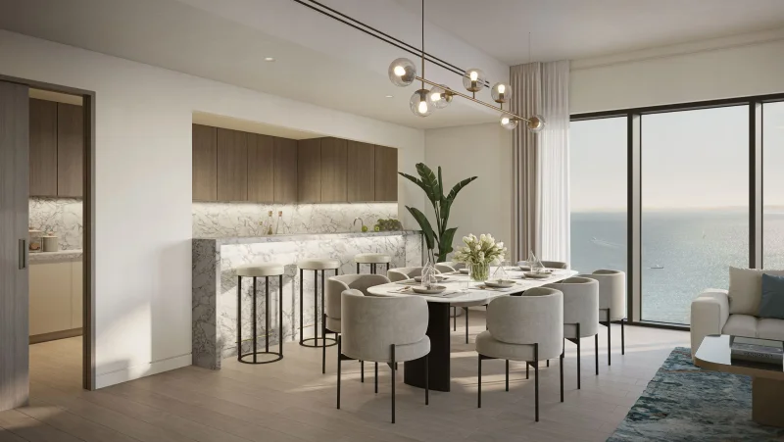
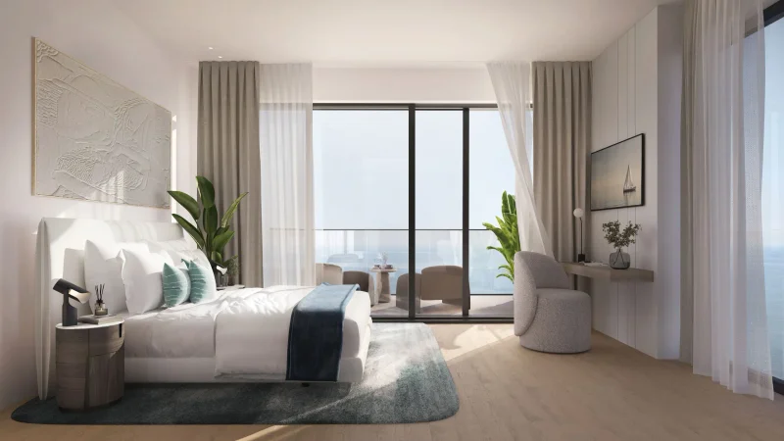
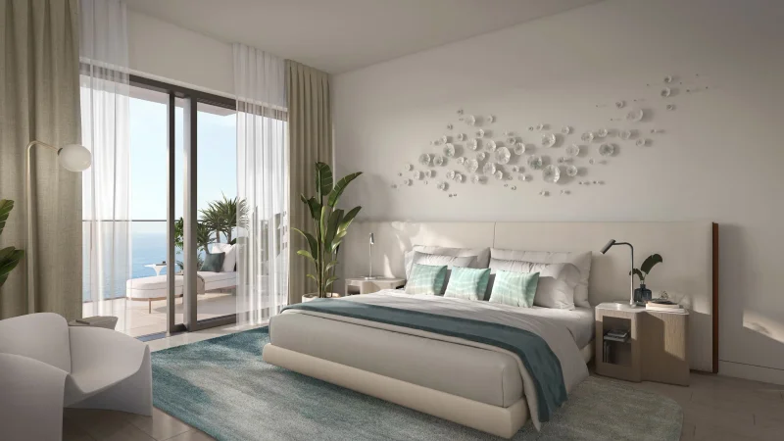
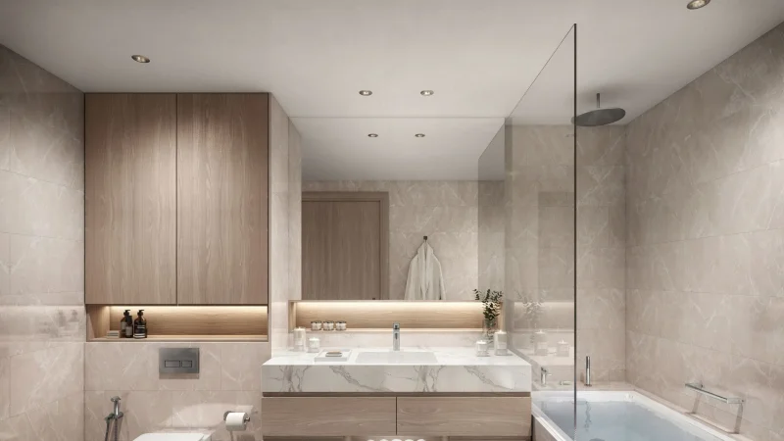
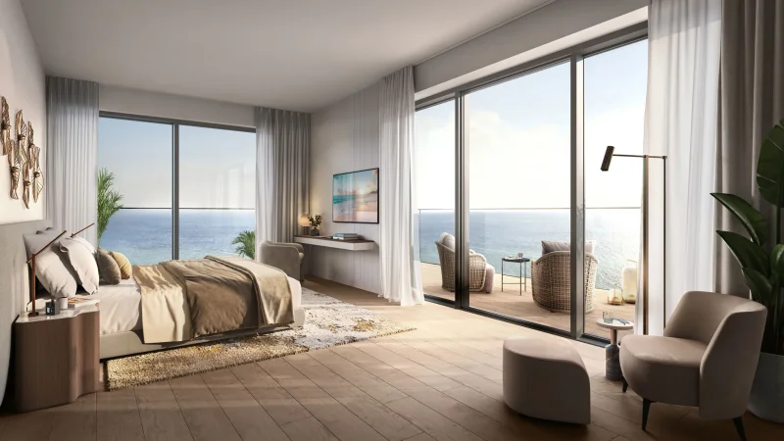
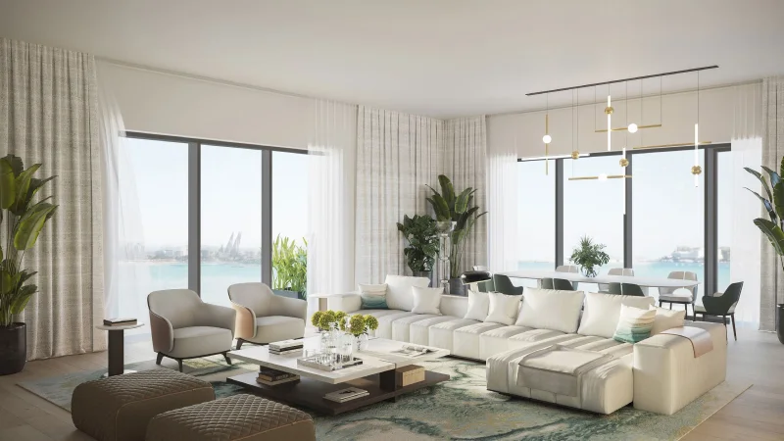
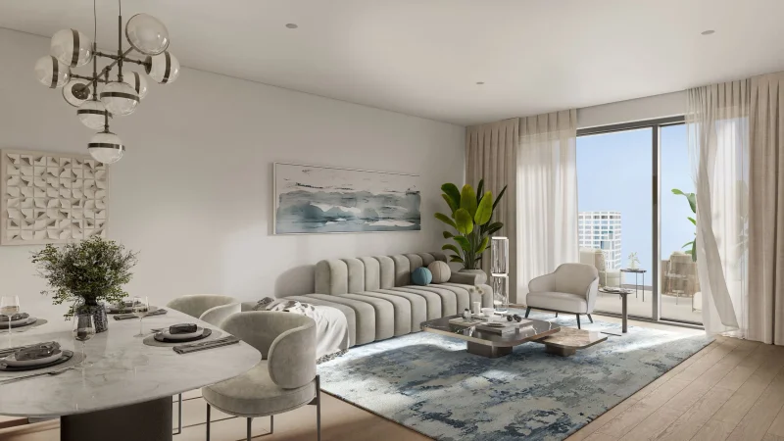
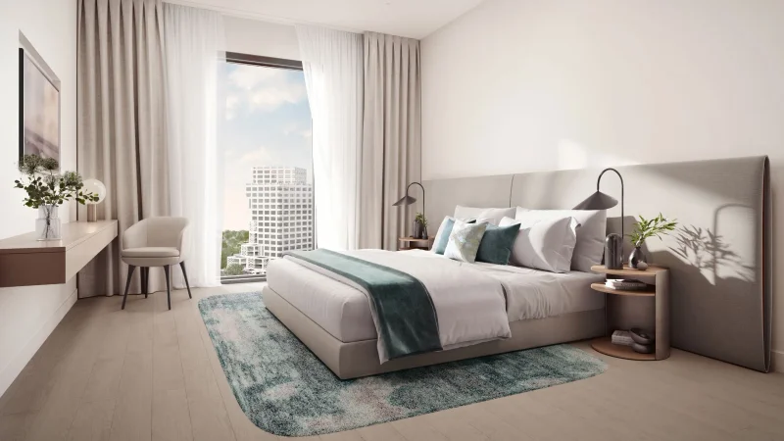
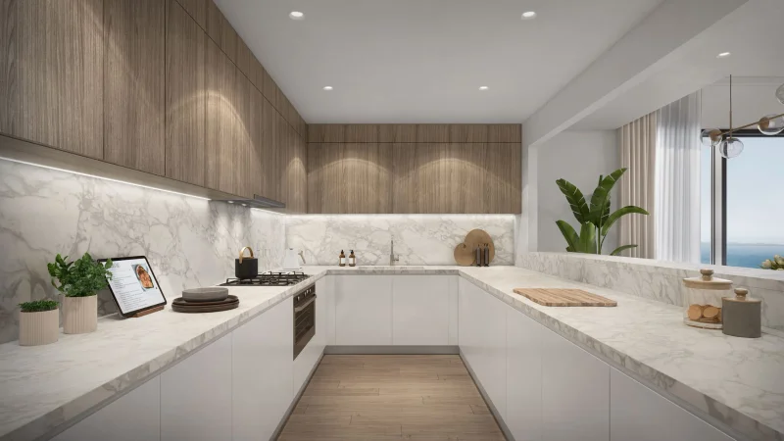
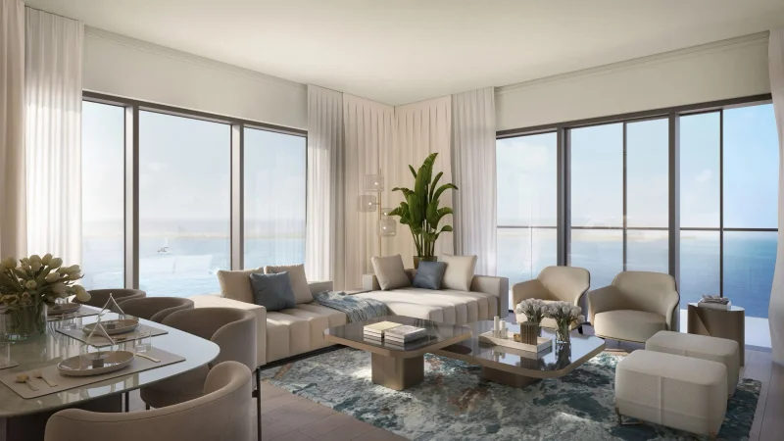
Within each residence, occupants will discover living spaces defined by excellence, utility, and contemporary sophistication. The units feature thoughtfully selected finishes that establish an elegant and adaptable environment, delivering both aesthetic appeal and practical performance. Modern kitchen designs and streamlined integrated features enhance the comprehensive layout, providing homeowners with a sophisticated base that allows for easy customization while guaranteeing enduring comfort and aesthetic balance.
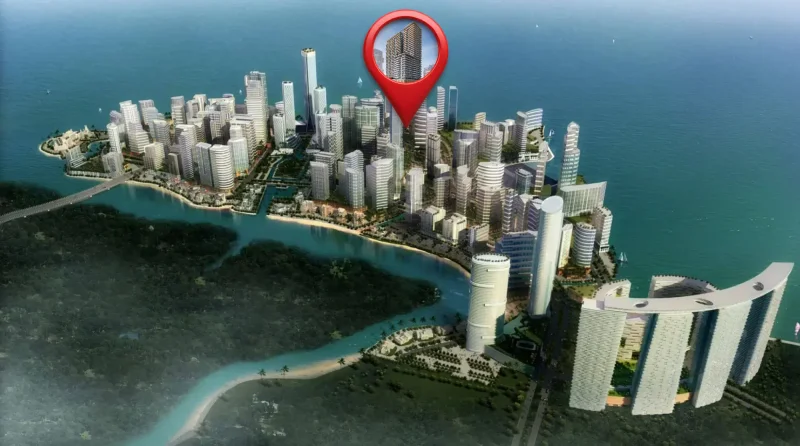
Al Reem Island stands as a dynamic mixed-use community positioned in the northeast section of Abu Dhabi, roughly 1,970 feet from the emirate's main territory. The island sits adjacent to Saadiyat Island and Al Maryah Island, creating an energetic hub of metropolitan growth.
Most residential developments are strategically located adjacent to waterfront areas and coastal stretches, providing inhabitants with a vacation-style living experience while maintaining convenient access to comprehensive metropolitan services. Al Reem Island features extensive social and leisure infrastructure, encompassing financial institutions, retail destinations, verdant green spaces, and athletic amenities, establishing it as a dynamic and accessible residential destination.
Recognized as among Abu Dhabi's initial freehold districts, Al Reem Island drew substantial capital into property development ventures. The architectural landscape features primarily contemporary design, with the notable exception of an exclusive villa enclave that showcases traditional Moroccan and Spanish architectural influences.
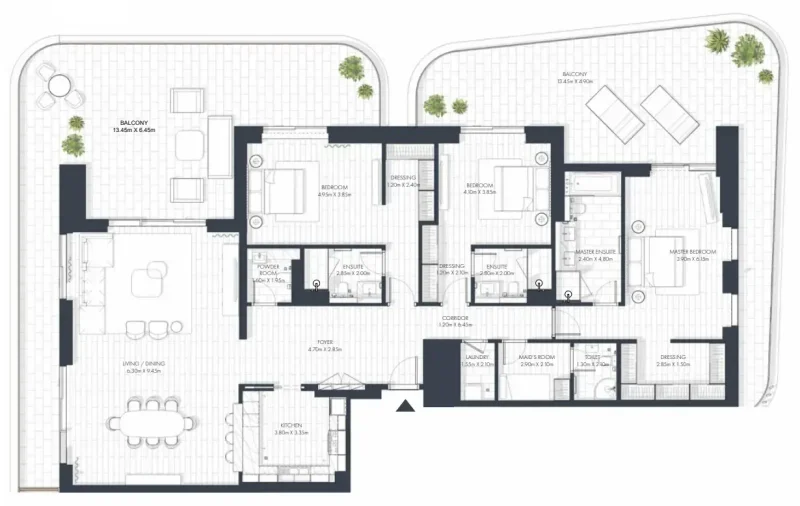
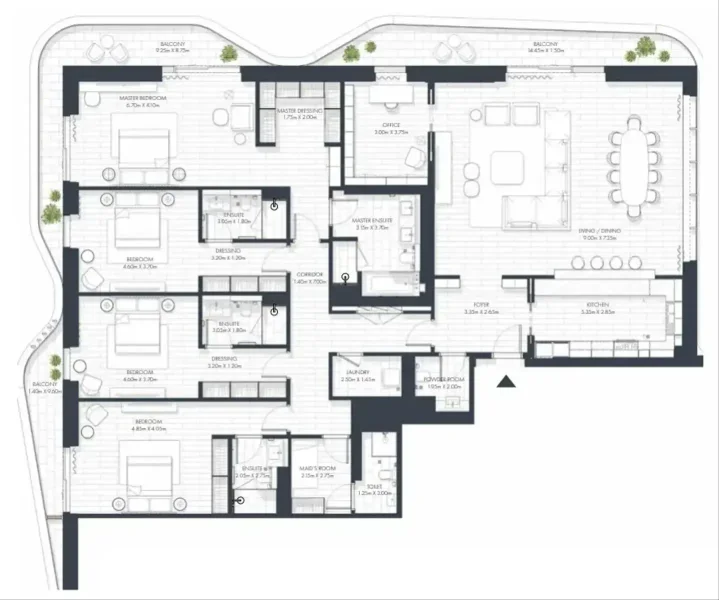
1, 2, 3, 4 Bedrooms