Penthouse
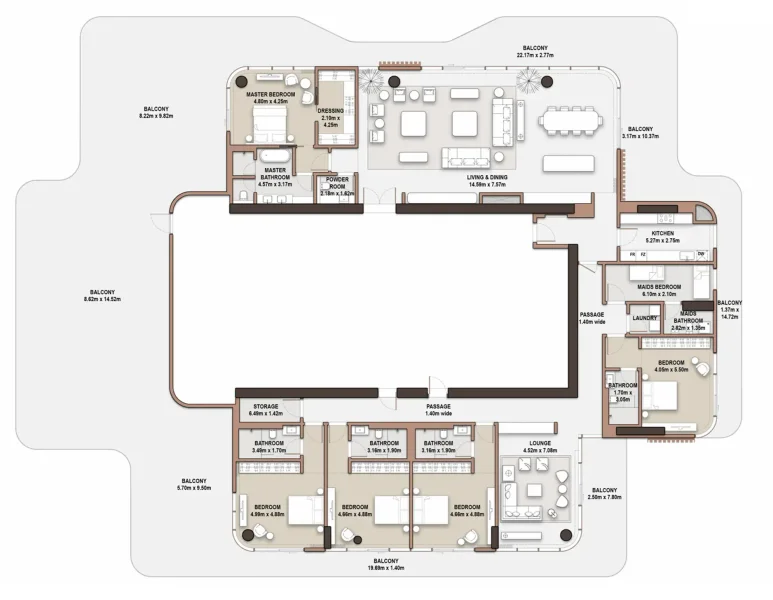
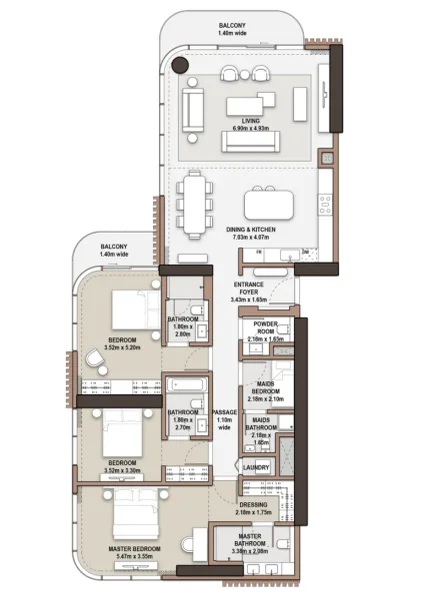
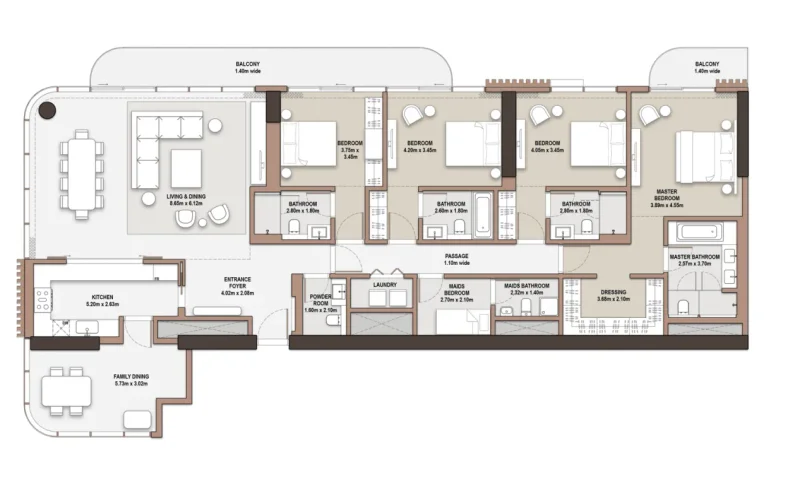
5 bedroom
Area from: 873 м²
Price from
$ 9 277 929
$ 10 630 per m²


Buy property at the developer prices0%our commission
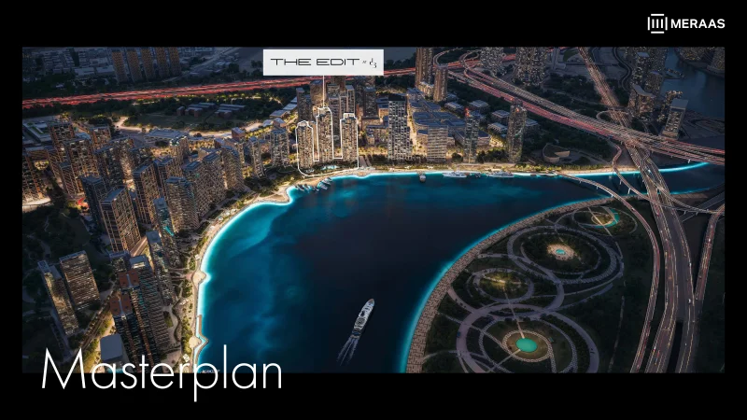
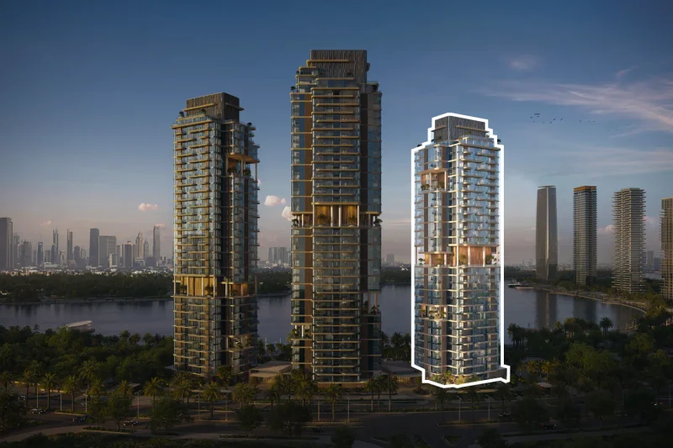
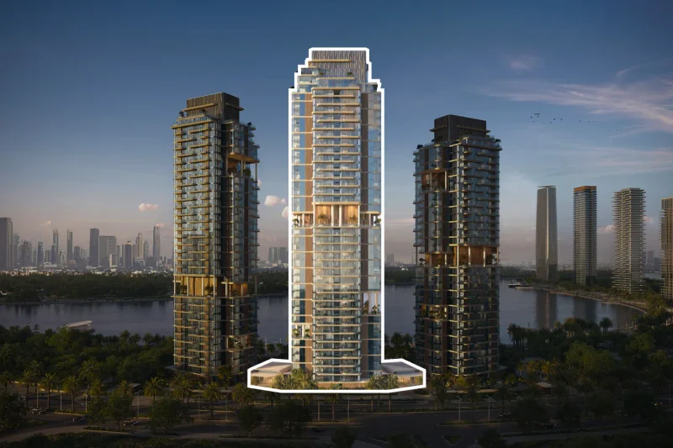
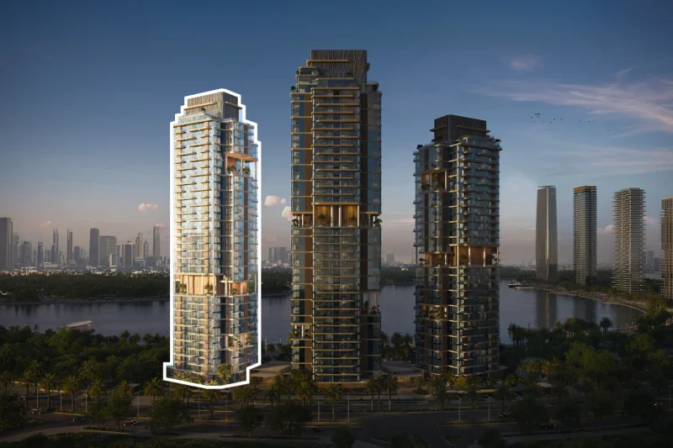
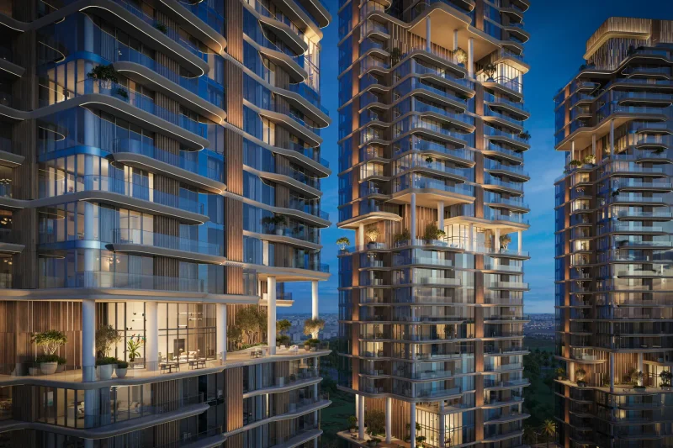
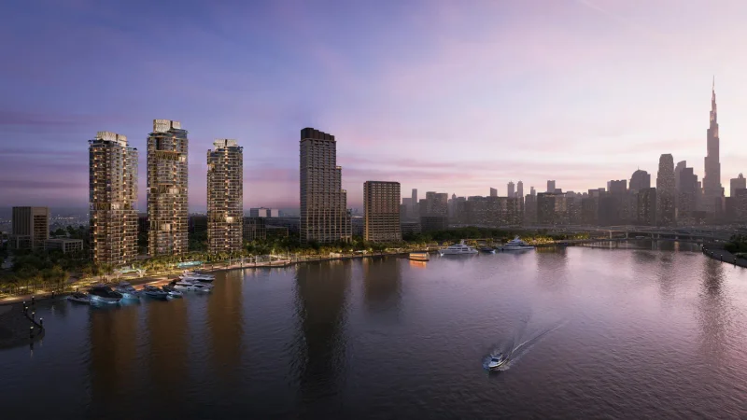
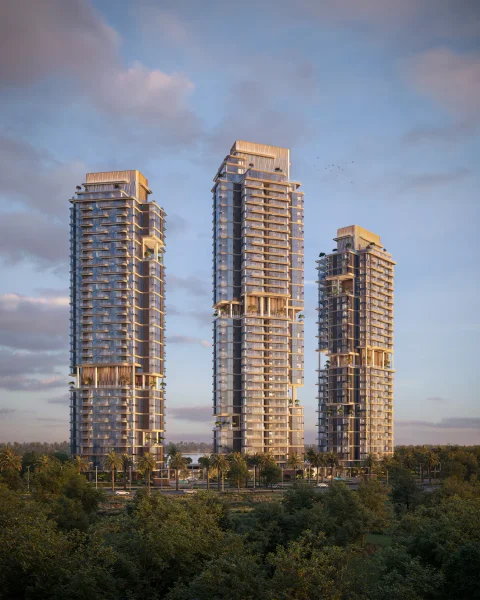
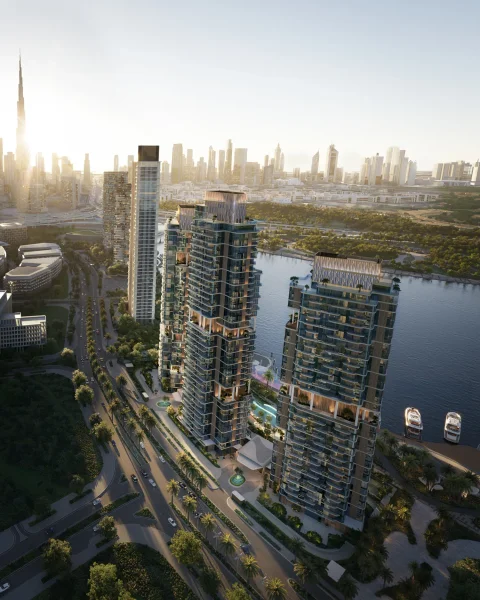
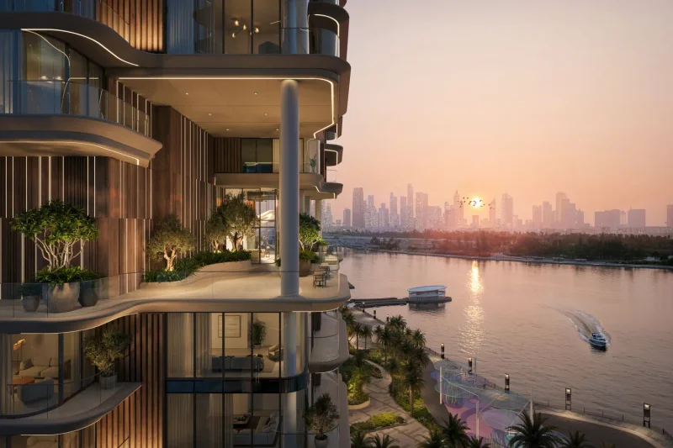
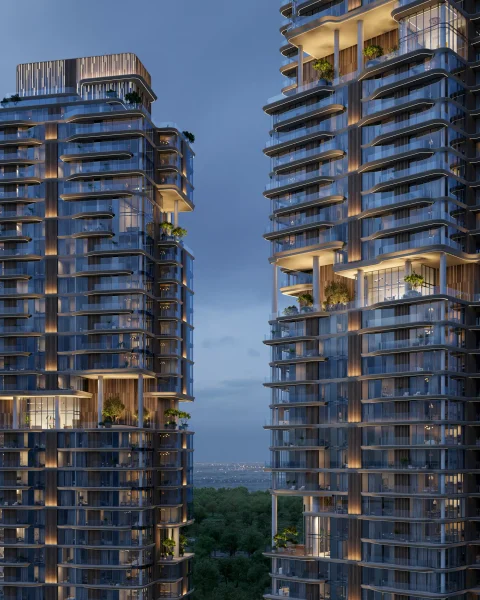
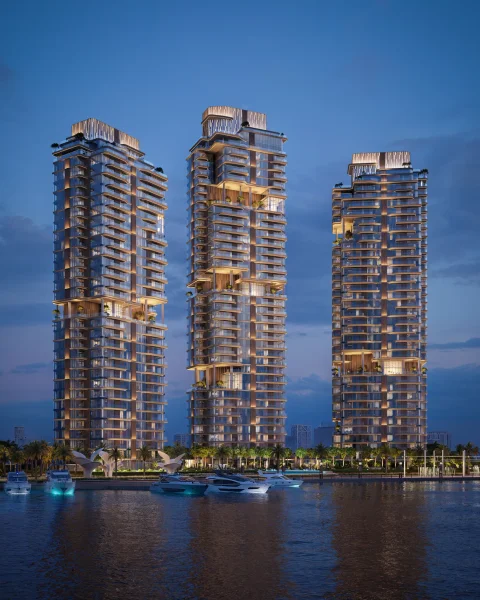
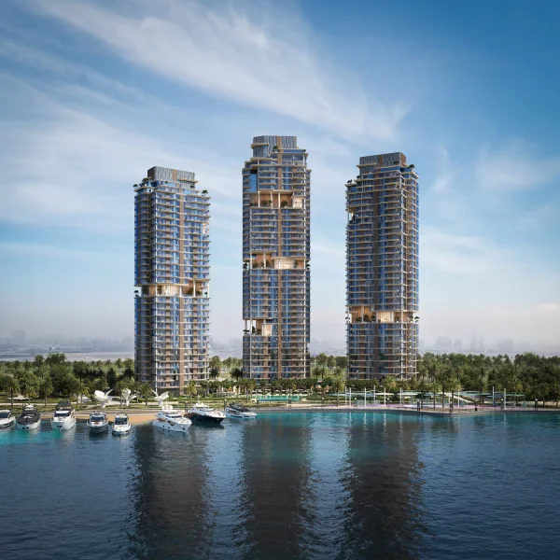
The Edit at d3 by Meraas emerges as an architectural masterpiece within Dubai Design District (d3) — an exceptional destination where innovation, artistry, and refined living intersect. This distinguished development showcases three sculptural towers that ascend in graceful synchronization along the waterfront, featuring cascading balconies, gentle curves, and verdant sky gardens that seamlessly merge the natural world with architectural excellence. Each tower façade embodies movement and illumination, establishing an enduring conversation between Dubai's dynamic cityscape and the tranquil beauty of Dubai Creek.
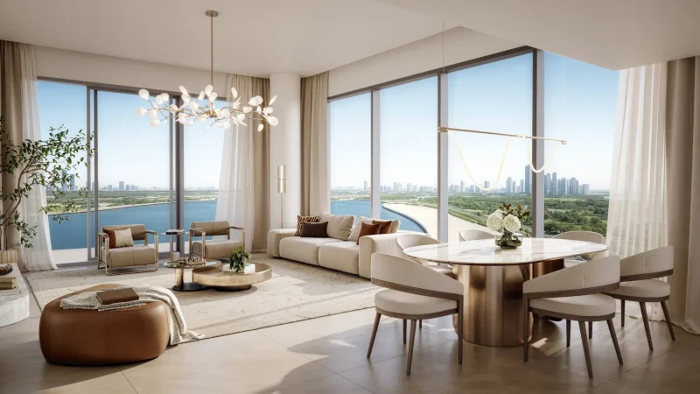
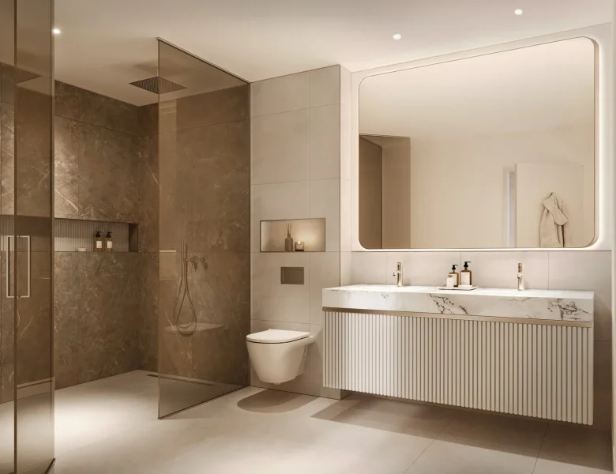
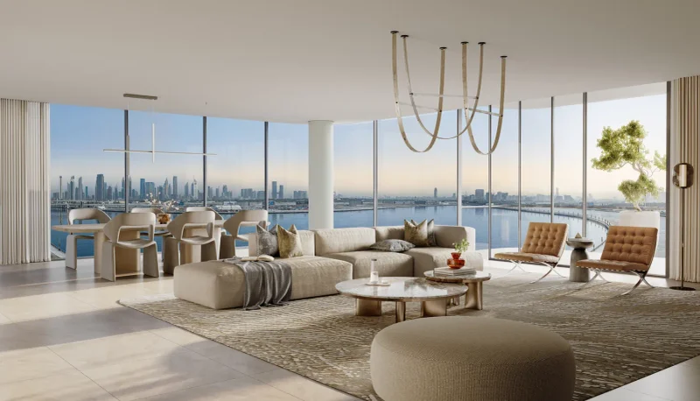
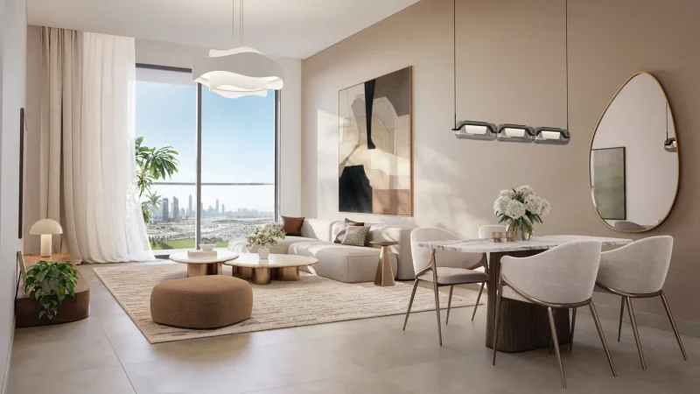
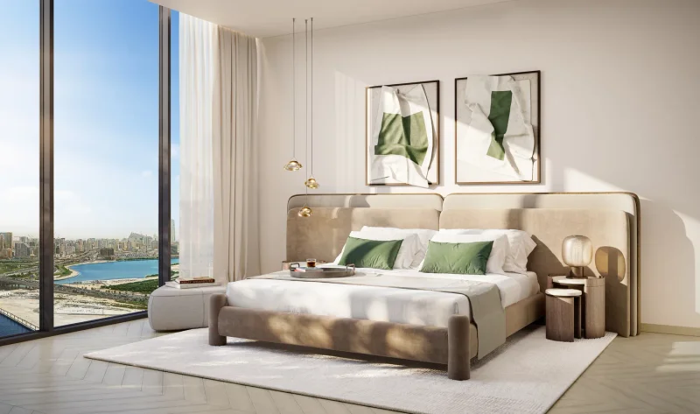
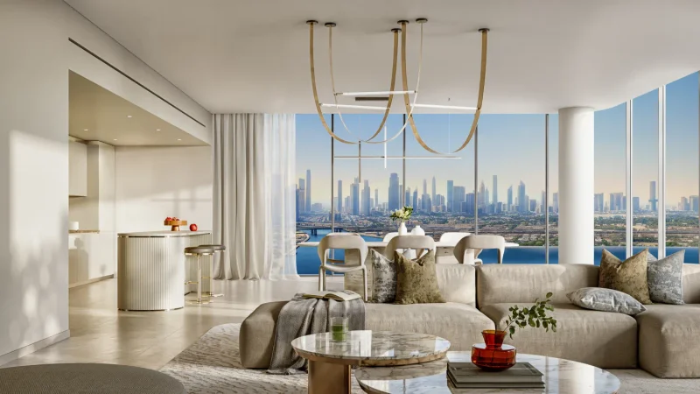
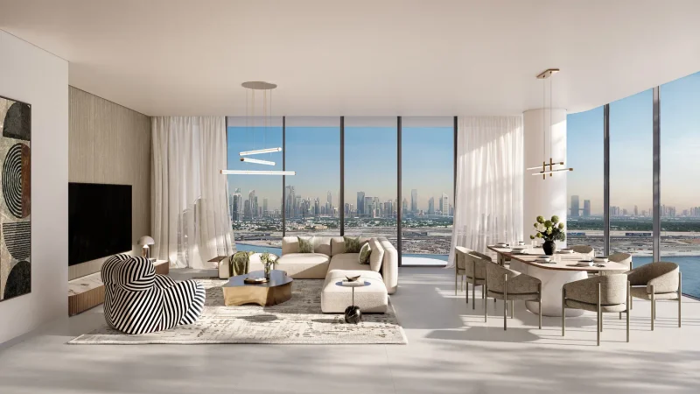
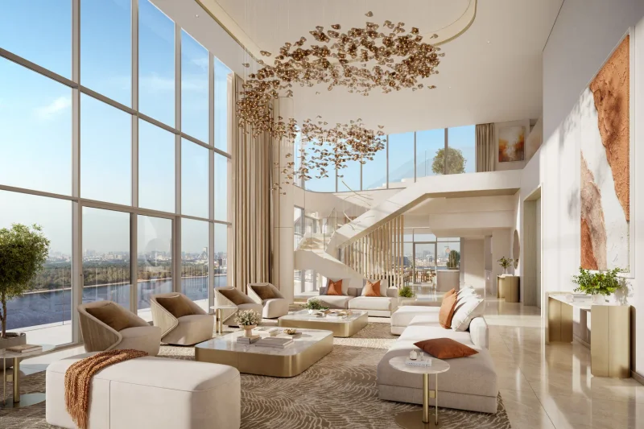
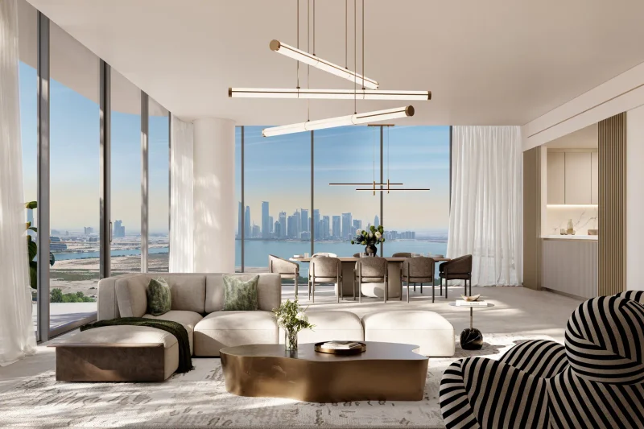
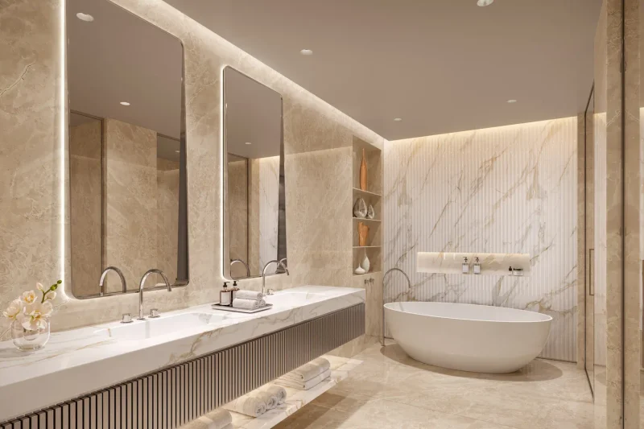
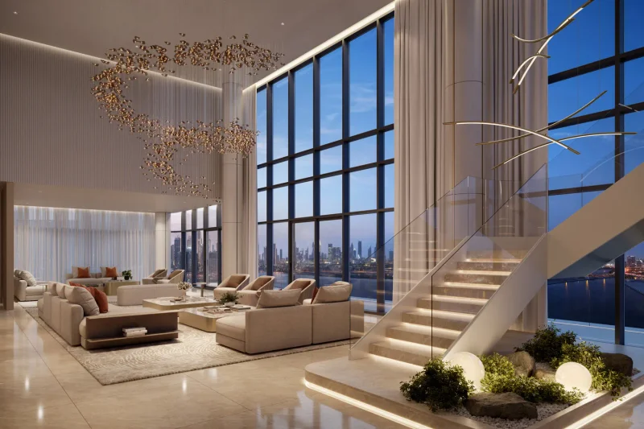
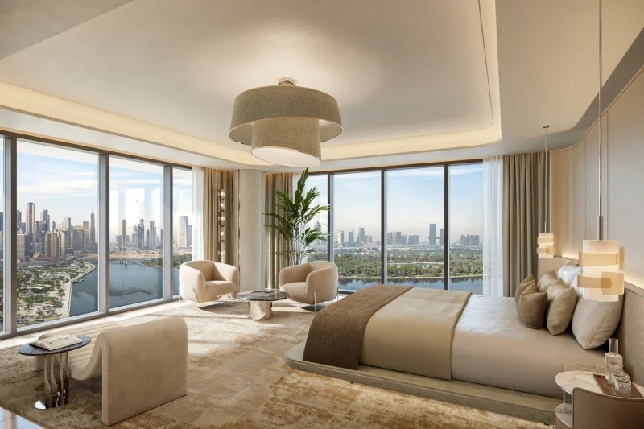
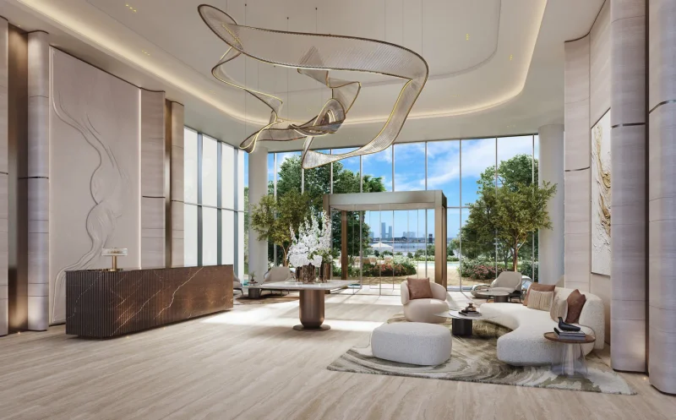
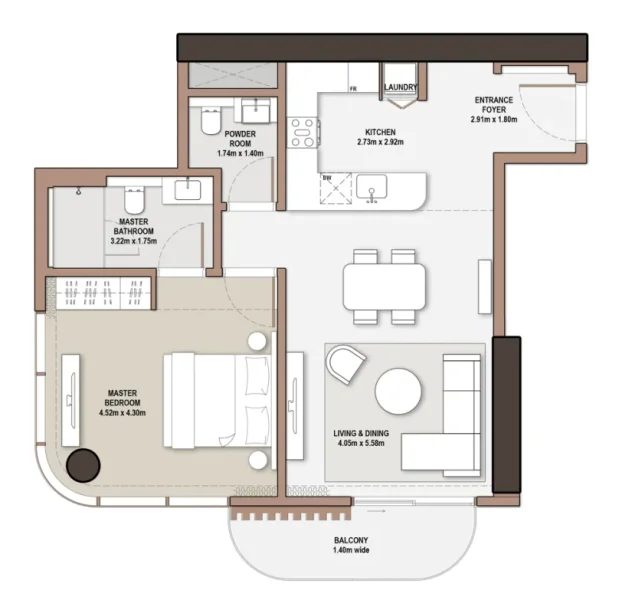
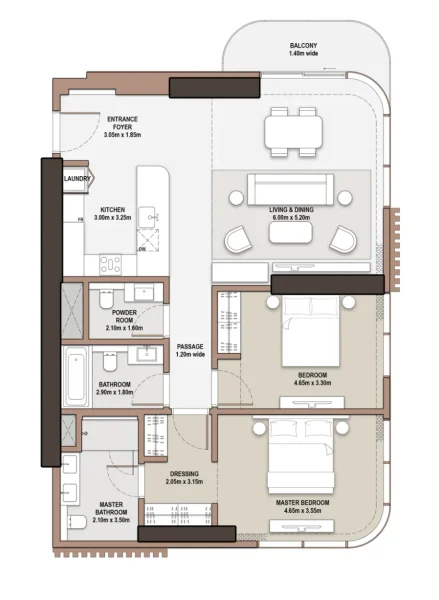
Within these towers, residences are conceived as havens of contemporary serenity — sophisticated spaces where abundant natural light, organic materials, and precise geometry unite harmoniously. Expansive open-plan living areas extend toward floor-to-ceiling windows that showcase breathtaking vistas of the city and waterfront, while subdued palettes and textured finishes deliver both warmth and elegance. Spanning from one- to four-bedroom apartments through to exclusive penthouses, each element demonstrates Meraas's commitment to thoughtful design and refined luxury.
The development offers residents an expertly curated selection of amenities crafted for well-being, inspiration, and social connection. The Edit encompasses resort-inspired pools, elevated gardens, fitness facilities with yoga studios, wellness spaces, a private cinema, collaborative workspaces, gallery areas, and dedicated lounges for families and teenagers. Outdoor cabanas, barbecue terraces, and padel courts inject energy into the environment, while tranquil lounges and reading areas provide peaceful respite. Each feature encourages meaningful connections — bridging art with daily life, and residents with their community.
Dubai Design District (d3) represents a thriving epicenter where artistic vision, technological advancement, and cultural expression unite. Strategically conceived as an international beacon for design, fashion, creative arts, and innovation, d3 cultivates a dynamic community of visionaries and industry pioneers. This thoughtfully orchestrated environment connects regional and global expertise, encouraging collaborative partnerships and expanding the horizons of creative enterprise.
Conceived with comprehensive lifestyle integration at its core, d3 masterfully weaves together residential communities, commercial enterprises, and shared public areas. Pedestrian-friendly boulevards, dedicated cycling routes, and captivating artistic installations generate a stimulating and immersive environment. From waterfront living spaces to expansive green corridors and thoughtfully planned experiences, every facet of the district enhances both personal fulfillment and neighborhood unity.
Encompassing over 18 million square feet, d3 delivers a distinctive metropolitan experience founded on creativity and artistic expression. Its signature architectural character and community-centered philosophy honor the fusion of design excellence with everyday living, establishing it as more than simply a residential or business location—but rather a thriving ecosystem where artistic vision flourishes, evolves, and prospers.